

$180,000
2687 Pine Ridge WayPalm Harbor, FL 34684
Listing updated: August 28, 2026 at 2:06 PM ET
Listing courtesy of Sandpeak Realty · Betty Crisman · MLS #W7885546 · Active · 727-232-2192Property type
Year built
Price / sq ft
HOA dues
Days on market
Flood zone
About this home
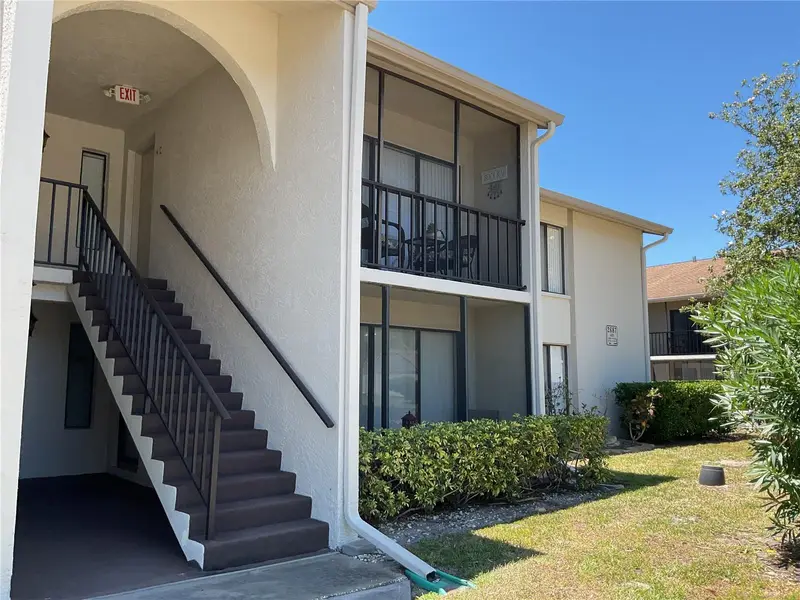
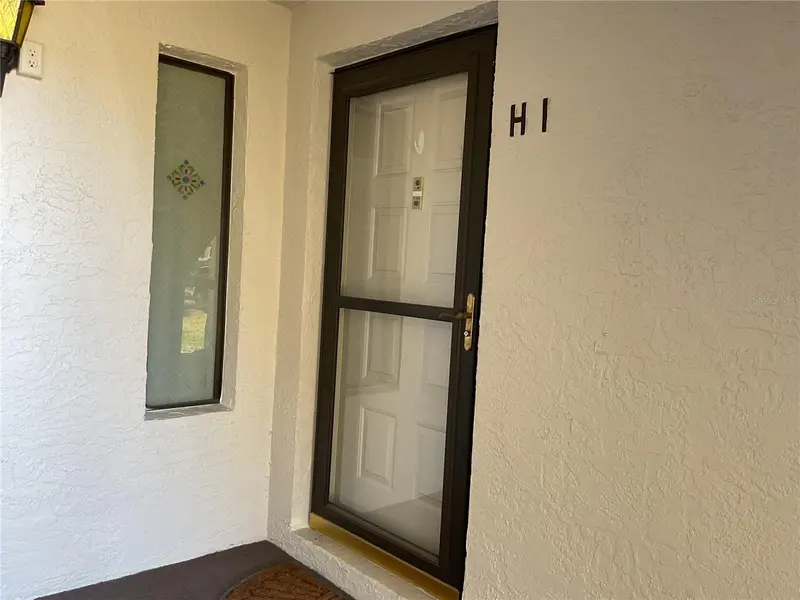
New Listing for Prime Pine Ridge 55 plus Community. A charming first floor home in the quiet East side of Pine Ridge but only a few minute walk to the pool and clubhouse where all the fun is happening. This home has the larger living room with lots of natural light and the dining area included in the open floor plan all of which has the new wood-look engineered flooring. In the kitchen is a newer refrigerator and plenty of counter space for cooking delicious meals. The primary bedroom has the en suite bathroom, walk-in closet and newer carpet. The guest bedroom also has a walk-in closet and is nice size. The guest bathroom has a tub/shower combo for that well deserved soak after a long day. The lanai faces East for your morning coffee or a nightcap in the evening. The walking trail surrounds the property and leads to the clubhouse for shuffleboard, swimming or lounging in the hot tub. The clubhouse hosts several weekly events. Come see this unique home and make it yours. Now is the perfect time to take a new look at this beautiful condo for its unique features of quietness, natural light and lower price.
Estimated monthly payment
Estimate only. Taxes use the listing's reported amount where available; insurance is a Florida-average estimate. Your actual payment will vary — run a full calculation or talk to a lender.
Price & listing history112 days on market
- Status: ActiveMay 8, 2026
- Listed$183,900May 8, 2026
- Price reduced$180,000
Facts & features
- Property type
- Residential
- Sub type
- Condominium
- Status
- Active
- Days on market
- 112
- Subdivision
- Pine Ridge At Palm Harbor
- County
- Pinellas
- Year built
- 1983
- Living area
- 1,104 sq ft
- Price/sq ft
- $163
- Lot size
- 0 sq ft
- Flood zone
- X
- Annual taxes
- $3,238 (2025)
- Parcel #
- 06-28-16-71696-520-1080
- MLS #
- W7885546
Ask about this home
Have a question? Ask the broker directly.
Ryan Solberg answers personally — no call center, no spam. Your question goes straight to him.
Interior Details
- Bedrooms
- 2
- Full bathrooms
- 2
- Flooring
- Carpet
- Appliances
- Dishwasher, Electric Water Heater, Refrigerator
- Interior features
- Ceiling Fans(s), Living Room/Dining Room Combo, Open Floorplan, Primary Bedroom Main Floor, Thermostat, Walk-In Closet(s), Window Treatments
- Laundry
- Laundry Room
- Stories / Levels
- One
- Direction faces
- East
Heating & Cooling
- Heating
- Central, Electric
- Cooling
- Central Air
HOA & Financial
- HOA fee
- $443 / Monthly
- Monthly HOA
- $443/mo
- Total monthly fees
- $443/mo
- Total annual fees
- $5,322
- HOA name
- Susan Aller
- CDD
- No
- Min lease term
- 3 Months
- Listing terms
- Cash, Conventional
- Ownership
- Condominium
- Available for lease
- Yes
- Lease restrictions
- Yes
- Additional lease restrictions
- None
- Approval process
- Must make application with $50.00 fee and an interview with the board
Exterior & Construction
- Exterior features
- Balcony, Lighting, Sidewalk
- Construction materials
- Block, Stucco
- Roof
- Shingle
- Foundation
- Slab
- Road surface
- Asphalt
Utilities
- Sewer
- Public Sewer
- Water source
- Public
- Utilities
- BB/HS Internet Available, Cable Connected, Electricity Connected, Public, Sewer Connected, Underground Utilities, Water Connected
Community
- Pets allowed
- Cats OK, Dogs OK, Number Limit
- Senior community
- Yes
Room Details
| Room | Level | Dimensions |
|---|---|---|
| Living Room | First | 16x17 |
| Kitchen | First | 12x8 |
| Primary Bedroom | First | 14x12 |
| Bedroom 2 | First | 9x11 |
Listing Details
- Listing date
- 2026-05-07
- On market date
- 2026-05-08
- Original list price
- $183,900
- Occupant type
- Vacant
- MLS area
- 34684 - Palm Harbor
- Listing AOR
- West Pasco
- Status changed
- 2026-05-08
- Tax legal description
- PINE RIDGE AT PALM HARBOR II CONDO PHASE VIII BLDG 520 1ST FL UNIT H TOGETHER WITH THE USE OF PARKING SPACE 520 H-1
Flood risk
Minimal-risk area outside the mapped floodplain. Flood insurance is optional and typically low-cost.
Source: FEMA flood zone reported on the listing. Confirm current designation at FEMA Flood Map Service Center.
Location
Directions
U S 19 N, enter the south entrance onto Pine Ridge Way South to the stop sign. Turn Right and follow around the building to the end of the parking lot. Home is on the left, at the right end of the building.
More homes like this
$139,900
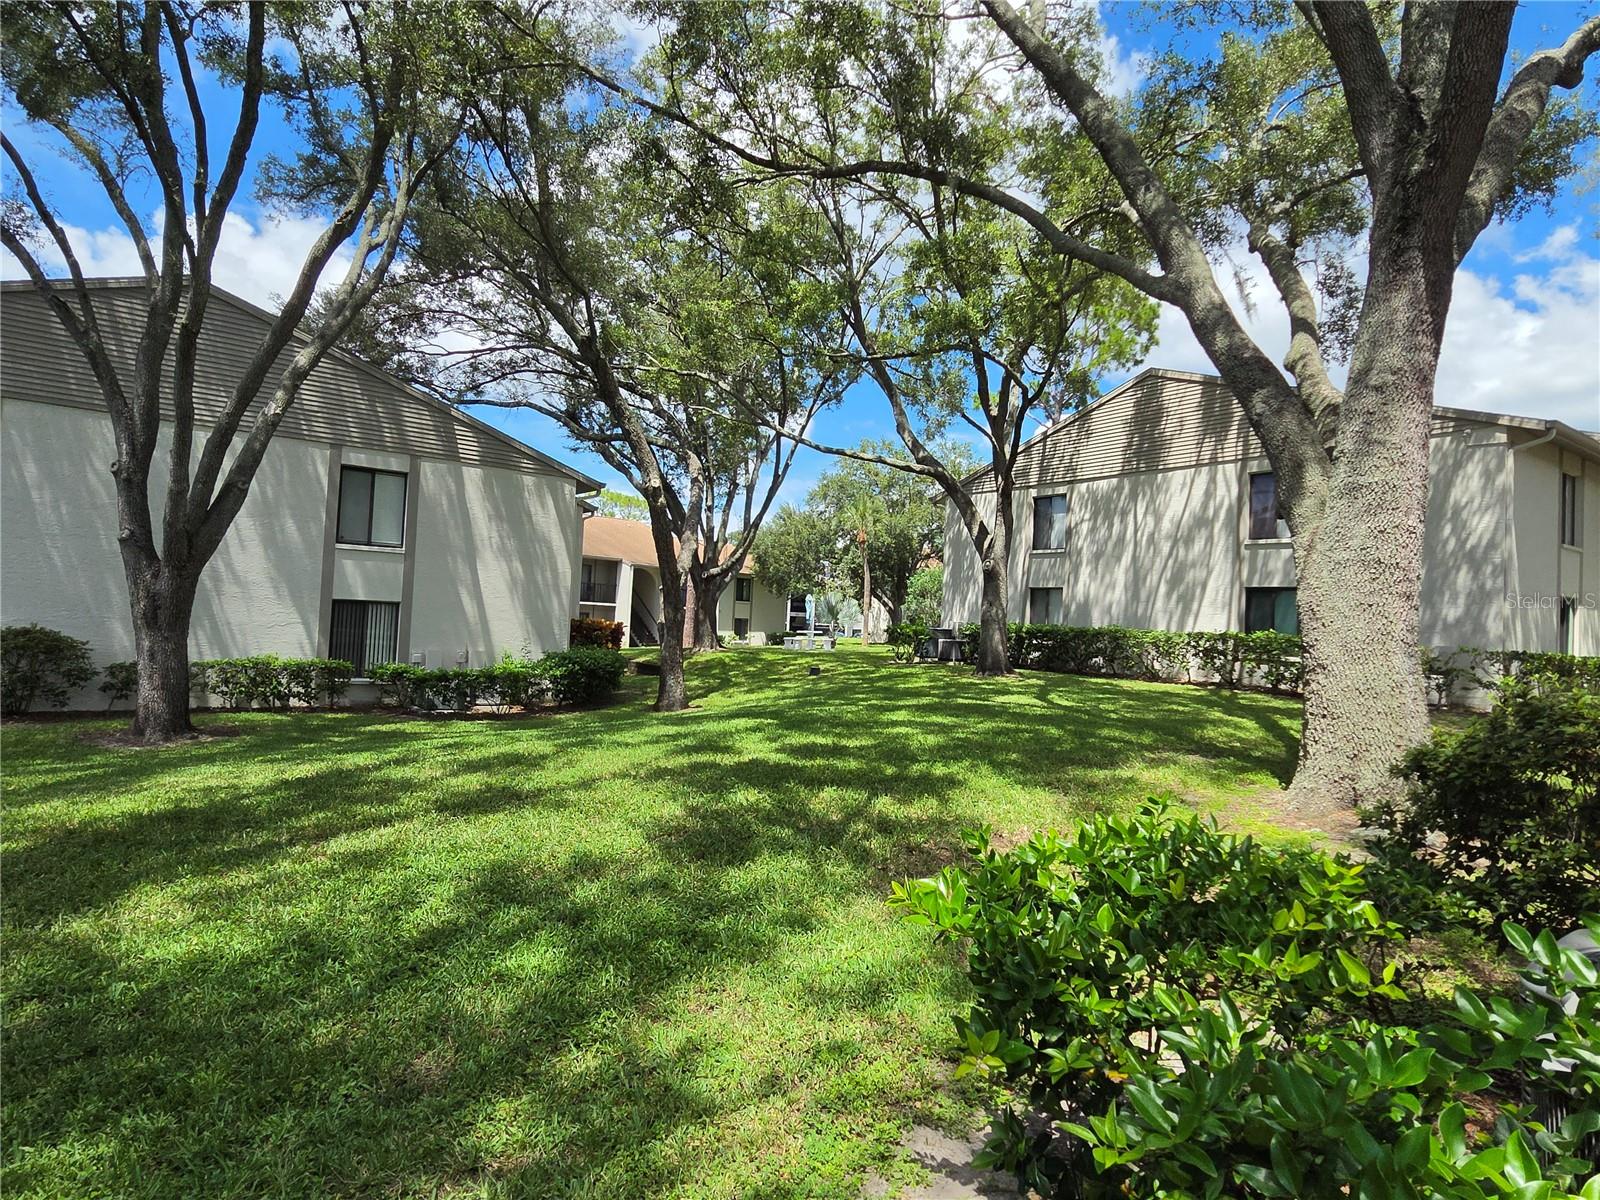
1700 Pine Ridge Way E #C1
Palm Harbor, FL 34684
2 bd · 2 ba · 1,038 sqft
Pine Ridge At Palm Harbor
MLS ID #TB8546308, COASTAL PROPERTIES GROUP INTERNATIONAL.
Listing provided by Stellar MLS
$155,000
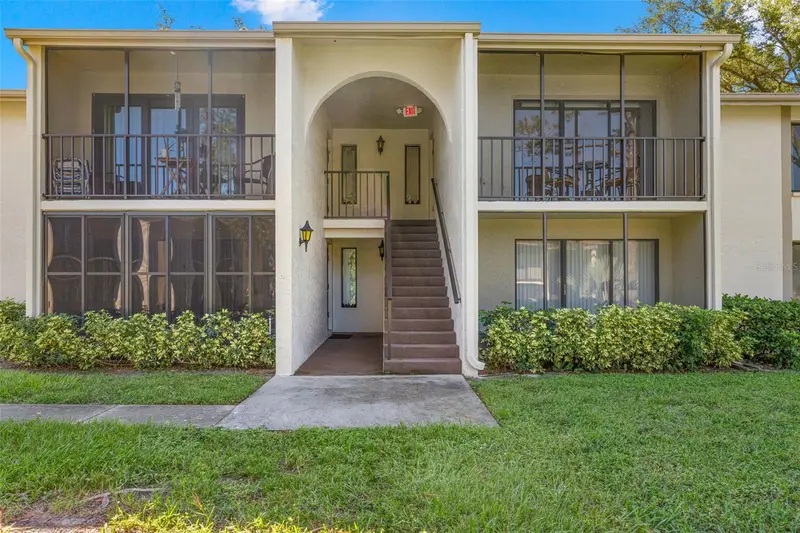
1708 Pine Ridge Way E #B2
Palm Harbor, FL 34684
2 bd · 2 ba · 1,104 sqft
Pine Ridge At Palm Harbor
MLS ID #TB8556957, SUNCOAST SHORES REALTY.
Listing provided by Stellar MLS
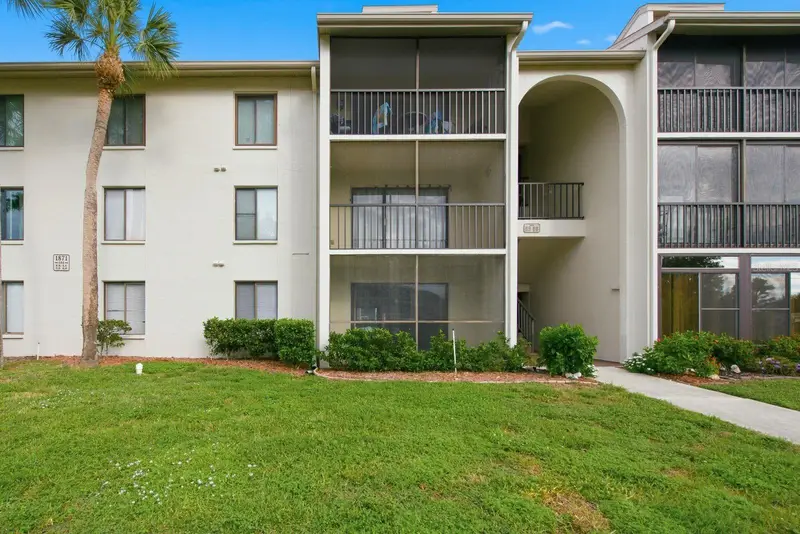
$174,900
1871 Pine Ridge Way W #E1
Palm Harbor, FL 34684
2 bd · 2 ba · 979 sqft
Pine Ridge At Palm Harbor
MLS ID #TB8556171, COMPASS FLORIDA, LLC.
Listing provided by Stellar MLS
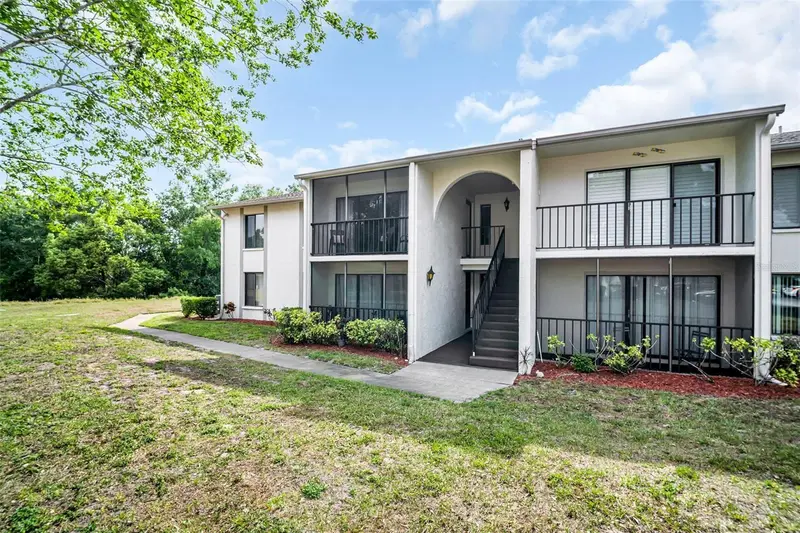
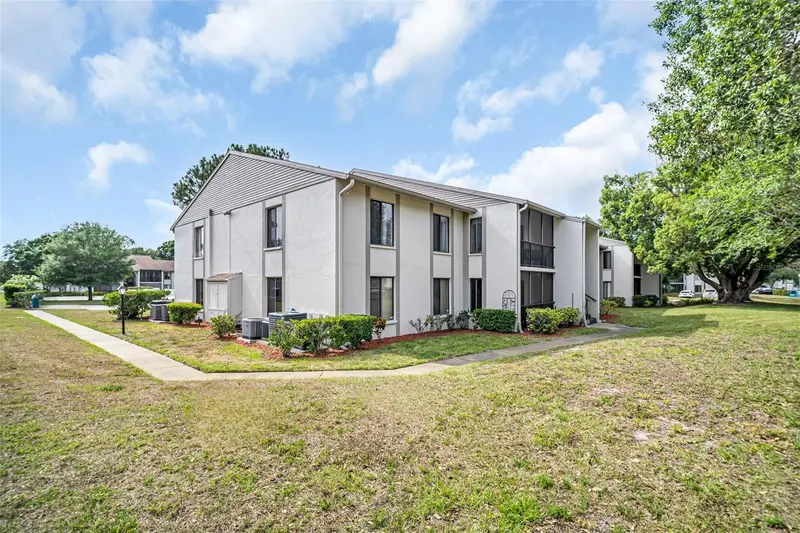
$184,000
2642 Pine Ridge Way S #G2
Palm Harbor, FL 34684
2 bd · 2 ba · 1,038 sqft
Pine Ridge At Palm Harbor
MLS ID #TB8506008, COLDWELL BANKER REALTY.
Listing provided by Stellar MLS

Listings courtesy of Stellar MLS as distributed by MLS GRID
IDX information is provided exclusively for consumers’ personal, non-commercial use and may not be used for any purpose other than to identify prospective properties consumers may be interested in purchasing.
Based on information submitted to the MLS GRID as of August 28, 2026 at 2:06 PM ET. All data is obtained from various sources and may not have been verified by broker or MLS GRID. Supplied Open House Information is subject to change without notice. All information should be independently reviewed and verified for accuracy. Properties may or may not be listed by the office/agent presenting the information.
All or a portion of the multiple listing information is provided by Stellar MLS, from a copyrighted compilation of listings. The compilation of listings and each individual listing are © 2026 Stellar MLS. All rights reserved.
Ryan Solberg, Broker · MaxLife Realty LLC · FL License #BK3354351 · Equal Housing Opportunity · Full disclaimer · DMCA