
$459,900
40023 Agusta DriveLady Lake, FL 32159
Listing updated: October 27, 2026 at 12:13 PM ET
Listing courtesy of Jason Mitchell Real Estate Flo · David Hartigan · MLS #S5160284 · Active · 754-307-0607Property type
Year built
Lot size
Price / sq ft
HOA dues
Days on market
Garage spaces
Flood zone
About this home
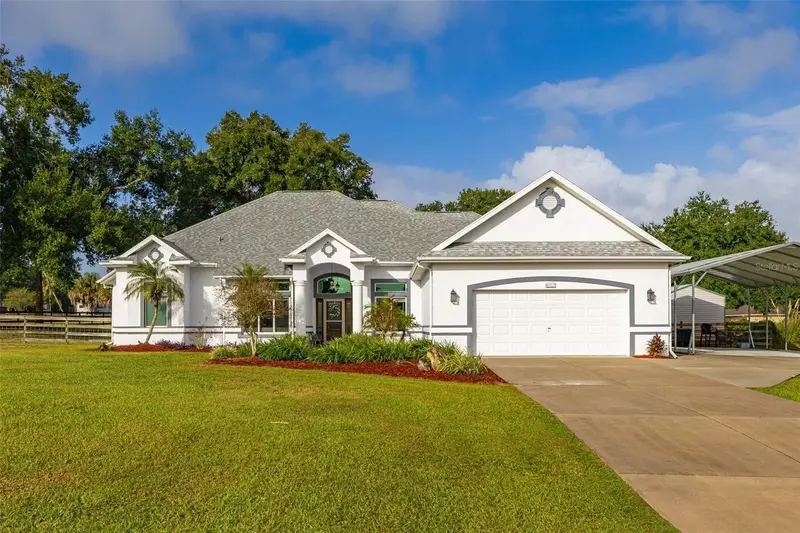
ONE ACRE, NO HOA, RV PARKING POTENTIAL, HOME OFFICE, AND FLEX SPACE! Welcome to 40023 Agusta Drive in Fairview Estates, where spacious living meets the freedom of owning a full acre of land! This beautiful single-story home offers 2,569 square feet of living space, 4 bedrooms, 3 full bathrooms, and a versatile floor plan designed for comfort, functionality, and flexibility. From the moment you arrive, you'll appreciate the inviting curb appeal, mature landscaping, expansive front lawn, and welcoming entrance. Inside, high ceilings, abundant natural light, and a combination of laminate and tile flooring create a bright and comfortable atmosphere throughout. The spacious living room flows into the kitchen, providing an ideal setting for everyday living and entertaining. The kitchen features solid-surface countertops, ample cabinetry, generous counter space, a breakfast area, and convenient access to the main living spaces. One of the home's standout features is its FLEXIBLE FLOOR PLAN! The fourth bedroom has been converted into a DEDICATED HOME OFFICE featuring built-in cabinetry, shelving, and workspace, perfect for working remotely, managing a home-based business, or pursuing creative projects. An additional BONUS ROOM provides FLEX SPACE that can easily accommodate a hobby room, craft room, reading retreat, exercise area, or additional workspace. The generously sized primary suite offers a relaxing private retreat with plenty of room for a sitting area, a walk-in closet, and an expansive en-suite bathroom featuring dual vanities and abundant storage. The additional bedrooms provide comfortable accommodations, while three full bathrooms offer convenience for residents and guests. Step outside to enjoy the screened-in porch overlooking the expansive backyard, perfect for morning coffee, relaxing evenings, or entertaining. An additional outdoor patio provides space for grilling and outdoor gatherings. The ONE-ACRE PROPERTY offers mature trees, wide-open green space, and plenty of room for gardening, outdoor activities, and creating your own backyard oasis. NEED SPACE FOR YOUR RV, BOAT, OR RECREATIONAL VEHICLES? This property offers an attached TWO-CAR GARAGE plus a LARGE COVERED CARPORT with potential RV or boat parking, subject to vehicle dimensions and clearance. Additional outdoor storage provides even more flexibility for equipment, tools, and recreational gear. With NO HOA and NO CDD FEES, you'll enjoy the freedom of acreage living without monthly association expenses. Additional features include well water, a septic system, and a convenient location near shopping, dining, medical facilities, golf courses, and the amenities of Lady Lake and surrounding communities. If you've been searching for a spacious home with ACREAGE, RV PARKING POTENTIAL, A DEDICATED HOME OFFICE, BONUS FLEX SPACE, and ROOM TO SPREAD OUT, this property offers an exceptional opportunity! Schedule your private showing today and discover everything 40023 Agusta Drive has to offer!
Estimated monthly payment
Estimate only. Taxes use the listing's reported amount where available; insurance is a Florida-average estimate. Your actual payment will vary — run a full calculation or talk to a lender.
Price & listing history0 days on market
- Status: ActiveOct 27, 2026
- Listed$459,900Oct 27, 2026
Facts & features
- Property type
- Residential
- Sub type
- Single Family Residence
- Status
- Active
- Days on market
- 0
- Subdivision
- Fairview Estates
- County
- Lake
- Year built
- 1997
- Living area
- 2,569 sq ft
- Price/sq ft
- $179
- Building area
- 3,406 sq ft (Public Records)
- Lot size
- 43,650 sq ft
- Lot category
- 1 to less than 2
- Flood zone
- X
- Garage
- 2 spaces
- Annual taxes
- $5,982 (2025)
- Parcel #
- 12-18-24-0500-000-01800
- Zoning
- R-1
- MLS #
- S5160284
Ask about this home
Have a question? Ask the broker directly.
Ryan Solberg answers personally — no call center, no spam. Your question goes straight to him.
Interior Details
- Bedrooms
- 4
- Full bathrooms
- 3
- Flooring
- Laminate, Tile
- Appliances
- Dishwasher, Microwave, Range, Refrigerator
- Interior features
- Built-in Features, Ceiling Fans(s), Eat-in Kitchen, High Ceilings, Kitchen/Family Room Combo, Primary Bedroom Main Floor, Solid Surface Counters, Thermostat, Walk-In Closet(s)
- Laundry
- Laundry Room
- Stories / Levels
- One
- Direction faces
- East
Heating & Cooling
- Heating
- Central, Electric
- Cooling
- Central Air
Parking
- Garage spaces
- 2
- Attached garage
- Yes
- Parking features
- Covered
- Carport
- Yes
HOA & Financial
- Total monthly fees
- None
- Total annual fees
- None
- CDD
- No
- Homestead exemption
- Yes
- Min lease term
- No Minimum
- Listing terms
- Cash, Conventional, FHA, VA Loan
- Ownership
- Fee Simple
- Available for lease
- Yes
- Lease restrictions
- No
- Additional lease restrictions
- BUYER/BUYERS AGENT TO VERIFY ANY RESTRICTIONS WITH COUNTY PRIOR TO CLOSE
- Approval process
- BUYER/BUYERS AGENT TO VERIFY ANY RESTRICTIONS WITH COUNTY PRIOR TO CLOSE
Exterior & Construction
- Exterior features
- Lighting, Private Mailbox, Storage
- Construction materials
- Block, Stucco
- Roof
- Shingle
- Foundation
- Slab
- Road surface
- Paved
Utilities
- Sewer
- Septic Tank
- Water source
- Well
- Utilities
- Cable Available, Electricity Connected, Water Connected
Room Details
| Room | Level | Dimensions |
|---|---|---|
| Kitchen | 15x12.6 | |
| Primary Bedroom | 18.4x25.8 | |
| Living Room | 14.3x18.4 | |
| Primary Bathroom | 15.6x12.3 | |
| Bathroom 2 | 7x12.11 | |
| Dining Room | 13.5x15.6 | |
| Bedroom 2 | 13.5x12.4 | |
| Bathroom 3 | 5.5x7.4 | |
| Bedroom 3 | 12.2x11.4 | |
| Bonus Room | 8.11x9.11 | |
| Bedroom 4 | 12.9x13.8 |
Listing Details
- Listing date
- 2026-10-26
- On market date
- 2026-10-27
- Original list price
- $459,900
- Occupant type
- Owner
- MLS area
- 32159 - Lady Lake (The Villages)
- Listing AOR
- Osceola
- Status changed
- 2026-10-27
- Tax legal description
- FAIRVIEW ESTATES LOT 18 PB 32 PGS 25-26 ORB 3762 PG 692 ORB 5571 PG 178
Flood risk
Minimal-risk area outside the mapped floodplain. Flood insurance is optional and typically low-cost.
Source: FEMA flood zone reported on the listing. Confirm current designation at FEMA Flood Map Service Center.
Location
Directions
To reach 40023 Agusta Dr, Lady Lake, FL 32159, head south on US-301, turn left onto Griffin View Dr, turn right onto Harbor Hills Blvd, and finally, turn left onto Agusta Dr. Your destination will be on the left.
Property sale history
Public records40023 AGUSTA DR, LADY LAKE 32159
- Oct 2024$424,900
2,569 sq ft · Built 1997 · 1.0021 acres
Sale data from Florida public records (Department of Revenue / county property appraiser). Deemed reliable but not guaranteed; may not reflect current market or MLS status. Not Stellar MLS data.
More homes like this
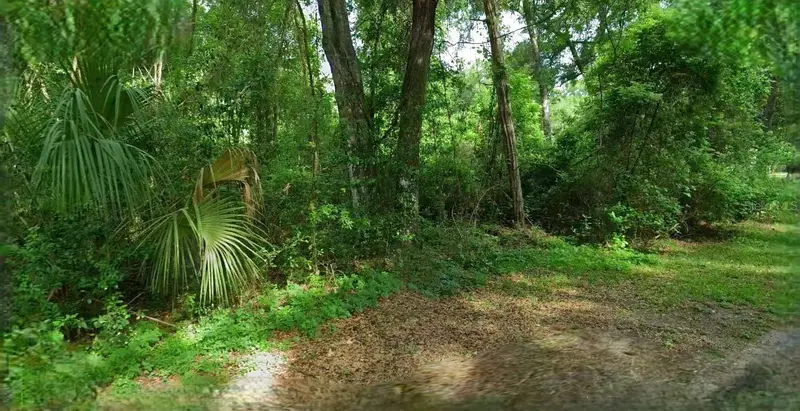
$51,800
4226 N Forest Lake Dr
Hernando, FL 34442
1.08 acres
Fairview Estates
MLS ID #O6436914, AMERICAN RESALES.
Listing provided by Stellar MLS
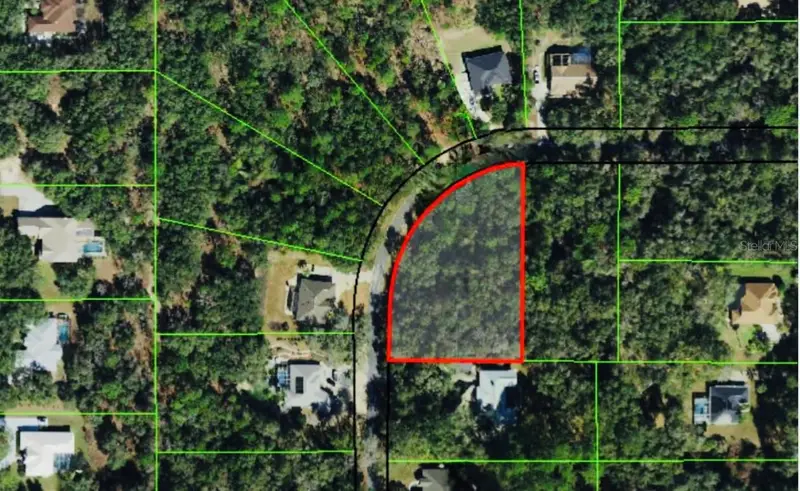
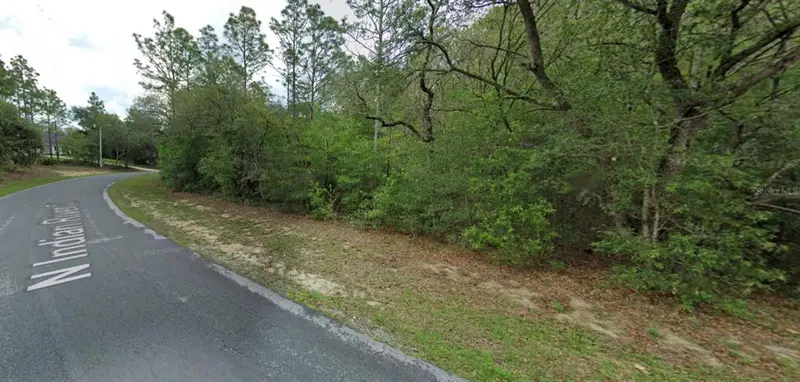
$62,000
4270 N Indianriver Dr
Hernando, FL 34442
1.2 acres
Fairview Estates
MLS ID #O6392344, REAL ESTATE EMPIRE GROUP, INC..
Listing provided by Stellar MLS
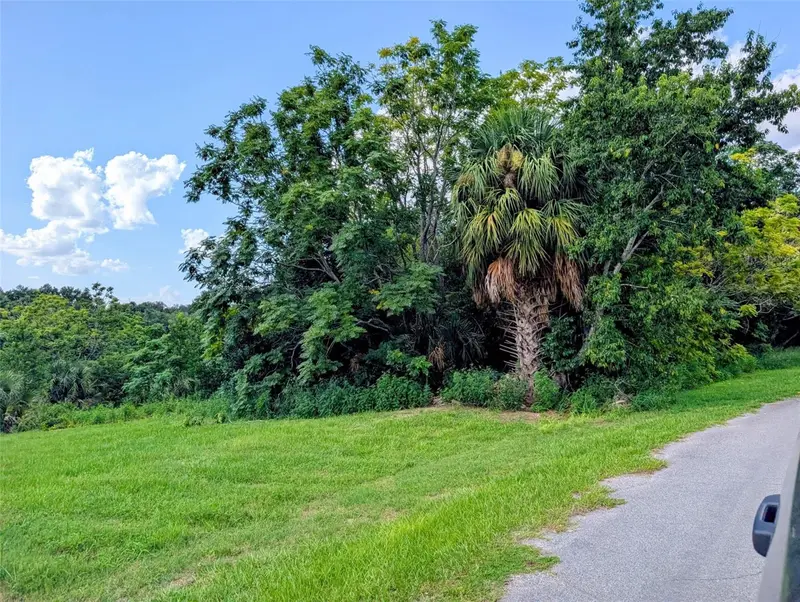
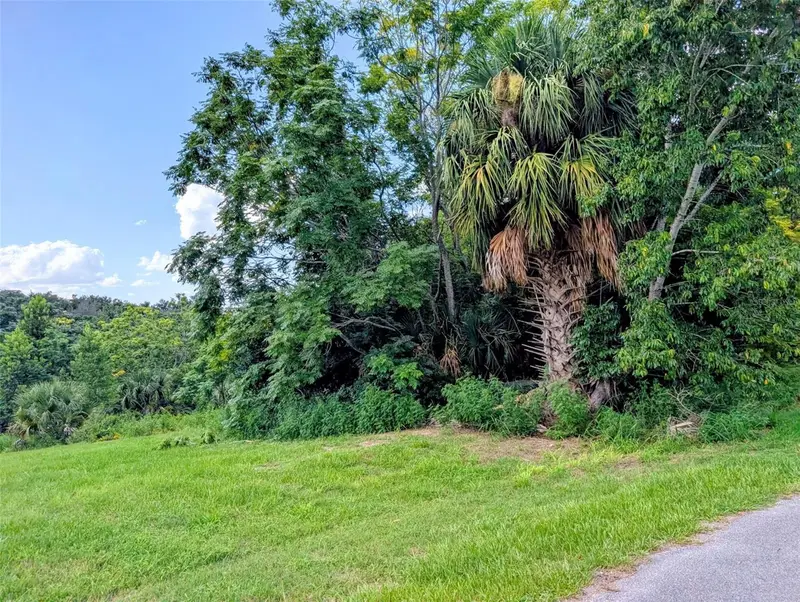
$69,000
Green Briar Dr
Lady Lake, FL 32159
3.2 acres
Fairview Estates
MLS ID #R4911659, RIVER REALTY GROUP.
Listing provided by Stellar MLS
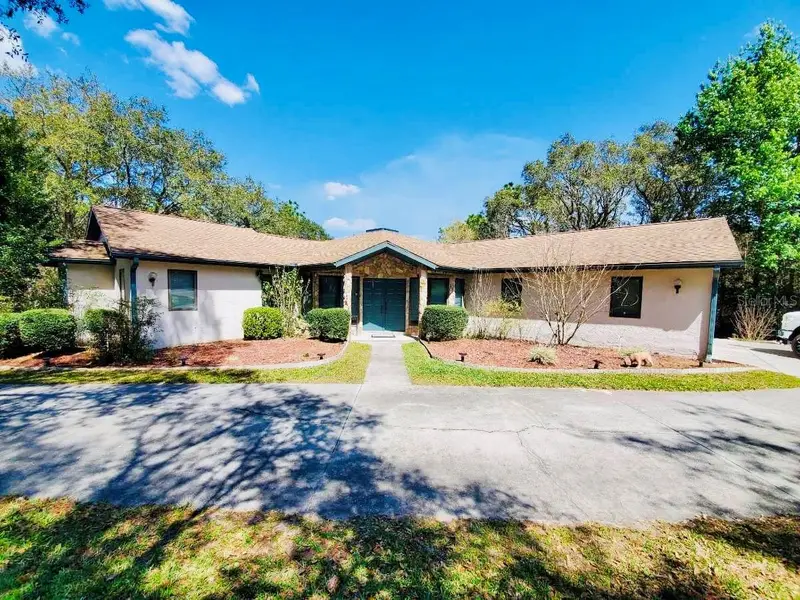
$300,000
585 E Foresthill Pl
Hernando, FL 34442
3 bd · 3 ba · 1,821 sqft
Fairview Estates
MLS ID #TB8482425, RED CASTLE REALTY FL.
Listing provided by Stellar MLS

Listings courtesy of Stellar MLS as distributed by MLS GRID
IDX information is provided exclusively for consumers’ personal, non-commercial use and may not be used for any purpose other than to identify prospective properties consumers may be interested in purchasing.
Based on information submitted to the MLS GRID as of October 27, 2026 at 12:13 PM ET. All data is obtained from various sources and may not have been verified by broker or MLS GRID. Supplied Open House Information is subject to change without notice. All information should be independently reviewed and verified for accuracy. Properties may or may not be listed by the office/agent presenting the information.
All or a portion of the multiple listing information is provided by Stellar MLS, from a copyrighted compilation of listings. The compilation of listings and each individual listing are © 2026 Stellar MLS. All rights reserved.
Ryan Solberg, Broker · MaxLife Realty LLC · FL License #BK3354351 · Equal Housing Opportunity · Full disclaimer · DMCA