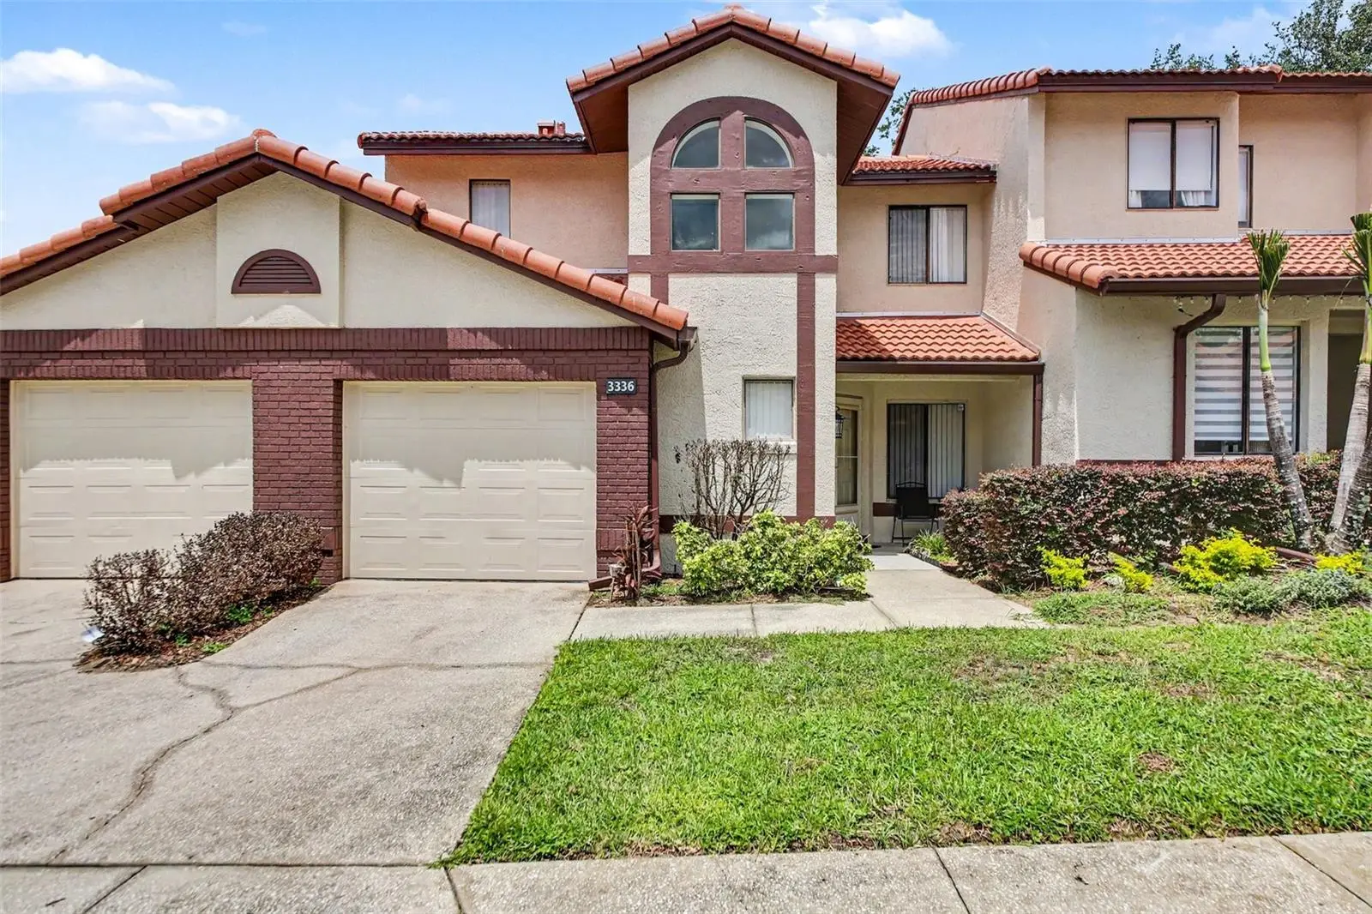
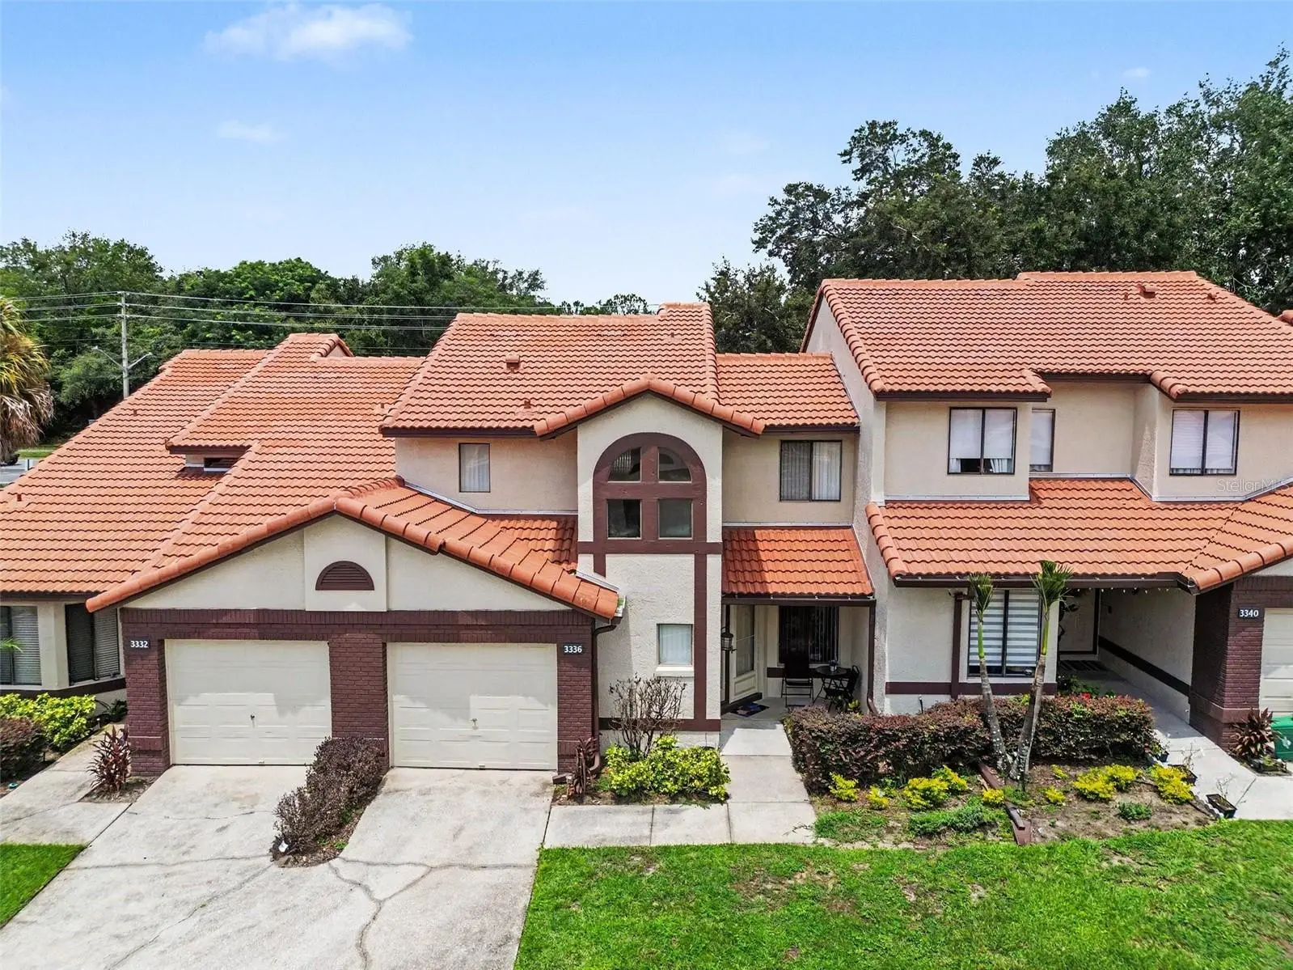
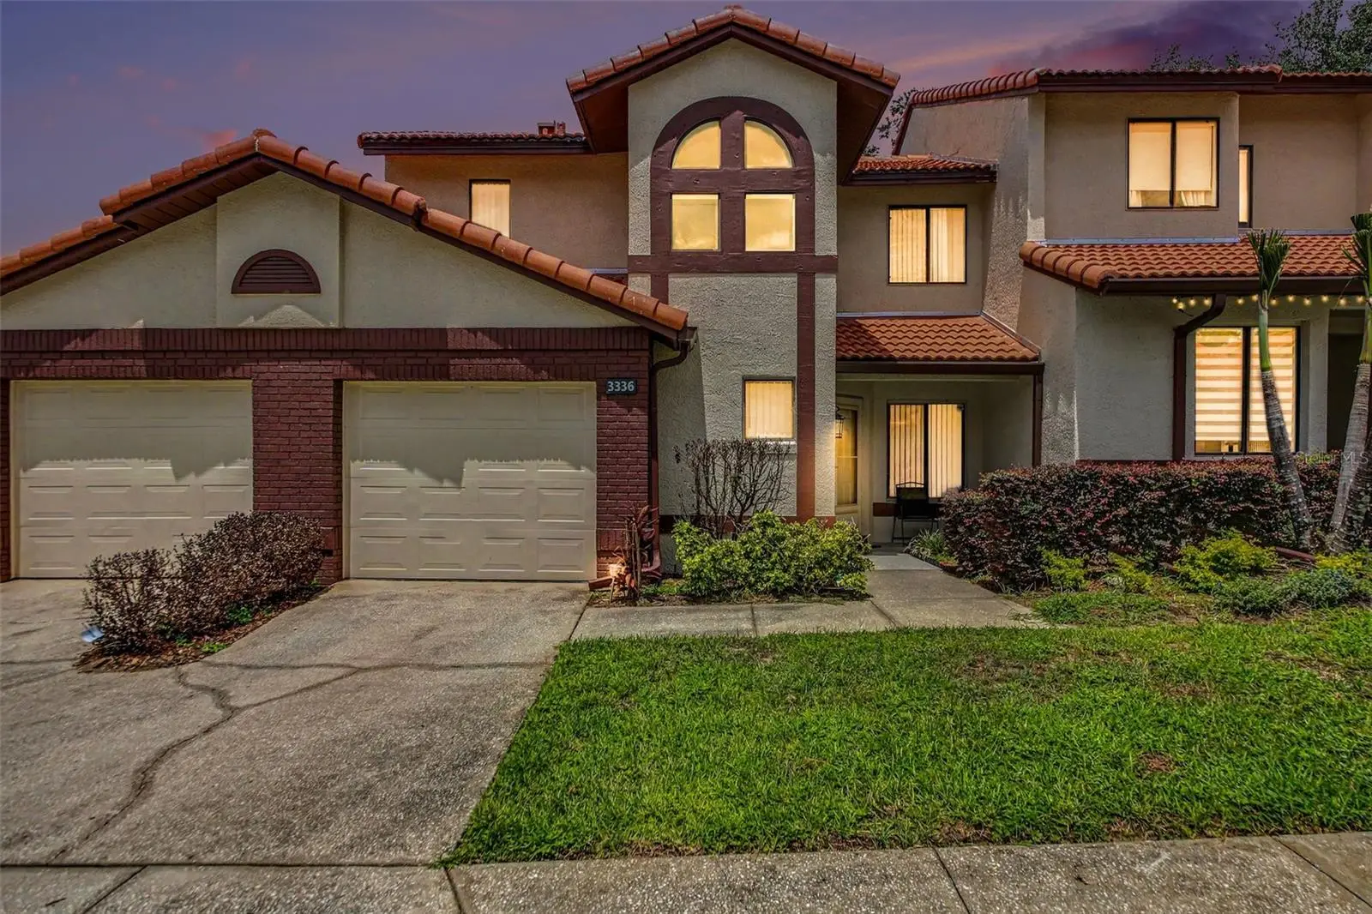

$259,000
3336 Gray Fox Cove
Apopka, FL 32703
Listing updated: August 11, 2026 at 10:22 AM ET
Listing courtesy of Lpt Realty, Llc · Ileana Vincenty · MLS #O6417771 · Active · 877-366-2213Property type
Year built
Lot size
Price / sq ft
HOA dues
Days on market
Garage spaces
Flood zone
About this home
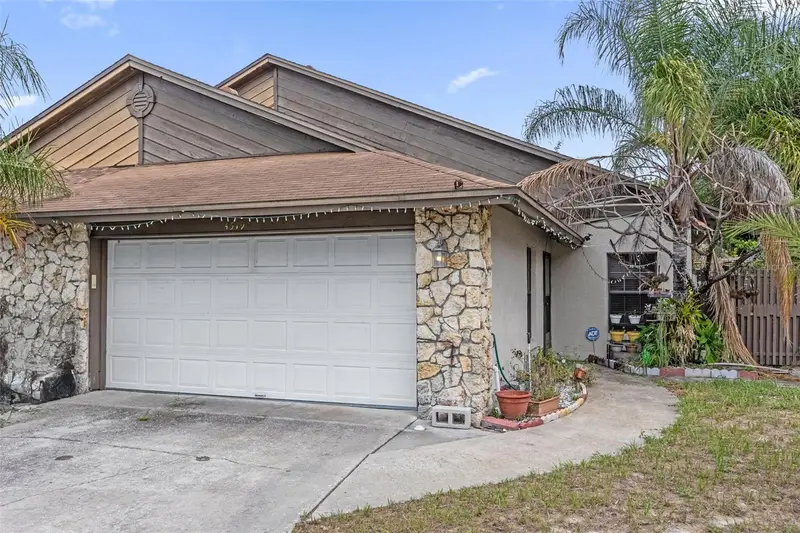
Virtually Staged. Welcome to this beautifully maintained 2-bedroom, 2.5-bathroom condominium nestled in the highly desirable Hunt Club area of Apopka, where peaceful suburban living meets exceptional convenience. Whether you're searching for a primary residence, seasonal retreat, or investment opportunity, this property offers comfort, flexibility, and an unbeatable location. Step inside and immediately appreciate the soaring ceilings and spacious layout designed for everyday living and entertaining. The first-floor primary suite provides a private retreat featuring an en-suite bathroom with a walk-in shower and a generous walk-in closet. A convenient half bath for guests and direct access to the attached two-car garage add to the home's functionality. The living area flows seamlessly to the screened rear patio, creating the perfect space to enjoy Florida's beautiful weather year-round. With no rear neighbors, you'll appreciate the added privacy and tranquil setting. Upstairs, you'll find a spacious secondary bedroom with a large walk-in closet, a full bathroom, and an expansive loft area. The versatile loft offers excellent potential and could easily be enclosed to create a third bedroom, home office, fitness space, or media room, complete with its own large closet. Residents enjoy ample guest parking and access to the community's beautiful swimming pool. Adding even more value, all units in the community have recently received new tile roofs. Investors will appreciate that rentals are permitted within the community. Location is everything, and this home delivers. Situated just minutes from the natural beauty of Wekiva Springs and Wekiva Island, outdoor enthusiasts will enjoy easy access to hiking, kayaking, biking, and Florida's stunning natural springs. Everyday conveniences are just around the corner, with Publix just around the corner, quality schools nearby, and quick access to major commuter routes including Interstate 4, the Maitland Exchange (SR 414), and State Road 436, providing convenient access to Orlando's major employment centers, shopping, dining, and entertainment. Don't miss this opportunity to own a versatile, move-in-ready home in one of Apopka's most sought-after communities. Photos have been virtually staged.
Estimated monthly payment
Estimate only. Taxes use the listing's reported amount where available; insurance is a Florida-average estimate. Your actual payment will vary — run a full calculation or talk to a lender.
Price & listing history53 days on market
- Status: ActiveJun 19, 2026
- Listed$265,000Jun 19, 2026
- Price reduced$259,000
Facts & features
- Property type
- Residential
- Sub type
- Condominium
- Status
- Active
- Days on market
- 53
- Subdivision
- Village At Foxwood A Condo
- County
- Seminole
- Year built
- 1992
- Living area
- 1,316 sq ft
- Price/sq ft
- $197
- Building area
- 1,678 sq ft (Public Records)
- Lot size
- 1,253 sq ft
- Lot category
- 0 to less than 1/4
- Flood zone
- X (12117C0140F)
- Garage
- 2 spaces
- Annual taxes
- $826 (2025)
- Parcel #
- 07-21-29-514-0000-0020
- Zoning
- PUD
- MLS #
- O6417771
Ask about this home
Have a question? Ask the broker directly.
Ryan Solberg answers personally — no call center, no spam. Your question goes straight to him.
Interior Details
- Bedrooms
- 2
- Full bathrooms
- 2
- Half bathrooms
- 1
- Flooring
- Carpet, Laminate, Tile
- Appliances
- Dishwasher, Disposal, Dryer, Microwave, Refrigerator, Washer
- Interior features
- Ceiling Fans(s), Eat-in Kitchen, High Ceilings, Living Room/Dining Room Combo, Open Floorplan, Primary Bedroom Main Floor, Solid Surface Counters, Solid Wood Cabinets, Thermostat, Walk-In Closet(s)
- Laundry
- Electric Dryer Hookup, In Garage, Washer Hookup
- Stories / Levels
- Two
- Direction faces
- East
Heating & Cooling
- Heating
- Central
- Cooling
- Central Air
Parking
- Garage spaces
- 2
- Attached garage
- Yes
- Parking features
- Driveway, Garage Door Opener
HOA & Financial
- HOA fee
- $596 / Monthly
- Monthly HOA
- $596/mo
- Total monthly fees
- $596/mo
- Total annual fees
- $7,153
- HOA name
- Associa Community Management
- CDD
- No
- Homestead exemption
- Yes
- Min lease term
- 6 Months
- Listing terms
- Cash, Conventional, FHA, VA Loan
- Ownership
- Fee Simple
- Available for lease
- Yes
- Lease restrictions
- Yes
- Additional lease restrictions
- Buyer and buyer's agent to verify all lease restrictions
- Approval process
- buyer and buyer's agents to verify approval process if applicable
Exterior & Construction
- Exterior features
- Lighting, Rain Gutters, Sidewalk, Sliding Doors
- Construction materials
- Stucco
- Roof
- Tile
- Foundation
- Slab
- Road surface
- Asphalt
Utilities
- Sewer
- Public Sewer
- Water source
- Public
- Utilities
- Cable Available, Electricity Connected, Phone Available, Sewer Connected, Water Connected
Community
- Pets allowed
- Yes
Schools
Letter grades: Florida DOE 2024–25 school grades (Orange, Seminole, Lake, Osceola, Brevard). Assigned schools from the listing agent — verify enrollment with the district.
Room Details
| Room | Level | Dimensions |
|---|---|---|
| Foyer | First | 7.4x13.2 |
| Dinette | First | 7.4x6.8 |
| Kitchen | First | 9.4x9.6 |
| Dining Room | First | 14.3x10.11 |
| Living Room | First | 14.3x12.6 |
| Primary Bedroom | First | 12.5x12.7 |
| Primary Bathroom | First | 12.6x9.7 |
| Bathroom 2 | First | 5.1x6.8 |
| Bedroom 2 | Second | 12.6x13.6 |
| Bathroom 3 | Second | 10.11x5.5 |
| Loft | Second | 14.3x12.1 |
Listing Details
- Listing date
- 2026-06-19
- On market date
- 2026-06-19
- Original list price
- $265,000
- Occupant type
- Owner
- MLS area
- 32703 - Apopka
- Listing AOR
- Orlando Regional
- Status changed
- 2026-06-19
- Tax legal description
- UNIT 2 VILLAGE AT FOXWOOD A CONDO PB 34 PGS 26 TO 32
Flood risk
Minimal-risk area outside the mapped floodplain. Flood insurance is optional and typically low-cost.
Source: FEMA flood zone reported on the listing. Confirm current designation at FEMA Flood Map Service Center.
Location
Directions
From FL-436 W turn right onto S Hunt Club Blvd and then Turn right onto Gray Fox Cove. Property will be on the left
More homes like this
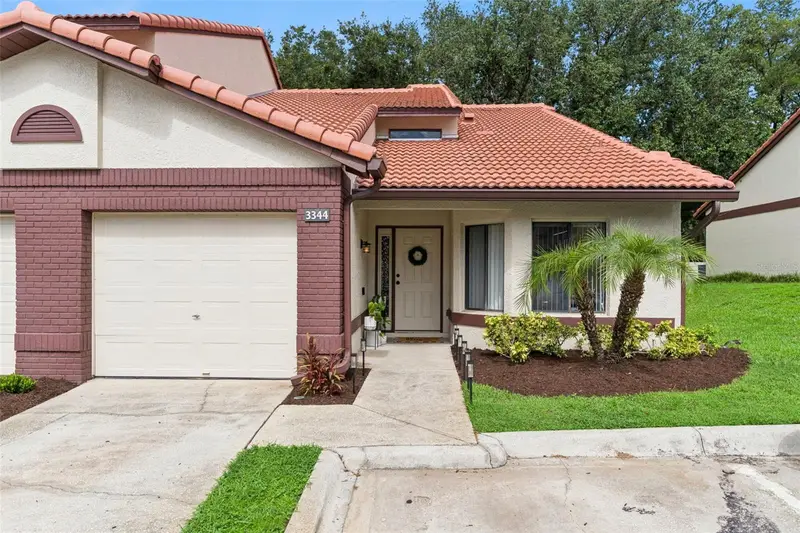
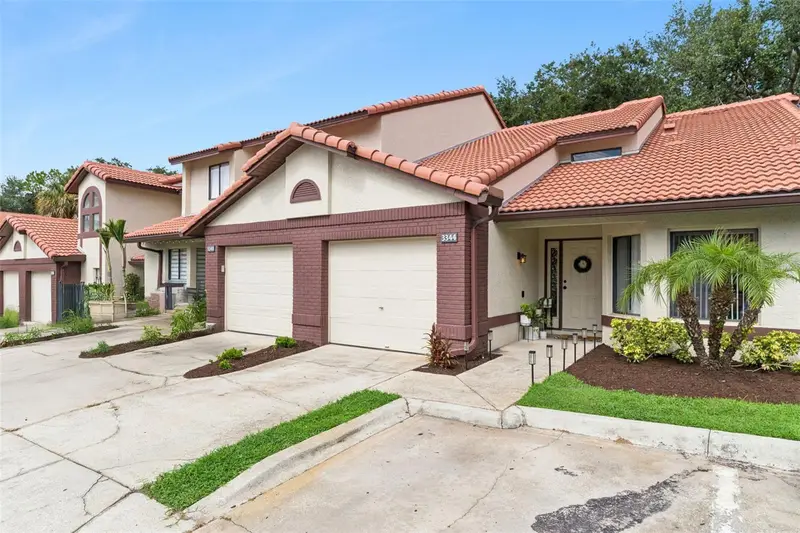
$239,500
3344 Gray Fox Cv #4
Apopka, FL 32703
2 bd · 3 ba · 1,302 sqft
Village At Foxwood A Condo
MLS ID #G5114939, OLYMPUS EXECUTIVE REALTY INC.
Listing provided by Stellar MLS
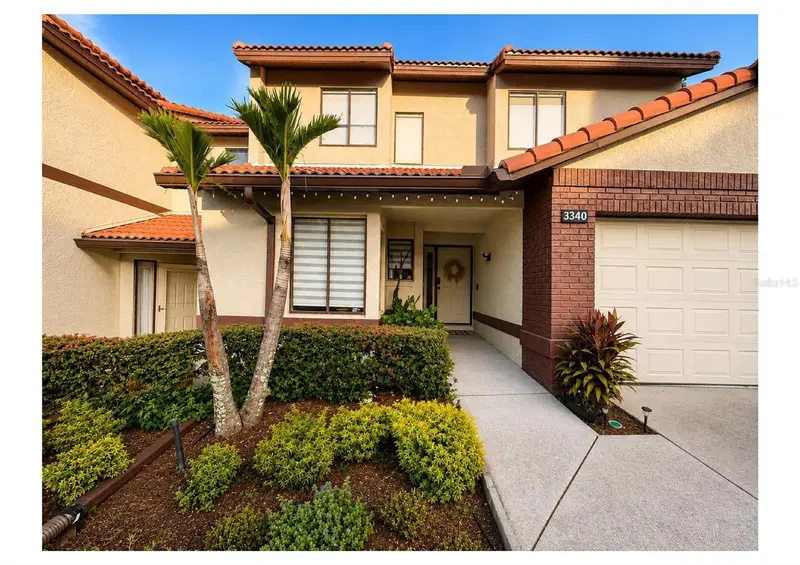
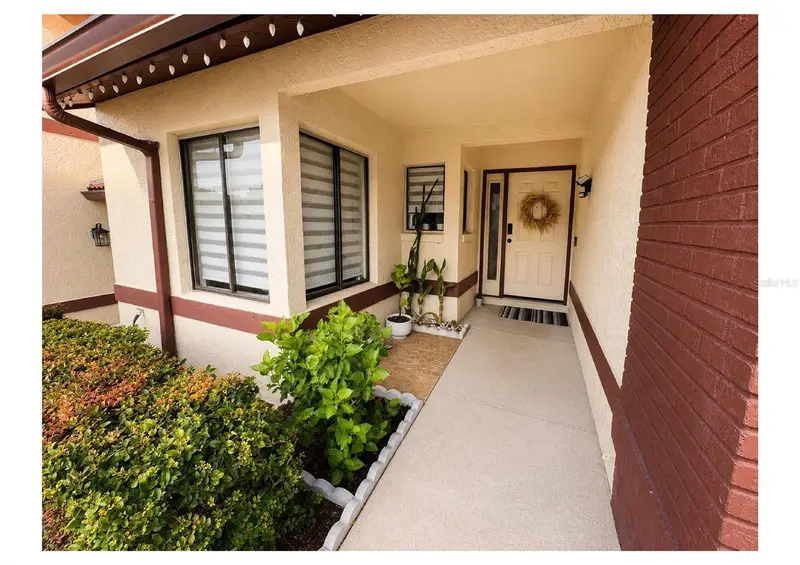
$360,000
3340 Gray Fox Cv #3340
Apopka, FL 32703
4 bd · 3 ba · 1,636 sqft
Village At Foxwood A Condo
MLS ID #S5156326, CHARLES RUTENBERG REALTY ORLANDO.
Listing provided by Stellar MLS
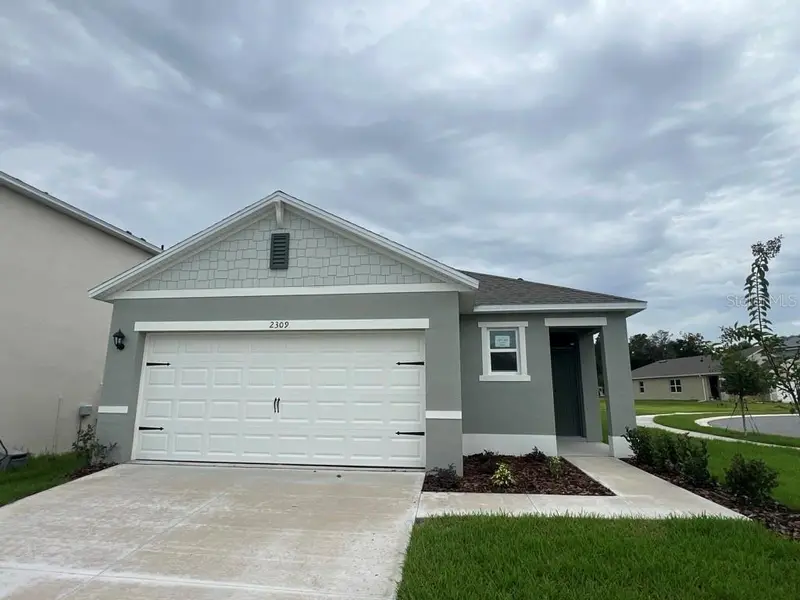
$410,000
3285 Spineywood Dr
Ocoee, FL 34761
3 bd · 2 ba · 1,504 sqft
Wynwood
MLS ID #O6411711, DR HORTON REALTY OF CENTRAL FLORIDA LLC.
Listing provided by Stellar MLS
$250,000
4519 Point Look Out Rd
Orlando, FL 32808
3 bd · 2 ba · 1,250 sqft
Rosemont Sec 13
MLS ID #O6436202, EXP REALTY LLC.
Listing provided by Stellar MLS

Listings courtesy of Stellar MLS as distributed by MLS GRID
IDX information is provided exclusively for consumers’ personal, non-commercial use and may not be used for any purpose other than to identify prospective properties consumers may be interested in purchasing.
Based on information submitted to the MLS GRID as of August 11, 2026 at 10:22 AM ET. All data is obtained from various sources and may not have been verified by broker or MLS GRID. Supplied Open House Information is subject to change without notice. All information should be independently reviewed and verified for accuracy. Properties may or may not be listed by the office/agent presenting the information.
All or a portion of the multiple listing information is provided by Stellar MLS, from a copyrighted compilation of listings. The compilation of listings and each individual listing are © 2026 Stellar MLS. All rights reserved.
Ryan Solberg, Broker · MaxLife Realty LLC · FL License #BK3354351 · Equal Housing Opportunity · Full disclaimer · DMCA