
$769,000
12664 Night View Drive
Sarasota, FL 34238
Listing updated: September 25, 2026 at 1:45 PM ET
Listing courtesy of Houwzer Inc · Daniel Robinson · MLS #O6417741 · Active · 267-765-2080Property type
Year built
Lot size
Price / sq ft
HOA dues
Days on market
Garage spaces
Flood zone
About this home
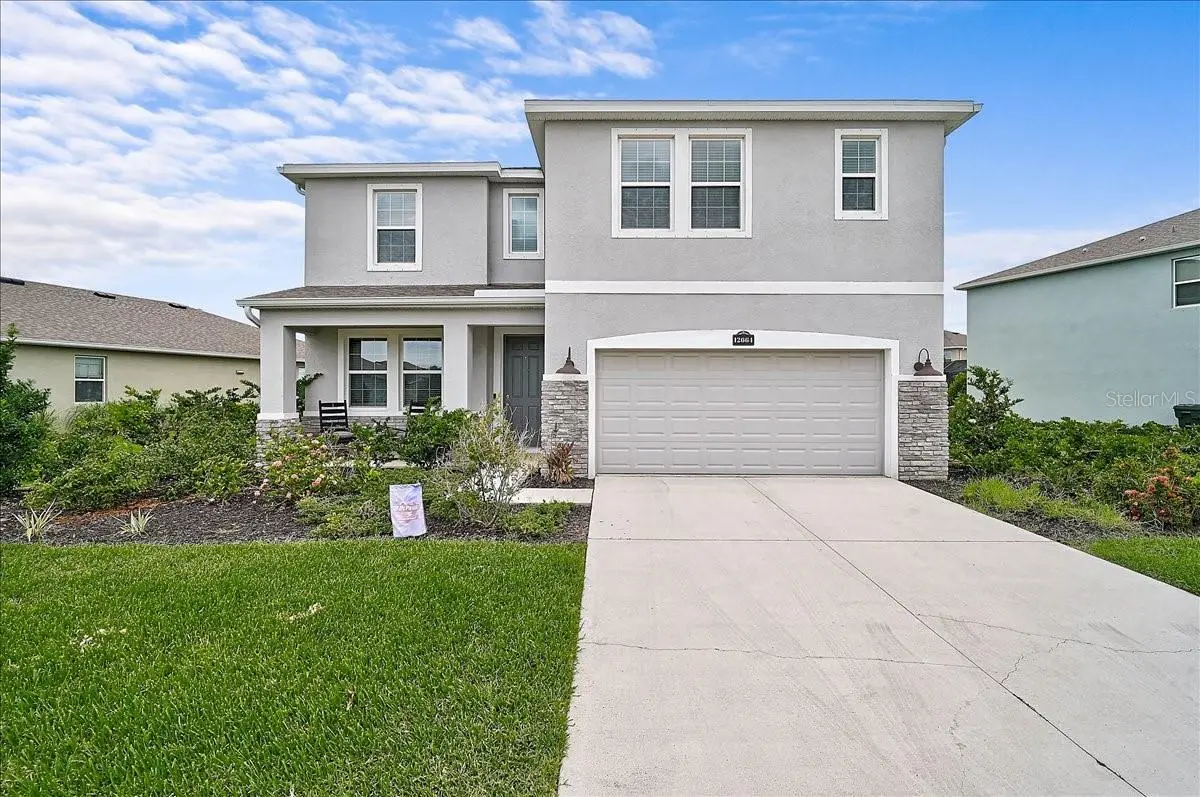
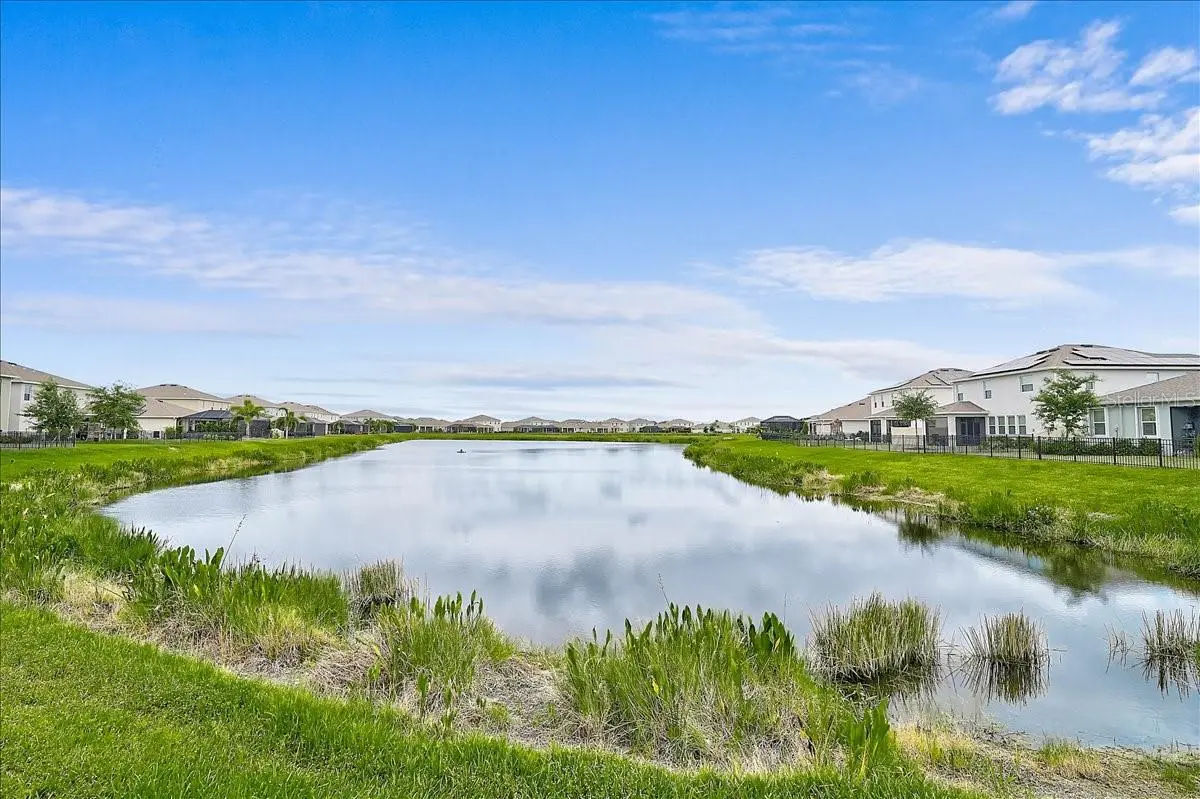
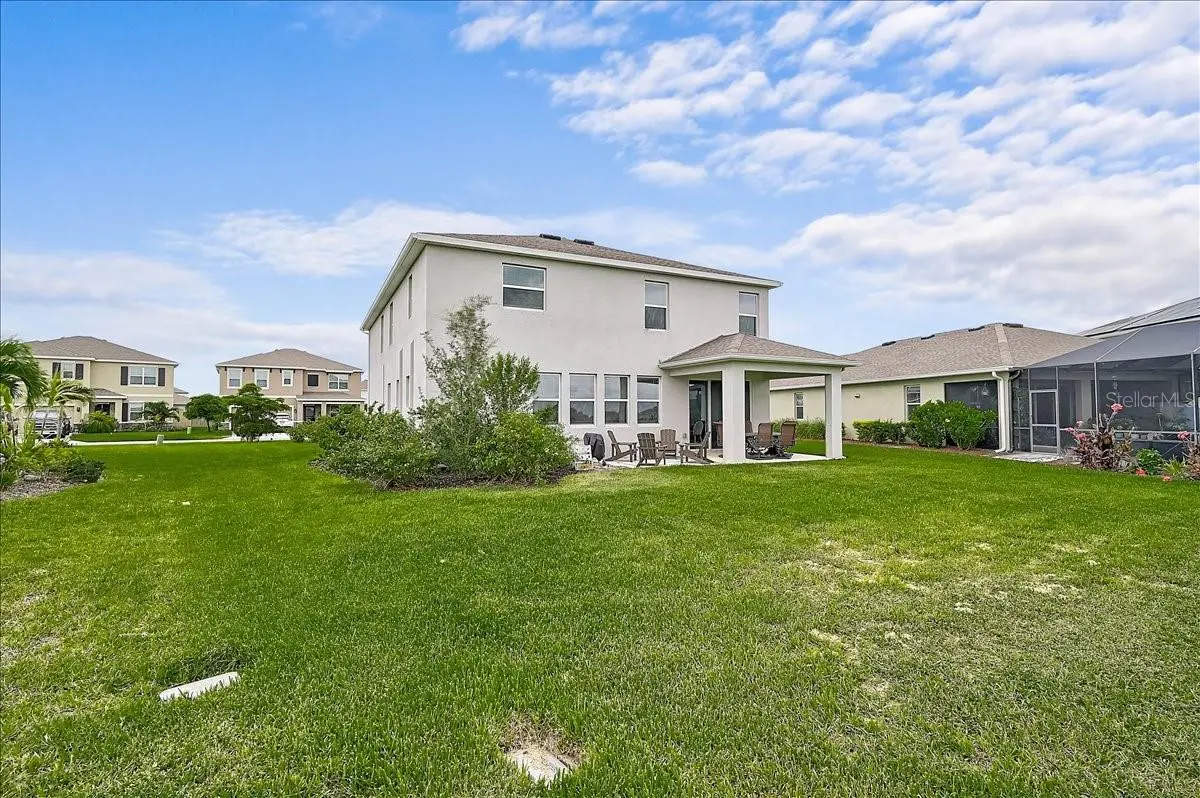
Welcome to this beautifully updated 5-bedroom, 3.5-bath home in the gated Promenade Estates at Palmer Ranch! Built in 2020 with 3,633 sq ft of living space on an oversized lot, this bright two-story residence boasts serene long lake views from the covered lanai—perfect for relaxing or entertaining (utilities in place for an outdoor kitchen). Featuring new 25-year warranty LPV flooring throughout, fresh interior paint, epoxied garage floor, and a spacious open-concept kitchen with premium appliances, this home is truly move-in ready. The flexible floor plan offers five generous bedrooms (Master and downstairs bedroom en-suite), multiple living areas, and a large bonus space upstairs perfect for a home office, playroom, or additional suite. Enjoy resort-style amenities including a heated pool, fitness center, dog parks, basketball court, playground, splash pad, and more—right next to the Legacy Trail, 5 minutes to Pine View, Nokomis beach, shopping and more.
Estimated monthly payment
Estimate only. Taxes use the listing's reported amount where available; insurance is a Florida-average estimate. Your actual payment will vary — run a full calculation or talk to a lender.
Price & listing history79 days on market
- Status: ActiveSep 25, 2026
- Listed$795,000Jun 18, 2026
- Price reduced$769,000
Property Documents
Documents the listing agent has made public for this property. Free to view and download.
Facts & features
- Property type
- Residential
- Sub type
- Single Family Residence
- Status
- Active
- Days on market
- 79
- Subdivision
- Promenade Estates Ph L
- County
- Sarasota
- Year built
- 2020
- Living area
- 3,633 sq ft
- Price/sq ft
- $212
- Lot size
- 8,581 sq ft
- Lot category
- 0 to less than 1/4
- Flood zone
- X (12115C0229G)
- Garage
- 2 spaces
- Annual taxes
- $7,766 (2025)
- Parcel #
- 0139070070
- Zoning
- RSF1
- MLS #
- O6417741
Ask about this home
Have a question? Ask the broker directly.
Ryan Solberg answers personally — no call center, no spam. Your question goes straight to him.
Interior Details
- Bedrooms
- 5
- Full bathrooms
- 3
- Half bathrooms
- 1
- Flooring
- Ceramic Tile, Vinyl
- Appliances
- Dishwasher, Disposal, Microwave, Range, Refrigerator
- Interior features
- Open Floorplan, PrimaryBedroom Upstairs, Walk-In Closet(s)
- Laundry
- Laundry Room
- Stories / Levels
- Two
- Direction faces
- Northwest
Heating & Cooling
- Heating
- Central, Electric
- Cooling
- Central Air
Parking
- Garage spaces
- 2
- Attached garage
- Yes
HOA & Financial
- HOA fee
- $260 / Monthly
- Monthly HOA
- $260/mo
- Total monthly fees
- $260/mo
- Total annual fees
- $3,120
- HOA name
- First Service Residential
- CDD
- No
- Min lease term
- 7 Months
- Listing terms
- Cash, Conventional, FHA, VA Loan
- Ownership
- Fee Simple
- Available for lease
- Yes
- Lease restrictions
- Yes
- Additional lease restrictions
- Please contact the HOA directly with all leasing and/or HOA questions.
Exterior & Construction
- Exterior features
- Private Yard, Sidewalk
- Construction materials
- Vinyl Siding
- Roof
- Shingle
- Foundation
- Slab
- Road surface
- Asphalt, Paved
Utilities
- Sewer
- Public Sewer
- Water source
- Public
- Utilities
- Electricity Connected, Sewer Connected, Water Connected
Community
- Pets allowed
- Yes
Schools
Letter grades: Florida DOE 2024–25 school grades (Orange, Seminole, Lake, Osceola, Brevard). Assigned schools from the listing agent — verify enrollment with the district.
Room Details
| Room | Level | Dimensions |
|---|---|---|
| Foyer | First | |
| Living Room | First | |
| Dining Room | First | |
| Bedroom 5 | First | |
| Primary Bedroom | Second | |
| Bedroom 2 | Second | |
| Bedroom 3 | Second | |
| Bedroom 4 | Second | |
| Laundry | Second | |
| Bonus Room | Second | |
| Bonus Room | First | |
| Kitchen | First |
Listing Details
- Listing date
- 2026-06-18
- On market date
- 2026-06-18
- Original list price
- $795,000
- Occupant type
- Owner
- MLS area
- 34238 - Sarasota/Sarasota Square
- Listing AOR
- Orlando Regional
- Status changed
- 2026-09-25
- Tax legal description
- LOT 70, PROMENADE ESTATES PHASE 1, PB 53 PG 115-132
Flood risk
Minimal-risk area outside the mapped floodplain. Flood insurance is optional and typically low-cost.
Source: FEMA flood zone reported on the listing. Confirm current designation at FEMA Flood Map Service Center.
Location
Directions
From I-75, take exit 200 for Clark Road west. Turn left onto Honore Avenue, right onto Palmer Ranch Parkway, right onto McIntosh Road, and right onto Night View Drive.
More homes like this
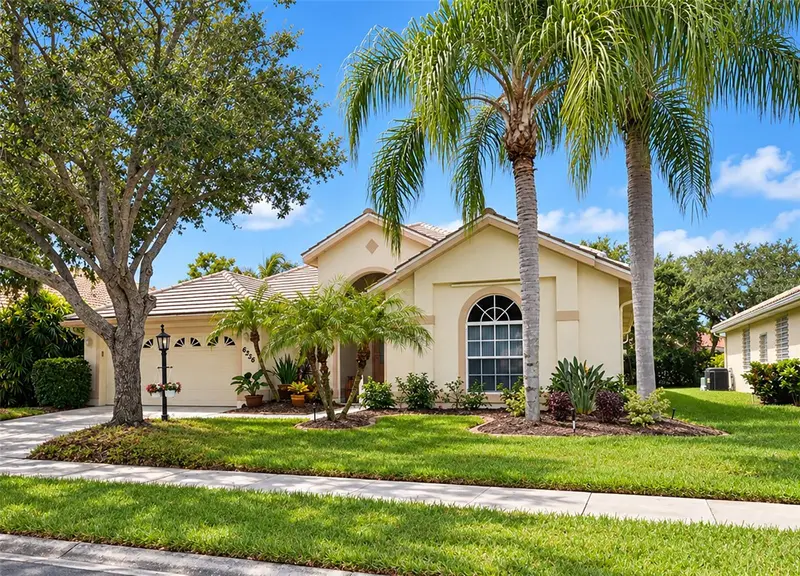
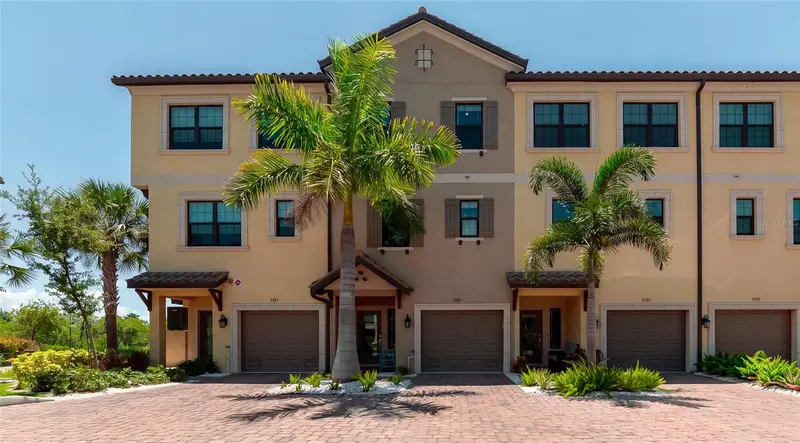
$674,000
6256 Donnington Ct
Sarasota, FL 34238
4 bd · 2 ba · 2,638 sqft
The Hamptons
MLS ID #A4708134, RE/MAX ALLIANCE GROUP.
Listing provided by Stellar MLS
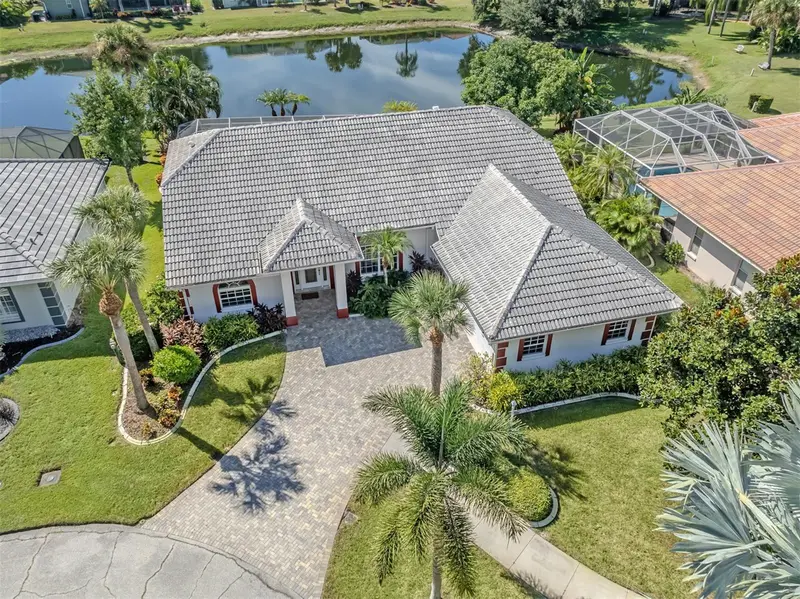
$635,000
5589 Cannes Cir #4-102
Sarasota, FL 34231
4 bd · 3 ba · 1,745 sqft
Phillippi Landings C
MLS ID #A4703902, KW COASTAL LIVING III.
Listing provided by Stellar MLS
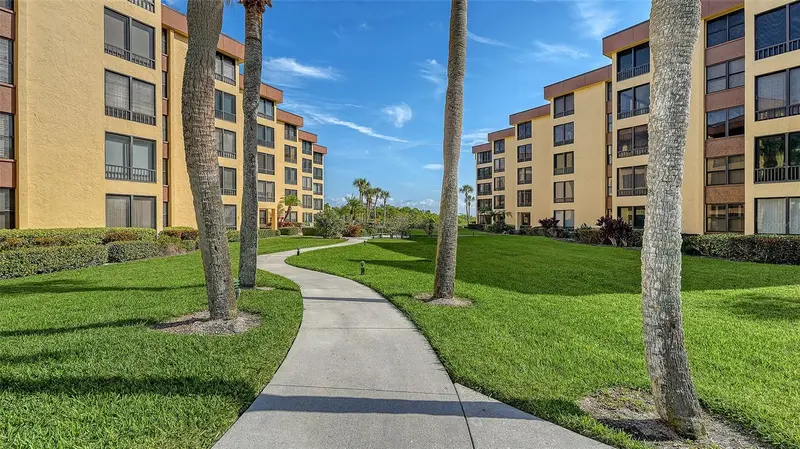
$679,000
915 Ball Dr
Nokomis, FL 34275
3 bd · 2 ba · 2,314 sqft
Shore Oaks
MLS ID #N6145970, PREMIER SOTHEBYS INTL REALTY.
Listing provided by Stellar MLS
$700,000
8779 Midnight Pass Rd #502h
Sarasota, FL 34242
2 bd · 2 ba · 1,303 sqft
Island Reef Ii Ph 1 2 & 3
MLS ID #A4673776, MICHAEL SAUNDERS & COMPANY.
Listing provided by Stellar MLS

Listings courtesy of Stellar MLS as distributed by MLS GRID
IDX information is provided exclusively for consumers’ personal, non-commercial use and may not be used for any purpose other than to identify prospective properties consumers may be interested in purchasing.
Based on information submitted to the MLS GRID as of September 25, 2026 at 1:45 PM ET. All data is obtained from various sources and may not have been verified by broker or MLS GRID. Supplied Open House Information is subject to change without notice. All information should be independently reviewed and verified for accuracy. Properties may or may not be listed by the office/agent presenting the information.
All or a portion of the multiple listing information is provided by Stellar MLS, from a copyrighted compilation of listings. The compilation of listings and each individual listing are © 2026 Stellar MLS. All rights reserved.
Ryan Solberg, Broker · MaxLife Realty LLC · FL License #BK3354351 · Equal Housing Opportunity · Full disclaimer · DMCA