
$355,000
13971 82nd LaneDunnellon, FL 34431
Listing updated: September 18, 2026 at 10:22 PM ET
Listing courtesy of The Keyes Company · Ann-Marie Bortz · MLS #OM726829 · Active · 954-475-9813Property type
Year built
Lot size
Price / sq ft
HOA dues
Days on market
Garage spaces
Flood zone
About this home
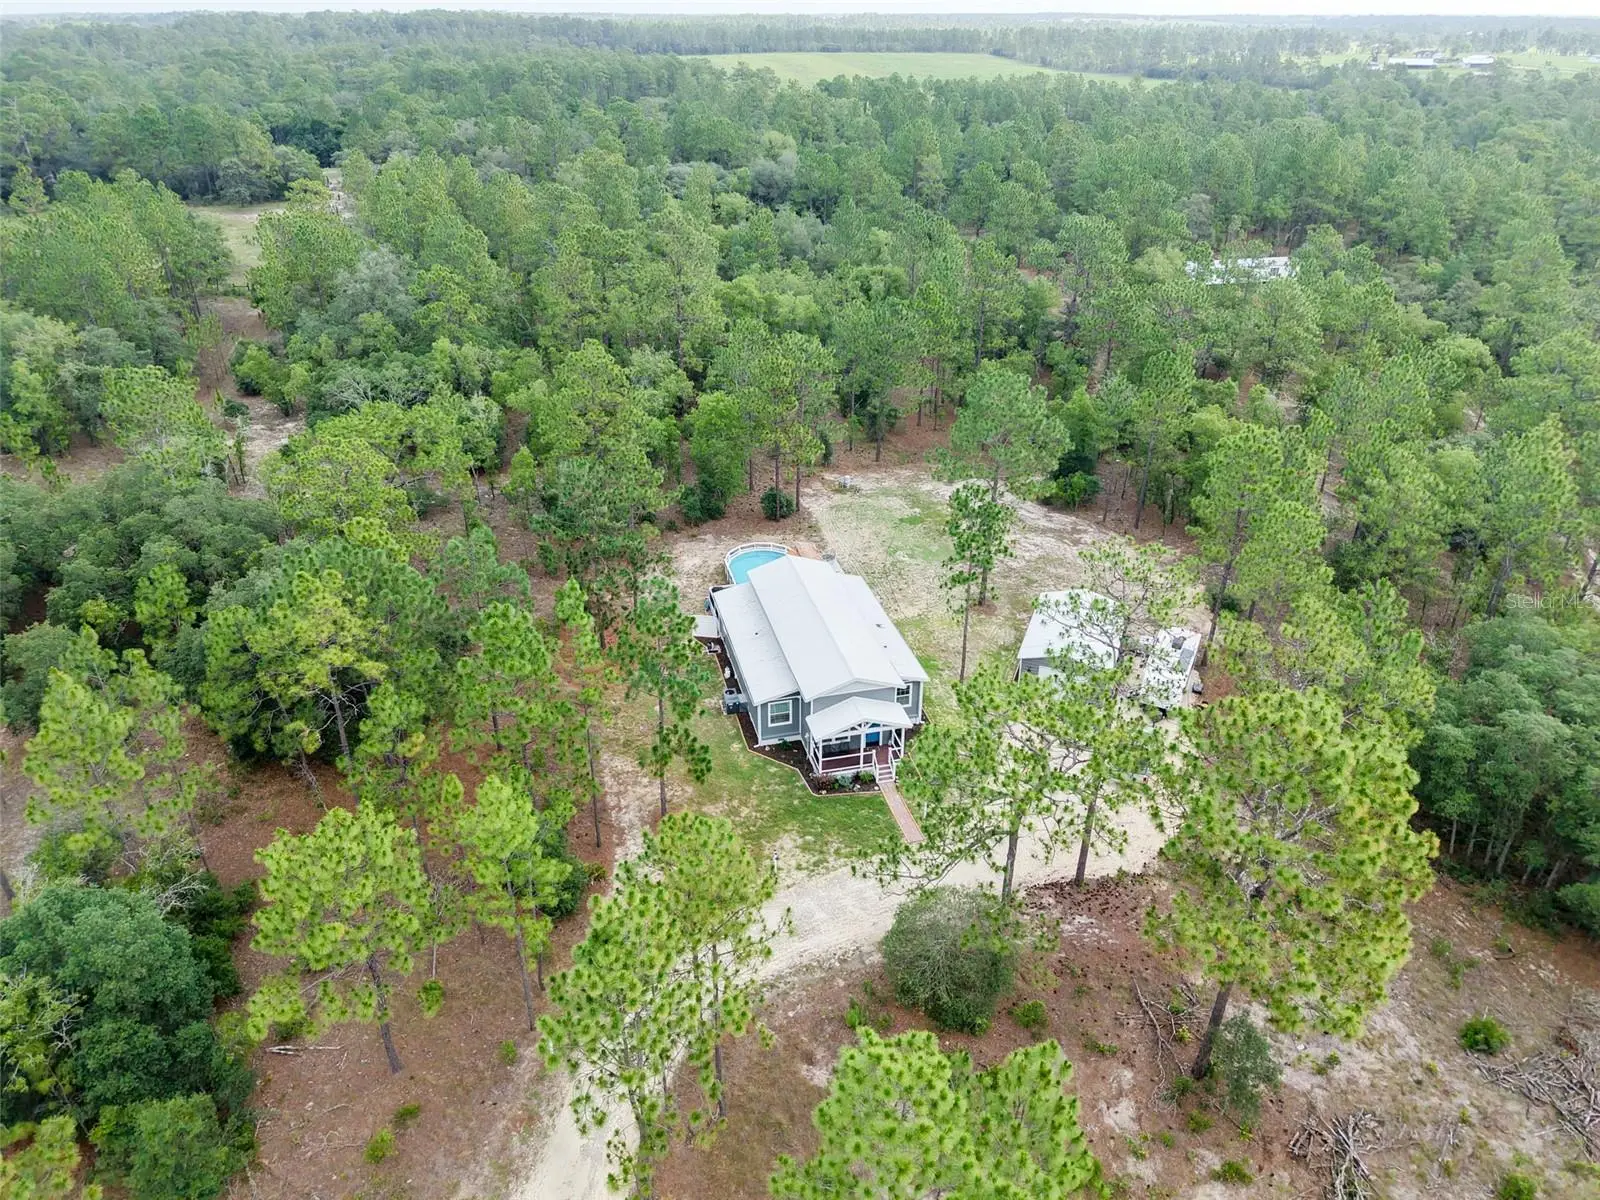
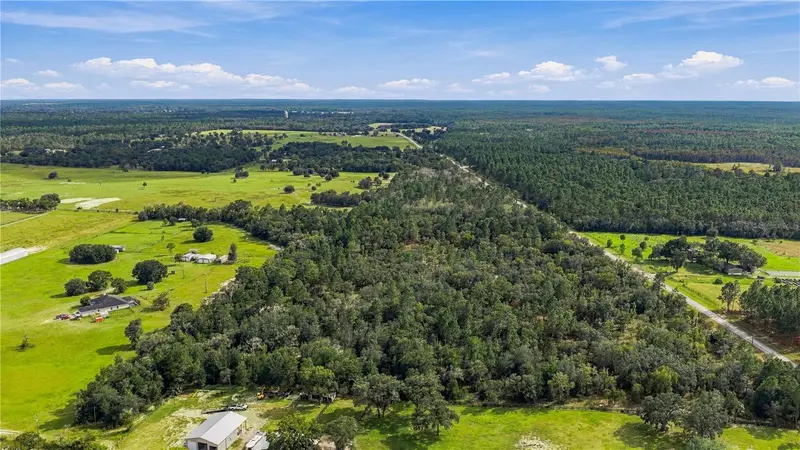
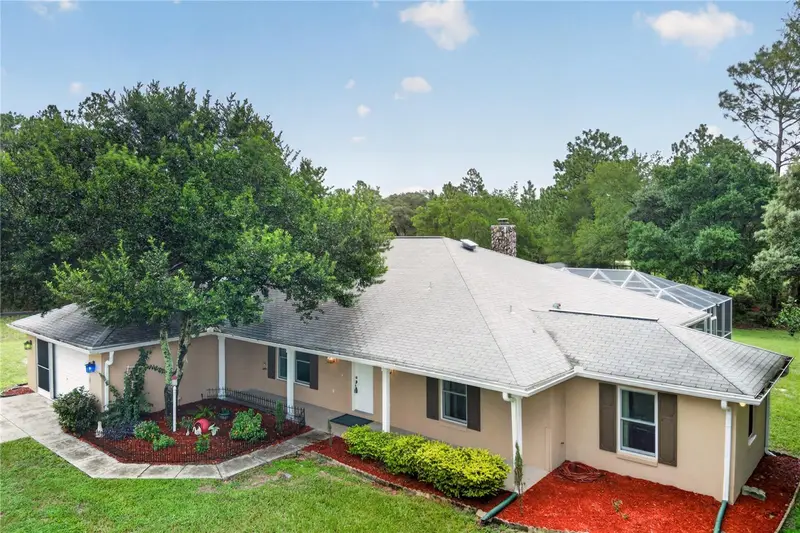
Five Acres. A Pool. Bring Your Horses. And an STR Market Scoring 93/100 on AirDNA. This is not your average Levy County listing — and it is not for your average buyer. Can't visit in person? Walk every room and every acre with our full 360° virtual tour. Built in 2023, this one-of-a-kind hybrid home features corten steel container wings joined by a traditionally framed center — metal roof, Flood Zone X, well and septic, and a structure that doesn't flinch in a Florida storm. Inside: 1,456 sq ft, luxury vinyl floors, Energy Star windows, central air, and all appliances included. Outside: above-ground pool with deck, screened lanai, covered front porch, and an 18x30 garage/outbuilding on 4.76 fully usable agricultural acres. For the end-use buyer, this is the horse property you've been waiting for — bring your horses, your chickens, your livestock, and finally stop paying boarding fees. For the investor, horses and acreage are a powerful Airbnb differentiator — guests booking rural Florida retreats actively search for properties where they can bring their own horses or simply experience that lifestyle up close. The bedrooms are boutique by design — intentional and efficient, exactly what Airbnb guests booking a one-of-a-kind rural Florida retreat expect. Dunnellon's STR market backs it up: $219 avg nightly rate, 51% occupancy, 16.1% revenue growth YOY. Full investor pro forma available upon request. Highlights: 3 Bed / 2 Bath | 1,456 Sq Ft | 4.76 Acres | ARR Zoning | Horses & Livestock Welcome | Pool & Deck | 18x30 Garage | Screened Lanai | No HOA | No Flood Insurance Required | Full 360° Tour Available
Estimated monthly payment
Estimate only. Taxes use the listing's reported amount where available; insurance is a Florida-average estimate. Your actual payment will vary — run a full calculation or talk to a lender.
Price & listing history81 days on market
- Status: ActiveSep 19, 2026
- Listed$399,000Jun 19, 2026
- Price reduced$355,000
Facts & features
- Property type
- Residential
- Sub type
- Single Family Residence
- Status
- Active
- Days on market
- 81
- Subdivision
- Rainbow Heights
- County
- Levy
- Year built
- 2023
- Living area
- 1,456 sq ft
- Price/sq ft
- $244
- Building area
- 1,666 sq ft (Appraiser)
- Lot size
- 207,346 sq ft
- Lot category
- 2 to less than 5
- Flood zone
- X (12075C0535F)
- Garage
- 2 spaces
- Pool
- Private pool
- Annual taxes
- $3,865 (2025)
- Parcel #
- 20911-000-00
- Zoning
- ARR
- MLS #
- OM726829
Ask about this home
Have a question? Ask the broker directly.
Ryan Solberg answers personally — no call center, no spam. Your question goes straight to him.
Interior Details
- Bedrooms
- 3
- Full bathrooms
- 2
- Flooring
- Luxury Vinyl
- Appliances
- Dishwasher, Dryer, Range, Refrigerator, Washer
- Interior features
- Ceiling Fans(s), Living Room/Dining Room Combo
- Laundry
- Laundry Room
- Stories / Levels
- One
- Direction faces
- South
Heating & Cooling
- Heating
- Central
- Cooling
- Central Air
Parking
- Garage spaces
- 2
- Attached garage
- No
HOA & Financial
- Total monthly fees
- None
- Total annual fees
- None
- CDD
- No
- Homestead exemption
- Yes
- Min lease term
- No Minimum
- Listing terms
- Cash, Conventional, FHA, USDA Loan, VA Loan
- Ownership
- Fee Simple
- Available for lease
- Yes
- Lease restrictions
- No
Exterior & Construction
- Exterior features
- Private Entrance, Private Mailbox
- Construction materials
- HardiPlank Type, Metal Siding
- Roof
- Metal
- Foundation
- Slab
- Pool
- Private pool
- Road surface
- Dirt, Limerock
Utilities
- Sewer
- Septic Tank
- Water source
- Well
- Utilities
- Electricity Connected, Underground Utilities
Community
- Pets allowed
- Yes
Room Details
| Room | Level | Dimensions |
|---|---|---|
| Kitchen | First | 17x13 |
| Dining Room | First | 17x11 |
| Bedroom 1 | First | 8x14 |
| Primary Bedroom | First | 8x21 |
| Bathroom 1 | First | 8x7 |
| Primary Bathroom | First | 8x14 |
| Laundry | First | 8x5 |
| Balcony/Porch/Lanai | First | 17x13 |
| Bedroom 2 | First | 8x14 |
| Living Room | First | 17x16 |
Listing Details
- Listing date
- 2026-06-19
- On market date
- 2026-06-19
- Original list price
- $399,000
- Occupant type
- Owner
- MLS area
- 34431 - Dunnellon
- Listing AOR
- Orlando Regional
- Status changed
- 2026-09-19
- Tax legal description
- 01-15-17 RAINBOW HEIGHTS PHASE 1 LOT 7 OR BOOK 1532 PAGE 900
Flood risk
Minimal-risk area outside the mapped floodplain. Flood insurance is optional and typically low-cost.
Source: FEMA flood zone reported on the listing. Confirm current designation at FEMA Flood Map Service Center.
Location
Directions
From US41 North of Hwy 40, drive north to left onto NW 27th St. Drive 6 miles to left onto SE 138th Terrace, then left onto SE 82nd Lane. Property on left.
More homes like this
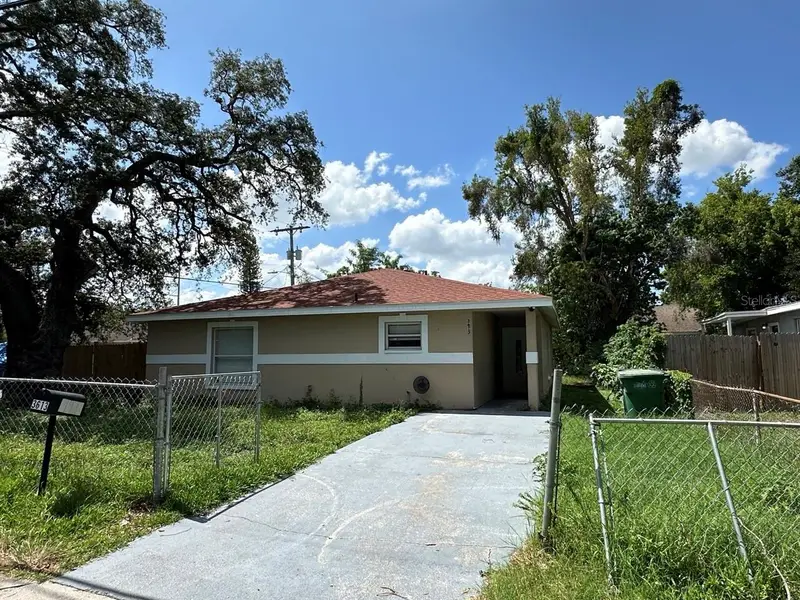
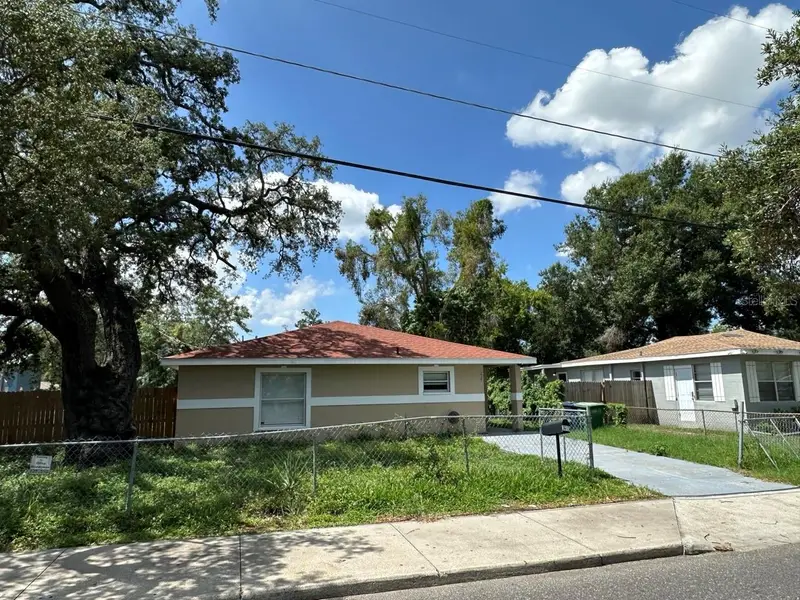
$249,999
3613 E Chelsea St
Tampa, FL 33610
4 bd · 2 ba · 1,365 sqft
Rainbow Heights
MLS ID #TB8532805, REAL BROKER, LLC.
Listing provided by Stellar MLS
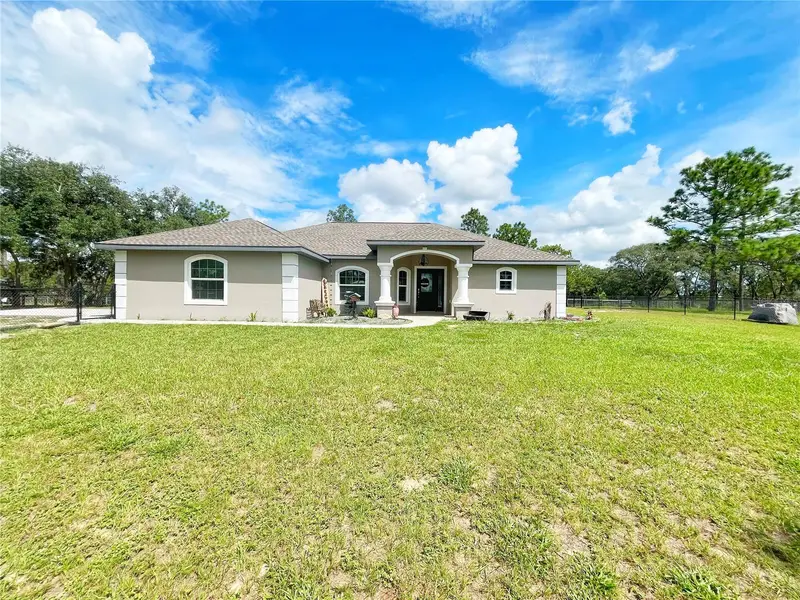
$600,000
13591 Se 85th Pl
Dunnellon, FL 34431
3 bd · 2 ba · 1,704 sqft
Rainbow Heights
MLS ID #G5117376, WORTH CLARK REALTY.
Listing provided by Stellar MLS
$399,000
Tbd Se Cr 337
Dunnellon, FL 34431
20 acres
MLS ID #OM733165, HARRIETT DOWNS REAL ESTATE LLC.
Listing provided by Stellar MLS
$440,000
389 Sw Big Tree Rd
Dunnellon, FL 34431
3 bd · 2 ba · 2,193 sqft
Rainbow Lakes Estate
MLS ID #OM730032, INVICTUS REAL ESTATE LLC.
Listing provided by Stellar MLS

Listings courtesy of Stellar MLS as distributed by MLS GRID
IDX information is provided exclusively for consumers’ personal, non-commercial use and may not be used for any purpose other than to identify prospective properties consumers may be interested in purchasing.
Based on information submitted to the MLS GRID as of September 18, 2026 at 10:22 PM ET. All data is obtained from various sources and may not have been verified by broker or MLS GRID. Supplied Open House Information is subject to change without notice. All information should be independently reviewed and verified for accuracy. Properties may or may not be listed by the office/agent presenting the information.
All or a portion of the multiple listing information is provided by Stellar MLS, from a copyrighted compilation of listings. The compilation of listings and each individual listing are © 2026 Stellar MLS. All rights reserved.
Ryan Solberg, Broker · MaxLife Realty LLC · FL License #BK3354351 · Equal Housing Opportunity · Full disclaimer · DMCA