
$599,000
13591 85th PlaceDunnellon, FL 34431
Listing updated: October 14, 2026 at 11:46 AM ET
Listing courtesy of Worth Clark Realty · Madison Waddell · MLS #G5117376 · Active · 352-988-7777Property type
Year built
Lot size
Price / sq ft
HOA dues
Days on market
Garage spaces
Flood zone
About this home
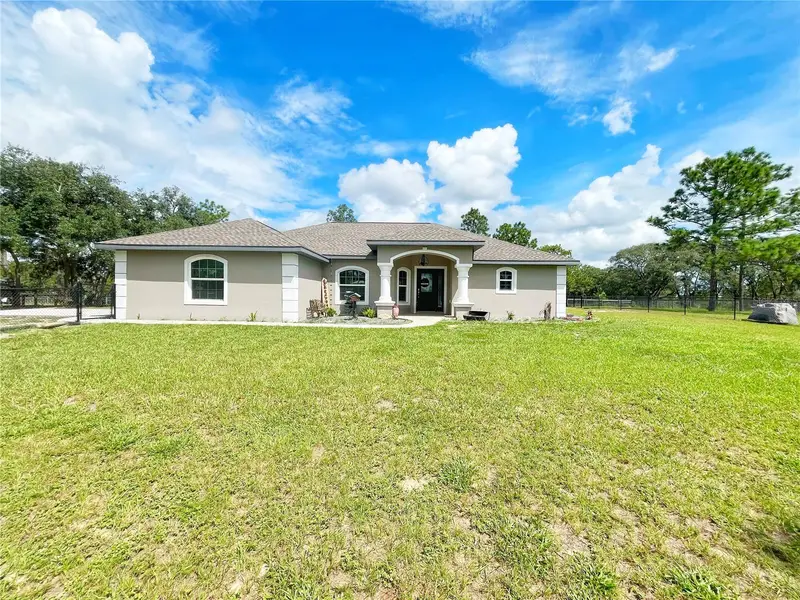
Welcome to your own private country retreat! Nestled on 4.79 acres at the end of a quiet dead-end road, this newer custom-built 3-bedroom, 2-bath home offers approximately 2,427 square feet of thoughtfully designed living space, a 2-car garage, a private saltwater pool, and a fully equipped equestrian setup—all with no HOA! Inside, the thoughtfully designed open-concept floor plan creates an inviting flow between the kitchen, dining area, and living room—perfect for everyday living and entertaining. The spacious primary suite offers a true private retreat, featuring a large bedroom with sliding glass doors opening directly to the pool area. The luxurious primary bathroom includes large vanity with dual separate sinks, a large walk-in shower, soaking tub, walk-in closet, and additional linen closet. Step outside and discover the Florida lifestyle at its best. Enjoy your saltwater in-ground pool, surrounded by a dedicated fenced area encompassing the home and pool for added functionality. The property is fully fenced, with a separate fenced pasture specifically designed for horses. Equestrian amenities include a riding ring, dedicated posts for bathing and grooming, and an automatic concrete water trough, making this property ideal for horse owners and those seeking a true country lifestyle. Whether you're looking for a private homestead, an equestrian property, or simply a beautiful place to enjoy the peace and quiet of rural Florida, this home offers an exceptional combination of privacy, home, land, pool, and horse-ready amenities. $10,000 towards closing costs.
Estimated monthly payment
Estimate only. Taxes use the listing's reported amount where available; insurance is a Florida-average estimate. Your actual payment will vary — run a full calculation or talk to a lender.
Price & listing history39 days on market
- Status: ActiveSep 6, 2026
- Listed$650,000Sep 5, 2026
- Price reduced$599,000
Facts & features
- Property type
- Residential
- Sub type
- Single Family Residence
- Status
- Active
- Days on market
- 39
- Subdivision
- Rainbow Heights
- County
- Levy
- Year built
- 2022
- Living area
- 1,704 sq ft
- Price/sq ft
- $352
- Building area
- 2,427 sq ft (Public Records)
- Lot size
- 208,652 sq ft
- Lot category
- 2 to less than 5
- Flood zone
- X (12075C0535F)
- Garage
- 2 spaces
- Pool
- Private pool
- Annual taxes
- $5,366 (2025)
- Parcel #
- 20922-000-00
- Zoning
- X
- MLS #
- G5117376
Ask about this home
Have a question? Ask the broker directly.
Ryan Solberg answers personally — no call center, no spam. Your question goes straight to him.
Interior Details
- Bedrooms
- 3
- Full bathrooms
- 2
- Flooring
- Carpet
- Appliances
- Dishwasher, Dryer, Range, Refrigerator, Washer
- Interior features
- Ceiling Fans(s), Crown Molding, Eat-in Kitchen, High Ceilings, Kitchen/Family Room Combo, Living Room/Dining Room Combo, Open Floorplan, Primary Bedroom Main Floor, Thermostat, Walk-In Closet(s)
- Laundry
- Inside, Laundry Room
- Stories / Levels
- One
- Direction faces
- East
Heating & Cooling
- Heating
- Central
- Cooling
- Central Air, Wall/Window Unit(s)
Parking
- Garage spaces
- 2
- Attached garage
- No
HOA & Financial
- Total monthly fees
- None
- Total annual fees
- None
- CDD
- No
- Homestead exemption
- Yes
- Min lease term
- No Minimum
- Listing terms
- Cash, Conventional, FHA, VA Loan
- Ownership
- Co-op
- Available for lease
- Yes
- Lease restrictions
- No
Exterior & Construction
- Exterior features
- Private Entrance, Private Mailbox, Private Yard
- Construction materials
- Block
- Roof
- Shingle
- Foundation
- Slab
- Pool
- Private pool
- Road surface
- Limerock
Utilities
- Sewer
- Septic Tank
- Water source
- Well
- Utilities
- Cable Connected, Electricity Connected
Community
- Pets allowed
- Cats OK, Dogs OK
Schools
Letter grades: Florida DOE 2024–25 school grades (Orange, Seminole, Lake, Osceola, Brevard). Assigned schools from the listing agent — verify enrollment with the district.
Room Details
| Room | Level | Dimensions |
|---|---|---|
| Living Room | First | 19x18 |
| Kitchen | First | 13x14 |
| Primary Bedroom | First | 18x18 |
Listing Details
- Listing date
- 2026-09-04
- On market date
- 2026-09-05
- Original list price
- $650,000
- Occupant type
- Owner
- MLS area
- 34431 - Dunnellon
- Listing AOR
- Orlando Regional
- Status changed
- 2026-09-06
- Tax legal description
- 01-15-17 RAINBOW HEIGHTS PHASE 1 LOT 18 OR BOOK 1529 PAGE 655
Flood risk
Minimal-risk area outside the mapped floodplain. Flood insurance is optional and typically low-cost.
Source: FEMA flood zone reported on the listing. Confirm current designation at FEMA Flood Map Service Center.
Location
Directions
While on NE 30th St/County Hwy-316, turn onto SE 80th Street for 1.5miles. Then Turn right onto SE 138th Ter for 0.5 miles. Home is on the right side of the road.
More homes like this
$249,999
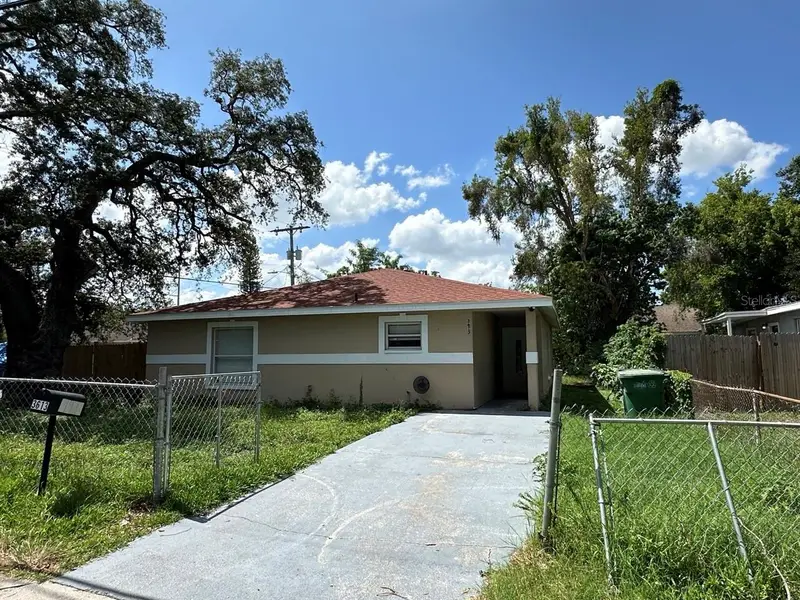
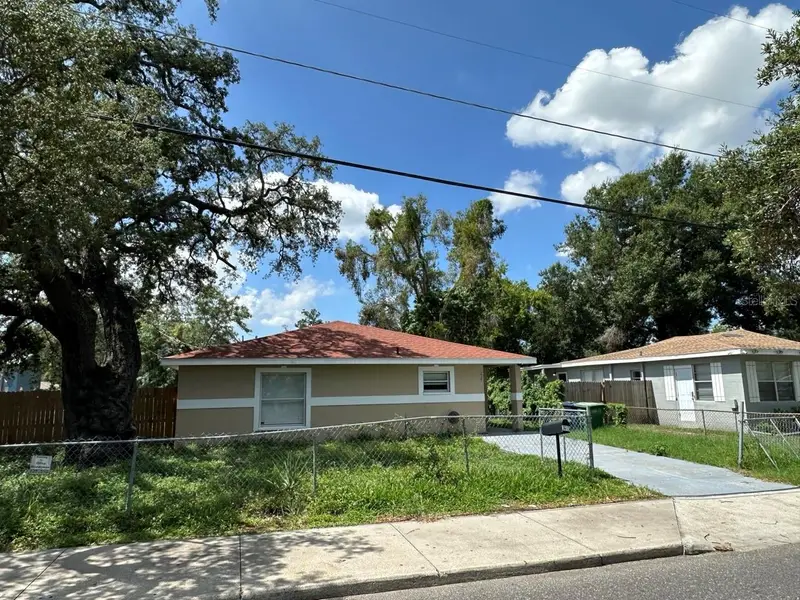
3613 E Chelsea St
Tampa, FL 33610
4 bd · 2 ba · 1,365 sqft
Rainbow Heights
MLS ID #TB8532805, REAL BROKER, LLC.
Listing provided by Stellar MLS
$399,000
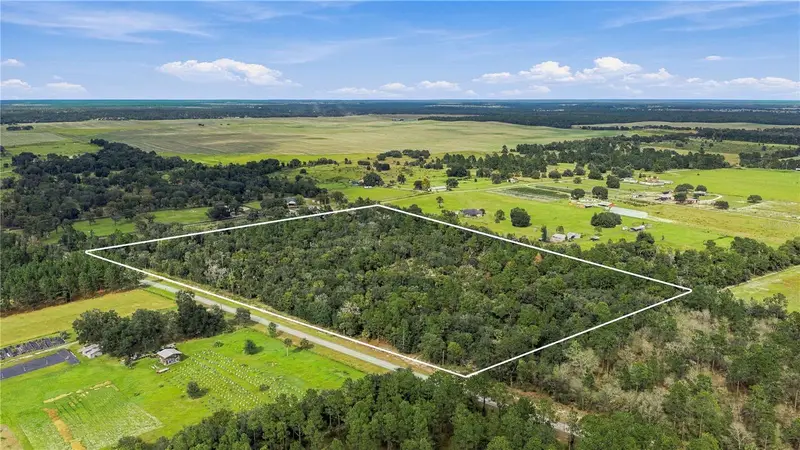
Tbd Se Cr 337
Dunnellon, FL 34431
20 acres
MLS ID #OM733165, HARRIETT DOWNS REAL ESTATE LLC.
Listing provided by Stellar MLS
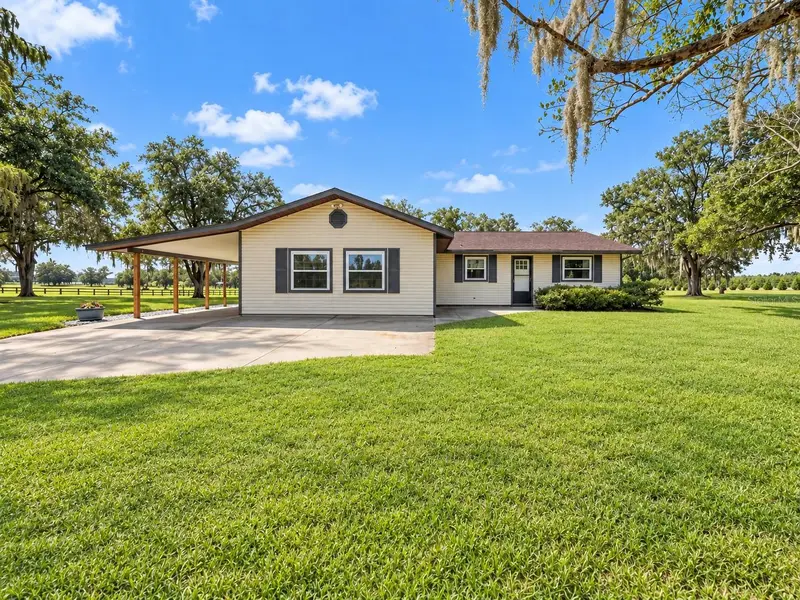
$500,000
17490 Se 60th St
Morriston, FL 32668
3 bd · 3 ba · 1,960 sqft
MLS ID #OM732412, REAL BROKER LLC - OCALA.
Listing provided by Stellar MLS
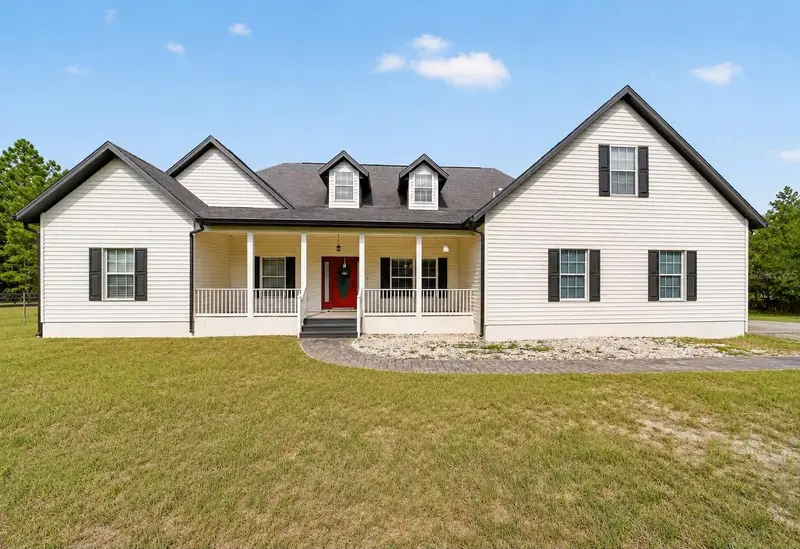
$749,900
6351 Se 140 Ave
Morriston, FL 32668
3 bd · 3 ba · 2,741 sqft
Triple Crown Farms Unit Iii
MLS ID #OM729706, HOMES TO RANCHES REALTY INC.
Listing provided by Stellar MLS

Listings courtesy of Stellar MLS as distributed by MLS GRID
IDX information is provided exclusively for consumers’ personal, non-commercial use and may not be used for any purpose other than to identify prospective properties consumers may be interested in purchasing.
Based on information submitted to the MLS GRID as of October 14, 2026 at 11:46 AM ET. All data is obtained from various sources and may not have been verified by broker or MLS GRID. Supplied Open House Information is subject to change without notice. All information should be independently reviewed and verified for accuracy. Properties may or may not be listed by the office/agent presenting the information.
All or a portion of the multiple listing information is provided by Stellar MLS, from a copyrighted compilation of listings. The compilation of listings and each individual listing are © 2026 Stellar MLS. All rights reserved.
Ryan Solberg, Broker · MaxLife Realty LLC · FL License #BK3354351 · Equal Housing Opportunity · Full disclaimer · DMCA