
$594,212
975 Megano BoulevardDeland, FL 32724
Listing updated: October 2, 2026 at 5:05 PM ET
Listing courtesy of Paytas-Mather Real Estate Serv · Jim Mather · MLS #FC319211 · Active · 386-756-0439Property type
Year built
Lot size
Price / sq ft
HOA dues
Days on market
Garage spaces
Flood zone
About this home
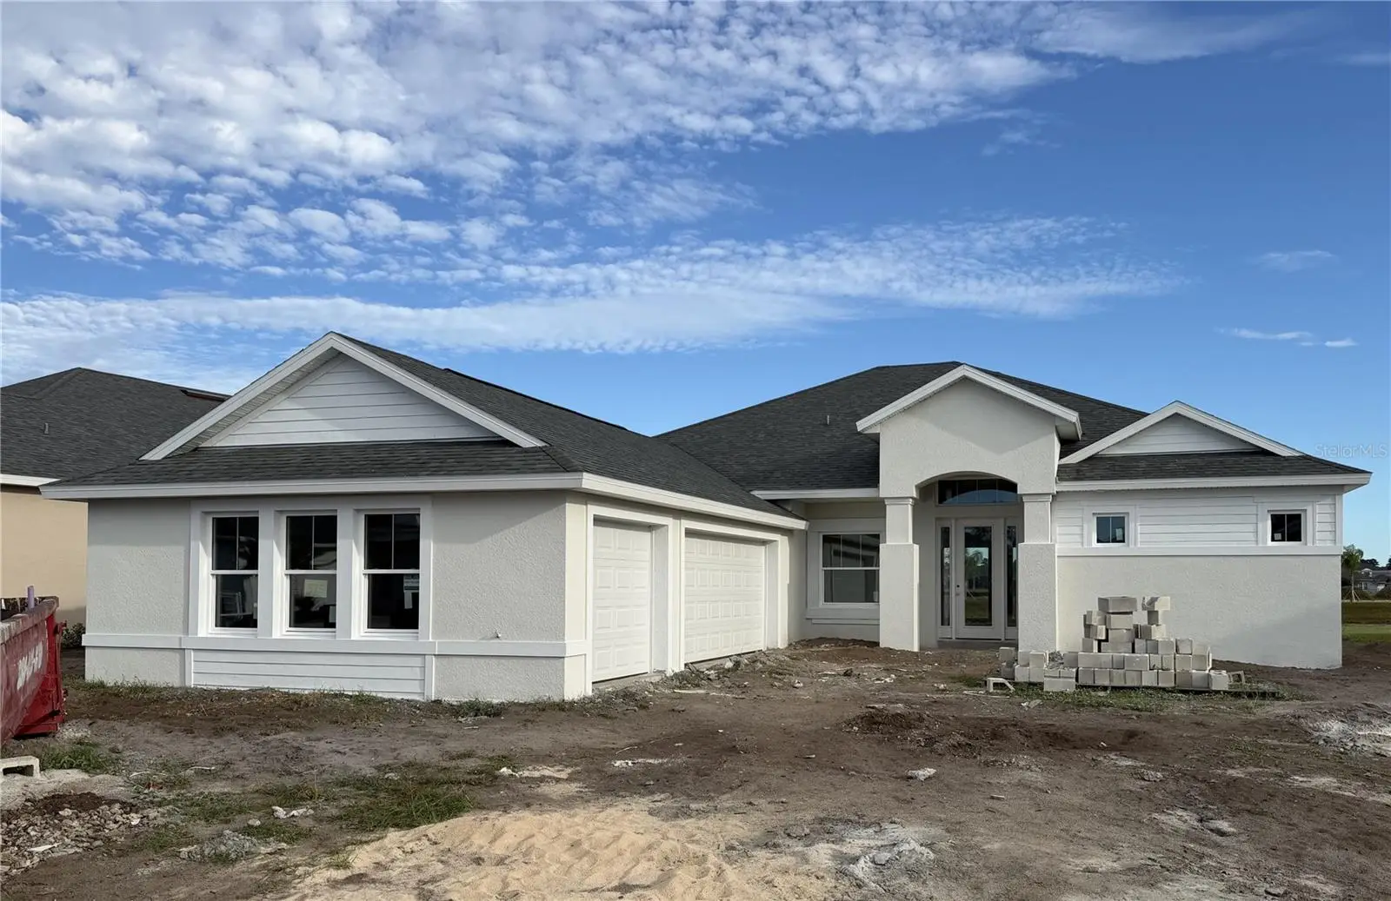
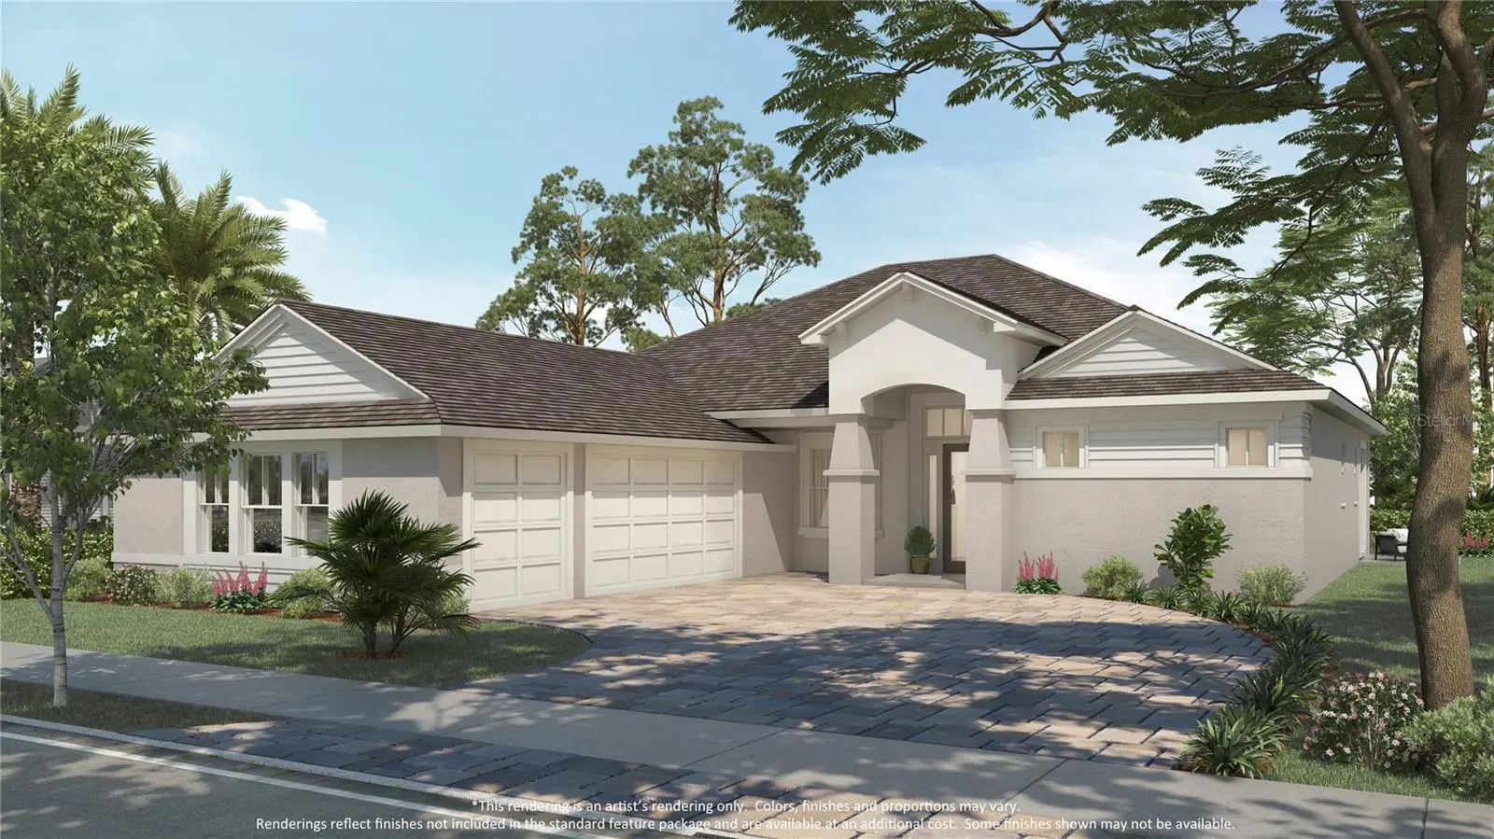
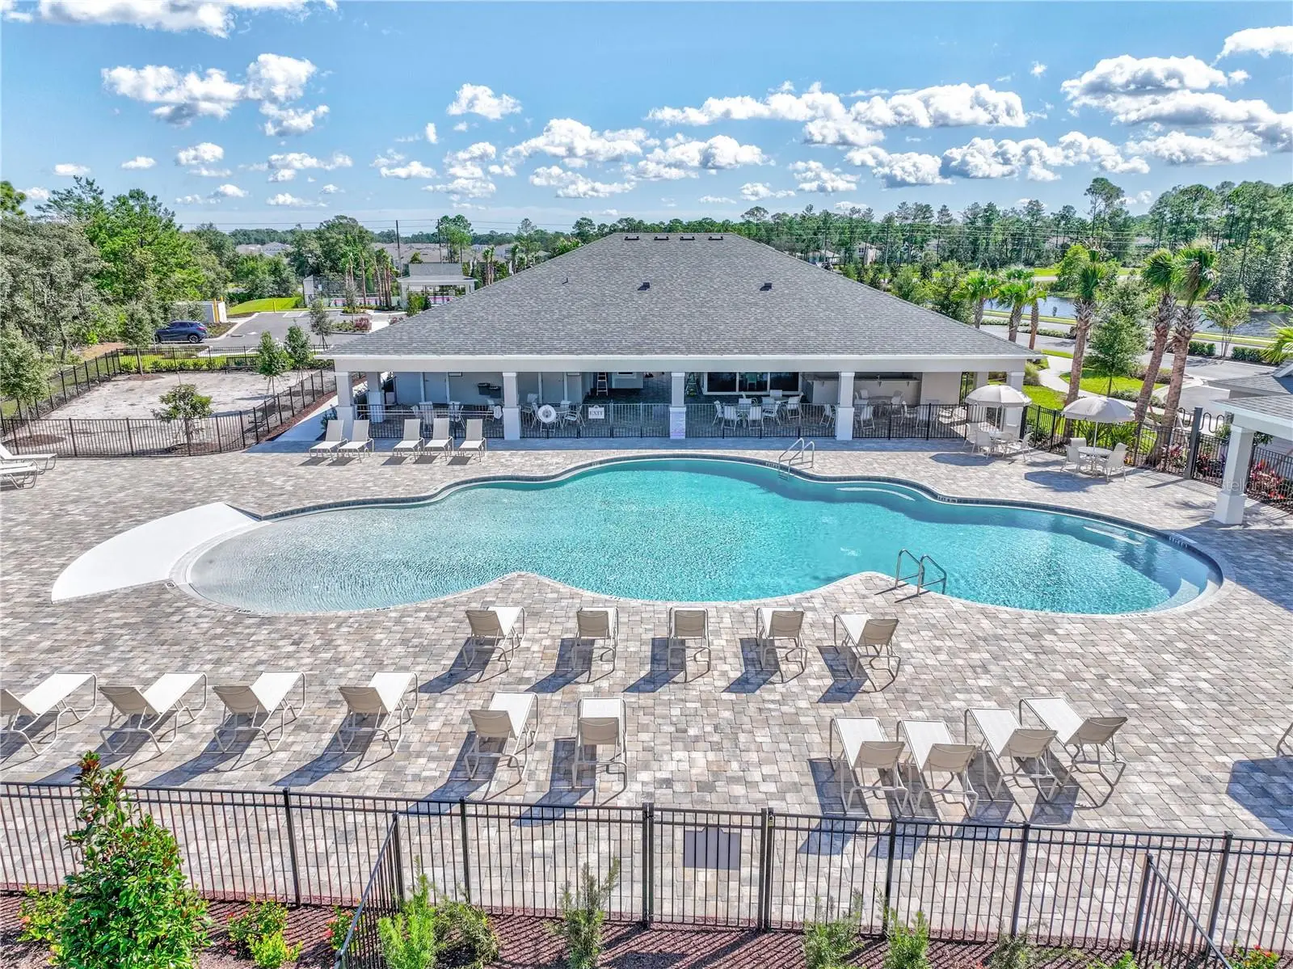
Under Construction. *New construction by Paytas Homes in the sought-after Reserve at Victoria community in DeLand. This Avery floor plan offers 3 bedrooms, 3 bathrooms, and a spacious 3-car garage with an open-concept design ideal for everyday living and entertaining. The great room features a recessed ceiling detail and flows seamlessly into the designer kitchen, showcasing quartz countertops, painted wood cabinetry with glass accent doors, a large center island, wall oven and microwave combination, vented range hood, upgraded tile backsplash, and premium fixtures. The private owner's suite features upgraded laminate flooring, a freestanding soaking tub, dual vanities, a walk-in shower with designer tile finishes, and a generous walk-in closet. Additional highlights include a mudroom with built-in drop zone, upgraded flooring throughout the main living areas and primary suite, paver driveway and entry walk, covered outdoor living area, and professionally selected finishes throughout. Residents enjoy access to The Reserve at Victoria's resort-style amenities, including a clubhouse, fitness center, pool, pickleball courts, walking trails, and convenient access to downtown DeLand, shopping, dining, healthcare, and major highways.
Estimated monthly payment
Estimate only. Taxes use the listing's reported amount where available; insurance is a Florida-average estimate. Your actual payment will vary — run a full calculation or talk to a lender.
Price & listing history70 days on market
- Status: ActiveJul 24, 2026
- Listed$594,212Jul 24, 2026
- Price increased$594,212
Facts & features
- Property type
- Residential
- Sub type
- Single Family Residence
- Status
- Active
- Days on market
- 70
- Subdivision
- The Reserve At Victoria
- County
- Volusia
- Year built
- 2026
- Living area
- 2,319 sq ft
- Price/sq ft
- $256
- Building area
- 3,411 sq ft (Builder)
- Lot size
- 9,270 sq ft
- Lot category
- 0 to less than 1/4
- Flood zone
- x
- Garage
- 3 spaces
- Annual taxes
- $1,312 (2025)
- Parcel #
- 7023-08-00-0150
- Zoning
- RESI
- MLS #
- FC319211
Ask about this home
Have a question? Ask the broker directly.
Ryan Solberg answers personally — no call center, no spam. Your question goes straight to him.
Interior Details
- Bedrooms
- 4
- Full bathrooms
- 3
- Flooring
- Carpet, Laminate
- Appliances
- Dishwasher, Disposal, Microwave, Range, Range Hood
- Interior features
- Eat-in Kitchen, High Ceilings, In Wall Pest System, Open Floorplan, Primary Bedroom Main Floor, Solid Surface Counters, Split Bedroom, Thermostat
- Laundry
- Inside, Laundry Room
- Stories / Levels
- One
- Direction faces
- South
- New construction
- Yes
Heating & Cooling
- Heating
- Central, Heat Pump
- Cooling
- Central Air
Parking
- Garage spaces
- 3
- Attached garage
- Yes
- Parking features
- Driveway, Garage Door Opener, Oversized
HOA & Financial
- HOA fee
- $246 / Monthly
- Monthly HOA
- $246/mo
- Total monthly fees
- $246/mo
- Total annual fees
- $2,952
- HOA name
- Laura Simonette
- CDD
- No
- Min lease term
- 1-2 Years
- Listing terms
- Cash, Conventional, FHA, VA Loan
- Ownership
- Fee Simple
- Available for lease
- Yes
- Lease restrictions
- Yes
- Additional lease restrictions
- Minimum Lease of 12 Monday.
Exterior & Construction
- Exterior features
- Sidewalk
- Construction materials
- Block, Stucco
- Roof
- Shingle
- Foundation
- Brick/Mortar, Slab
- Water view
- Yes
- Road surface
- Paved
Utilities
- Sewer
- Public Sewer
- Water source
- Public
- Utilities
- BB/HS Internet Available, Cable Available, Electricity Connected, Phone Available, Public, Sewer Connected, Underground Utilities, Water Connected
Community
- Pets allowed
- Yes
Schools
Letter grades: Florida DOE 2024–25 school grades (Orange, Seminole, Lake, Osceola, Brevard). Assigned schools from the listing agent — verify enrollment with the district.
Room Details
| Room | Level | Dimensions |
|---|---|---|
| Kitchen | First | 16.25x14 |
| Great Room | First | 18x17.5 |
| Dinette | First | 8x14.75 |
| Primary Bedroom | First | 16.25x14 |
| Bedroom 2 | First | 11.25x11 |
| Bedroom 3 | First | 12.75x11 |
| Bedroom 4 | First | 11x12 |
| Balcony/Porch/Lanai | First | 11.75x36 |
Listing Details
- Listing date
- 2026-07-24
- On market date
- 2026-07-24
- Original list price
- $594,212
- Occupant type
- Vacant
- MLS area
- 32724 - Deland
- Listing AOR
- Flagler
- Home warranty
- Yes
- Status changed
- 2026-07-24
- Tax legal description
- 23-17-30 LOT 15 RESERVE AT VICTORIA PHASE 1 MB 65 PGS 19-34 PER OR 8461 PG 0367
Flood risk
Minimal-risk area outside the mapped floodplain. Flood insurance is optional and typically low-cost.
Source: FEMA flood zone reported on the listing. Confirm current designation at FEMA Flood Map Service Center.
Location
Directions
I-4 to Exit 118B toward DeLand. Left on S. Kepler/Dr. Martin Luther King Jr. Blvd. Right to Reserve at Victoria.
More homes like this
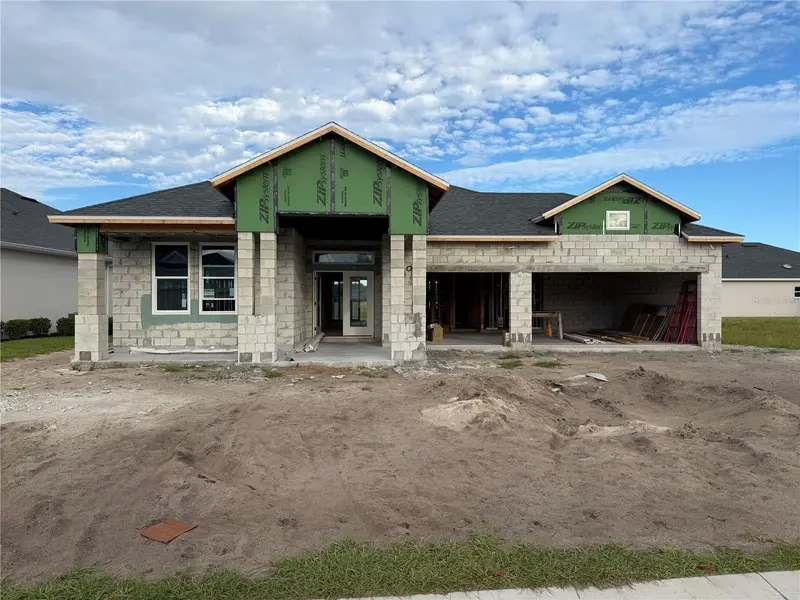
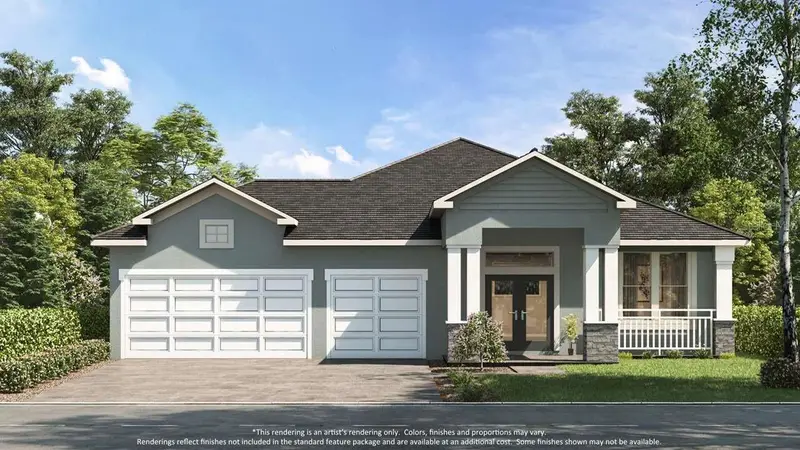
$553,757
1119 Liliana Dr
Deland, FL 32724
3 bd · 2 ba · 2,080 sqft
The Reserve At Victoria
MLS ID #FC320245, PAYTAS-MATHER REAL ESTATE SERV.
Listing provided by Stellar MLS
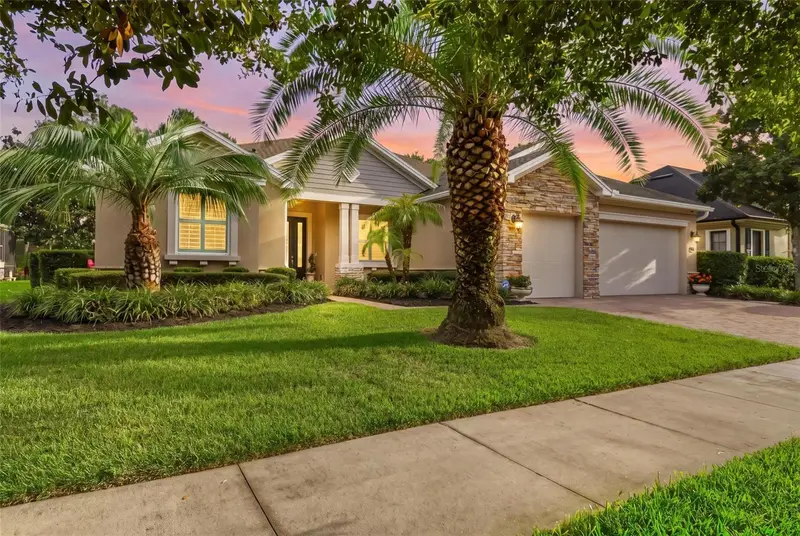
$749,990
114 Ivydale Manor Dr
Deland, FL 32724
5 bd · 3 ba · 2,733 sqft
Victoria Park Increment 02
MLS ID #V4951100, CHARLES RUTENBERG REALTY ORLANDO.
Listing provided by Stellar MLS
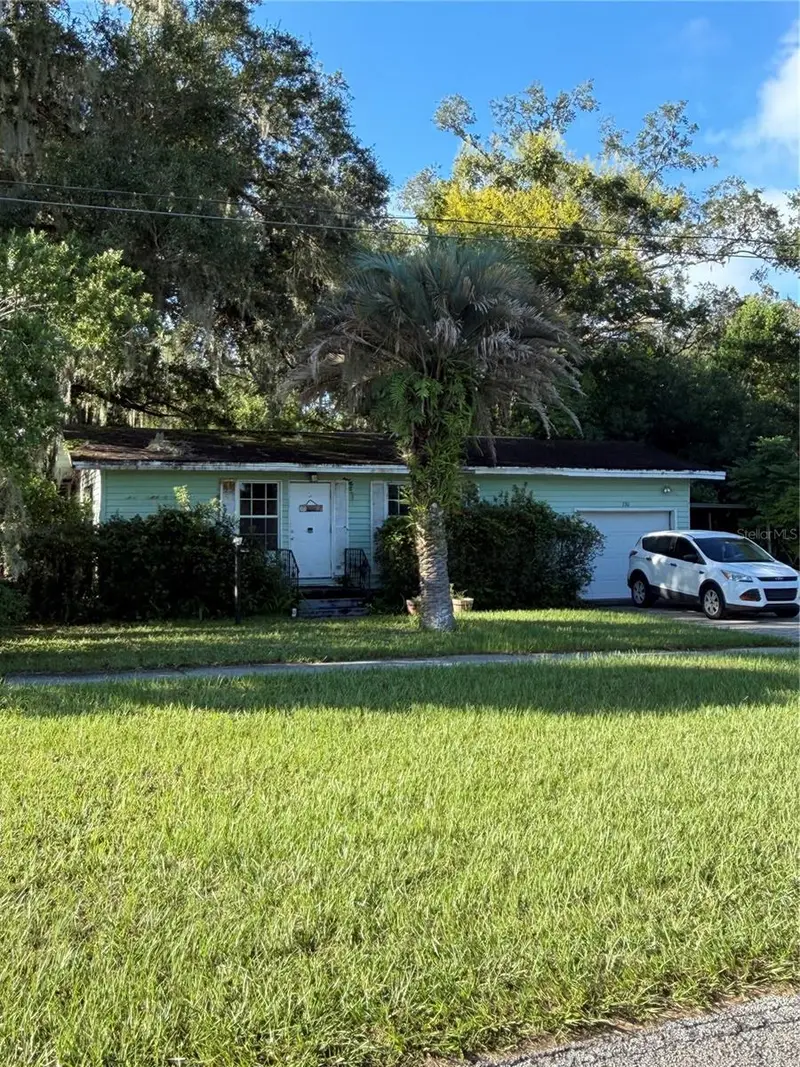
$725,000
730 Lindley Blvd
Deland, FL 32724
10 bd · 5 ba · 999 sqft
Orange Court
MLS ID #V4951465, ADAMS, CAMERON & CO., REALTORS.
Listing provided by Stellar MLS
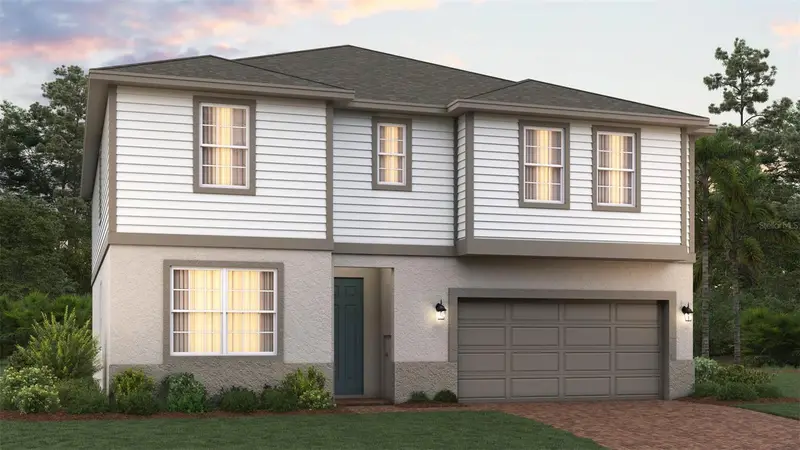
$515,669
680 Birdswill Ln
Deland, FL 32724
5 bd · 4 ba · 3,356 sqft
Trinity Gardens Phase 1
MLS ID #O6442049, TRINITY FAMILY BUILDERS LLC.
Listing provided by Stellar MLS

Listings courtesy of Stellar MLS as distributed by MLS GRID
IDX information is provided exclusively for consumers’ personal, non-commercial use and may not be used for any purpose other than to identify prospective properties consumers may be interested in purchasing.
Based on information submitted to the MLS GRID as of October 2, 2026 at 5:05 PM ET. All data is obtained from various sources and may not have been verified by broker or MLS GRID. Supplied Open House Information is subject to change without notice. All information should be independently reviewed and verified for accuracy. Properties may or may not be listed by the office/agent presenting the information.
All or a portion of the multiple listing information is provided by Stellar MLS, from a copyrighted compilation of listings. The compilation of listings and each individual listing are © 2026 Stellar MLS. All rights reserved.
Ryan Solberg, Broker · MaxLife Realty LLC · FL License #BK3354351 · Equal Housing Opportunity · Full disclaimer · DMCA