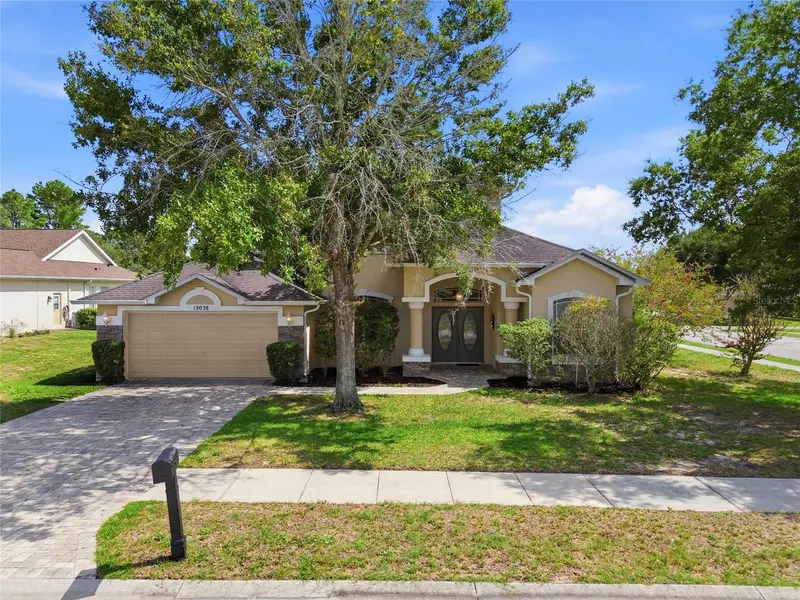

$424,900
13038 Pastore CourtSpring Hill, FL 34609
Listing updated: October 6, 2026 at 4:01 PM ET
Listing courtesy of Sirrom Realty Llc · Keith Morris · MLS #W7886620 · Active · 727-243-0523Property type
Year built
Lot size
Price / sq ft
HOA dues
Days on market
Garage spaces
Flood zone
About this home
This price includes a new roof prior to closing, Buyer can choose the color. Buyers can assume this incredible 2.75 percent loan with approximately $296,000 remaining and 24 years left, featuring a low principal and interest payment of just $1,399.92/month. A second mortgage may be possible to cover the difference, if needed. Welcome to this stunning 3-bedroom, 2.5-bath, 2-car garage pool home situated on a quiet cul-de-sac and nestled on a spacious ½-acre homesite in the highly desirable, deed-restricted, gated community of Sand Ridge. With over 2,700 square feet of living space, this ONE OF A KIND former model home was built by Pastore Homes and showcases exceptional quality and upgrades throughout. The thoughtfully designed floor plan features a luxurious first-floor primary suite, a spacious great room with triple sliding glass doors opening to the pool and oversized lanai, and a formal dining room that can also serve as a home office. The gourmet kitchen is a chef’s dream, offering rich wood cabinetry, granite countertops, a center island, stainless steel appliances, and a bright breakfast nook. Upstairs, you'll find two oversized bedrooms, a full bathroom, and a large theater room that can easily be converted into a fourth bedroom, media room, or family room to fit your needs. Additional highlights include: Two separate A/C systems for maximum comfort Surround sound system Security alarm system Irrigation well for sprinklers Beautiful screened pool and lanai area Low HOA fees Conveniently located near the Suncoast Parkway, providing quick access to Tampa, shopping, dining, and local amenities. This exceptional home offers luxury, space, and a RARE unbeatable assumable mortgage opportunity. Schedule your private showing today!
Estimated monthly payment
Estimate only. Taxes use the listing's reported amount where available; insurance is a Florida-average estimate. Your actual payment will vary — run a full calculation or talk to a lender.
Price & listing history89 days on market
- Status: ActiveSep 24, 2026
- Listed$445,000Jun 10, 2026
- Price reduced$424,900
Facts & features
- Property type
- Residential
- Sub type
- Single Family Residence
- Status
- Active
- Days on market
- 89
- Subdivision
- Sand Ridge Ph 1
- County
- Hernando
- Year built
- 2005
- Living area
- 2,760 sq ft
- Price/sq ft
- $154
- Building area
- 3,550 sq ft (Public Records)
- Lot size
- 20,439 sq ft
- Lot category
- 1/2 to less than 1
- Flood zone
- X (12053C0169D)
- Garage
- 2 spaces
- Pool
- Private pool
- Annual taxes
- $4,395 (2025)
- Parcel #
- R09-223-18-3425-0000-0310
- Zoning
- RES
- MLS #
- W7886620
Ask about this home
Have a question? Ask the broker directly.
Ryan Solberg answers personally — no call center, no spam. Your question goes straight to him.
Interior Details
- Bedrooms
- 3
- Full bathrooms
- 2
- Half bathrooms
- 1
- Flooring
- Carpet, Ceramic Tile, Laminate
- Appliances
- Dishwasher, Dryer, Electric Water Heater, Microwave, Range, Refrigerator, Washer
- Interior features
- Ceiling Fans(s), Thermostat
- Laundry
- Laundry Room
- Stories / Levels
- Two
- Direction faces
- North
Heating & Cooling
- Heating
- Central
- Cooling
- Central Air
Parking
- Garage spaces
- 2
- Attached garage
- Yes
HOA & Financial
- HOA fee
- $400 / Annually
- Monthly HOA
- $33/mo
- Total monthly fees
- $33/mo
- Total annual fees
- $400
- HOA name
- Sand Ridge
- CDD
- No
- Homestead exemption
- Yes
- Listing terms
- Cash, Conventional, FHA, VA Loan
- Ownership
- Fee Simple
- Available for lease
- No
Exterior & Construction
- Construction materials
- Block, Stucco, Frame
- Roof
- Shingle
- Foundation
- Slab
- Pool
- Private pool
- Road surface
- Paved
Utilities
- Sewer
- Public Sewer
- Water source
- Public
- Utilities
- Cable Available
Community
- Pets allowed
- Yes
Room Details
| Room | Level | Dimensions |
|---|---|---|
| Primary Bedroom | First | |
| Bedroom 2 | Second | |
| Bedroom 3 | Second | |
| Bonus Room | Second | |
| Kitchen | First | |
| Living Room | First | |
| Dining Room | First |
Listing Details
- Listing date
- 2026-06-10
- On market date
- 2026-06-10
- Original list price
- $445,000
- Occupant type
- Vacant
- MLS area
- 34609 - Spring Hill/Brooksville
- Listing AOR
- West Pasco
- Status changed
- 2026-09-24
- Tax legal description
- SAND RIDGE PHASE ONE LOT 31
Flood risk
Minimal-risk area outside the mapped floodplain. Flood insurance is optional and typically low-cost.
Source: FEMA flood zone reported on the listing. Confirm current designation at FEMA Flood Map Service Center.
Location
Directions
Us 19 to Northcliffe go east. North on Mariner then east on Elgin to Sand Ridge gate
More homes like this
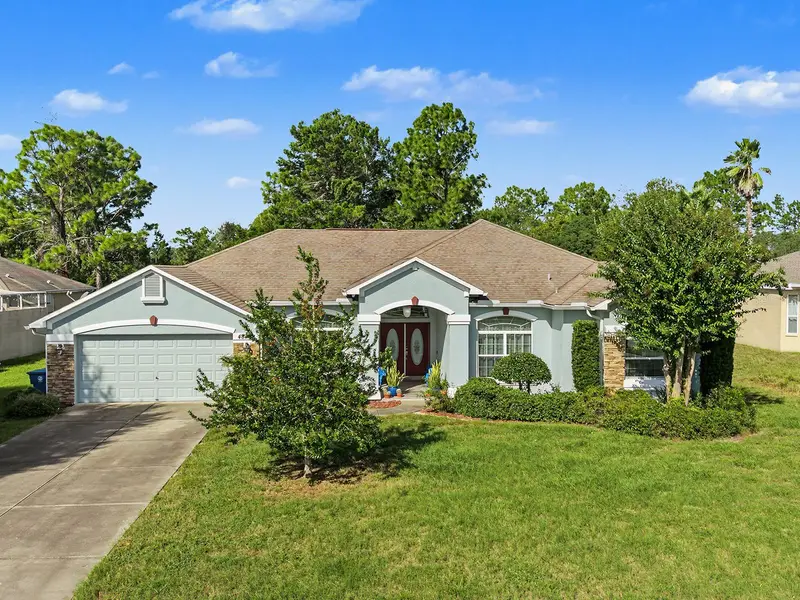
$424,500
4887 Sand Ridge Blvd
Spring Hill, FL 34609
3 bd · 2 ba · 2,394 sqft
Sand Ridge Ph 1
MLS ID #TB8560318, AXEN REALTY LLC.
Listing provided by Stellar MLS
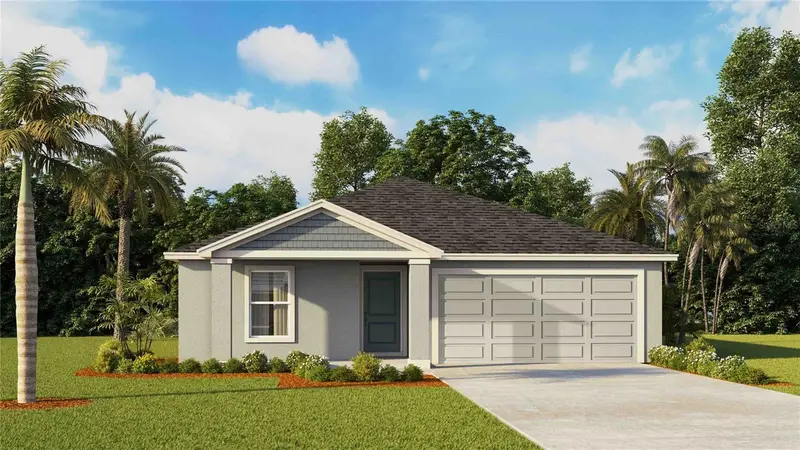
$300,000
4596 Kona Cir
Spring Hill, FL 34608
5 bd · 2 ba · 1,708 sqft
Somerset Bay
MLS ID #TB8559303, D R HORTON REALTY OF TAMPA LLC.
Listing provided by Stellar MLS
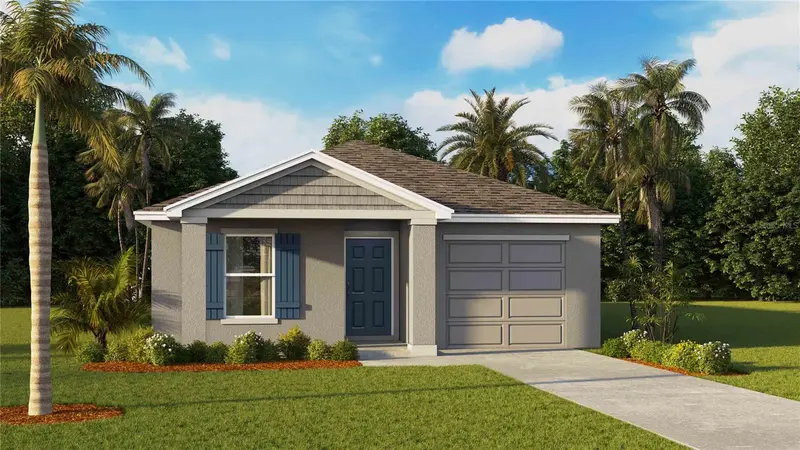
$275,000
4100 Kona Cir
Spring Hill, FL 34608
5 bd · 2 ba · 1,739 sqft
Somerset Bay
MLS ID #TB8554898, D R HORTON REALTY OF TAMPA LLC.
Listing provided by Stellar MLS
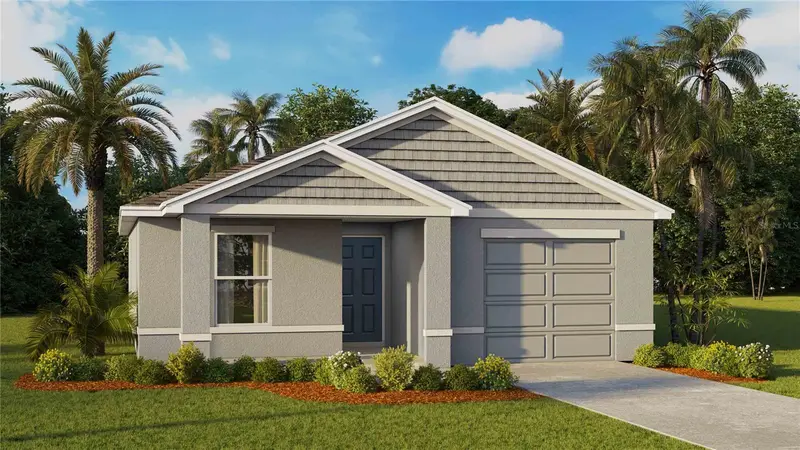
$255,000
4106 Kona Cir
Spring Hill, FL 34608
3 bd · 2 ba · 1,223 sqft
Somerset Bay
MLS ID #TB8554874, D R HORTON REALTY OF TAMPA LLC.
Listing provided by Stellar MLS

Listings courtesy of Stellar MLS as distributed by MLS GRID
IDX information is provided exclusively for consumers’ personal, non-commercial use and may not be used for any purpose other than to identify prospective properties consumers may be interested in purchasing.
Based on information submitted to the MLS GRID as of October 6, 2026 at 4:01 PM ET. All data is obtained from various sources and may not have been verified by broker or MLS GRID. Supplied Open House Information is subject to change without notice. All information should be independently reviewed and verified for accuracy. Properties may or may not be listed by the office/agent presenting the information.
All or a portion of the multiple listing information is provided by Stellar MLS, from a copyrighted compilation of listings. The compilation of listings and each individual listing are © 2026 Stellar MLS. All rights reserved.
Ryan Solberg, Broker · MaxLife Realty LLC · FL License #BK3354351 · Equal Housing Opportunity · Full disclaimer · DMCA