

$409,000
9641 Castle Point DriveSarasota, FL 34238
Listing updated: October 24, 2026 at 8:20 AM ET
Listing courtesy of Douglas Elliman · Kenneth Ipox · MLS #A4696517 · Active · 941-867-6199Property type
Year built
Price / sq ft
HOA dues
Days on market
Garage space
Flood zone
About this home
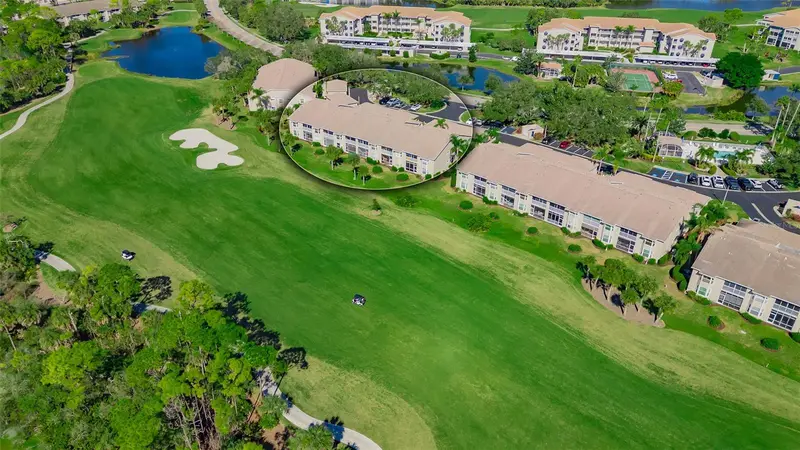
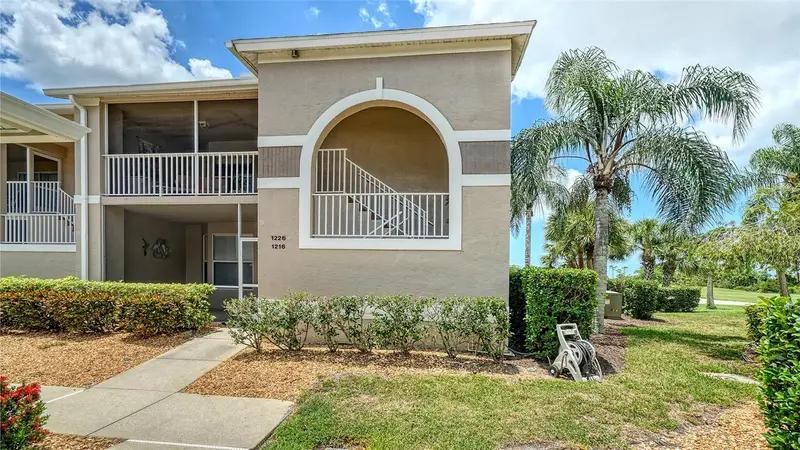
Don't miss this great chance at an updated Abbey Condo with its top shelf views of the 4th fairway to the green and lake! The sunny and bright glassed-in lanai for your daily sunsets boasting this corner unit, 2 bedrooms and Den with updated kitchen and baths and 6 impact windows! Entering the home through the front lanai area you will find the updated kitchen with stainless steel appliances, a brand-new refrigerator in June '26, stylish quartz counters, engineered wood floors, backslash, large drawers for easy access and a bay window in the dinette area. Large Primary suite with its own views of the course and lake and a slider to the lanai area, twin walk-in closets, updated tile throughout the Bath with modern glass walk-in shower and separate soaking tub, twin sinks. Lovely Den with twin doors and the corner building impact window, additional doorway to guest quarters. The guest quarters feature a modern shower bath along with its own walk-in closet. The open floor plan with its living/dining room combination has soaring ceilings and functional dry bar for entertaining. Laundry room offers side by side units and ample storage. One-car garage with its pull-down stairs for additional storage. Partially furnished unit. Community pool nearby with a screened in area for entertaining and relaxing. Stoneybrook of Sarasota, A premier member-owned country club is only a short distance from Siesta Key and offers easy access to shopping and borders the Legacy Trail. Ownership in Stoneybrook Golf and Country Club includes a completely updated 18 hole golf course in 2024, clubhouse and restaurant, Har-Tru tennis facility, well-equipped fitness center and additional club pool and spa. Nestled between Downtown Sarasota and Downtown Venice.
Estimated monthly payment
Estimate only. Taxes use the listing's reported amount where available; insurance is a Florida-average estimate. Your actual payment will vary — run a full calculation or talk to a lender.
Price & listing history137 days on market
- Status: ActiveJun 9, 2026
- Listed$425,000Jun 9, 2026
- Price reduced$409,000
Facts & features
- Property type
- Residential
- Sub type
- Condominium
- Status
- Active
- Days on market
- 137
- Subdivision
- Stoneybrook Fairway Verandas 2
- County
- Sarasota
- Year built
- 1995
- Living area
- 1,661 sq ft
- Price/sq ft
- $246
- Building area
- 1,988 sq ft (Public Records)
- Lot category
- Non-Applicable
- Flood zone
- X (12115C0228G)
- Garage
- 1 spaces
- Annual taxes
- $2,900 (2025)
- Parcel #
- 0135112024
- Zoning
- RSF2
- MLS #
- A4696517
Ask about this home
Have a question? Ask the broker directly.
Ryan Solberg answers personally — no call center, no spam. Your question goes straight to him.
Interior Details
- Bedrooms
- 2
- Full bathrooms
- 2
- Flooring
- Carpet, Hardwood, Tile
- Appliances
- Dishwasher, Disposal, Dryer, Electric Water Heater, Microwave, Range, Refrigerator, Washer
- Interior features
- Cathedral Ceiling(s), Ceiling Fans(s), Dry Bar, Eat-in Kitchen, High Ceilings, Living Room/Dining Room Combo, Open Floorplan, Primary Bedroom Main Floor, Solid Surface Counters, Stone Counters, Vaulted Ceiling(s), Walk-In Closet(s)
- Laundry
- Electric Dryer Hookup, Laundry Room, Washer Hookup
- Stories / Levels
- One
- Direction faces
- North
Heating & Cooling
- Heating
- Central, Electric
- Cooling
- Central Air
Parking
- Garage spaces
- 1
- Attached garage
- No
- Parking features
- Garage Door Opener
HOA & Financial
- HOA fee
- $7,263 / Annually
- Monthly HOA
- $605/mo
- Total monthly fees
- $1,199/mo
- Total annual fees
- $14,387
- HOA name
- pinnacle MGT
- CDD
- No
- Homestead exemption
- Yes
- Min lease term
- 1 Month
- Listing terms
- Cash, Conventional
- Ownership
- Fee Simple
- Available for lease
- Yes
- Lease restrictions
- Yes
- Additional lease restrictions
- see condo documents
- Approval process
- application
Exterior & Construction
- Exterior features
- Sidewalk, Tennis Court(s)
- Construction materials
- Block, Stucco
- Roof
- Shingle
- Foundation
- Slab
- Water view
- Yes
- Road surface
- Asphalt, Paved
Utilities
- Sewer
- Public Sewer
- Water source
- Public
- Utilities
- BB/HS Internet Available, Cable Connected, Electricity Connected, Public, Sewer Connected, Sprinkler Recycled, Underground Utilities, Water Connected
Community
- Pets allowed
- Yes
Room Details
| Room | Level | Dimensions |
|---|---|---|
| Living Room | 27x14 | |
| Kitchen | 18x10 | |
| Office | 15x11 | |
| Balcony/Porch/Lanai | 13x9 | |
| Balcony/Porch/Lanai | 16x13 | |
| Primary Bedroom | 19x15 | |
| Primary Bathroom | ||
| Bedroom 2 | 13x11 |
Listing Details
- Listing date
- 2026-06-04
- On market date
- 2026-06-09
- Original list price
- $425,000
- Occupant type
- Owner
- MLS area
- 34238 - Sarasota/Sarasota Square
- Listing AOR
- Sarasota - Manatee
- Status changed
- 2026-06-09
- Tax legal description
- UNIT 1226 BLDG 12 STONEYBROOK FAIRWAY VERANDAS 2
Flood risk
Minimal-risk area outside the mapped floodplain. Flood insurance is optional and typically low-cost.
Source: FEMA flood zone reported on the listing. Confirm current designation at FEMA Flood Map Service Center.
Location
Directions
Thru gates left at stop sign onto Veranda way
More homes like this
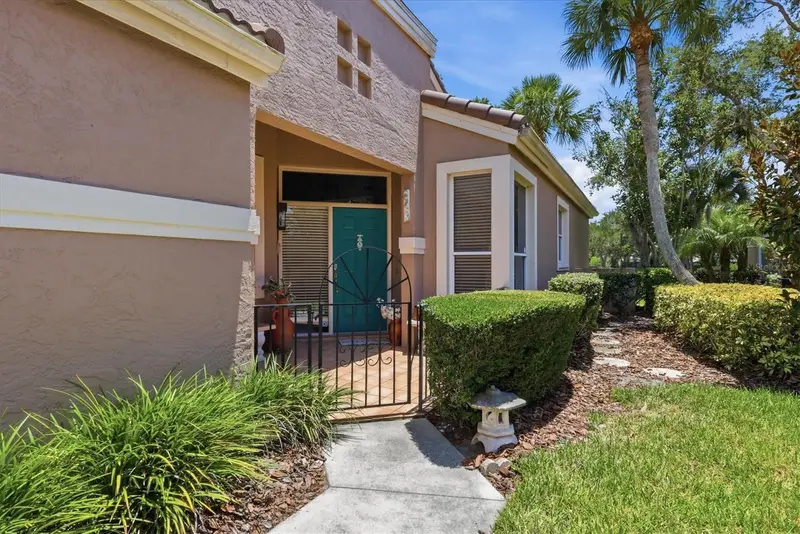
$399,999
4636 Deer Trail Blvd
Sarasota, FL 34238
2 bd · 2 ba · 1,755 sqft
Villas At Deer Creek
MLS ID #A4698629, SHOWTIME REALTY.
Listing provided by Stellar MLS
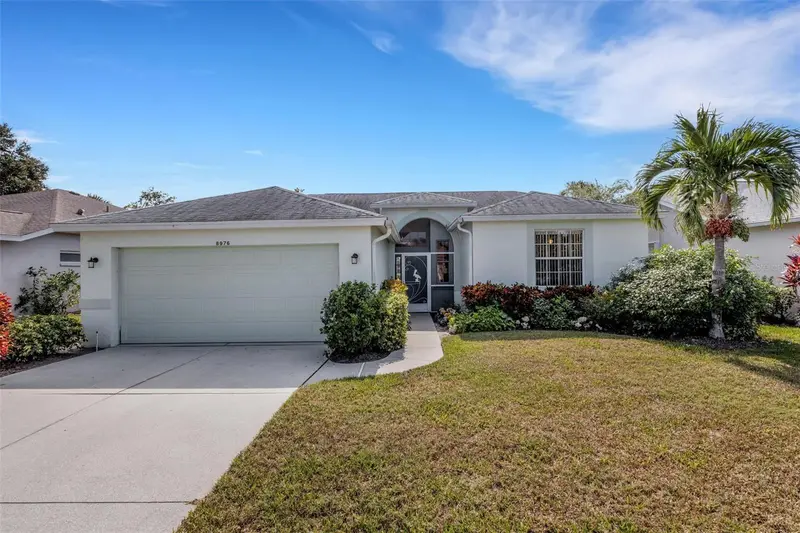
$599,000
8976 Whitemarsh Ave
Sarasota, FL 34238
2 bd · 2 ba · 1,628 sqft
Stoneybrook Golf & Country Club
MLS ID #A4689216, RE/MAX ALLIANCE GROUP.
Listing provided by Stellar MLS
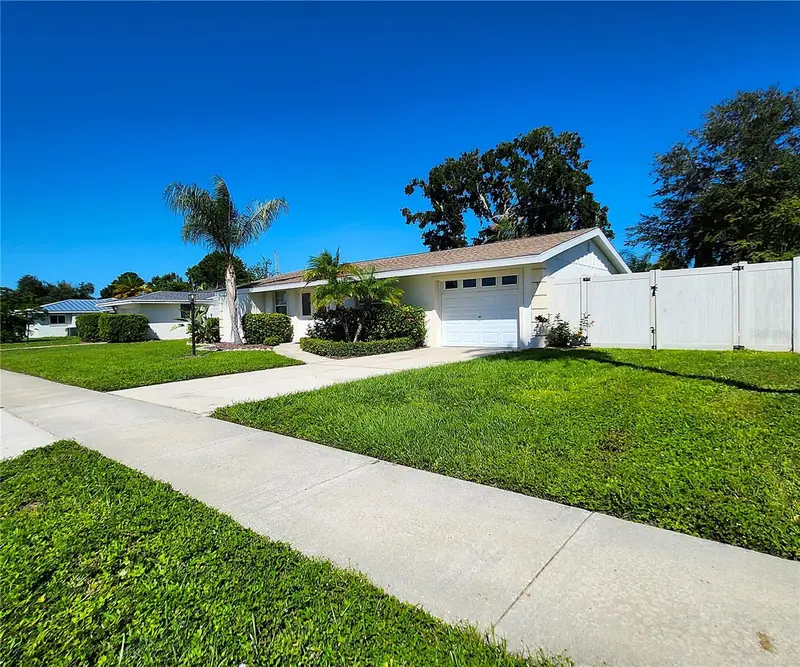
$489,000
3143 Lockwood Ter
Sarasota, FL 34231
2 bd · 2 ba · 1,279 sqft
Gulf Gate
MLS ID #TB8560963, BARADIT PROFESSIONAL ASSOCIATION.
Listing provided by Stellar MLS
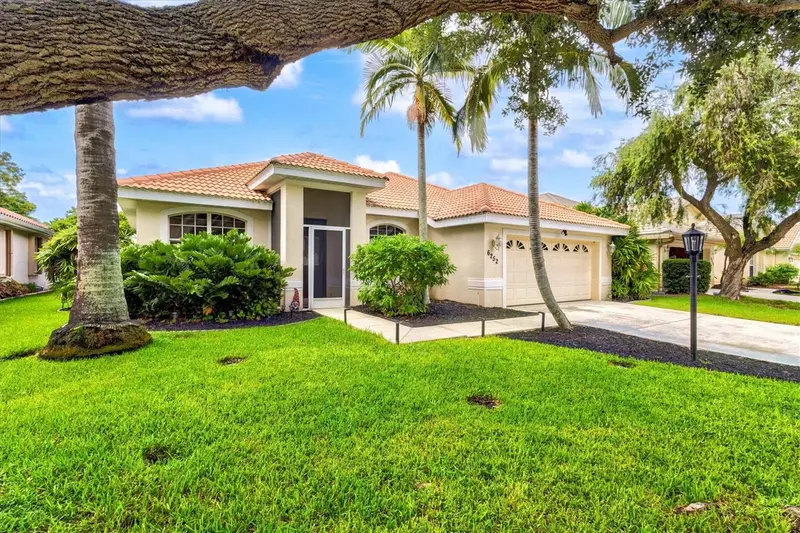
$550,000
6252 Donnington Ct
Sarasota, FL 34238
4 bd · 2 ba · 2,171 sqft
The Hamptons
MLS ID #A4702976, KELLER WILLIAMS ON THE WATER S.
Listing provided by Stellar MLS

Listings courtesy of Stellar MLS as distributed by MLS GRID
IDX information is provided exclusively for consumers’ personal, non-commercial use and may not be used for any purpose other than to identify prospective properties consumers may be interested in purchasing.
Based on information submitted to the MLS GRID as of October 24, 2026 at 8:20 AM ET. All data is obtained from various sources and may not have been verified by broker or MLS GRID. Supplied Open House Information is subject to change without notice. All information should be independently reviewed and verified for accuracy. Properties may or may not be listed by the office/agent presenting the information.
All or a portion of the multiple listing information is provided by Stellar MLS, from a copyrighted compilation of listings. The compilation of listings and each individual listing are © 2026 Stellar MLS. All rights reserved.
Ryan Solberg, Broker · MaxLife Realty LLC · FL License #BK3354351 · Equal Housing Opportunity · Full disclaimer · DMCA