

$335,000
9550 High Gate DriveSarasota, FL 34238
Listing updated: October 21, 2026 at 12:02 PM ET
Listing courtesy of Michael Saunders & Company · Betsy Campbell · MLS #A4692951 · Active · 941-349-3444Property type
Year built
Lot size
Price / sq ft
HOA dues
Days on market
Garage space
Flood zone
About this home
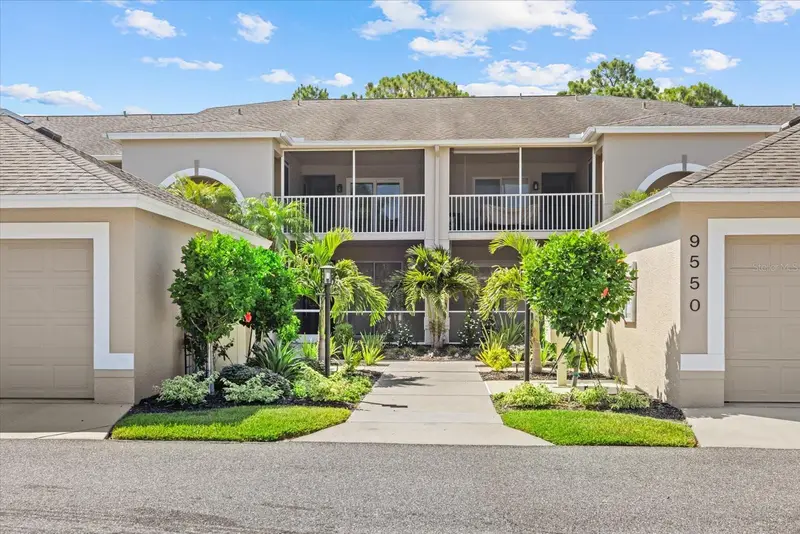
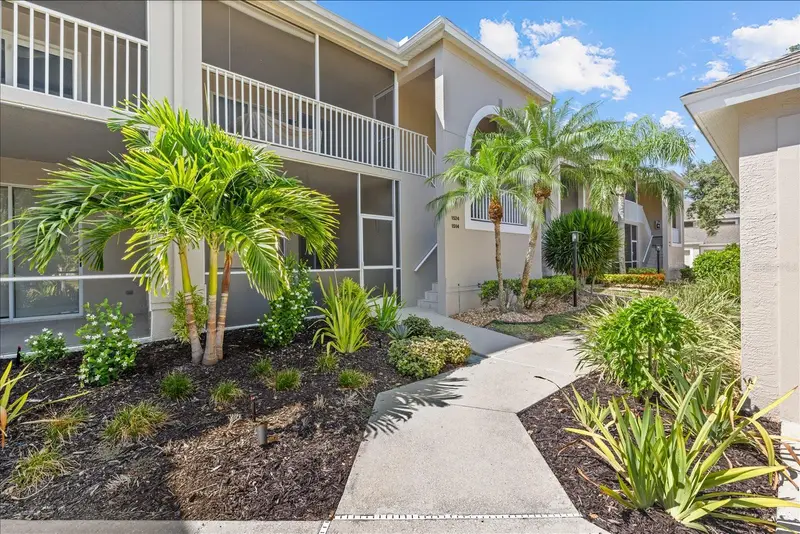
JUST REDUCED - SELLER MOTIVATED. Welcome to Your Private Tropical Oasis. Discover the tranquility of this highly desirable two-bedroom, two-bath turnkey furnished condominium located in Stoneybrook Golf & Country Club. This residence has undergone stunning renovations, with a host of additional updates completed between 2024 and 2026. Enjoy the Devine Chef’s Kitchen, which features a breakfast table area, white wood soft-close cabinetry, quartz countertops, decorative porcelain tile backsplash, and all stainless appliances installed in 2022.The soaring vaulted ceilings in the Great Room create a spacious and open atmosphere, leading to a relaxing east-facing back lanai. The Great Room offers exceptional dining options, including a breakfast bar with beadboard accents and a formal dining table. Additionally, there is a dry bar with beautiful porcelain tiles and shelving, as well as a lower storage cabinet equipped with an outlet for a wine or mini refrigerator. The primary bedroom is spacious, featuring two walk-in closets and a luxurious bath with a tiled stall shower and new frameless glass shower door plus double sink vanity. The split guest bedroom includes a full bath with a tub/shower and marble vanity, providing comfort and style for guests. A separate laundry room offers convenience, while the quiet, relaxing west-facing lanai is perfect for enjoying sunsets. Ample storage is available in the one-car detached garage. NEW HVAC-NOV 2025 WITH 12-YEAR PARTS & LABOR WARRANTY. Veranda Greens provides a variety of social activities at the community heated pool, offering opportunities for relaxation and connection with neighbors. This property is move-in ready and waiting for its next owner to make it the perfect vacation home.
Estimated monthly payment
Estimate only. Taxes use the listing's reported amount where available; insurance is a Florida-average estimate. Your actual payment will vary — run a full calculation or talk to a lender.
Price & listing history113 days on market
- Status: ActiveJun 30, 2026
- Listed$345,000Jun 30, 2026
- Price reduced$335,000
Property Documents
Documents the listing agent has made public for this property. Free to view and download.
Facts & features
- Property type
- Residential
- Sub type
- Condominium
- Status
- Active
- Days on market
- 113
- Subdivision
- Stoneybrook Veranda Greens 1
- County
- Sarasota
- Year built
- 1996
- Living area
- 1,333 sq ft
- Price/sq ft
- $251
- Lot size
- 110,242 sq ft
- Flood zone
- X* (12115C0228G)
- Garage
- 1 spaces
- Annual taxes
- $3,672 (2025)
- Parcel #
- 0135116023
- Zoning
- RSF2
- MLS #
- A4692951
Ask about this home
Have a question? Ask the broker directly.
Ryan Solberg answers personally — no call center, no spam. Your question goes straight to him.
Interior Details
- Bedrooms
- 2
- Full bathrooms
- 2
- Flooring
- Tile
- Appliances
- Dishwasher, Disposal, Dryer, Electric Water Heater, Microwave, Range, Refrigerator, Washer
- Interior features
- Ceiling Fans(s), Dry Bar, Eat-in Kitchen, High Ceilings, Living Room/Dining Room Combo, Open Floorplan, Solid Wood Cabinets, Split Bedroom, Thermostat, Vaulted Ceiling(s), Window Treatments
- Laundry
- Laundry Room
- Stories / Levels
- One
- Direction faces
- West
Heating & Cooling
- Heating
- Electric, Heat Pump
- Cooling
- Central Air
Parking
- Garage spaces
- 1
- Attached garage
- No
- Parking features
- Garage Door Opener
HOA & Financial
- Total monthly fees
- $1,272/mo
- Total annual fees
- $15,263
- HOA name
- Pinnacle/joe DeShane
- CDD
- No
- Min lease term
- 1 Month
- Listing terms
- Cash, Conventional
- Ownership
- Condominium
- Available for lease
- Yes
- Lease restrictions
- Yes
- Additional lease restrictions
- No pets for rentals
- Approval process
- See Association Docs
Exterior & Construction
- Exterior features
- Balcony, Lighting, Private Entrance, Sidewalk
- Construction materials
- Stucco
- Roof
- Shingle
- Foundation
- Slab
- Road surface
- Asphalt
Utilities
- Sewer
- Public Sewer
- Water source
- Public
- Utilities
- Cable Connected, Electricity Connected, Sewer Connected, Underground Utilities, Water Connected
Community
- Pets allowed
- Size Limit, Yes
Schools
Letter grades: Florida DOE 2024–25 school grades (Orange, Seminole, Lake, Osceola, Brevard). Assigned schools from the listing agent — verify enrollment with the district.
Room Details
| Room | Level | Dimensions |
|---|---|---|
| Kitchen | 19x12 | |
| Living Room | 14x12 | |
| Dining Room | 14x9 | |
| Primary Bedroom | 12x17 | |
| Primary Bathroom | 12x7 | |
| Bedroom 2 | 12x15 | |
| Bathroom 2 | 5x9 | |
| Laundry | 6x9 | |
| Balcony/Porch/Lanai | 14x8 | |
| Balcony/Porch/Lanai | 14x8 |
Listing Details
- Listing date
- 2026-05-06
- On market date
- 2026-06-30
- Original list price
- $345,000
- Occupant type
- Vacant
- MLS area
- 34238 - Sarasota/Sarasota Square
- Listing AOR
- Sarasota - Manatee
- Status changed
- 2026-06-30
- Tax legal description
- UNIT 1525 BLDG 1500 STONEYBROOK VERANDA GREENS 1
Flood risk
See FEMA for this zone’s designation and insurance requirements.
Source: FEMA flood zone reported on the listing. Confirm current designation at FEMA Flood Map Service Center.
Location
Directions
Central Sarasota Parkway to Stoneybrook Main Entrance. Show ID at Gate & proceed past the Clubhouse on Stoneybrook Blvd to 2nd stop sign. Turn Left on Glen Meadow Drive. Turn Right at the 2nd High Gate Drive Entrance of Veranda Greens 1. Proceed to the 3rd Bldg on Left: 9550 Unit #1525- 2nd floor.
More homes like this
$304,000
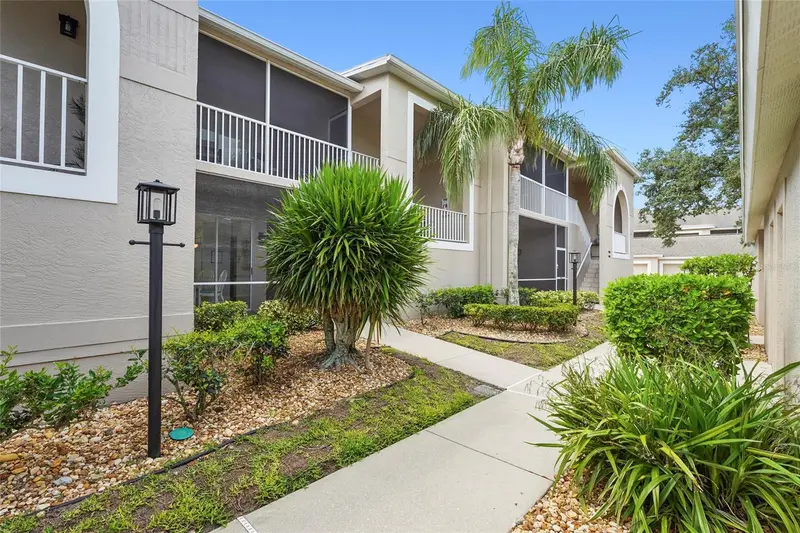
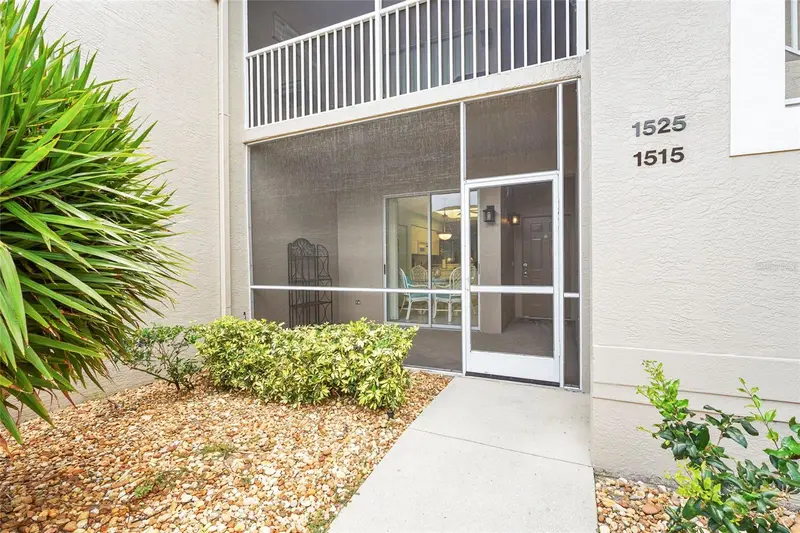
9550 High Gate Dr #1515
Sarasota, FL 34238
2 bd · 2 ba · 1,333 sqft
Stoneybrook Veranda Greens 1
MLS ID #A4694992, KW COASTAL LIVING III.
Listing provided by Stellar MLS
$299,000
3728 Pinecone Ct #164
Sarasota, FL 34238
2 bd · 2 ba · 1,353 sqft
Village Des Pins Iii
MLS ID #A4710340, FLORIDA & NEW YORK REAL ESTATE.
Listing provided by Stellar MLS
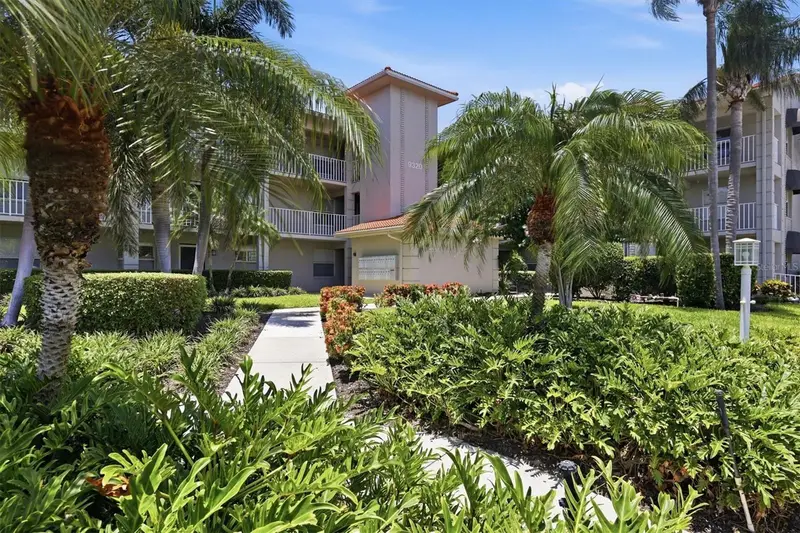
$319,000
9320 Clubside Cir #2209
Sarasota, FL 34238
2 bd · 2 ba · 1,106 sqft
Stoneybrook Clubside 2
MLS ID #A4695689, MICHAEL SAUNDERS & COMPANY.
Listing provided by Stellar MLS
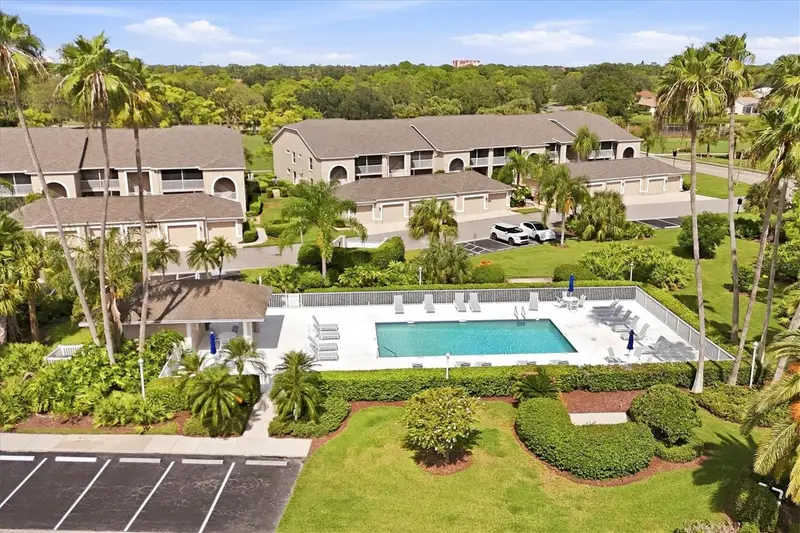
$325,000
9590 High Gate Dr #1912
Sarasota, FL 34238
2 bd · 2 ba · 1,333 sqft
Stoneybrook Veranda Greens 2
MLS ID #A4702603, MICHAEL SAUNDERS & COMPANY.
Listing provided by Stellar MLS

Listings courtesy of Stellar MLS as distributed by MLS GRID
IDX information is provided exclusively for consumers’ personal, non-commercial use and may not be used for any purpose other than to identify prospective properties consumers may be interested in purchasing.
Based on information submitted to the MLS GRID as of October 21, 2026 at 12:02 PM ET. All data is obtained from various sources and may not have been verified by broker or MLS GRID. Supplied Open House Information is subject to change without notice. All information should be independently reviewed and verified for accuracy. Properties may or may not be listed by the office/agent presenting the information.
All or a portion of the multiple listing information is provided by Stellar MLS, from a copyrighted compilation of listings. The compilation of listings and each individual listing are © 2026 Stellar MLS. All rights reserved.
Ryan Solberg, Broker · MaxLife Realty LLC · FL License #BK3354351 · Equal Housing Opportunity · Full disclaimer · DMCA