

$369,900
5351 Aurora DriveLeesburg, FL 34748
Listing updated: September 16, 2026 at 8:13 PM ET
Listing courtesy of Blue Lighthouse Realty Inc · Jorge Zea · MLS #O6414429 · Active · 855-550-0528Property type
Year built
Lot size
Price / sq ft
HOA dues
Days on market
Garage spaces
Flood zone
About this home
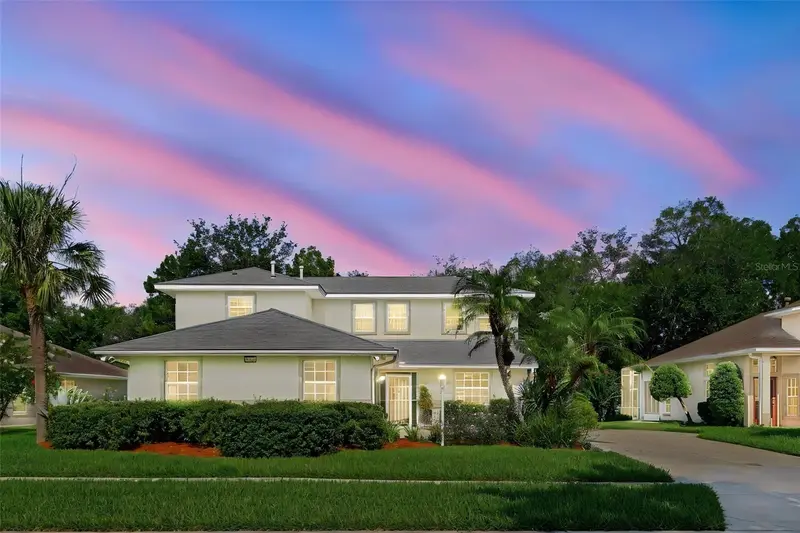
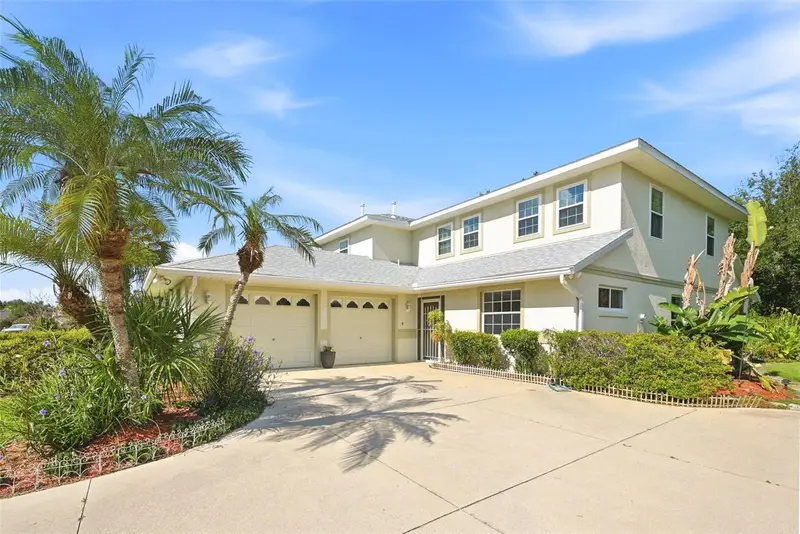
ONE-OF-A-KIND HOME ON AN OVERSIZED LOT IN THE LEGACY OF LEESBURG. Welcome to a truly exceptional home in The Legacy of Leesburg, situated in an oversized lot with stunning mature landscaping and more than 3,100 sf of living space. Thoughtfully designed for effortless entertaining, extended stays, and multigenerational living, this distinctive home offers a floor plan unlike anything else in the community. The primary suite is a standout, offering unique 'two en-suite bathrooms' with separate closets, providing privacy and convenience. The first floor offers 2 additional bedrooms (one en-suite with separate entrance) which potentially be combined to create a huge first floor suite. This home offers an impressive array of flexible living spaces. A beautiful loft ideal for home office, reading area or guest space, while the oversized flex-room -with its own closet and powder room- could easily serve as a 4th bedroom or a hobby/media/workout room. The main living area features LVP flooring and flows into a separate formal dining room. French doors open to an air-conditioned porch, which transitions beautifully into a screened-in lanai offering multiple spaces to relax, entertain and enjoy the Florida lifestyle. The chefs eat in kitchen provides abundant prep space, pantry and breakfast nook. Recent updates include new quartz counters, stainless-steel sink, new faucets and light fixtures, adding style and functionality. Additional highlights include laundry room, oversized 2 car garage with an additional 11' x 19' work area -perfect for a workshop or golf cart storage. UPDATES: *new 5 ton HVAC system (8/26), *40 gallon hot water heater with 6 year warranty(10/24), *new quartz counters and sinks in all 5 bathrooms ('26), *new kitchen quartz ('26), *LPV flooring in family room, dining room and both 1st floor bedrooms ('25), *Certain teed asphalt roof (5/19) which was professionally cleaned in '22, *rear gutter system upgraded with leaf guards (3/24), *Whirlpool washing machine (5/22), *2nd floor vinyl double hung windows (5/18) and the whole house had been freshly painted ('25-26'), garage painted including the floor with epoxy paint. The Legacy is a nature-themed active adult community with miles of walking trails and an updated clubhouse with an impressive selection of amenities: resort style heated pool and spa, fitness center, library, pickleball, softball and much more! The HOA adds even more value by including cable, internet, lawn service and RV/boat storage. Convenient to the Turnpike, Orlando International Airport approximately 45 minutes away. IF YOU ARE LOOKING FOR A SPACIOUS, DISTINCTIVE HOME WITH FLEXIBLE LIVING OPTION, EXCEPTIONAL OUTDOOR SPACES AND AN ACTIVE FLORIDA LIFESTYLE, THIS IS A MUST SEE. Seller will install a chair lift with an acceptable offer
Estimated monthly payment
Estimate only. Taxes use the listing's reported amount where available; insurance is a Florida-average estimate. Your actual payment will vary — run a full calculation or talk to a lender.
Price & listing history103 days on market
- Status: ActiveJun 5, 2026
- Listed$389,900Jun 5, 2026
- Price reduced$369,900
Facts & features
- Property type
- Residential
- Sub type
- Single Family Residence
- Status
- Active
- Days on market
- 103
- Subdivision
- Leesburg Legacy Leesburg Unit 02 Lt 163
- County
- Lake
- Year built
- 2004
- Living area
- 3,125 sq ft
- Price/sq ft
- $118
- Lot size
- 10,064 sq ft
- Lot category
- 0 to less than 1/4
- Flood zone
- x
- Garage
- 2 spaces
- Annual taxes
- $3,885 (2025)
- Parcel #
- 13-20-24-0105-000-24600
- Zoning
- R-1-A
- MLS #
- O6414429
Ask about this home
Have a question? Ask the broker directly.
Ryan Solberg answers personally — no call center, no spam. Your question goes straight to him.
Interior Details
- Bedrooms
- 4
- Full bathrooms
- 2
- Half bathrooms
- 2
- Flooring
- Carpet, Luxury Vinyl, Tile
- Appliances
- Dishwasher, Microwave, Range, Refrigerator, Washer
- Interior features
- Ceiling Fans(s), Eat-in Kitchen, High Ceilings
- Laundry
- Laundry Room
- Stories / Levels
- Two
- Direction faces
- South
Heating & Cooling
- Heating
- Central
- Cooling
- Central Air
Parking
- Garage spaces
- 2
- Attached garage
- Yes
HOA & Financial
- HOA fee
- $293 / Monthly
- Monthly HOA
- $293/mo
- Total monthly fees
- $293/mo
- Total annual fees
- $3,516
- HOA name
- Mangement
- CDD
- No
- Min lease term
- 1 Month
- Listing terms
- Cash, Conventional, FHA, VA Loan
- Ownership
- Fee Simple
- Available for lease
- Yes
- Lease restrictions
- Yes
- Additional lease restrictions
- verify with HOA and County
- Approval process
- verify with HOA and County
Exterior & Construction
- Exterior features
- Garden, Rain Gutters, Sidewalk
- Construction materials
- Block, Stucco
- Roof
- Shingle
- Foundation
- Slab
- Road surface
- Asphalt
Utilities
- Sewer
- Public Sewer
- Water source
- Public
- Utilities
- BB/HS Internet Available, Cable Available, Electricity Available
Community
- Pets allowed
- Yes
- Senior community
- Yes
Room Details
| Room | Level | Dimensions |
|---|---|---|
| Living Room | First | 16x18 |
| Kitchen | First | 12x19 |
| Primary Bedroom | Second | 12x12 |
Listing Details
- Listing date
- 2026-06-05
- On market date
- 2026-06-05
- Original list price
- $389,900
- Occupant type
- Vacant
- MLS area
- 34748 - Leesburg
- Listing AOR
- Orlando Regional
- Status changed
- 2026-06-05
- Tax legal description
- LEGACY OF LEESBURG UNIT 2 PB 48 PG 46-47 LOT 246 ORB 2340 PG 1137
Flood risk
Minimal-risk area outside the mapped floodplain. Flood insurance is optional and typically low-cost.
Source: FEMA flood zone reported on the listing. Confirm current designation at FEMA Flood Map Service Center.
Location
Directions
on Highway 27 North (Leesburg) turn right to The Legacy, take Meandering Trail to Aurora Dr, right in Aurora the house will be on the left hand side
More homes like this
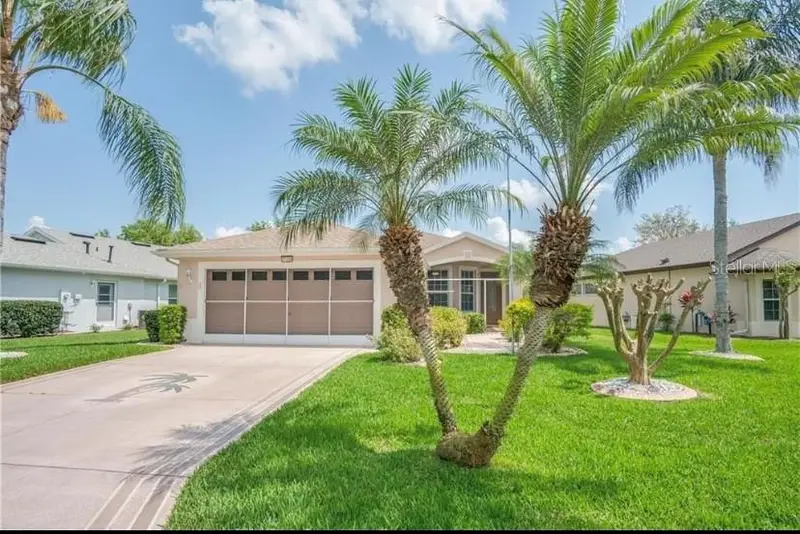
$285,000
27326 Orchid Glade St
Leesburg, FL 34748
3 bd · 2 ba · 1,480 sqft
Leesburg Legacy Unit 03 Lt 259
MLS ID #O6405542, AAA GLOBAL VENTURES PA.
Listing provided by Stellar MLS
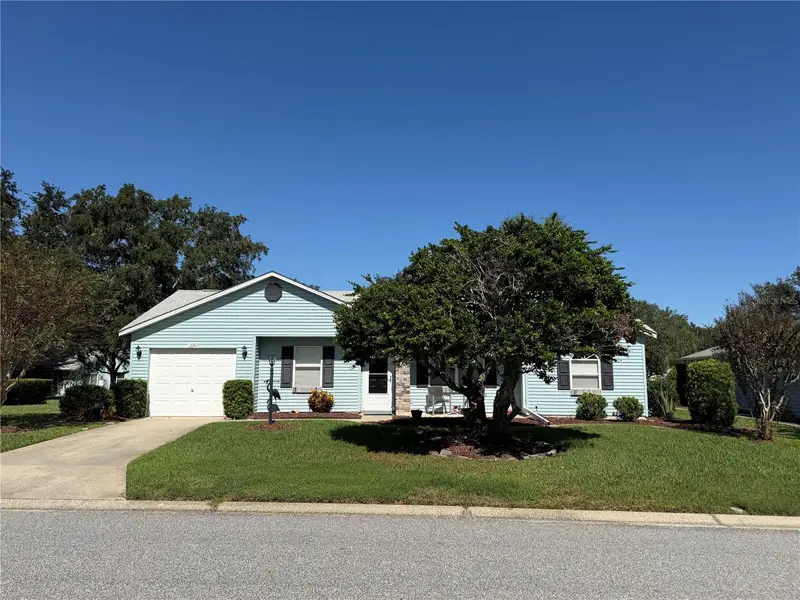
$232,000
5641 Laver St
Leesburg, FL 34748
2 bd · 2 ba · 1,060 sqft
Highland Lakes Ph 02a
MLS ID #G5118932, DOWN HOME REALTY, LLLP.
Listing provided by Stellar MLS
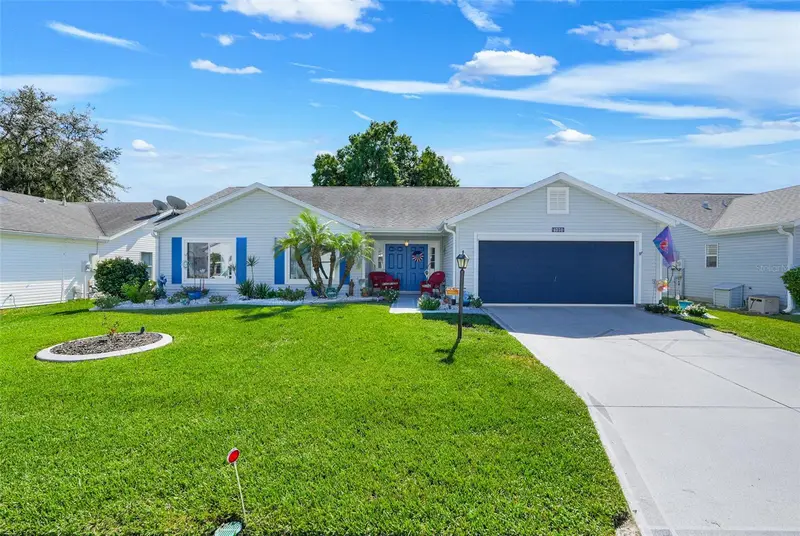
$295,000
4530 Peach Tree St
Leesburg, FL 34748
2 bd · 2 ba · 1,841 sqft
Plantation At Leesburg Glen Eagle Village Tr A-E
MLS ID #G5118835, OPTIMA ONE REALTY, INC..
Listing provided by Stellar MLS
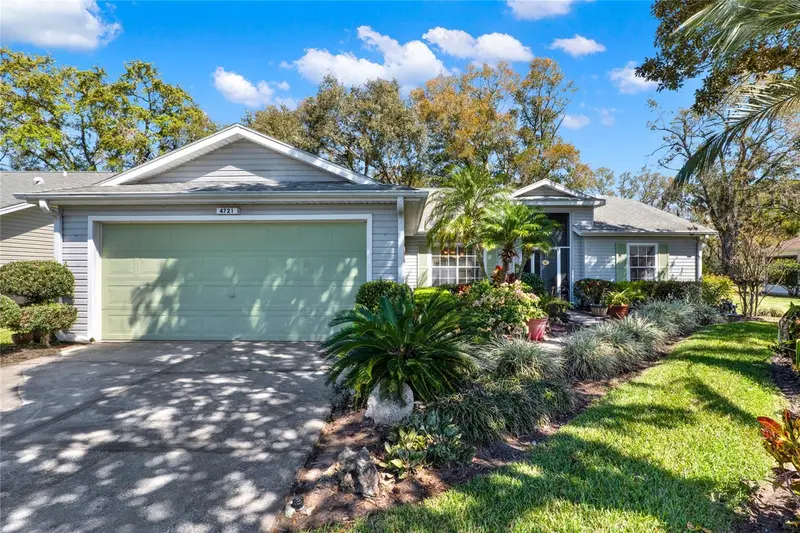
$302,900
4721 Tara View Road
Leesburg, FL 34748
3 bd · 2 ba · 1,979 sqft
Plantation/Leesburg Tara View
MLS ID #O6380183, KELLER WILLIAMS HERITAGE REALTY.
Listing provided by Stellar MLS

Listings courtesy of Stellar MLS as distributed by MLS GRID
IDX information is provided exclusively for consumers’ personal, non-commercial use and may not be used for any purpose other than to identify prospective properties consumers may be interested in purchasing.
Based on information submitted to the MLS GRID as of September 16, 2026 at 8:13 PM ET. All data is obtained from various sources and may not have been verified by broker or MLS GRID. Supplied Open House Information is subject to change without notice. All information should be independently reviewed and verified for accuracy. Properties may or may not be listed by the office/agent presenting the information.
All or a portion of the multiple listing information is provided by Stellar MLS, from a copyrighted compilation of listings. The compilation of listings and each individual listing are © 2026 Stellar MLS. All rights reserved.
Ryan Solberg, Broker · MaxLife Realty LLC · FL License #BK3354351 · Equal Housing Opportunity · Full disclaimer · DMCA