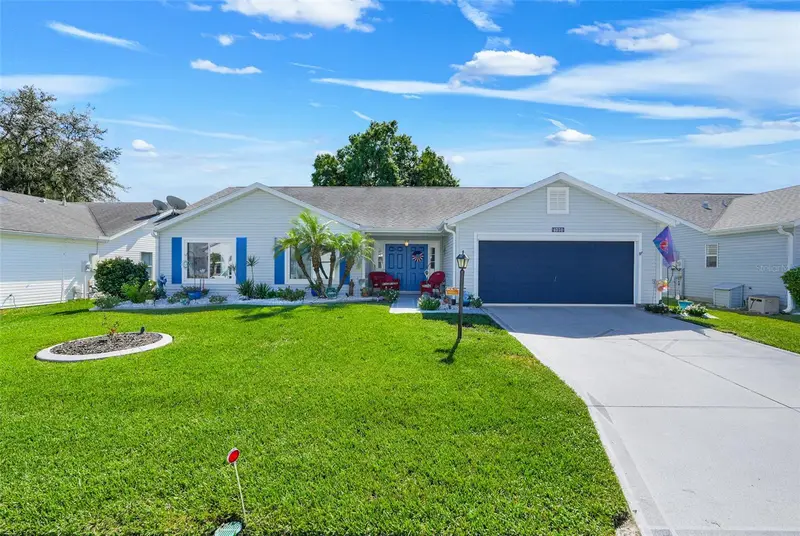

$295,000
4530 Peach Tree StreetLeesburg, FL 34748
Listing updated: October 16, 2026 at 6:42 PM ET
Listing courtesy of Optima One Realty, Inc. · Lindsey Barker · MLS #G5118835 · Active · 352-243-6784Property type
Year built
Lot size
Price / sq ft
HOA dues
Days on market
Garage spaces
Flood zone
About this home
FLORIDA LIVING WITH THE UPDATES YOU’VE BEEN LOOKING FOR! Enjoy a beautifully updated home in The Plantation at Leesburg, a sought-after 55+ gated community offering resort-style amenities and an active lifestyle. This 2-bedroom, 2-bathroom home with a versatile den/study offers approximately 1,841 square feet of living space, with updated finishes and major system improvements to help you spend less time worrying about renovations and more time enjoying your home. From the moment you arrive, manicured landscaping, attractive curb appeal, and elegant French double entry doors create a welcoming first impression. Inside, soaring ceilings enhance the spacious feel as you enter the formal living room overlooking the enclosed patio. The family room flows into the dining area and beautifully remodeled kitchen, creating a functional layout for everyday living and entertaining. The kitchen features updated cabinetry, quartz countertops, a decorative tile backsplash, an island with bar seating, and newer stainless-steel appliances that convey with the sale. A separate pantry and inside laundry room add everyday convenience, while the den/study offers flexible space for a home office, hobbies, or a quiet retreat. The split-bedroom floor plan places both bedrooms away from the main living areas for added privacy. The primary suite features a walk-in closet with an organizer and a remodeled en-suite bathroom with dual sinks, updated vanities and mirrors, a relaxing soaking tub, and a separate frameless glass-enclosed shower with decorative tile and stone finishes. The remodeled guest bathroom features an updated vanity and a tub/shower combination. Enjoy Florida’s outdoor lifestyle from the covered, enclosed patio with an extended lanai enclosure, perfect for relaxing or entertaining. Additional features include updated windows, large front picture windows, and ceramic tile and luxury vinyl plank flooring throughout. Major system updates include the HVAC system replaced in 2019, electrical panel updated in 2019, and water heater replaced in 2017. The roof was last replaced in October 2012. The Plantation at Leesburg offers a resort-style 55+ lifestyle with a 24-hour staffed gate, an on-site restaurant, golf course, swimming pools, fitness centers, tennis and pickleball courts, activity centers, and a variety of clubs and social activities. Enjoy dining, recreation, and opportunities to connect with neighbors right within the community, along with convenient access to nearby shopping, medical services, and entertainment throughout Central Florida.
Estimated monthly payment
Estimate only. Taxes use the listing's reported amount where available; insurance is a Florida-average estimate. Your actual payment will vary — run a full calculation or talk to a lender.
Price & listing history0 days on market
- Status: ActiveOct 16, 2026
- Listed$295,000Oct 16, 2026
Property Documents
Documents the listing agent has made public for this property. Free to view and download.
- New AttachmentPDFView / Download ↓
- New AttachmentPDFView / Download ↓
- New AttachmentPDFView / Download ↓
- New AttachmentPDFView / Download ↓
- New AttachmentPDFView / Download ↓
- Homeowner Application for BuyersPDFView / Download ↓
- FAQ's from Community WebsitePDFView / Download ↓
- Floor PlanJPGView / Download ↓
Facts & features
- Property type
- Residential
- Sub type
- Single Family Residence
- Status
- Active
- Days on market
- 0
- Subdivision
- Plantation At Leesburg Glen Eagle Village Tr A-E
- County
- Lake
- Year built
- 1996
- Living area
- 1,841 sq ft
- Price/sq ft
- $160
- Building area
- 2,575 sq ft (Public Records)
- Lot size
- 6,700 sq ft
- Lot category
- 0 to less than 1/4
- Flood zone
- X (12069C0460E)
- Garage
- 2 spaces
- Annual taxes
- $2,374 (2025)
- Parcel #
- 25-20-24-0231-000-08000
- Zoning
- PUD
- MLS #
- G5118835
Ask about this home
Have a question? Ask the broker directly.
Ryan Solberg answers personally — no call center, no spam. Your question goes straight to him.
Interior Details
- Bedrooms
- 2
- Full bathrooms
- 2
- Flooring
- Ceramic Tile, Luxury Vinyl, Vinyl
- Appliances
- Dishwasher, Disposal, Dryer, Electric Water Heater, Microwave, Range, Refrigerator, Washer
- Interior features
- Ceiling Fans(s), Eat-in Kitchen, Kitchen/Family Room Combo, Stone Counters, Walk-In Closet(s)
- Laundry
- Inside, Laundry Room
- Stories / Levels
- One
- Direction faces
- Northeast
Heating & Cooling
- Heating
- Central, Electric
- Cooling
- Central Air
Parking
- Garage spaces
- 2
- Attached garage
- Yes
- Parking features
- Driveway, Garage Door Opener
HOA & Financial
- HOA fee
- $180 / Monthly
- Monthly HOA
- $180/mo
- Total monthly fees
- $180/mo
- Total annual fees
- $2,160
- HOA name
- Plantation at Leesburg / Dennis Bard
- CDD
- No
- Homestead exemption
- Yes
- Min lease term
- 1 Month
- Listing terms
- Cash, Conventional, FHA, USDA Loan, VA Loan
- Ownership
- Fee Simple
- Available for lease
- Yes
- Lease restrictions
- Yes
- Additional lease restrictions
- Verify with City/County & HOA. Also please visit https://plantationatleesburg.com/
- Approval process
- Verify with HOA and also visit https://plantationatleesburg.com/ for more information.
Exterior & Construction
- Exterior features
- Lighting, Rain Gutters, Sidewalk
- Construction materials
- Block, Metal Frame, Frame
- Roof
- Shingle
- Foundation
- Slab
- Road surface
- Paved
Utilities
- Sewer
- Public Sewer
- Water source
- Public
- Utilities
- BB/HS Internet Available, Cable Available, Electricity Connected, Public, Water Connected
Community
- Pets allowed
- Yes
- Senior community
- Yes
Room Details
| Room | Level | Dimensions |
|---|---|---|
| Living Room | First | 17x24 |
| Kitchen | First | 11x12 |
| Den | First | 11x12 |
| Dining Room | First | 8x10 |
| Family Room | First | 19x14 |
| Primary Bedroom | First | 17x13 |
| Primary Bathroom | First | 11x10 |
| Bedroom 2 | First | 13x12 |
Listing Details
- Listing date
- 2026-10-16
- On market date
- 2026-10-16
- Original list price
- $295,000
- Occupant type
- Owner
- MLS area
- 34748 - Leesburg
- Listing AOR
- Lake and Sumter
- Status changed
- 2026-10-16
- Tax legal description
- LEESBURG THE PLANTATION AT LEESBURG GLEN EAGLE VILLAGE SUB LOT 80 PB 35 PGS 11-14 ORB 4859 PG 42 ORB 5222 PG 387 ORB 5515 PG 1912 ORB 5540 PG 1603 ORB 5790 PG 1217 ORB 5854 PG 1971 ORB 6425 PG 742
Flood risk
Minimal-risk area outside the mapped floodplain. Flood insurance is optional and typically low-cost.
Source: FEMA flood zone reported on the listing. Confirm current designation at FEMA Flood Map Service Center.
Location
Directions
Approximately 7 miles South of Leesburg on HWY 27, Right on to Plantation BLVD. to the Guard House Manned Gate, 2nd stop sign, Right on Plantation Blvd. to a Right on Glen Eagle, Right on River Ridge Dr, Left on Oakmount Dr., Right on Peach Tree. The home is just around the curve on the Right. (For Sale Signs in Windows)
Property sale history
Public records4530 PEACH TREE ST, LEESBURG 34748
- Oct 2024$164,500
1,841 sq ft · Built 1996 · 0.1538 acres
Sale data from Florida public records (Department of Revenue / county property appraiser). Deemed reliable but not guaranteed; may not reflect current market or MLS status. Not Stellar MLS data.
More homes like this
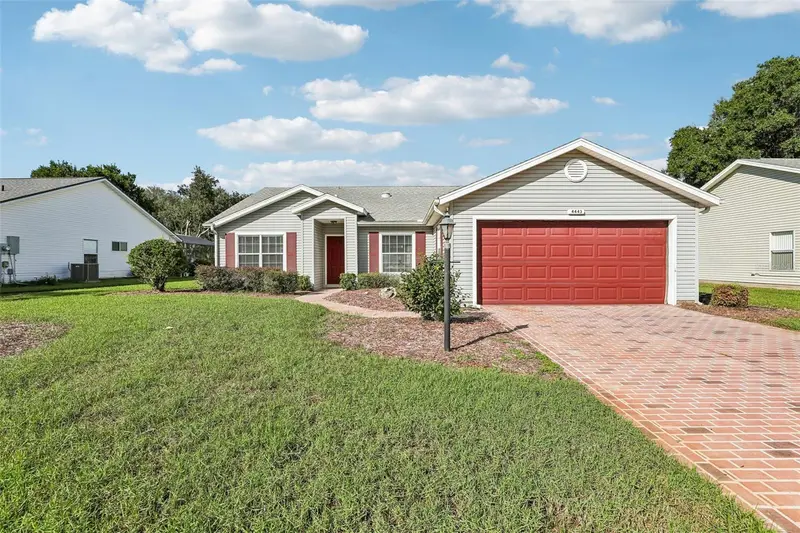
$210,000
4443 River Ridge Dr
Leesburg, FL 34748
3 bd · 2 ba · 1,556 sqft
Plantation At Leesburg Glen Eagle Village Tr A-E
MLS ID #O6432383, KGV REALTY GROUP.
Listing provided by Stellar MLS
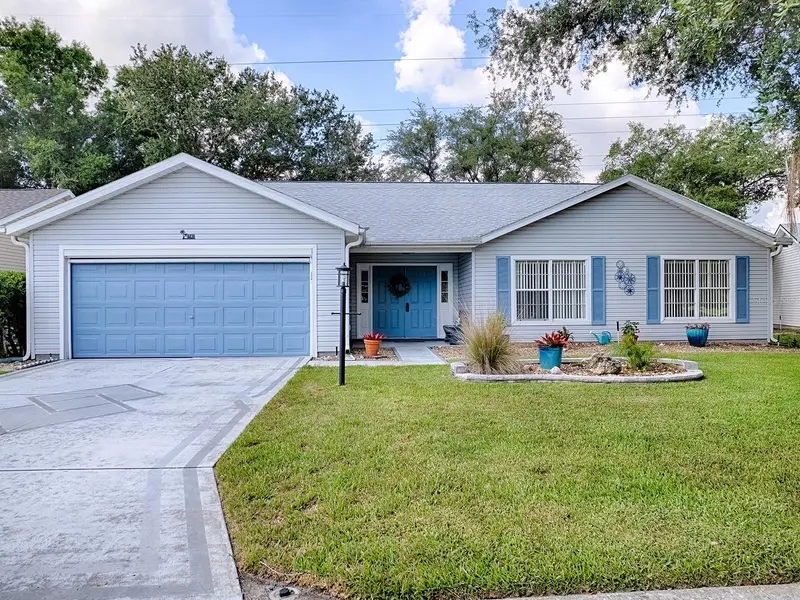
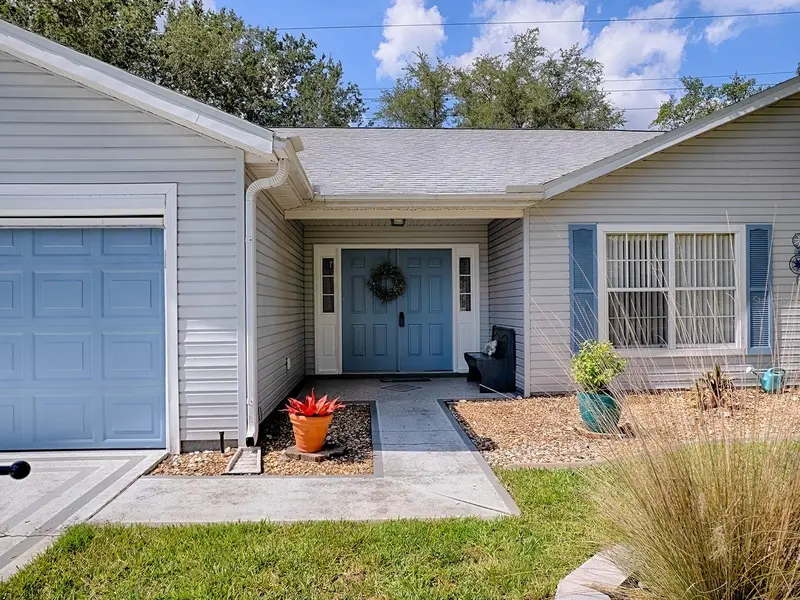
$280,000
4438 River Ridge Dr
Leesburg, FL 34748
2 bd · 2 ba · 1,871 sqft
Plantation At Leesburg Glen Eagle Village Tr A-E
MLS ID #G5114443, CENTURY 21 MYERS ROSE REALTY.
Listing provided by Stellar MLS
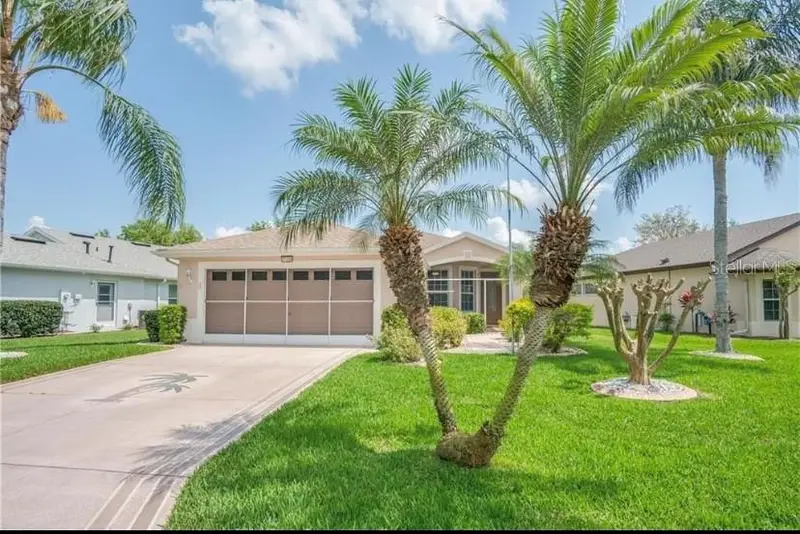
$285,000
27326 Orchid Glade St
Leesburg, FL 34748
3 bd · 2 ba · 1,480 sqft
Leesburg Legacy Unit 03 Lt 259
MLS ID #O6405542, AAA GLOBAL VENTURES PA.
Listing provided by Stellar MLS
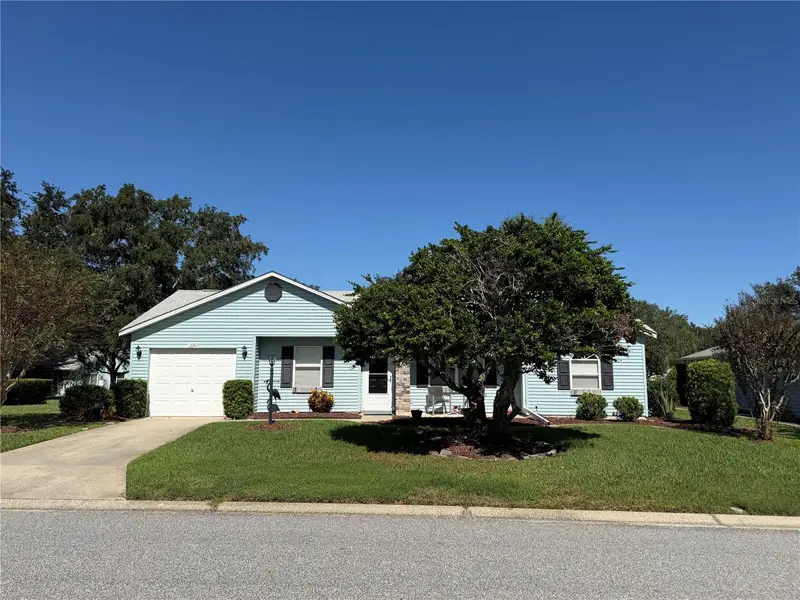
$232,000
5641 Laver St
Leesburg, FL 34748
2 bd · 2 ba · 1,060 sqft
Highland Lakes Ph 02a
MLS ID #G5118932, DOWN HOME REALTY, LLLP.
Listing provided by Stellar MLS

Listings courtesy of Stellar MLS as distributed by MLS GRID
IDX information is provided exclusively for consumers’ personal, non-commercial use and may not be used for any purpose other than to identify prospective properties consumers may be interested in purchasing.
Based on information submitted to the MLS GRID as of October 16, 2026 at 6:42 PM ET. All data is obtained from various sources and may not have been verified by broker or MLS GRID. Supplied Open House Information is subject to change without notice. All information should be independently reviewed and verified for accuracy. Properties may or may not be listed by the office/agent presenting the information.
All or a portion of the multiple listing information is provided by Stellar MLS, from a copyrighted compilation of listings. The compilation of listings and each individual listing are © 2026 Stellar MLS. All rights reserved.
Ryan Solberg, Broker · MaxLife Realty LLC · FL License #BK3354351 · Equal Housing Opportunity · Full disclaimer · DMCA