
$1,900,000
13621 Mcintosh RoadThonotosassa, FL 33592
Listing updated: September 30, 2026 at 10:03 AM ET
Listing courtesy of Engel & Volkers Tampa Downtown · Virginia Torres Bond · MLS #TB8516271 · Active · 813-863-1986Property type
Year built
Lot size
Price / sq ft
HOA dues
Days on market
Garage spaces
Flood zone
About this home
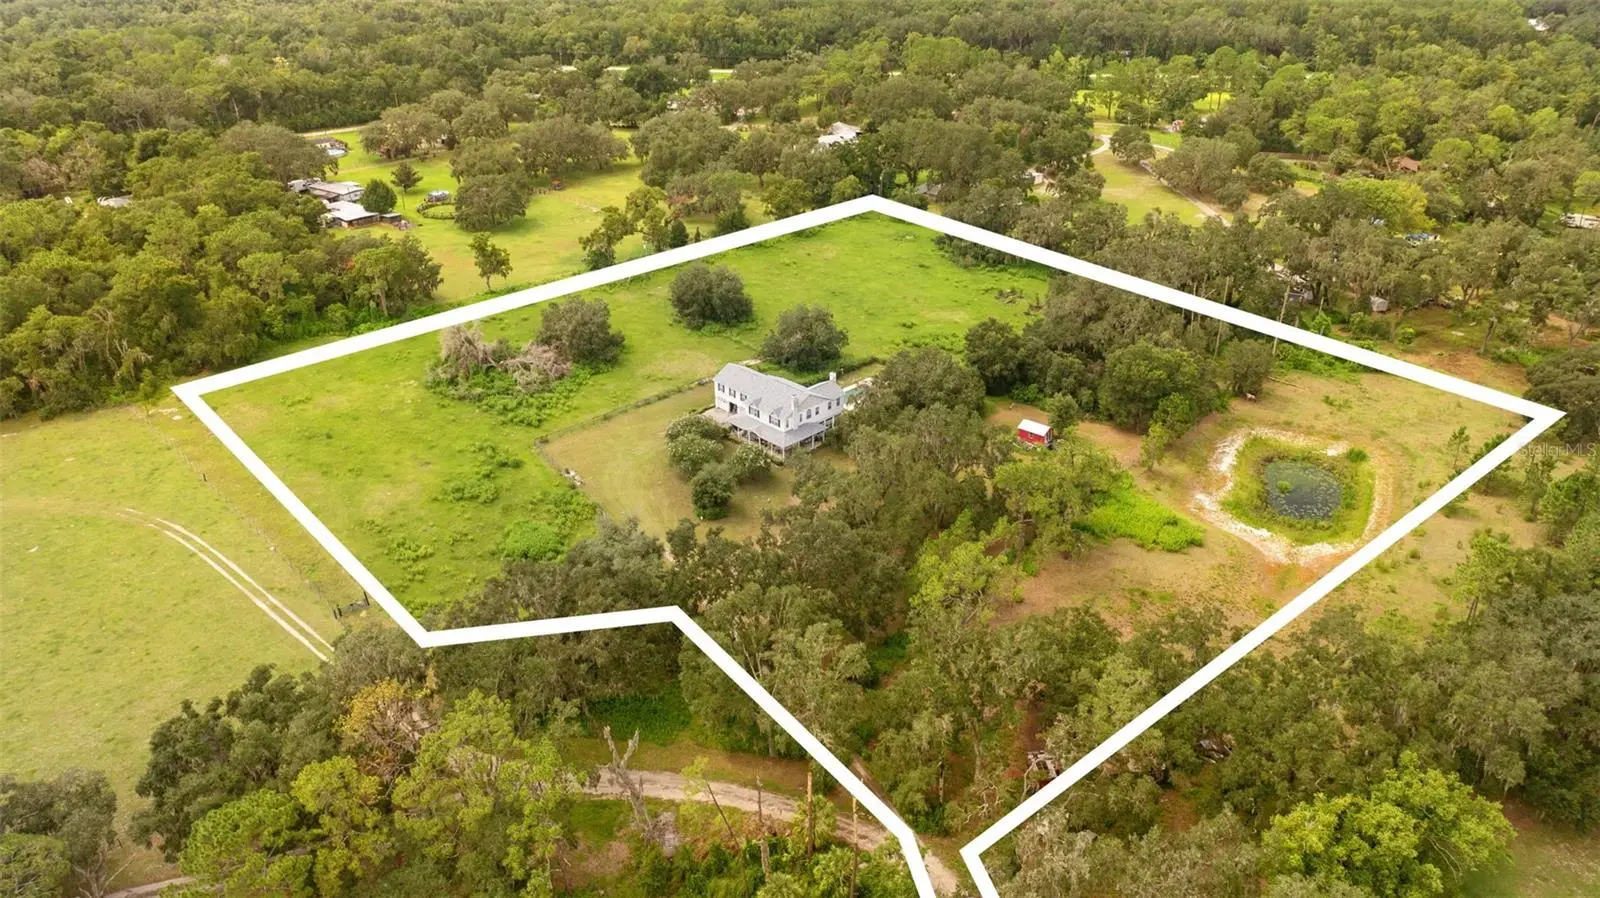
13621 McIntosh Road is a 10.01-acre property in Thonotosassa, Florida 33592, in Hillsborough County. It has a 4,337 sq ft single-family home and is being sold AS-IS, which makes it a renovation or investment opportunity for contractors, investors, or buyers who want to build a private compound. The land is high and dry, with elevations up to 66 ft above sea level. A private drive about 1/3 mile long leads in from McIntosh Road, and there is no HOA. The acreage is partly cleared and has three separate pastures and a small pond that collects rain runoff. There is also a screen-free pool with a spa and water features, plus a pool bath with a vintage pull-chain toilet. A second dwelling may be possible under Hillsborough County ordinance, which buyers should verify with the county. The first floor of the home is block construction. Other features include a wrap-around front porch with tongue-and-groove ceilings, double-pane windows, a recently updated roof and 10 ft ceilings downstairs. The floor plan has a grand foyer, a dining/music room and an extra-large great room with a wood-burning fireplace surrounded by custom horse-themed tile. The office and family room each have a gas fireplace. The primary suite has 9 ft ceilings, double French doors and new wood-look vinyl flooring. Its bathroom has double vanities, a bidet and an antique 1920s clawfoot tub. The kitchen has custom maple Shaker cabinets, a black granite island, a Kohler farmhouse sink and stainless appliances. The appliances include a custom-fit GE Monogram refrigerator, a Viking exhaust hood and a 6-burner Wolf gas range with a double oven. The home also has an oversized 3-car drive-through garage with 8 ft doors, two sets of washer/dryer hookups, and propane plumbed to the appliances. It needs maintenance and repairs throughout. Approximate distances: Parks: Thonotosassa Park (3 mi), Morris Bridge Park (7 mi), Hillsborough River State Park (8 mi) and Flatwoods Wilderness Park (9 mi). Shopping: local plazas (5 mi), Westfield Brandon (13 mi), The Shops at Wiregrass (16 mi) and Tampa Premium Outlets (18 mi). Education: Florida College (9 mi) and the University of South Florida (13 mi). Airports: Tampa Executive (9 mi), Plant City (11 mi), Lakeland Linder (22 mi), Peter O. Knight (22 mi) and Tampa International (25 mi). Medical: Moffitt Cancer Center (13 mi), AdventHealth Tampa (14 mi), AdventHealth Wesley Chapel (15 mi) and Tampa General Hospital (22 mi). Attractions: the Florida State Fairgrounds (9 mi), Busch Gardens (12 mi), Ybor City (16 mi), the Tampa Riverwalk and Straz Center (18 mi), and Gulf beaches (40-45 mi). Buyers should verify all information, including distances and ordinance eligibility.
Estimated monthly payment
Estimate only. Taxes use the listing's reported amount where available; insurance is a Florida-average estimate. Your actual payment will vary — run a full calculation or talk to a lender.
Price & listing history31 days on market
- Status: ActiveAug 30, 2026
- Listed$1,950,000Aug 30, 2026
- Price reduced$1,900,000
Facts & features
- Property type
- Residential
- Sub type
- Single Family Residence
- Status
- Active
- Days on market
- 31
- Subdivision
- Unplatted
- County
- Hillsborough
- Year built
- 1999
- Living area
- 4,337 sq ft
- Price/sq ft
- $438
- Building area
- 5,714 sq ft (Public Records)
- Lot size
- 383,764 sq ft
- Lot category
- 10 to less than 20
- Flood zone
- X (12057C0234H)
- Garage
- 3 spaces
- Pool
- Private pool
- Annual taxes
- $7,164 (2025)
- Parcel #
- U-36-27-20-ZZZ-000001-93030.0
- Zoning
- AR
- MLS #
- TB8516271
Ask about this home
Have a question? Ask the broker directly.
Ryan Solberg answers personally — no call center, no spam. Your question goes straight to him.
Interior Details
- Bedrooms
- 4
- Full bathrooms
- 3
- Flooring
- Carpet, Recycled/Composite Flooring
- Appliances
- Dishwasher, Disposal, Electric Water Heater, Exhaust Fan, Gas Water Heater, Range Hood
- Interior features
- Crown Molding
- Laundry
- Electric Dryer Hookup, Gas Dryer Hookup, In Garage, Inside
- Stories / Levels
- Two
- Direction faces
- South
- Fireplace
- Yes
Heating & Cooling
- Heating
- Electric, Heat Pump
- Cooling
- Zoned
Parking
- Garage spaces
- 3
- Attached garage
- Yes
- Parking features
- Driveway, Garage Door Opener
HOA & Financial
- Total monthly fees
- None
- Total annual fees
- None
- CDD
- No
- Homestead exemption
- Yes
- Min lease term
- No Minimum
- Listing terms
- Cash, Conventional, VA Loan
- Ownership
- Fee Simple
- Available for lease
- Yes
- Lease restrictions
- No
Exterior & Construction
- Exterior features
- Garden
- Construction materials
- Block, Stucco, Vinyl Siding
- Roof
- Shingle
- Foundation
- Block, Slab
- Pool
- Private pool
- Water access
- Yes
- Water view
- Yes
- Road surface
- Gravel
Utilities
- Sewer
- Septic Tank
- Water source
- Well
- Utilities
- Electricity Connected, Propane
Schools
Letter grades: Florida DOE 2024–25 school grades (Orange, Seminole, Lake, Osceola, Brevard). Assigned schools from the listing agent — verify enrollment with the district.
Room Details
| Room | Level | Dimensions |
|---|---|---|
| Primary Bedroom | Second | 16x24 |
| Great Room | First | 16x24 |
| Bonus Room | Second | 18x22 |
| Kitchen | First |
Listing Details
- Listing date
- 2026-07-01
- On market date
- 2026-08-30
- Original list price
- $1,950,000
- Occupant type
- Owner
- MLS area
- 33592 - Thonotosassa
- Listing AOR
- Suncoast Tampa
- Status changed
- 2026-08-30
- Tax legal description
- TR BEG 783.76 FT N 0F SE COR OF NE 1/4 OF 36-27-20 RUN W 135.78 FT N 41 DEG W 281.33 FT S 33.72 FT S 41 DEG E 256.42 FT S 48 DEG W 124.41 FT W 433.19 FT TO W BDRY OF NE 1/4 OF SE 1/4 OF NE 1/4 SEC 36 N 639.67 FT E 672.24 FT S 539.75 FT TO POB AND FOLL DESC PARCEL OF LAND IN 31-27-21 AND 36-27-20 BEG AT A PT 60 FT N OF SE COR OF S BDRY OF N 5/8 OF SW 1/4 OF NW 1/4 SEC 31-27-21 RUN S 89 DEG 53 SEC 32 MIN W 1093 FT N 47 DEG W 334.27 FT TO E BDR OF 36-27-20 CONT S 89 DEG 51 MIN 30 SEC W 135.78 FT N 41 DEG 26 MIN 34 SEC W 281.33 FT THN S 33.72 FT S 41 DEG 26 MIN 34 SEC E 256.42 FT S 48 DEG W 22.5 FT S 89 DEG E 157.67 FT S 47 DEG 21 MIN 48 SEC E 334.28 FT S 89 DEG 53 MIN 32 SEC E 1104.67 FT & N 30 FT TO POB LESS N 15 FT OF E 1093 FT THEREOF AND
Flood risk
Minimal-risk area outside the mapped floodplain. Flood insurance is optional and typically low-cost.
Source: FEMA flood zone reported on the listing. Confirm current designation at FEMA Flood Map Service Center.
Location
Directions
Take I-4 East to exit 14, McIntosh Road, Go North approx 6 miles to address on Left (appprox 1 mile North of Knights Griffen/ McIntosh crossroads) Once on driveway, continue straight back .25 mile to white 2 story home. (Must enter from McIntosh, not Cherry Tree on 301) Use 13607 McIntosh for GPS to correct driveway, then straight back to home.
More homes like this


$14,900
Lakeside Dr
Brandon, FL 33510
0.09 acres
Unplatted
MLS ID #TB8502859, MCBRIDE KELLY & ASSOCIATES.
Listing provided by Stellar MLS


$69,999
Canal
Ruskin, FL 33570
0.29 acres
Unplatted
MLS ID #TB8453038, KELLER WILLIAMS SOUTH SHORE.
Listing provided by Stellar MLS


$70,000
0 Muddy Water Trl
Thonotosassa, FL 33592
1.56 acres
Unplatted
MLS ID #TB8494444, MIHARA & ASSOCIATES INC..
Listing provided by Stellar MLS


$75,000
1115 Canal St
Ruskin, FL 33570
0.27 acres
Unplatted
MLS ID #TB8411180, LPT REALTY, LLC.
Listing provided by Stellar MLS

Listings courtesy of Stellar MLS as distributed by MLS GRID
IDX information is provided exclusively for consumers’ personal, non-commercial use and may not be used for any purpose other than to identify prospective properties consumers may be interested in purchasing.
Based on information submitted to the MLS GRID as of September 30, 2026 at 10:03 AM ET. All data is obtained from various sources and may not have been verified by broker or MLS GRID. Supplied Open House Information is subject to change without notice. All information should be independently reviewed and verified for accuracy. Properties may or may not be listed by the office/agent presenting the information.
All or a portion of the multiple listing information is provided by Stellar MLS, from a copyrighted compilation of listings. The compilation of listings and each individual listing are © 2026 Stellar MLS. All rights reserved.
Ryan Solberg, Broker · MaxLife Realty LLC · FL License #BK3354351 · Equal Housing Opportunity · Full disclaimer · DMCA