
$1,495,900
16410 Alderman Turner Road
Wimauma, FL 33598
Listing updated: July 9, 2026 at 9:39 AM ET
Listing courtesy of Charles Rutenberg Realty Inc · Victoria Bollea · MLS #TB8497672 · Active · 727-538-9200Property type
Year built
Lot size
Price / sq ft
HOA dues
Days on market
Garage spaces
Flood zone
About this home
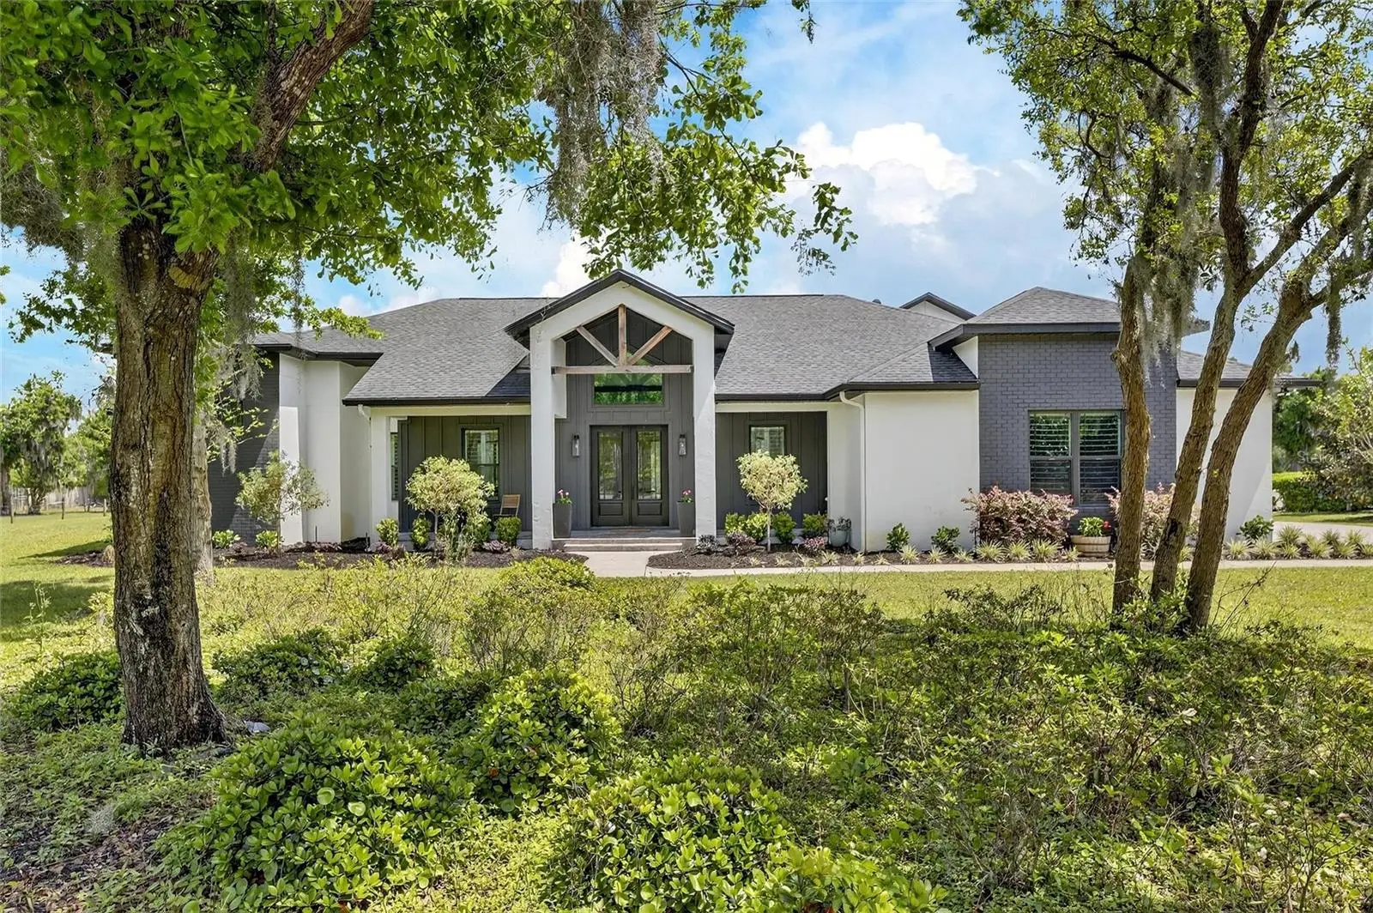
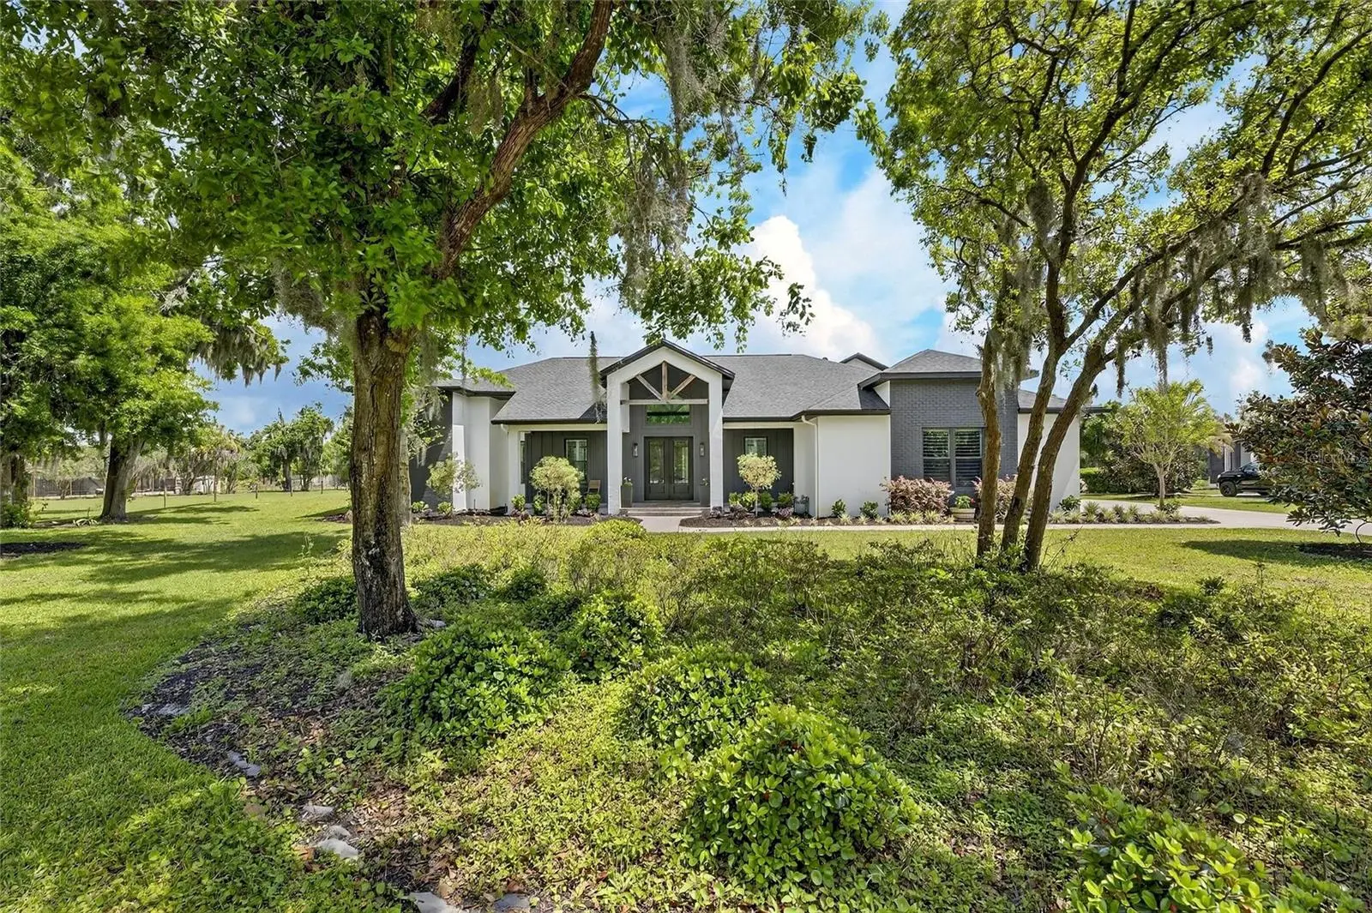
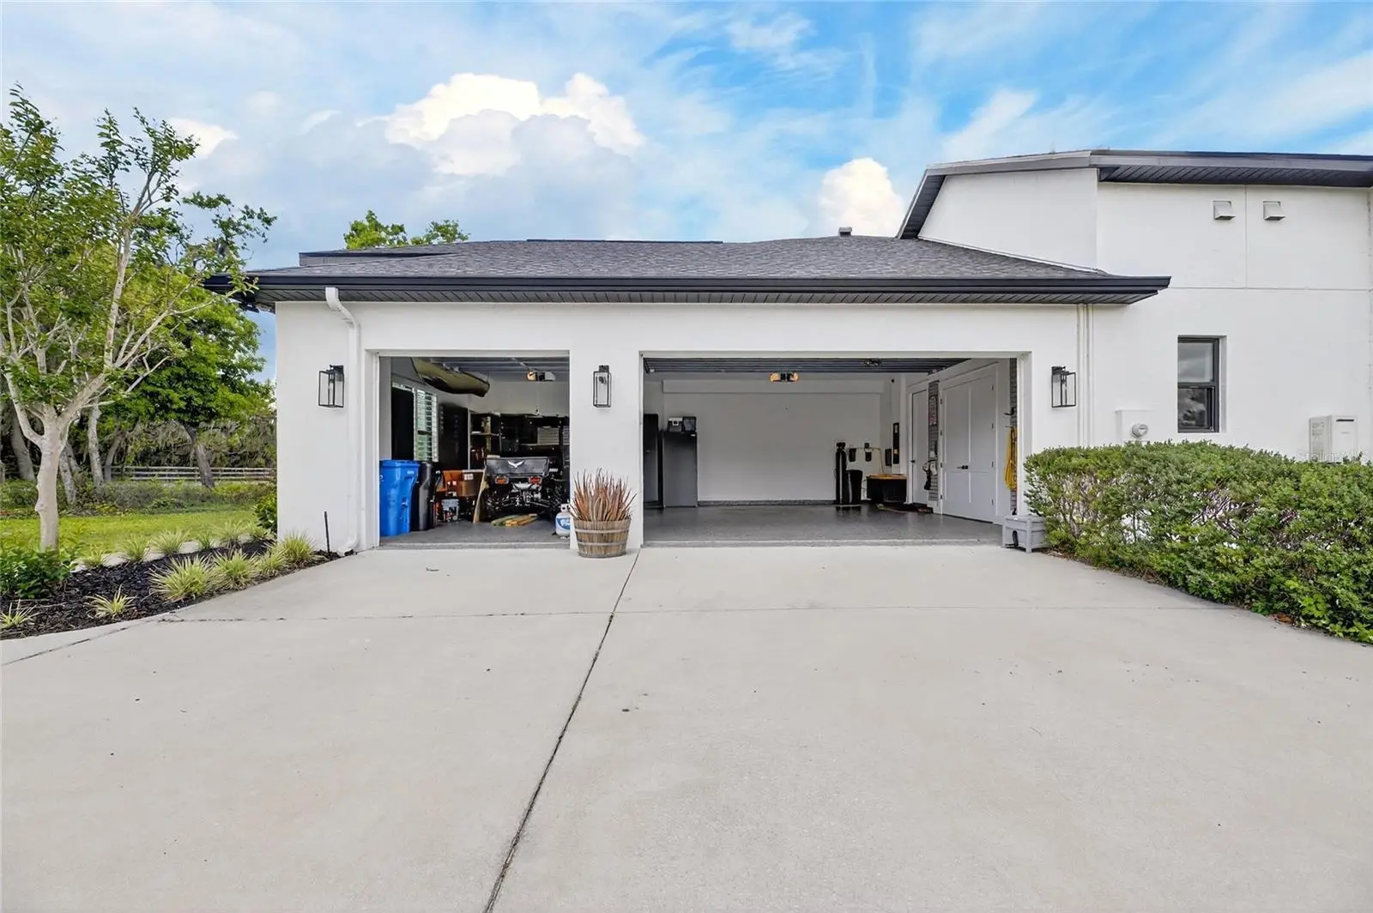
Discover a rare sanctuary of sophistication and privacy at 16410 Alderman Turner Road, a masterfully crafted custom estate set upon nine sprawling acres in the heart of Wimauma. Built with uncompromising quality and an eye for timeless design by the builder for his own personal residence, this four-bedroom, four-bathroom retreat seamlessly blends rural tranquility with high-end luxury. The property’s exterior allure has been further elevated by the recent addition of a brand-new, resort-style pool and spa, creating an outdoor oasis that rivals the world’s finest escapes. Offering a substantial concrete pad for equestrian facilities or a private motor coach, the grounds provide an expansive canvas for those seeking a bespoke country lifestyle. Blending the prestige of a private estate with the rich, fertile potential to cultivate your own seasonal harvests and farm-to-table traditions. The interior of the home is a testament to architectural precision, characterized by soaring wood-inlay tray ceilings and an effortless flow designed for both intimate living and grand entertaining. At the heart of the residence lies a gourmet chef’s kitchen, replete with deluxe stainless steel appliances, stone surfaces, and a sleek wet bar with wine refrigeration. The thoughtful split-wing floor plan ensures maximum privacy, anchored by a primary suite that features dual walk-in closets and a spa-inspired bathroom with a signature double-entry shower. Upstairs, a versatile bonus room with a full bathroom serves as a premier home cinema or private guest quarters. Built to exceed modern standards, the home is as resilient as it is beautiful, featuring full hurricane impact windows, radiant barrier technology, and dual tankless water heaters for peak energy efficiency. From the convenient mudroom, to the pocket sliders that merge the indoor living space with a rear covered porch, entertainment area and outdoor fireplace, every detail has been curated for the discerning buyer. This estate offers the unique opportunity to experience a serene departure from the urban pulse, where the hush of the countryside replaces city noise, offering a truly tranquil retreat on your own private acreage while remaining within easy reach of Florida’s premier dining, shopping, and distinguished boating waters of Tampa Bay!
Estimated monthly payment
Estimate only. Taxes use the listing's reported amount where available; insurance is a Florida-average estimate. Your actual payment will vary — run a full calculation or talk to a lender.
Price & listing history84 days on market
- Status: ActiveApr 16, 2026
- Listed$1,679,000Apr 16, 2026
- Price reduced$1,495,900
Facts & features
- Property type
- Residential
- Sub type
- Single Family Residence
- Status
- Active
- Days on market
- 84
- Subdivision
- Unplatted
- County
- Hillsborough
- Year built
- 2021
- Living area
- 3,351 sq ft
- Price/sq ft
- $446
- Building area
- 4,822 sq ft (Public Records)
- Lot size
- 403,365 sq ft
- Lot category
- 5 to less than 10
- Flood zone
- X
- Garage
- 3 spaces
- Pool
- Private pool
- Annual taxes
- $1,375 (2026)
- Parcel #
- U-05-32-21-ZZZ-000004-50070.0
- Zoning
- AR
- MLS #
- TB8497672
Ask about this home
Have a question? Ask the broker directly.
Ryan Solberg answers personally — no call center, no spam. Your question goes straight to him.
Interior Details
- Bedrooms
- 4
- Full bathrooms
- 4
- Flooring
- Carpet, Tile
- Appliances
- Dishwasher, Disposal, Microwave, Range, Range Hood, Refrigerator, Tankless Water Heater, Wine Refrigerator
- Interior features
- Built-in Features, Cathedral Ceiling(s), Ceiling Fans(s), Crown Molding, Eat-in Kitchen, High Ceilings, Open Floorplan, Primary Bedroom Main Floor, Solid Wood Cabinets, Stone Counters
- Laundry
- Inside, Laundry Room
- Stories / Levels
- Two
- Direction faces
- West
- Fireplace
- Yes
Heating & Cooling
- Heating
- Central
- Cooling
- Central Air
Parking
- Garage spaces
- 3
- Attached garage
- Yes
- Parking features
- Boat, Driveway, Garage Door Opener, Oversized, Parking Pad
HOA & Financial
- Total monthly fees
- $0/mo
- Total annual fees
- $0
- CDD
- No
- Homestead exemption
- Yes
- Min lease term
- No Minimum
- Listing terms
- Cash, Conventional, VA Loan
- Ownership
- Fee Simple
- Available for lease
- Yes
- Lease restrictions
- No
Exterior & Construction
- Exterior features
- Lighting, Rain Gutters, Sliding Doors
- Construction materials
- Block, Stucco
- Roof
- Shingle
- Foundation
- Slab
- Pool
- Private pool
- Road surface
- Paved
Utilities
- Sewer
- Septic Tank
- Water source
- Well
- Utilities
- Electricity Connected, Propane
Community
- Pets allowed
- Yes
Schools
Letter grades: Florida DOE 2024–25 school grades (Orange, Seminole, Lake, Osceola, Brevard). Assigned schools from the listing agent — verify enrollment with the district.
Room Details
| Room | Level | Dimensions |
|---|---|---|
| Primary Bedroom | First | 17x15 |
| Primary Bathroom | First | 13x15 |
| Bedroom 2 | First | 12x12 |
| Bedroom 3 | First | 12x10 |
| Bedroom 4 | First | 12x12 |
| Bathroom 2 | First | 15x8 |
| Bathroom 3 | First | 14x7 |
| Kitchen | First | 24x10 |
| Living Room | First | 18x20 |
| Den | First | 12x7 |
| Bonus Room | Second | 40x10 |
| Utility Room | First | 10x7 |
| Bathroom 4 | Second | 7x8 |
Listing Details
- Listing date
- 2026-04-16
- On market date
- 2026-04-16
- Original list price
- $1,679,000
- Occupant type
- Owner
- MLS area
- 33598 - Wimauma
- Listing AOR
- Suncoast Tampa
- Status changed
- 2026-04-16
- Tax legal description
- COMM AT SW COR OF SEC 5 THN RUN N 05 DEG 05 MIN 41 SEC W 695.60 FT THN S 89 DEG 48 MIN 13 SEC E 25 FT TO E R/W LINE OF ALDERMAN TURNER RD THN N 00 DEG 05 MIN 41 SEC W 350.91 FT FOR A POB THN CONT N 00 DEG 05 MIN 41 SEC W 277 FT THN S 89 DEG 30 MIN 02 SEC E 275 FT THN N 00 DEG 05 MIN 43 SEC W 29.97 FT THN S 89 DEG 29 MIN 41 SEC E 1017.86 FT THN S 00 DEG 09 MIN 19 SEC W 344.50 FT THN N 86 DEG 46 MIN 02 SEC W 789.40 FT THN N 89 DEG 30 MIN 02 SEC W 503.24 FT TO POB
Flood risk
Minimal-risk area outside the mapped floodplain. Flood insurance is optional and typically low-cost.
Source: FEMA flood zone reported on the listing. Confirm current designation at FEMA Flood Map Service Center.
Location
Directions
From Interstate 75 take the Apollo Beach exit #246, head east on Big Bend Road, turn right on US 301, turn left on CR 672, turn right on Carlton Lake Road, turn left on Alderman Turner Road to address, home will be on the left.
More homes like this


$14,900
Lakeside Dr
Brandon, FL 33510
0.09 acres
Unplatted
MLS ID #TB8502859, MCBRIDE KELLY & ASSOCIATES.
Listing provided by Stellar MLS
$55,000
Coconut Cove Pl
Valrico, FL 33596
0.42 acres
Unplatted
MLS ID #TB8508867, BELLO & ASSOCIATES REALTY, LLC.
Listing provided by Stellar MLS


$69,999
Canal
Ruskin, FL 33570
0.29 acres
Unplatted
MLS ID #TB8453038, KELLER WILLIAMS SOUTH SHORE.
Listing provided by Stellar MLS


$70,000
0 Muddy Water Trl
Thonotosassa, FL 33592
1.56 acres
Unplatted
MLS ID #TB8494444, MIHARA & ASSOCIATES INC..
Listing provided by Stellar MLS

Listings courtesy of Stellar MLS as distributed by MLS GRID
IDX information is provided exclusively for consumers’ personal, non-commercial use and may not be used for any purpose other than to identify prospective properties consumers may be interested in purchasing.
Based on information submitted to the MLS GRID as of July 9, 2026 at 9:39 AM ET. All data is obtained from various sources and may not have been verified by broker or MLS GRID. Supplied Open House Information is subject to change without notice. All information should be independently reviewed and verified for accuracy. Properties may or may not be listed by the office/agent presenting the information.
All or a portion of the multiple listing information is provided by Stellar MLS, from a copyrighted compilation of listings. The compilation of listings and each individual listing are © 2026 Stellar MLS. All rights reserved.
Ryan Solberg, Broker · MaxLife Realty LLC · FL License #BK3354351 · Equal Housing Opportunity · Full disclaimer · DMCA