

$599,900
1756 Tanglewood DriveKissimmee, FL 34746
Listing updated: October 8, 2026 at 5:45 PM ET
Listing courtesy of The Wilkins Way Llc · Kevin Kelly · MLS #O6414176 · Active · 407-874-0230Property type
Year built
Lot size
Price / sq ft
HOA dues
Days on market
Garage spaces
Flood zone
About this home
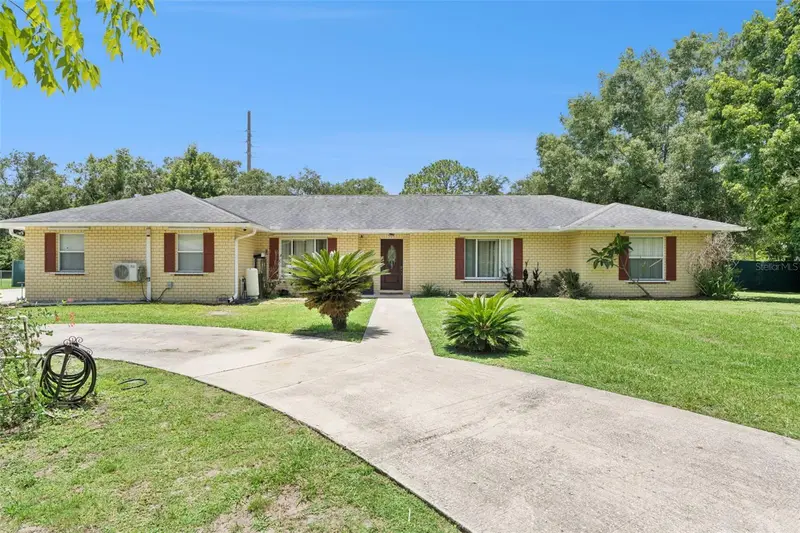
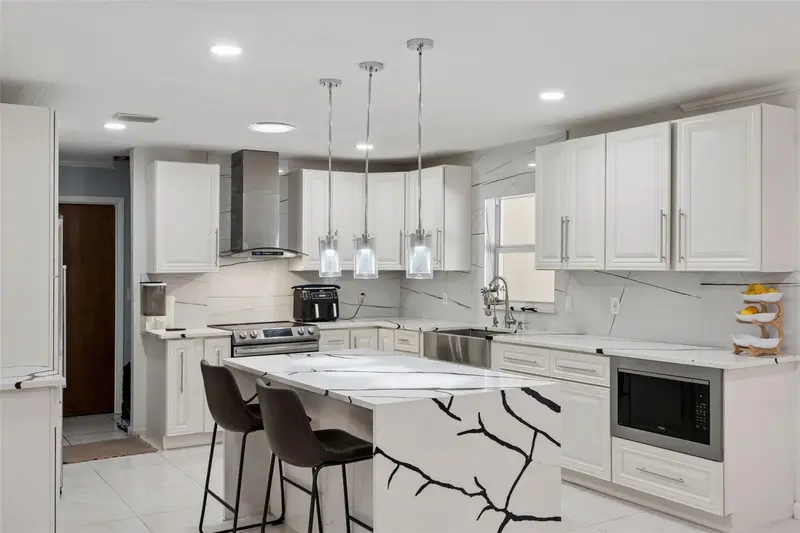
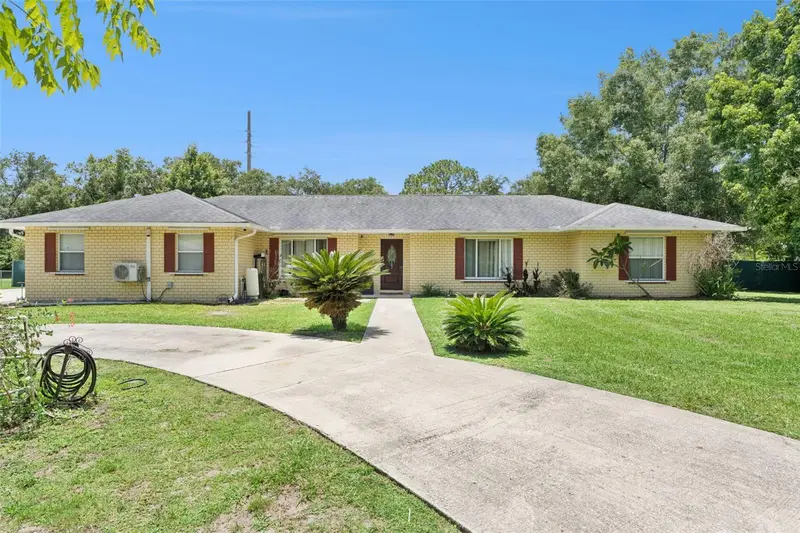
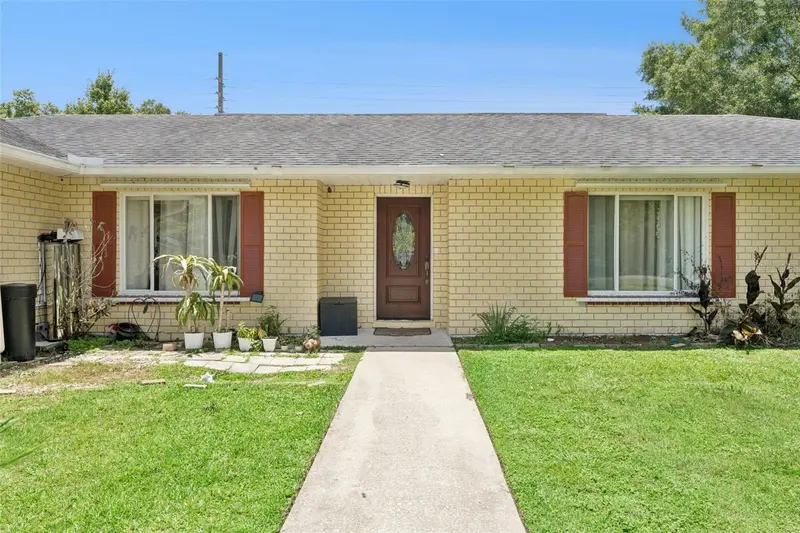
Welcome to this truly unique and versatile property nestled in Kissimmee, Florida, offering three separate living units, modern upgrades throughout, and incredible income-producing potential. The main residence is a spacious 3-bedroom, 1-bathroom home with a flexible layout that can easily be converted into a 4-bedroom, 2-bathroom home to suit your needs. Step inside and you’ll immediately notice the modern stone countertops that anchor the fully renovated interior, blending timeless style with everyday functionality. Enjoy Florida living at its finest from the fully enclosed screened-in porch, perfect for relaxing or entertaining year-round. Attached to the main home are two private 1-bedroom, 1-bathroom apartment units, each complete with their own kitchenette, ideal for rental income, extended family, or guest accommodations. Live in one unit and let the others pay your mortgage, or maximize your returns by renting all three. The property sits on a full acre of beautifully maintained land surrounded by mature trees that provide natural shade and privacy. The lot is fully fenced for security and seclusion, and features a large U-shaped driveway with ample parking for residents and guests alike. The home also includes a whole-house water purification system, ensuring clean, high-quality water throughout every unit on the property. Whether you’re an investor looking for a strong cash-flowing asset or a homeowner seeking space, privacy, and flexibility, this one checks every box. Opportunities like this don’t last, so schedule your showing today!
Estimated monthly payment
Estimate only. Taxes use the listing's reported amount where available; insurance is a Florida-average estimate. Your actual payment will vary — run a full calculation or talk to a lender.
Price & listing history139 days on market
- Status: ActiveOct 8, 2026
- Listed$619,900Jun 5, 2026
- Price reduced$599,900
Facts & features
- Property type
- Residential
- Sub type
- Single Family Residence
- Status
- Active
- Days on market
- 139
- Cumulative DOM
- 139
- Subdivision
- Forest Unit 1
- County
- Osceola
- Year built
- 1986
- Living area
- 2,532 sq ft
- Price/sq ft
- $237
- Building area
- 3,026 sq ft (Public Records)
- Lot size
- 43,212 sq ft
- Lot category
- 1 to less than 2
- Flood zone
- X (12097C0068G)
- Garage
- 2 spaces
- Pool
- Private pool
- Annual taxes
- $3,716 (2025)
- Parcel #
- 05-26-29-3195-0001
- Zoning
- OAR1
- MLS #
- O6414176
Ask about this home
Have a question? Ask the broker directly.
Ryan Solberg answers personally — no call center, no spam. Your question goes straight to him.
Interior Details
- Bedrooms
- 5
- Full bathrooms
- 3
- Flooring
- Tile
- Appliances
- Dishwasher, Disposal, Microwave, Range, Range Hood, Refrigerator, Water Filtration System, Water Purifier, Water Softener
- Interior features
- Ceiling Fans(s), Crown Molding, Kitchen/Family Room Combo, Living Room/Dining Room Combo, Primary Bedroom Main Floor, Stone Counters, Thermostat, Walk-In Closet(s)
- Laundry
- Inside, Laundry Room
- Stories / Levels
- One
- Direction faces
- East
- In-law suite
- Yes
Heating & Cooling
- Heating
- Electric
- Cooling
- Central Air
Parking
- Garage spaces
- 2
- Attached garage
- Yes
HOA & Financial
- Total monthly fees
- None
- Total annual fees
- None
- CDD
- No
- Min lease term
- 1-7 Days
- Listing terms
- Cash, Conventional, FHA, VA Loan
- Ownership
- Fee Simple
- Available for lease
- Yes
- Lease restrictions
- No
Exterior & Construction
- Exterior features
- Awning(s), Garden, Private Entrance, Storage
- Construction materials
- Block, Concrete
- Roof
- Shingle
- Foundation
- Slab
- Pool
- Private pool
- Road surface
- Paved
Utilities
- Sewer
- Septic Tank
- Water source
- Well
- Utilities
- BB/HS Internet Available, Cable Connected, Electricity Connected, Private
Room Details
| Room | Level | Dimensions |
|---|---|---|
| Living Room | First | 22x18 |
| Primary Bedroom | First | 14x15 |
| Kitchen | First | 16x11 |
Listing Details
- Listing date
- 2026-06-04
- On market date
- 2026-06-05
- Original list price
- $619,900
- Occupant type
- Tenant
- MLS area
- 34746 - Kissimmee (West of Town)
- Listing AOR
- Orlando Regional
- Status changed
- 2026-10-08
- Tax legal description
- THE FOREST UNIT ONE PB 2 PG 236 LOT 3 LESS BEG NW COR LOT 3, S 02 DEG W 13.26 FT, S 01 DEG E 139.66 FT, S 89 DEG E 10.46 FT TO POC CONCAVE ELY WITH RADIUS 11408.15 FT, CENT ANGLE 00 DEG 46 MIN 04 SEC CHORD BEARING N 152.85 FT, N 89 DEG W 12.54 FT TO POB FOR RD R/W
Flood risk
Minimal-risk area outside the mapped floodplain. Flood insurance is optional and typically low-cost.
Source: FEMA flood zone reported on the listing. Confirm current designation at FEMA Flood Map Service Center.
Location
Directions
Use the left lane to turn left onto Pleasant Hill Rd, Turn left onto Greentree Dr, Turn left onto Tanglewood Dr.
More homes like this
$599,900
1756 Tanglewood Dr
Kissimmee, FL 34746
5 bd · 3 ba · 2,532 sqft
Forest Unit 1
MLS ID #O6415364, THE WILKINS WAY LLC.
Listing provided by Stellar MLS
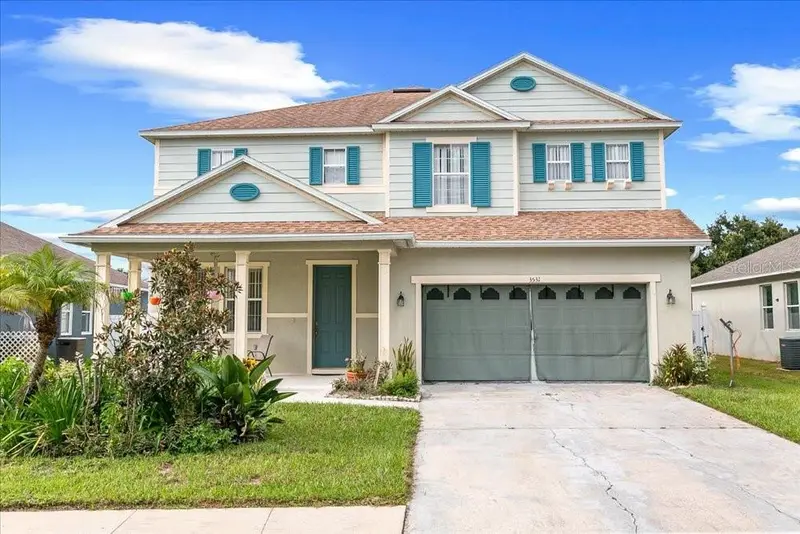
$454,000
3531 Linnet Ct
Kissimmee, FL 34746
4 bd · 3 ba · 3,434 sqft
Audubon Reserve
MLS ID #O6439556, IAD REAL ESTATE.
Listing provided by Stellar MLS
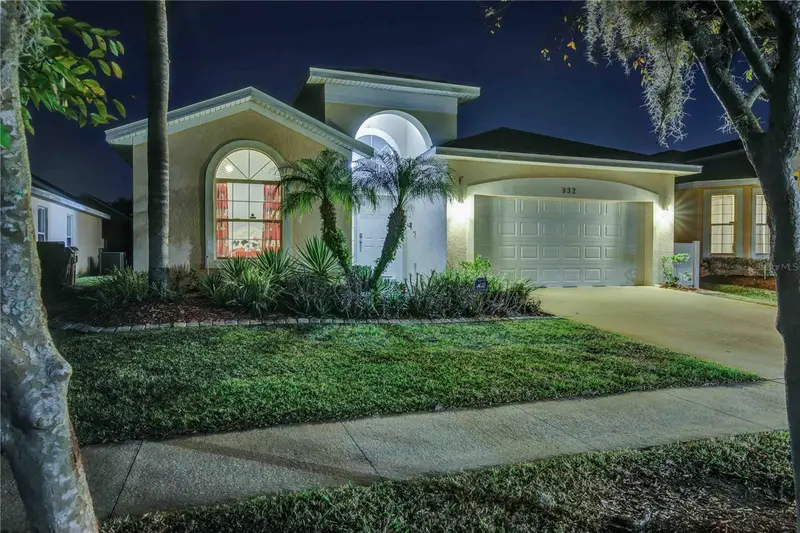
$410,000
932 Emerald Green Ct
Kissimmee, FL 34746
4 bd · 3 ba · 1,808 sqft
Crystal Cove Resort
MLS ID #TB8541919, KELLER WILLIAMS SUBURBAN TAMPA.
Listing provided by Stellar MLS
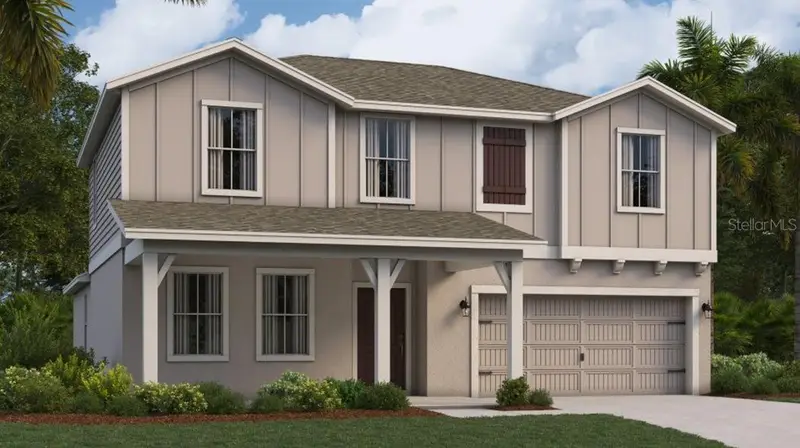
$455,540
5065 Worchester Dr
Kissimmee, FL 34746
5 bd · 3 ba · 2,896 sqft
Knightsbridge 50s
MLS ID #O6448498, LENNAR REALTY.
Listing provided by Stellar MLS

Listings courtesy of Stellar MLS as distributed by MLS GRID
IDX information is provided exclusively for consumers’ personal, non-commercial use and may not be used for any purpose other than to identify prospective properties consumers may be interested in purchasing.
Based on information submitted to the MLS GRID as of October 8, 2026 at 5:45 PM ET. All data is obtained from various sources and may not have been verified by broker or MLS GRID. Supplied Open House Information is subject to change without notice. All information should be independently reviewed and verified for accuracy. Properties may or may not be listed by the office/agent presenting the information.
All or a portion of the multiple listing information is provided by Stellar MLS, from a copyrighted compilation of listings. The compilation of listings and each individual listing are © 2026 Stellar MLS. All rights reserved.
Ryan Solberg, Broker · MaxLife Realty LLC · FL License #BK3354351 · Equal Housing Opportunity · Full disclaimer · DMCA