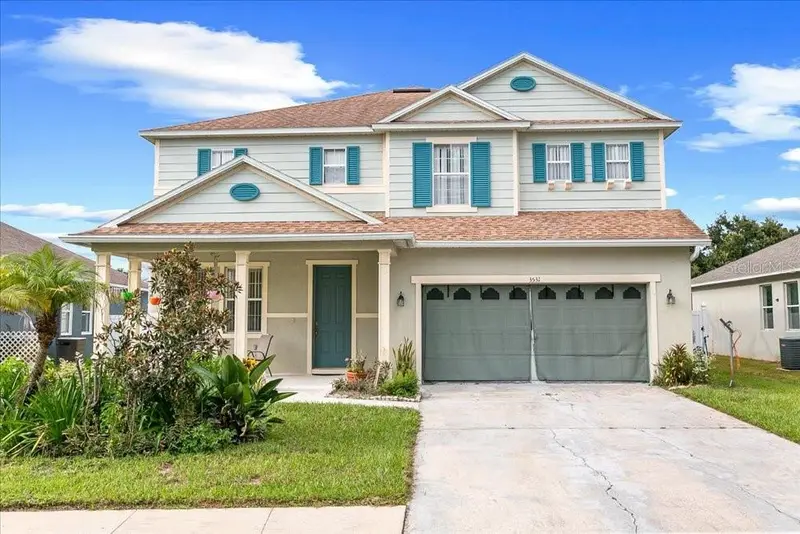


$454,000
3531 Linnet CourtKissimmee, FL 34746
Listing updated: October 24, 2026 at 2:50 PM ET
Listing courtesy of Iad Real Estate · Merly Esgro · MLS #O6439556 · Active · 407-720-0020Property type
Year built
Lot size
Price / sq ft
HOA dues
Days on market
Garage spaces
Flood zone
About this home
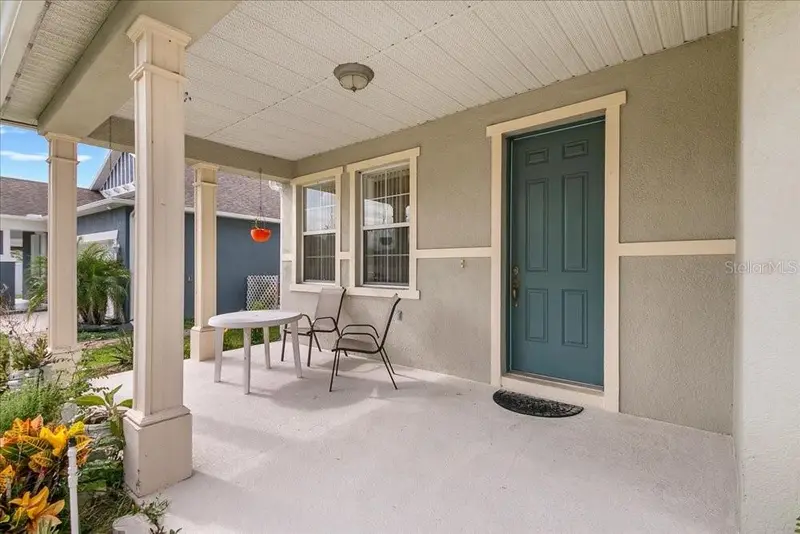
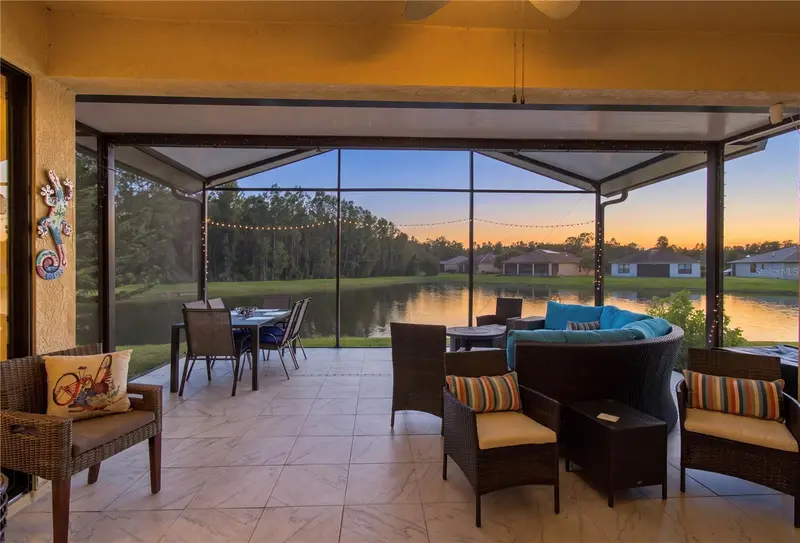
SPACE, STYLE & LOCATION—WELCOME TO 3531 LINNET CT! Discover this impressive 4-bedroom, 3-bath home with approximately 3,434 sq. ft. of living space, an expansive upstairs loft, multiple living areas and a 2-car garage in Kissimmee’s 34746 area. From the inviting covered front porch to the spacious interior, this home delivers exceptional room, comfort and versatility. Approximately $40,000 in improvements enhance the property, including updated laminate flooring and bathroom improvements. Step inside to a bright, spacious floor plan featuring generous living and dining areas, beautiful finishes and abundant natural light. The spacious kitchen is a standout, featuring an abundance of beautiful wood cabinetry, tall upper cabinets accented with crown molding, generous counter space, stainless-steel appliances and an open connection to the dining and family areas—creating an excellent setting for everyday living and entertaining. The flexible floor plan provides plenty of room to spread out, with separate living and family spaces plus an oversized upstairs loft that can be used as a media room, home office, game room, fitness space or additional lounge. The generously sized primary suite provides abundant space for a relaxing retreat and features a private bathroom with a separate shower and soaking tub. Three additional bedrooms and bathrooms provide flexibility throughout the home. Outside, enjoy a covered front porch, spacious backyard and large patio area, creating additional space for outdoor dining, entertaining and relaxation. LOCATION, LOCATION, LOCATION! Conveniently situated in Kissimmee with access to US-192, Osceola Parkway, Florida’s Turnpike and I-4, making it easy to reach destinations throughout Central Florida. Enjoy convenient access to Walt Disney World Resort, Central Florida’s world-famous theme parks and attractions, along with shopping, restaurants and entertainment at The Loop Kissimmee. Orlando International Airport and the greater Orlando area are also easily accessible from this Central Florida location. With more than 3,400 square feet, 4 bedrooms, 3 bathrooms, an oversized loft, multiple living spaces, a 2-car garage, approximately $40,000 in improvements and convenient access to Walt Disney World and Central Florida attractions, this home combines SIZE, FLEXIBILITY AND LOCATION. DON’T MISS THIS FANTASTIC OPPORTUNITY—schedule your private showing today and discover everything that makes 3531 Linnet Ct a must-see!
Estimated monthly payment
Estimate only. Taxes use the listing's reported amount where available; insurance is a Florida-average estimate. Your actual payment will vary — run a full calculation or talk to a lender.
Price & listing history49 days on market
- Status: ActiveSep 5, 2026
- Listed$465,000Sep 5, 2026
- Price reduced$454,000
Facts & features
- Property type
- Residential
- Sub type
- Single Family Residence
- Status
- Active
- Days on market
- 49
- Subdivision
- Audubon Reserve
- County
- Osceola
- Year built
- 2005
- Living area
- 3,434 sq ft
- Price/sq ft
- $132
- Lot size
- 8,843 sq ft
- Lot category
- 0 to less than 1/4
- Flood zone
- X (12097C0240G)
- Garage
- 2 spaces
- Annual taxes
- $2,498 (2025)
- Parcel #
- 31-26-29-2591-0001-0230
- Zoning
- OAC
- MLS #
- O6439556
Ask about this home
Have a question? Ask the broker directly.
Ryan Solberg answers personally — no call center, no spam. Your question goes straight to him.
Interior Details
- Bedrooms
- 4
- Full bathrooms
- 3
- Flooring
- Laminate, Tile
- Appliances
- Dishwasher, Dryer, Microwave, Refrigerator, Washer
- Interior features
- Ceiling Fans(s), Living Room/Dining Room Combo, Open Floorplan, PrimaryBedroom Upstairs, Solid Wood Cabinets, Walk-In Closet(s)
- Laundry
- Laundry Room
- Stories / Levels
- Two
- Direction faces
- East
Heating & Cooling
- Heating
- Electric
- Cooling
- Central Air
Parking
- Garage spaces
- 2
- Attached garage
- Yes
HOA & Financial
- HOA fee
- $81 / Monthly
- Monthly HOA
- $81/mo
- Total monthly fees
- $81/mo
- Total annual fees
- $972
- HOA name
- Jeff Calvert
- CDD
- No
- Homestead exemption
- Yes
- Min lease term
- 1-7 Days
- Listing terms
- Cash, Conventional, FHA, Lease Purchase, Private Financing Available, VA Loan
- Ownership
- Fee Simple
- Available for lease
- Yes
- Lease restrictions
- No
Exterior & Construction
- Exterior features
- Sidewalk
- Construction materials
- Block, Stucco
- Roof
- Shingle
- Foundation
- Slab
- Road surface
- Asphalt, Paved
Utilities
- Sewer
- Public Sewer
- Water source
- Public
- Utilities
- BB/HS Internet Available, Cable Available, Electricity Connected, Sewer Connected, Water Connected
Community
- Pets allowed
- Yes
Schools
Letter grades: Florida DOE 2024–25 school grades (Orange, Seminole, Lake, Osceola, Brevard). Assigned schools from the listing agent — verify enrollment with the district.
Room Details
| Room | Level | Dimensions |
|---|---|---|
| Primary Bedroom | 18x16 | |
| Bedroom 2 | 13x12 | |
| Bedroom 3 | 13x12 | |
| Bedroom 4 | 12x11 | |
| Living Room | 18x15 | |
| Family Room | 19x16 | |
| Dining Room | 13x12 | |
| Kitchen | 16x14 | |
| Loft | 18x15 | |
| Laundry | 8x6 |
Listing Details
- Listing date
- 2026-09-05
- On market date
- 2026-09-05
- Original list price
- $465,000
- Occupant type
- Owner
- MLS area
- 34746 - Kissimmee (West of Town)
- Listing AOR
- Orlando Regional
- Home warranty
- Yes
- Status changed
- 2026-09-05
- Tax legal description
- AUDUBON RESERVE PB 16 PGS 54-55 LOT 23
Flood risk
Minimal-risk area outside the mapped floodplain. Flood insurance is optional and typically low-cost.
Source: FEMA flood zone reported on the listing. Confirm current designation at FEMA Flood Map Service Center.
Location
Directions
From John Young Parkway, head south and turn left onto Pleasant Hill Road. Turn right into Audubon Reserve, continue onto Golden Finch Way, then turn right onto Linnet Court. Continue to 3531 Linnet Ct; property will be on Linnet Court.
More homes like this
$360,000
301 Alegriano Ct
Kissimmee, FL 34758
5 bd · 3 ba · 2,144 sqft
Poinciana Village 1 Nbhd 2
MLS ID #S5160149, LPT REALTY, LLC.
Listing provided by Stellar MLS
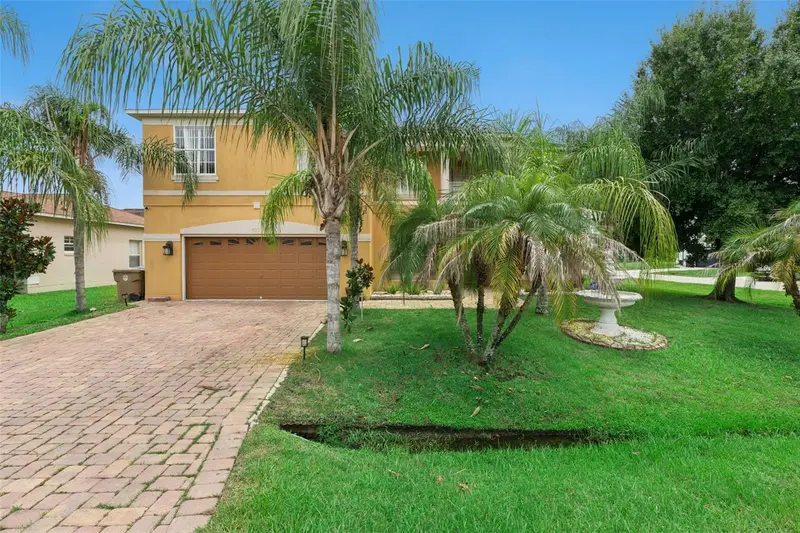
$400,000
331 Ashburton Way
Kissimmee, FL 34758
4 bd · 3 ba · 2,679 sqft
Poinciana Village 2 Nbhd 3
MLS ID #O6431564, REALTY OF AMERICA.
Listing provided by Stellar MLS
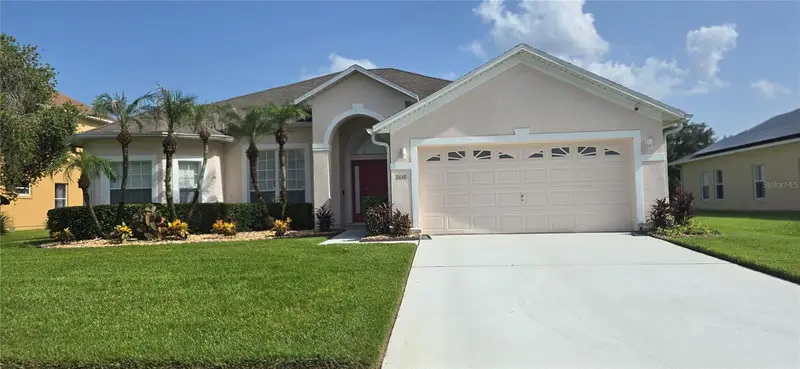
$350,000
3630 Kariba Ct
Kissimmee, FL 34746
3 bd · 2 ba · 1,949 sqft
Brighton Lakes Ph 1 Prcl C Rep
MLS ID #O6426400, UNIQUE HOMES & INVESTMENTS.
Listing provided by Stellar MLS
$349,000
318 La Jolla Ln
Kissimmee, FL 34759
2 bd · 2 ba · 1,548 sqft
Solivita Ph 7b2
MLS ID #S5160133, BORCHINI REALTY.
Listing provided by Stellar MLS

Listings courtesy of Stellar MLS as distributed by MLS GRID
IDX information is provided exclusively for consumers’ personal, non-commercial use and may not be used for any purpose other than to identify prospective properties consumers may be interested in purchasing.
Based on information submitted to the MLS GRID as of October 24, 2026 at 2:50 PM ET. All data is obtained from various sources and may not have been verified by broker or MLS GRID. Supplied Open House Information is subject to change without notice. All information should be independently reviewed and verified for accuracy. Properties may or may not be listed by the office/agent presenting the information.
All or a portion of the multiple listing information is provided by Stellar MLS, from a copyrighted compilation of listings. The compilation of listings and each individual listing are © 2026 Stellar MLS. All rights reserved.
Ryan Solberg, Broker · MaxLife Realty LLC · FL License #BK3354351 · Equal Housing Opportunity · Full disclaimer · DMCA