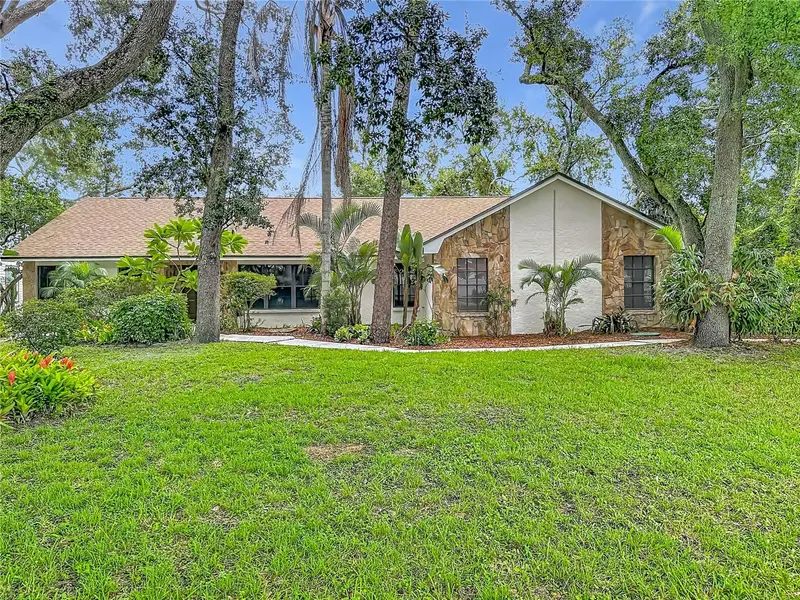



$594,000
12721 Armenia AvenueTampa, FL 33612
Listing updated: October 21, 2026 at 2:00 PM ET
Listing courtesy of Future Home Realty Inc · Michael Rossi · MLS #TB8515709 · Active · 813-855-4982Property type
Year built
Lot size
Price / sq ft
HOA dues
Days on market
Garage spaces
Flood zone
About this home
Price Reduced ! Seller is motivated and is offering $10,000 for Buyer's Closing costs and Pre-paids. Welcome to 12721 N Armenia Ave, a rare opportunity to own a beautifully maintained 3-bedroom, 2-bath home with a desirable split-bedroom floor plan situated on an oversized nearly three-quarter-acre homesite on Lake Fleur De Lis. Offering approximately 1,905 square feet of living space, this property combines privacy, comfort, and exceptional outdoor living. Inside, you'll find spacious living and dining areas, a cozy fireplace, and a thoughtfully designed layout that provides separation between the primary suite and secondary bedrooms, making it ideal for families and guests alike. Step outside to your own private oasis featuring a screen-enclosed concrete Gunite pool professionally resurfaced in 2023. The pool enclosure was completely re-screened in 2025, creating the perfect environment for relaxing, entertaining, and enjoying Florida's year-round sunshine. This home also offers significant recent improvements, including a new HVAC system installed in 2022 and a new roof installed in 2025, providing peace of mind and added value for years to come. The new dock was recently replaced overlooking the lake. The expansive lot offers plenty of room for outdoor activities, gardening, recreational vehicles, boats, or future expansion. Conveniently located near Carrollwood, shopping, dining, schools, and major commuter routes, this property delivers the perfect balance of space, privacy, and accessibility.
Estimated monthly payment
Estimate only. Taxes use the listing's reported amount where available; insurance is a Florida-average estimate. Your actual payment will vary — run a full calculation or talk to a lender.
Price & listing history78 days on market
- Status: ActiveAug 4, 2026
- Listed$627,000Aug 4, 2026
- Price reduced$594,000
Property Documents
Documents the listing agent has made public for this property. Free to view and download.
Facts & features
- Property type
- Residential
- Sub type
- Single Family Residence
- Status
- Active
- Days on market
- 78
- Subdivision
- Tampas North Side Cntry Cl
- County
- Hillsborough
- Year built
- 1979
- Living area
- 1,905 sq ft
- Price/sq ft
- $312
- Building area
- 2,955 sq ft (Public Records)
- Lot size
- 33,075 sq ft
- Lot category
- 1/2 to less than 1
- Flood zone
- AE (12057C0205H)
- Garage
- 2 spaces
- Pool
- Private pool
- Annual taxes
- $2,843 (2025)
- Parcel #
- U-11-28-18-104-00043A-00000.6
- Zoning
- RSC-6
- MLS #
- TB8515709
Ask about this home
Have a question? Ask the broker directly.
Ryan Solberg answers personally — no call center, no spam. Your question goes straight to him.
Interior Details
- Bedrooms
- 3
- Full bathrooms
- 2
- Flooring
- Carpet, Ceramic Tile, Travertine
- Appliances
- Dishwasher, Disposal, Electric Water Heater, Microwave, Range, Refrigerator
- Interior features
- Ceiling Fans(s), Kitchen/Family Room Combo, Solid Surface Counters, Stone Counters, Vaulted Ceiling(s), Walk-In Closet(s)
- Laundry
- Electric Dryer Hookup, In Garage, Washer Hookup
- Stories / Levels
- One
- Direction faces
- West
- Fireplace
- Yes
Heating & Cooling
- Heating
- Central, Heat Pump
- Cooling
- Central Air
Parking
- Garage spaces
- 2
- Attached garage
- Yes
- Parking features
- Circular Driveway, Driveway, Garage Door Opener
HOA & Financial
- Total monthly fees
- None
- Total annual fees
- None
- CDD
- No
- Homestead exemption
- Yes
- Min lease term
- No Minimum
- Listing terms
- Cash, Conventional, FHA, VA Loan
- Ownership
- Fee Simple
- Available for lease
- Yes
- Lease restrictions
- No
Exterior & Construction
- Construction materials
- Block, Stucco
- Roof
- Roof Over, Shingle
- Foundation
- Slab
- Pool
- Private pool
- Waterfront
- Yes
- Water access
- Yes
- Water view
- Yes
- Road surface
- Asphalt
Utilities
- Sewer
- Septic Tank
- Water source
- Public
- Utilities
- Cable Available, Cable Connected, Electricity Connected, Phone Available, Public, Water Connected
Schools
Letter grades: Florida DOE 2024–25 school grades (Orange, Seminole, Lake, Osceola, Brevard). Assigned schools from the listing agent — verify enrollment with the district.
Room Details
| Room | Level | Dimensions |
|---|---|---|
| Foyer | 5x10 | |
| Living Room | 12x14 | |
| Dining Room | 11x14 | |
| Family Room | 20x15 | |
| Kitchen | 7x12 | |
| Dinette | 7x12 | |
| Primary Bedroom | 10x16 | |
| Primary Bathroom | 4x13 | |
| Bedroom 2 | 9x13 | |
| Bathroom 2 | 5x13 | |
| Bedroom 3 | 9x12 |
Listing Details
- Listing date
- 2026-06-05
- On market date
- 2026-08-04
- Original list price
- $627,000
- Occupant type
- Vacant
- MLS area
- 33612 - Tampa / Forest Hills
- Listing AOR
- Suncoast Tampa
- Status changed
- 2026-08-04
- Tax legal description
- TAMPA'S NORTH SIDE COUNTRY CLUB AREA UNIT NO 3 THAT PART OF BLOCK 43-A DESC AS FOLLOWS FROM THE NW COR OF SW 1/4 OF NW 1/4 AND RUN S 631.0 FT FOR A POB CONT S 105 FT E 315 FT N 105 FT AND W 315 FT TO POB
Flood risk
FEMA Special Flood Hazard Area (1% annual-chance / “100-year” floodplain). Flood insurance is generally required by mortgage lenders.
Source: FEMA flood zone reported on the listing. Confirm current designation at FEMA Flood Map Service Center.
Location
Directions
I-275 to Fletcher Ave Exit then West to Armenia Avenue Light, turn South to house on the East side of the road.
More homes like this
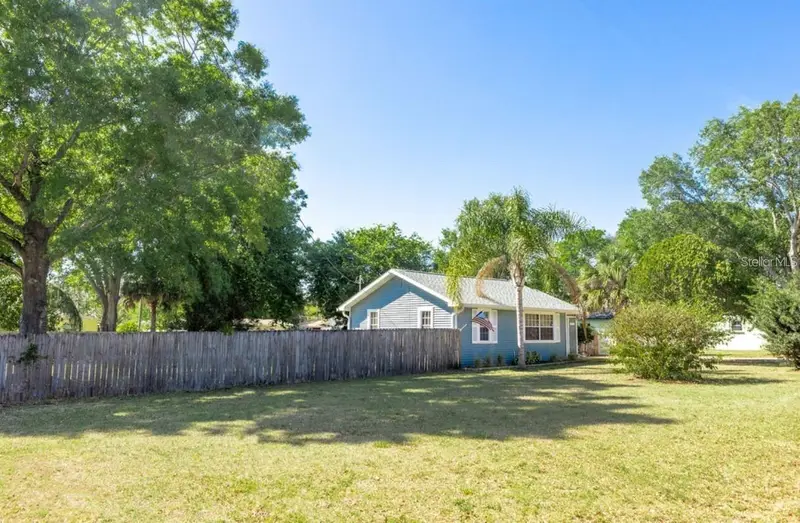
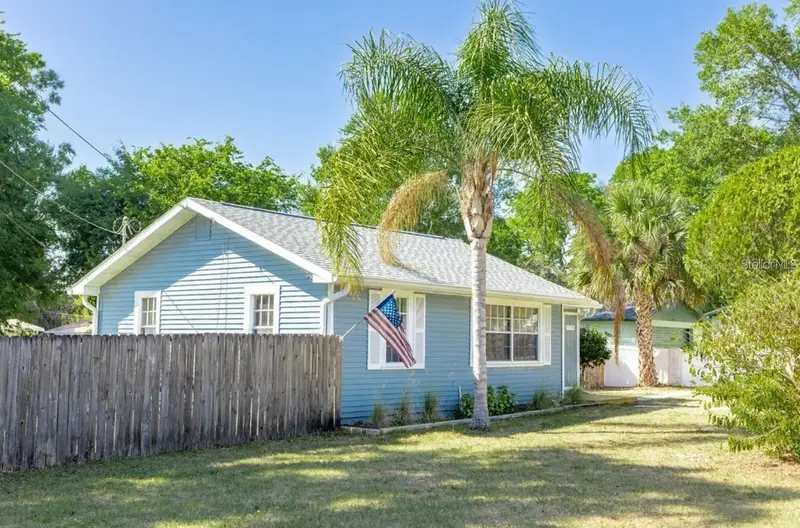
$369,900
12706 Forest St
Tampa, FL 33612
2 bd · 1 ba · 816 sqft
Tampas North Side Cntry Cl
MLS ID #TB8502391, AVISTA BAY REALTY, LLC.
Listing provided by Stellar MLS
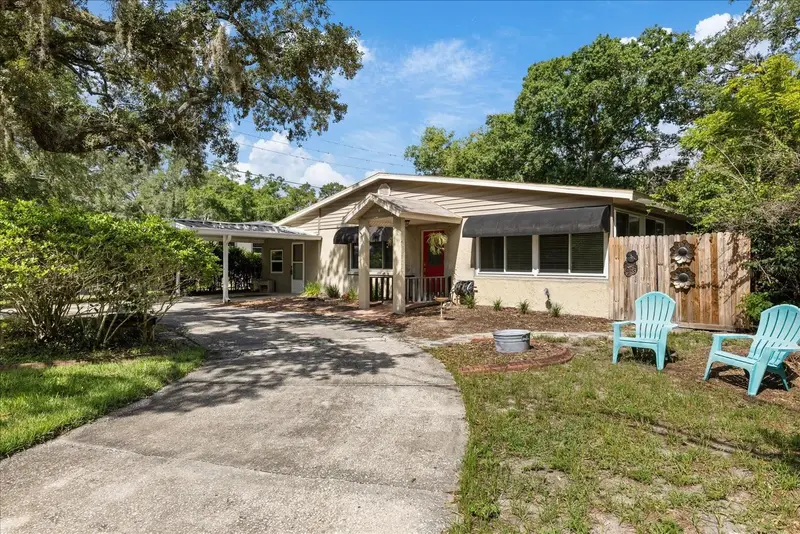
$379,000
12510 Noreast Lake Dr
Tampa, FL 33612
3 bd · 2 ba · 1,804 sqft
Tampas North Side Cntry Cl
MLS ID #TB8530078, COMPASS FLORIDA LLC.
Listing provided by Stellar MLS
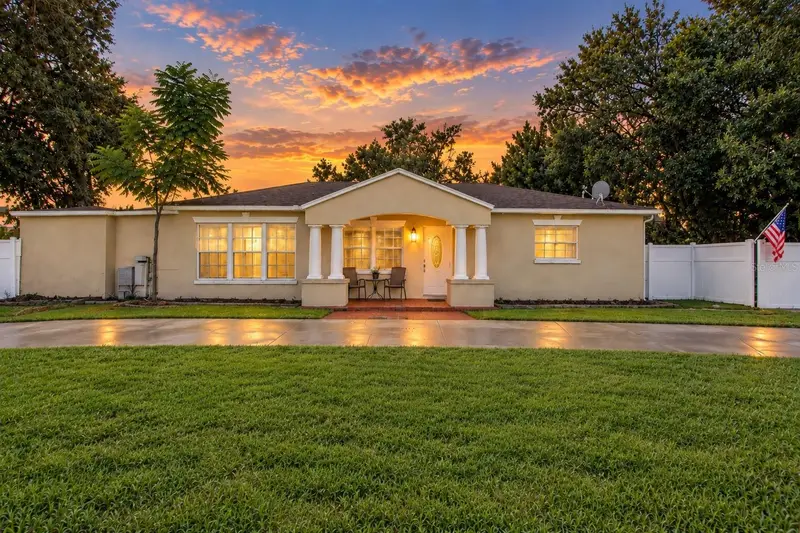
$379,900
12408 N Boulevard
Tampa, FL 33612
3 bd · 3 ba · 1,661 sqft
Tampas North Side Cntry Cl
MLS ID #TB8551727, FUTURE HOME REALTY INC.
Listing provided by Stellar MLS
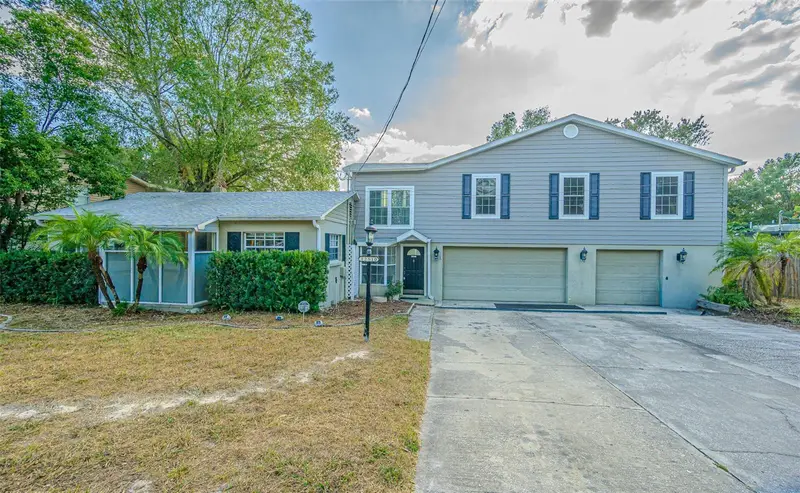
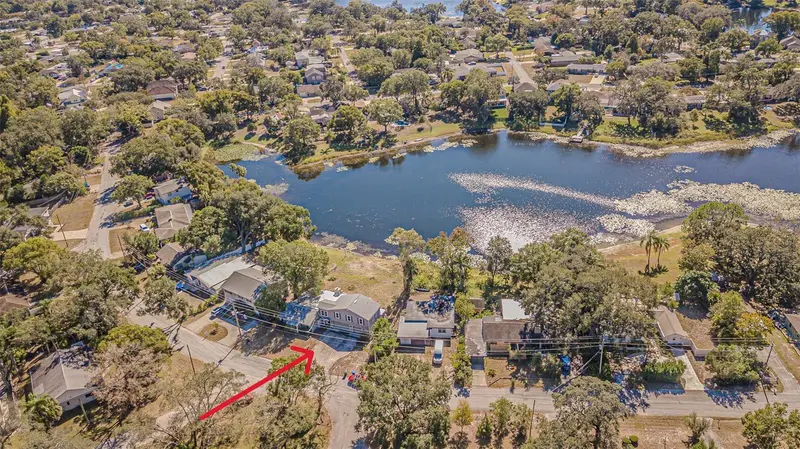
$479,900
12510 Forest Hills Dr
Tampa, FL 33612
4 bd · 3 ba · 2,916 sqft
Tampas North Side Cntry Cl
MLS ID #TB8449618, FIRST QUALITY PROPERTIES.
Listing provided by Stellar MLS

Listings courtesy of Stellar MLS as distributed by MLS GRID
IDX information is provided exclusively for consumers’ personal, non-commercial use and may not be used for any purpose other than to identify prospective properties consumers may be interested in purchasing.
Based on information submitted to the MLS GRID as of October 21, 2026 at 2:00 PM ET. All data is obtained from various sources and may not have been verified by broker or MLS GRID. Supplied Open House Information is subject to change without notice. All information should be independently reviewed and verified for accuracy. Properties may or may not be listed by the office/agent presenting the information.
All or a portion of the multiple listing information is provided by Stellar MLS, from a copyrighted compilation of listings. The compilation of listings and each individual listing are © 2026 Stellar MLS. All rights reserved.
Ryan Solberg, Broker · MaxLife Realty LLC · FL License #BK3354351 · Equal Housing Opportunity · Full disclaimer · DMCA