

$479,900
12510 Forest Hills DriveTampa, FL 33612
Listing updated: August 13, 2026 at 12:08 PM ET
Listing courtesy of First Quality Properties · Mark Cravens · MLS #TB8449618 · Active · 813-948-2067Property type
Year built
Lot size
Price / sq ft
HOA dues
Days on market
Garage spaces
Flood zone
About this home
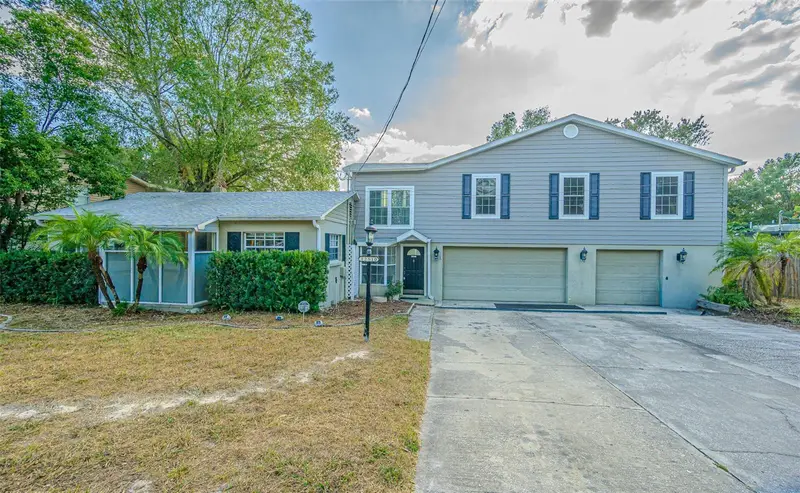
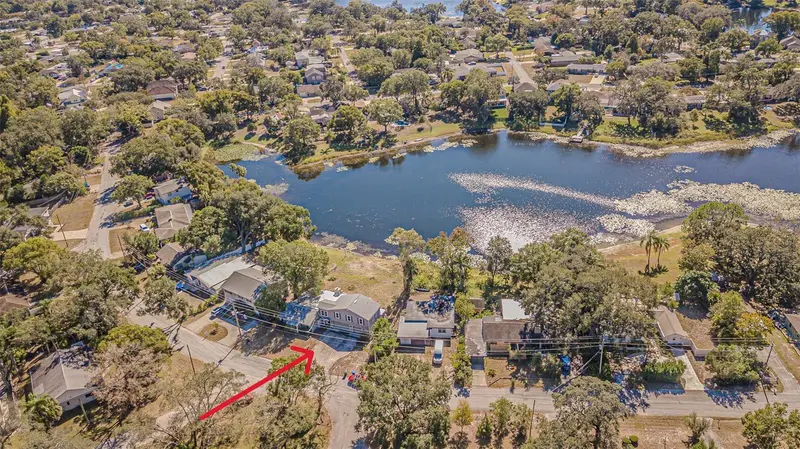
Virtually Staged. One or more photo(s) has been virtually staged. NOW OFFERED AT $479,900 — LAKEFRONT LIVING ON PINE LAKE! Discover a rare opportunity to own a spacious 4-bedroom, 3-bath lakefront home with over 2,900 sq. ft., 87 feet of lake frontage and a 3-car garage—all with NO HOA. Set on a .26-acre homesite, this unique property combines original 1940s character with a substantial addition completed around 2005 and offers tremendous potential to personalize and make it your own. The lake takes center stage from the moment you enter the expansive living room, where wide-open water views, exposed wood beams, a wood-burning fireplace and three sets of sliding glass doors create a dramatic connection to the outdoors. Step outside to the screened porch and wood deck overlooking Pine Lake—an inviting setting for morning coffee, entertaining, relaxing sunsets, fishing, kayaking or canoeing right from your backyard. Inside, the generous floor plan offers plenty of room to spread out. The kitchen features both gas and electric ranges, a large prep area, dishwasher and stainless-steel refrigerator and connects easily with the dining room, breakfast nook and living areas. Beautiful wood floors add warmth to the dining room, while three first-floor bedrooms and two baths provide flexibility for family, guests, a home office or multigenerational living. Upstairs, the oversized primary suite creates a private retreat with cathedral ceilings, large windows, walk-in closet, spa tub and private screened balcony overlooking the lake. Imagine beginning or ending your day surrounded by peaceful water views. Need storage? The large 3-car garage provides exceptional space, with additional yard area for trailers, a small boat or recreational toys. Three A/C systems, including two mini-splits, provide zoned comfort throughout the home. Conveniently located near Babe Zaharias Golf Course, parks, shopping and dining, with easy access to Dale Mabry Highway and I-275. Homes offering this combination of nearly 3,000 sq. ft., direct lake frontage, a 3-car garage and no HOA are hard to duplicate at this price. Bring your vision and transform this distinctive property into the lakefront home you've been waiting for. Schedule your private showing and experience the Pine Lake views for yourself! Drone video available.
Estimated monthly payment
Estimate only. Taxes use the listing's reported amount where available; insurance is a Florida-average estimate. Your actual payment will vary — run a full calculation or talk to a lender.
Price & listing history245 days on market
- Status: ActiveJun 11, 2026
- Listed$590,000Nov 19, 2025
- Price reduced$479,900
Facts & features
- Property type
- Residential
- Sub type
- Single Family Residence
- Status
- Active
- Days on market
- 245
- Subdivision
- Tampas North Side Cntry Cl
- County
- Hillsborough
- Year built
- 1948
- Living area
- 2,916 sq ft
- Price/sq ft
- $165
- Building area
- 4,116 sq ft (Public Records)
- Lot size
- 11,374 sq ft
- Lot category
- 1/4 to less than 1/2
- Flood zone
- X* (12057C0211H)
- Garage
- 3 spaces
- Annual taxes
- $4,183 (2024)
- Parcel #
- U-11-28-18-104-000011-00051.0
- Zoning
- RSC-6
- MLS #
- TB8449618
Ask about this home
Have a question? Ask the broker directly.
Ryan Solberg answers personally — no call center, no spam. Your question goes straight to him.
Interior Details
- Bedrooms
- 4
- Full bathrooms
- 3
- Flooring
- Ceramic Tile, Vinyl, Wood
- Appliances
- Dishwasher, Electric Water Heater, Exhaust Fan, Microwave, Range, Range Hood, Refrigerator, Washer
- Interior features
- Cathedral Ceiling(s), Ceiling Fans(s), Chair Rail, PrimaryBedroom Upstairs, Solid Wood Cabinets, Stone Counters, Vaulted Ceiling(s), Walk-In Closet(s)
- Laundry
- In Garage, Washer Hookup
- Stories / Levels
- Multi/Split
- Direction faces
- Northeast
- Fireplace
- Yes
Heating & Cooling
- Heating
- Central, Electric, Other
- Cooling
- Central Air, Mini-Split Unit(s)
Parking
- Garage spaces
- 3
- Attached garage
- Yes
HOA & Financial
- Total monthly fees
- None
- Total annual fees
- None
- CDD
- No
- Homestead exemption
- Yes
- Min lease term
- 6 Months
- Listing terms
- Cash, Conventional, FHA, VA Loan
- Ownership
- Fee Simple
- Available for lease
- Yes
- Lease restrictions
- Yes
- Additional lease restrictions
- No HOA. Buyer/buyer's agent are to rely only on Hillsborough County rental restrictions for single family homes (1-6 months or 6+?) Call the county. Listing agent and sellers do not have any information for rental restrictions other than Hills. County.
Exterior & Construction
- Exterior features
- Balcony, Fire Pit, Sliding Doors
- Construction materials
- Block, Stucco, Vinyl Siding, Frame
- Roof
- Shingle
- Foundation
- Crawlspace, Stem Wall
- Waterfront
- Yes
- Water access
- Yes
- Water view
- Yes
- Road surface
- Asphalt
Utilities
- Sewer
- Public Sewer
- Water source
- Public
- Utilities
- BB/HS Internet Available, Electricity Connected, Public, Sewer Connected, Water Connected
Schools
Letter grades: Florida DOE 2024–25 school grades (Orange, Seminole, Lake, Osceola, Brevard). Assigned schools from the listing agent — verify enrollment with the district.
Room Details
| Room | Level | Dimensions |
|---|---|---|
| Living Room | First | 25.6x21.9 |
| Kitchen | First | 22.7x7.8 |
| Dining Room | First | 18.7x10 |
| Dinette | First | 8.6x7.4 |
| Bedroom 1 | First | 11x10.4 |
| Bathroom 1 | First | 6.5x5.7 |
| Bedroom 2 | First | 12.7x11.8 |
| Bedroom 3 | First | 11.1x10.4 |
| Bathroom 2 | First | 5.5x5.3 |
| Primary Bedroom | Second | 21.11x19.4 |
| Primary Bathroom | Second | 18.5x7.11 |
Listing Details
- Listing date
- 2025-11-19
- On market date
- 2025-11-19
- Original list price
- $590,000
- Occupant type
- Owner
- MLS area
- 33612 - Tampa / Forest Hills
- Listing AOR
- Suncoast Tampa
- Status changed
- 2026-06-11
- Tax legal description
- TAMPA'S NORTH SIDE COUNTRY CLUB AREA UNIT NO 3 LOT 51 AND LOT 52 LESS ELY 5 FT BLOCK 11
Flood risk
See FEMA for this zone’s designation and insurance requirements.
Source: FEMA flood zone reported on the listing. Confirm current designation at FEMA Flood Map Service Center.
Location
Directions
From Fletcher/North Blvd. go south on North Blvd to first street on your right (131st Ave), turn right. Go to end and turn right on Noreast Lake Dr.to 3rd street on your right (Thru Road), turn right. Straight to property at Forest Hills Drive.
More homes like this
$369,900
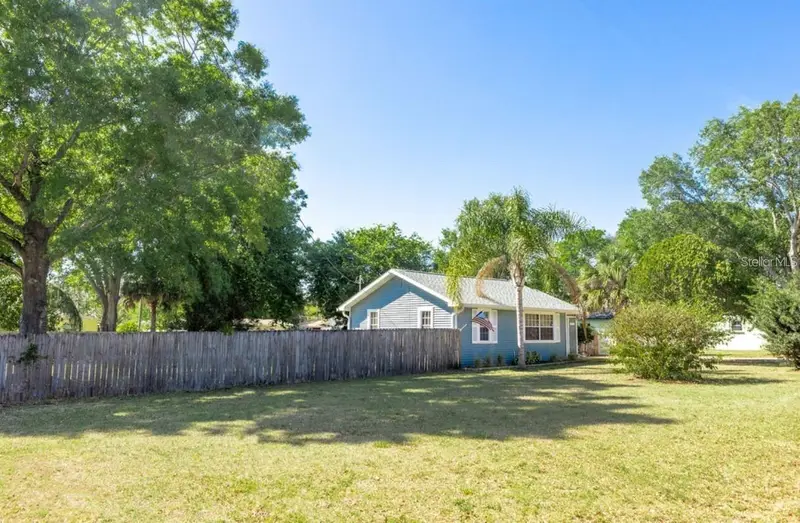
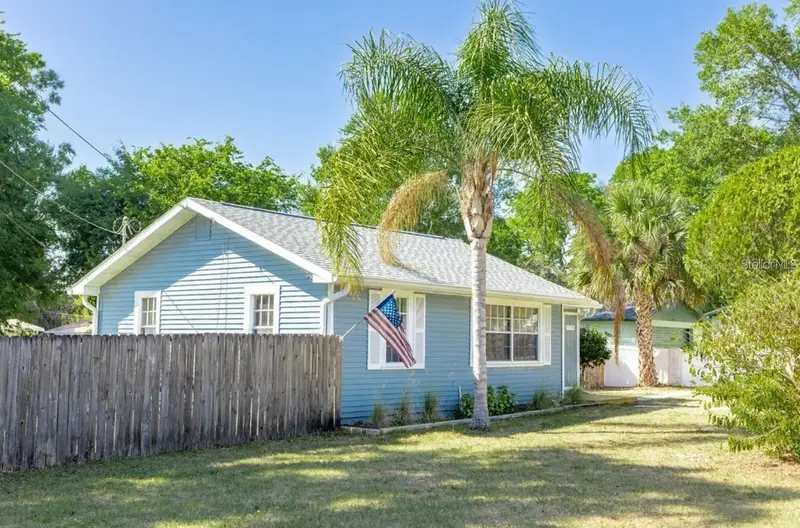
12706 Forest St
Tampa, FL 33612
2 bd · 1 ba · 816 sqft
Tampas North Side Cntry Cl
MLS ID #TB8502391, AVISTA BAY REALTY, LLC.
Listing provided by Stellar MLS
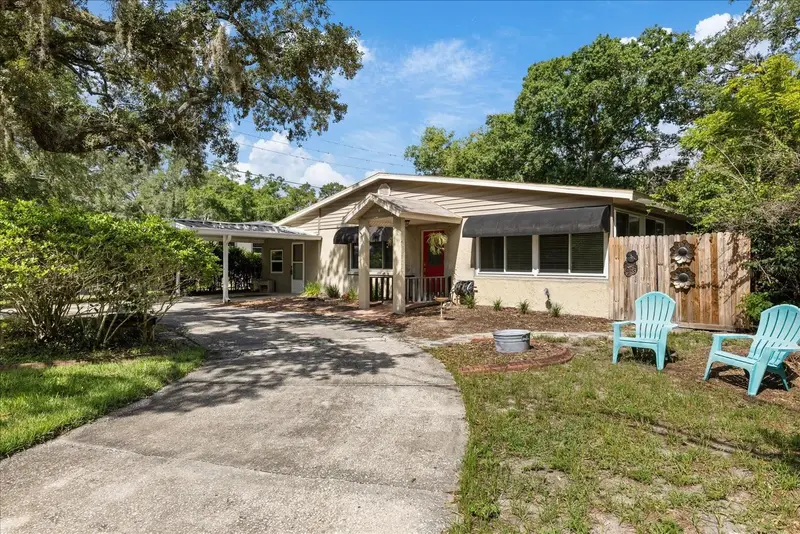
$379,000
12510 Noreast Lake Dr
Tampa, FL 33612
3 bd · 2 ba · 1,804 sqft
Tampas North Side Cntry Cl
MLS ID #TB8530078, COMPASS FLORIDA LLC.
Listing provided by Stellar MLS
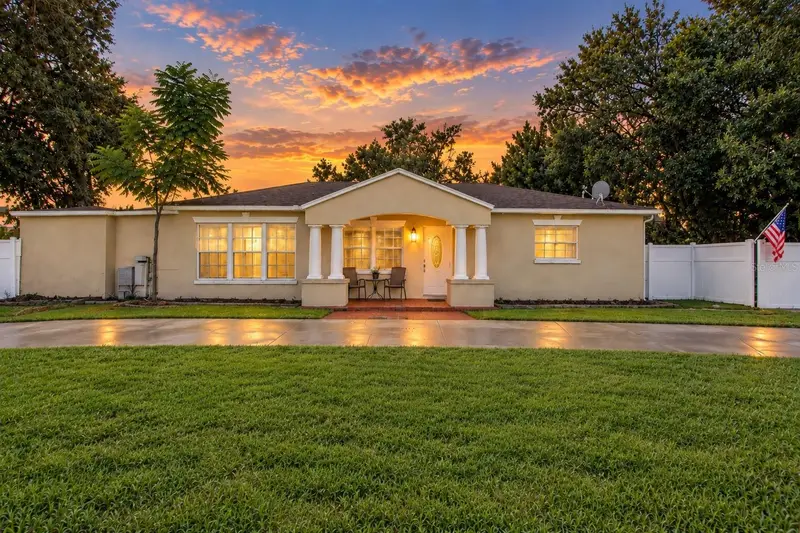
$379,900
12408 N Boulevard
Tampa, FL 33612
3 bd · 3 ba · 1,661 sqft
Tampas North Side Cntry Cl
MLS ID #TB8551727, FUTURE HOME REALTY INC.
Listing provided by Stellar MLS
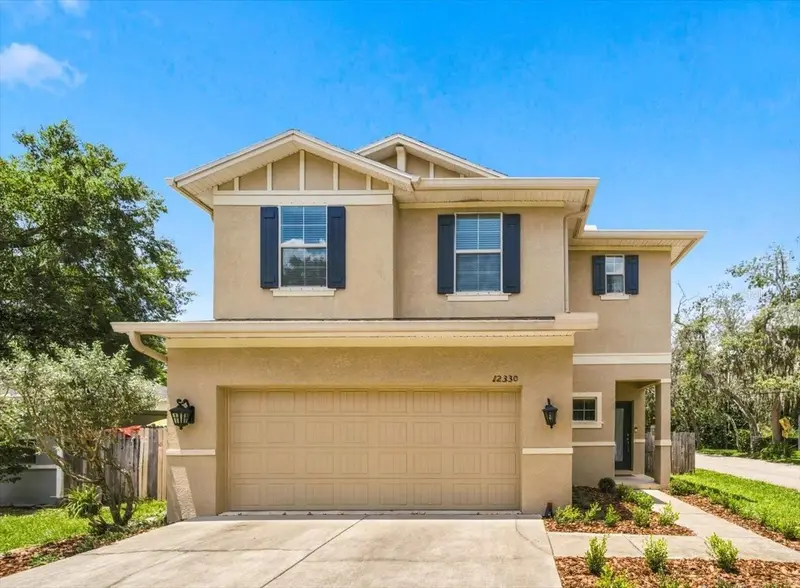
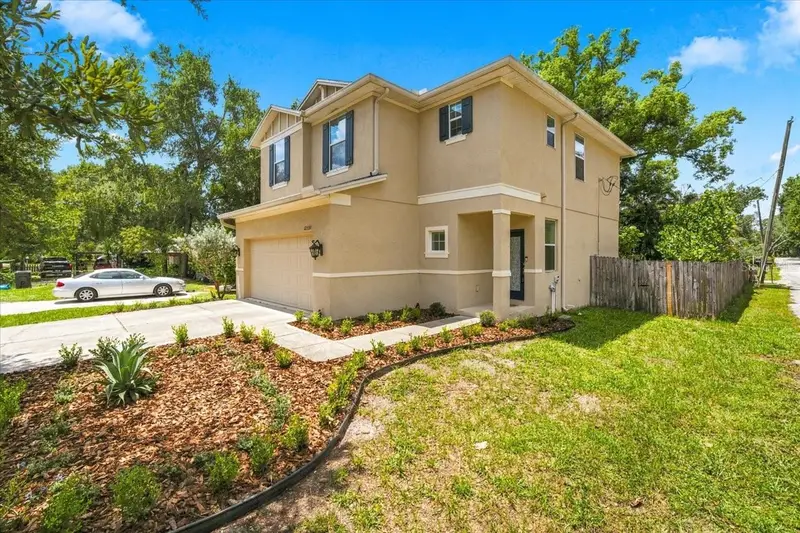
$494,999
12330 N Rome Ave
Tampa, FL 33612
4 bd · 3 ba · 1,730 sqft
Tampas North Side Cntry Cl
MLS ID #TB8530306, COLDWELL BANKER REALTY.
Listing provided by Stellar MLS

Listings courtesy of Stellar MLS as distributed by MLS GRID
IDX information is provided exclusively for consumers’ personal, non-commercial use and may not be used for any purpose other than to identify prospective properties consumers may be interested in purchasing.
Based on information submitted to the MLS GRID as of August 13, 2026 at 12:08 PM ET. All data is obtained from various sources and may not have been verified by broker or MLS GRID. Supplied Open House Information is subject to change without notice. All information should be independently reviewed and verified for accuracy. Properties may or may not be listed by the office/agent presenting the information.
All or a portion of the multiple listing information is provided by Stellar MLS, from a copyrighted compilation of listings. The compilation of listings and each individual listing are © 2026 Stellar MLS. All rights reserved.
Ryan Solberg, Broker · MaxLife Realty LLC · FL License #BK3354351 · Equal Housing Opportunity · Full disclaimer · DMCA