



$495,000
11804 Bluegrass Field CourtRiverview, FL 33579
Listing updated: October 23, 2026 at 6:21 PM ET
Listing courtesy of Pineywoods Realty Llc · Zach Aviles · MLS #TB8515568 · Active · 813-225-1890Property type
Year built
Lot size
Price / sq ft
HOA dues
Days on market
Garage spaces
Flood zone
About this home
Sellers willing to contribute up to $5,000 in concessions with use of preferred lender! Welcome to 11804 Bluegrass Field Court — a stunning Beazer Homes Captiva floor plan in Reserve at Pradera, Riverview, FL! This energy-efficient 2,980 sq ft home is only five years old and READY to be yours. With 5 bedrooms, 3 full bathrooms, and an oversized loft, the layout delivers exceptional flexibility — including a downstairs bedroom and full bath, perfect for guests or multi-generational living. The owner’s suite features a walk-in closet, quartz counters with his-and-her sinks, garden tub, walk-in shower, and private water closet. The kitchen offers granite countertops, stainless steel appliances, abundant cabinetry, a coffee counter, and walk-in pantry. Enjoy low electric bills thanks to the included SOLAR PANEL SYSTEM (installed August 2022, 10-year transferable warranty)! Additional efficiency perks include a hybrid heat pump water heater and dual-zone thermostat. Outside, a 13’x26’ screened lanai, fenced backyard with pond views, and sprinkler system complete the package. Add a 3-car garage and community pool, plus easy access to I-75, top-rated schools, shopping, dining, and beaches — this home truly has it all. Don’t miss it! Call today to schedule a private tour!
Estimated monthly payment
Estimate only. Taxes use the listing's reported amount where available; insurance is a Florida-average estimate. Your actual payment will vary — run a full calculation or talk to a lender.
Price & listing history133 days on market
- Status: ActiveJun 12, 2026
- Listed$499,990Jun 12, 2026
- Price reduced$495,000
Facts & features
- Property type
- Residential
- Sub type
- Single Family Residence
- Status
- Active
- Days on market
- 133
- Subdivision
- Preserve At Pradera - Phase 4
- County
- Hillsborough
- Year built
- 2021
- Living area
- 2,980 sq ft
- Price/sq ft
- $166
- Building area
- 4,039 sq ft (Public Records)
- Lot size
- 6,600 sq ft
- Lot category
- 0 to less than 1/4
- Flood zone
- X
- Garage
- 3 spaces
- Annual taxes
- $10,774 (2025)
- Parcel #
- U-15-31-20-C2D-000005-00035.0
- Zoning
- PD
- MLS #
- TB8515568
Ask about this home
Have a question? Ask the broker directly.
Ryan Solberg answers personally — no call center, no spam. Your question goes straight to him.
Interior Details
- Bedrooms
- 5
- Full bathrooms
- 3
- Flooring
- Carpet, Tile
- Appliances
- Dishwasher, Dryer, Electric Water Heater, Exhaust Fan, Microwave, Range, Refrigerator, Washer
- Interior features
- Ceiling Fans(s), Kitchen/Family Room Combo, PrimaryBedroom Upstairs, Solid Wood Cabinets, Thermostat, Walk-In Closet(s), Window Treatments
- Laundry
- Laundry Room, Upper Level
- Stories / Levels
- Two
- Direction faces
- South
Heating & Cooling
- Heating
- Central, Electric, Solar
- Cooling
- Central Air
Parking
- Garage spaces
- 3
- Attached garage
- Yes
HOA & Financial
- HOA fee
- $193 / Annually
- Monthly HOA
- $16/mo
- Total monthly fees
- $16/mo
- Total annual fees
- $193
- HOA name
- Rizzeta & Company/Rachel Welborn
- CDD
- Yes
- Homestead exemption
- Yes
- Min lease term
- 1-2 Years
- Listing terms
- Cash, Conventional, FHA, VA Loan
- Ownership
- Fee Simple
- Available for lease
- Yes
- Lease restrictions
- Yes
- Additional lease restrictions
- Confirm with HOA
- Approval process
- Confirm with HOA
Exterior & Construction
- Exterior features
- Hurricane Shutters
- Construction materials
- Concrete, Stucco, Frame
- Roof
- Shingle
- Foundation
- Slab
- Road surface
- Concrete, Paved
Utilities
- Sewer
- Public Sewer
- Water source
- Public
- Utilities
- BB/HS Internet Available, Fiber Optics, Public, Underground Utilities
Community
- Pets allowed
- Yes
Schools
Letter grades: Florida DOE 2024–25 school grades (Orange, Seminole, Lake, Osceola, Brevard). Assigned schools from the listing agent — verify enrollment with the district.
Room Details
| Room | Level | Dimensions |
|---|---|---|
| Kitchen | 19x10 | |
| Living Room | 18x15 | |
| Dining Room | 18x17 | |
| Primary Bedroom | 16x14 | |
| Loft | 20x12 | |
| Bedroom 2 | 10x10 | |
| Bedroom 3 | 11x11 | |
| Bedroom 4 | 11x12 | |
| Bedroom 5 | 11x11 |
Listing Details
- Listing date
- 2026-06-10
- On market date
- 2026-06-12
- Original list price
- $499,990
- Occupant type
- Owner
- MLS area
- 33579 - Riverview
- Listing AOR
- Suncoast Tampa
- Status changed
- 2026-06-12
- Tax legal description
- RESERVE AT PRADERA PHASE 4 A PARTIAL REPLAT LOT 35 BLOCK 5
Flood risk
Minimal-risk area outside the mapped floodplain. Flood insurance is optional and typically low-cost.
Source: FEMA flood zone reported on the listing. Confirm current designation at FEMA Flood Map Service Center.
Location
Directions
From I-75 take Exit 246 towards Big Bend Rd/US301. Turn right on to Balm Riverview Rd. Turn right on Pradera Blvd. Turn right on Palmera Vista Dr. Turn right on Bluegrass Field Ct, and property will be on the left.
More homes like this
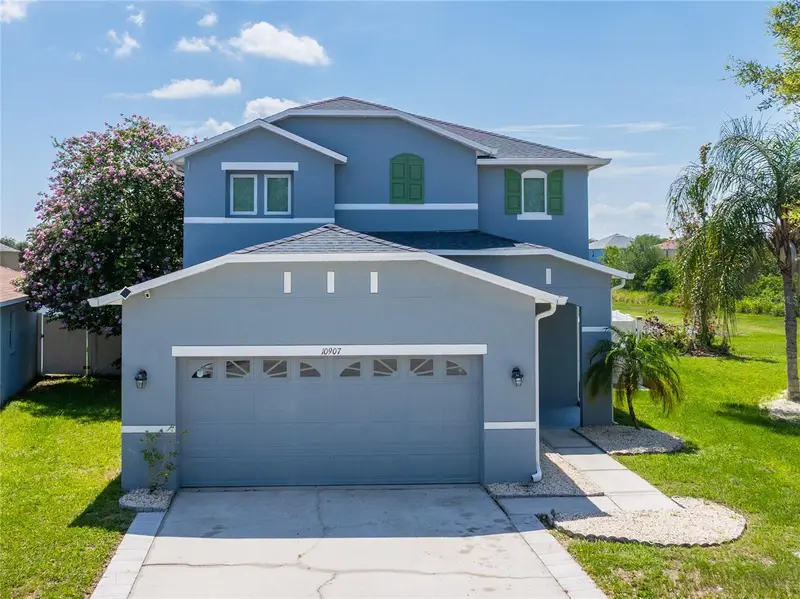
$400,000
10907 Golden Silence Dr
Riverview, FL 33579
4 bd · 3 ba · 2,528 sqft
South Fork Unit 4
MLS ID #TB8527381, CENTURY 21 CIRCLE.
Listing provided by Stellar MLS
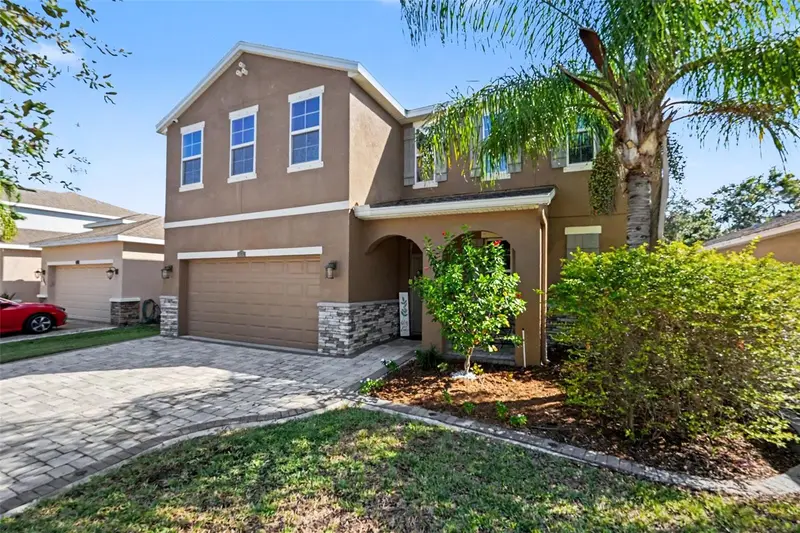
$460,000
11512 Warren Oaks Pl
Riverview, FL 33578
4 bd · 3 ba · 2,424 sqft
Riverview Meadows Phase1a
MLS ID #TB8560771, LPT REALTY, LLC.
Listing provided by Stellar MLS
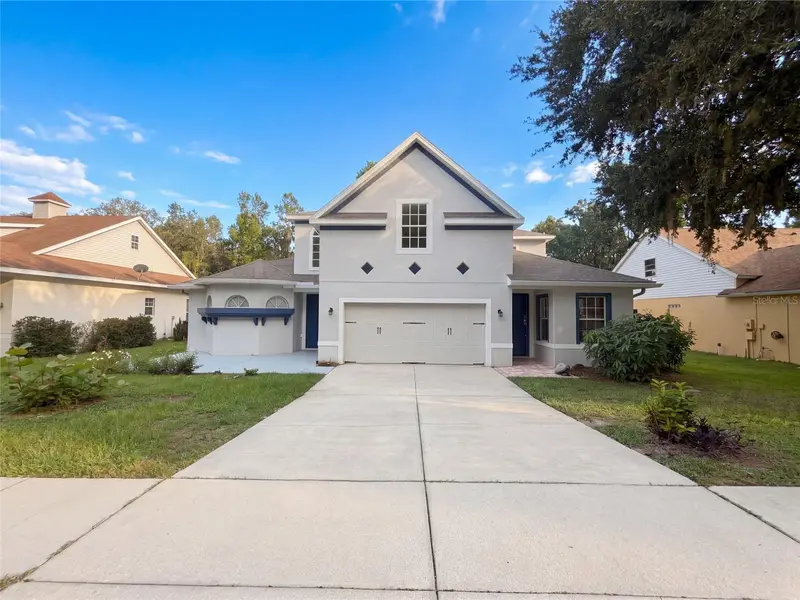
$517,000
2015 River Crossing Dr
Valrico, FL 33596
5 bd · 5 ba · 3,448 sqft
Bloomingdale Sec Bb Ph
MLS ID #O6445275, OPENDOOR BROKERAGE LLC.
Listing provided by Stellar MLS
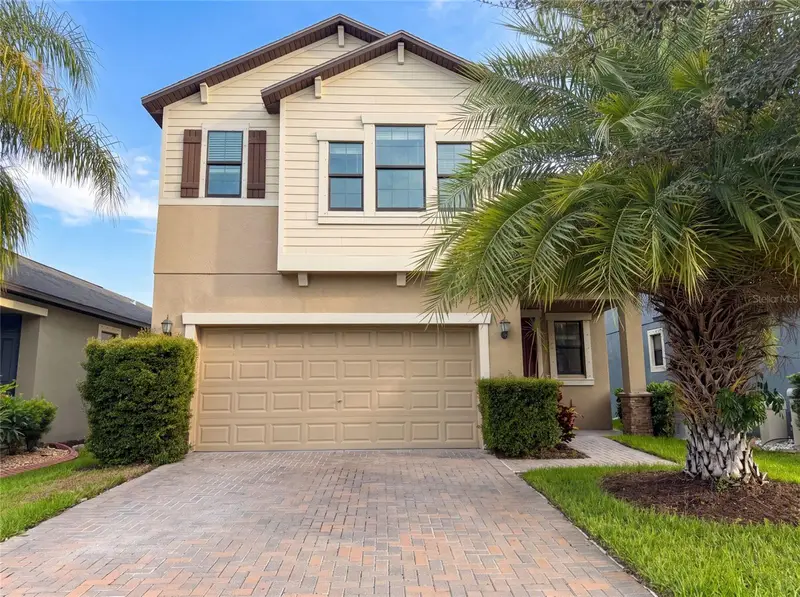
$350,000
9709 Ivory Dr
Ruskin, FL 33573
4 bd · 3 ba · 2,334 sqft
Belmont North Ph 2c
MLS ID #O6428343, OPENDOOR BROKERAGE LLC.
Listing provided by Stellar MLS

Listings courtesy of Stellar MLS as distributed by MLS GRID
IDX information is provided exclusively for consumers’ personal, non-commercial use and may not be used for any purpose other than to identify prospective properties consumers may be interested in purchasing.
Based on information submitted to the MLS GRID as of October 23, 2026 at 6:21 PM ET. All data is obtained from various sources and may not have been verified by broker or MLS GRID. Supplied Open House Information is subject to change without notice. All information should be independently reviewed and verified for accuracy. Properties may or may not be listed by the office/agent presenting the information.
All or a portion of the multiple listing information is provided by Stellar MLS, from a copyrighted compilation of listings. The compilation of listings and each individual listing are © 2026 Stellar MLS. All rights reserved.
Ryan Solberg, Broker · MaxLife Realty LLC · FL License #BK3354351 · Equal Housing Opportunity · Full disclaimer · DMCA