
$400,000
10907 Golden Silence DriveRiverview, FL 33579
Listing updated: October 23, 2026 at 10:15 PM ET
Listing courtesy of Century 21 Circle · Dennisse Nieves · MLS #TB8527381 · Active · 813-643-0054Property type
Year built
Lot size
Price / sq ft
HOA dues
Days on market
Garage spaces
Flood zone
About this home
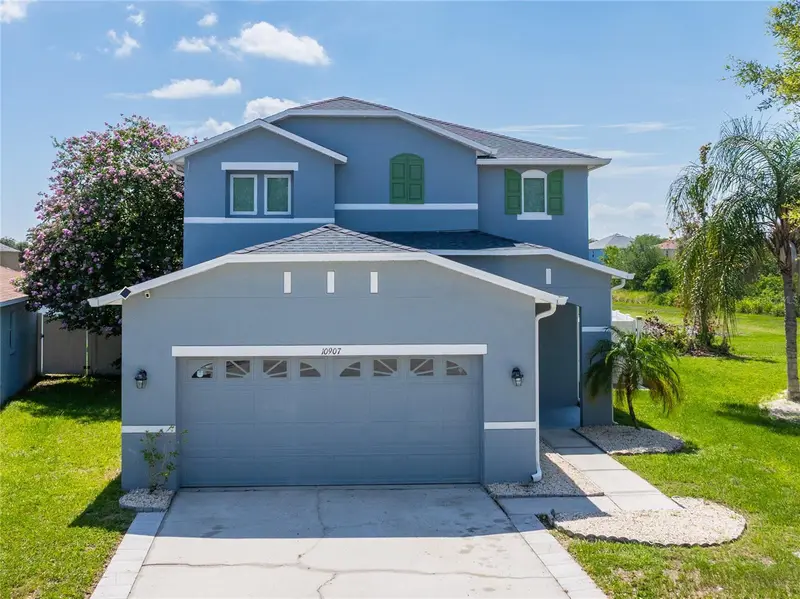
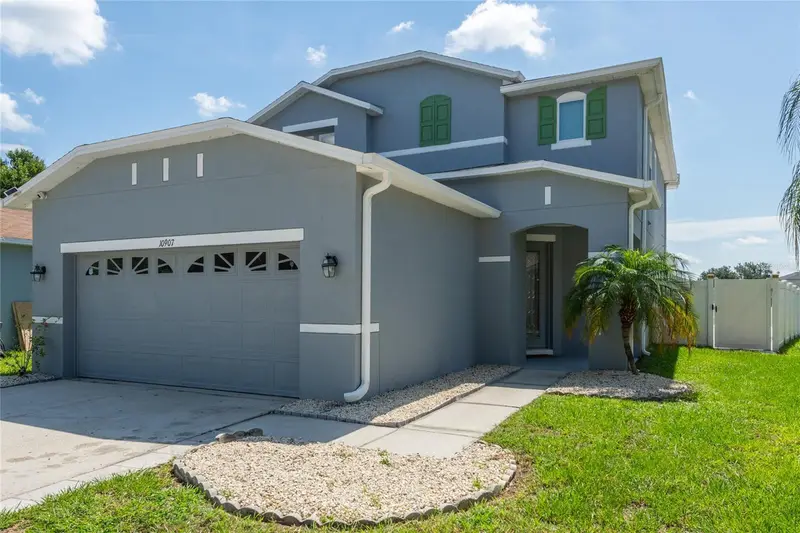
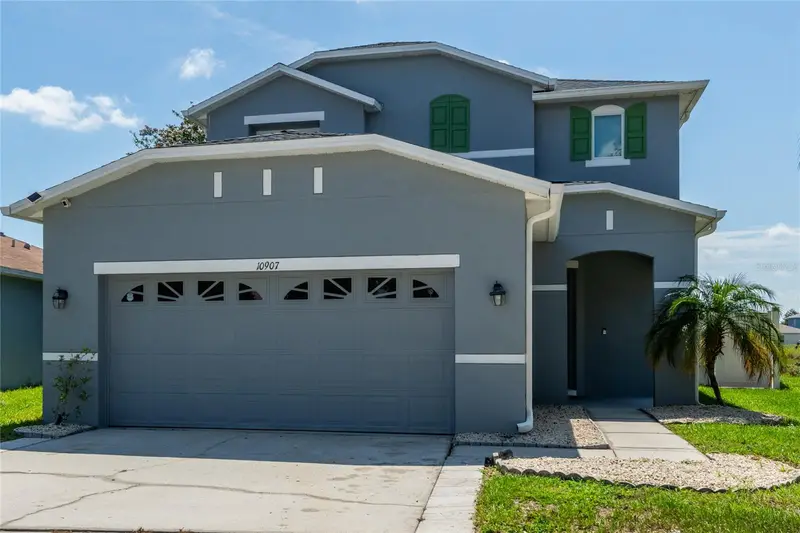
Virtually Staged. Location, location, location! Situated on a cul-de-sac in the sought-after South Fork community, this well-maintained two-story home offers 4 BEDROOMS, 2.5 BATHROOMS, a HEATED POOL, and POND VIEWS. The functional floor plan features ALL BEDROOMS AND THE LAUNDRY ROOM UPSTAIRS, providing separation from the main living areas. The first floor includes a living and dining room combination, a spacious family room, and UPDATED TILE FLOORING throughout the main living spaces. The kitchen features STAINLESS STEEL APPLIANCES, a CENTER ISLAND, DECORATIVE BACKSPLASH, and a REVERSE OSMOSIS WATER FILTRATION SYSTEM. Recent updates include a 2023 ROOF, IMPACT-RESISTANT WINDOWS, an IMPACT-RESISTANT SLIDING GLASS DOOR, and an A/C UV LIGHT SYSTEM. Enjoy Florida living in the SCREENED POOL AREA overlooking the pond. The FULLY FENCED BACKYARD also includes a REMOVABLE CHILD SAFETY FENCE around the pool. South Fork residents enjoy access to COMMUNITY AMENITIES including a POOL, PLAYGROUND, PARK, TENNIS COURTS, and WALKING PATHS. Conveniently located near I-75 and Hwy 301, this home offers easy access to shopping, restaurants, the VA Hospital, St. Joseph's Hospital, MacDill AFB, and is about an hour from beautiful Gulf beaches, including Siesta Key and Anna Maria Island. Schedule your showing today!.
Estimated monthly payment
Estimate only. Taxes use the listing's reported amount where available; insurance is a Florida-average estimate. Your actual payment will vary — run a full calculation or talk to a lender.
Price & listing history106 days on market
- Status: ActiveJul 9, 2026
- Listed$425,000Jul 9, 2026
- Price reduced$400,000
Facts & features
- Property type
- Residential
- Sub type
- Single Family Residence
- Status
- Active
- Days on market
- 106
- Subdivision
- South Fork Unit 4
- County
- Hillsborough
- Year built
- 2005
- Living area
- 2,528 sq ft
- Price/sq ft
- $158
- Building area
- 3,150 sq ft (Public Records)
- Lot size
- 4,833 sq ft
- Lot category
- 0 to less than 1/4
- Flood zone
- X (12057C0515H)
- Garage
- 2 spaces
- Pool
- Private pool
- Annual taxes
- $4,082 (2025)
- Parcel #
- U-17-31-20-725-D00000-00017.0
- Zoning
- PD
- MLS #
- TB8527381
Ask about this home
Have a question? Ask the broker directly.
Ryan Solberg answers personally — no call center, no spam. Your question goes straight to him.
Interior Details
- Bedrooms
- 4
- Full bathrooms
- 2
- Half bathrooms
- 1
- Flooring
- Carpet, Ceramic Tile
- Appliances
- Dishwasher, Disposal, Dryer, Electric Water Heater, Kitchen Reverse Osmosis System, Microwave, Range, Refrigerator, Washer, Water Softener
- Interior features
- Ceiling Fans(s), PrimaryBedroom Upstairs, Thermostat, Walk-In Closet(s)
- Laundry
- Laundry Room, Upper Level
- Stories / Levels
- Two
- Direction faces
- West
Heating & Cooling
- Heating
- Central, Electric
- Cooling
- Central Air
Parking
- Garage spaces
- 2
- Attached garage
- Yes
HOA & Financial
- HOA fee
- $120 / Quarterly
- Monthly HOA
- $40/mo
- Total monthly fees
- $40/mo
- Total annual fees
- $481
- HOA name
- Inframark Processing Center/Michelle George
- CDD
- Yes
- Homestead exemption
- Yes
- Min lease term
- 1 Month
- Listing terms
- Cash, Conventional, FHA, VA Loan
- Ownership
- Fee Simple
- Available for lease
- Yes
- Lease restrictions
- Yes
- Additional lease restrictions
- Buyers are encouraged to verify all community rules, restrictions, and requirements directly with the HOA.
- Approval process
- See HOA guidelines
Exterior & Construction
- Exterior features
- Rain Gutters, Sprinkler Metered
- Construction materials
- Block, Stucco
- Roof
- Shingle
- Foundation
- Slab
- Pool
- Private pool
- Water view
- Yes
- Road surface
- Asphalt
Utilities
- Sewer
- Public Sewer
- Water source
- Public
- Utilities
- Cable Connected, Electricity Connected, Public, Sewer Available, Sprinkler Meter
Community
- Pets allowed
- Yes
Schools
Letter grades: Florida DOE 2024–25 school grades (Orange, Seminole, Lake, Osceola, Brevard). Assigned schools from the listing agent — verify enrollment with the district.
Room Details
| Room | Level | Dimensions |
|---|---|---|
| Living Room | 11x12 | |
| Dining Room | 11x12 | |
| Kitchen | 19x12 | |
| Family Room | 16x19 | |
| Primary Bedroom | 16x20 | |
| Bedroom 2 | 14x10 | |
| Bedroom 3 | 10x11 | |
| Bedroom 4 | 11x10 |
Listing Details
- Listing date
- 2026-07-08
- On market date
- 2026-07-09
- Original list price
- $425,000
- Occupant type
- Vacant
- MLS area
- 33579 - Riverview
- Listing AOR
- Suncoast Tampa
- Status changed
- 2026-07-09
- Tax legal description
- SOUTH FORK UNIT 4 LOT 17 BLOCK D
Flood risk
Minimal-risk area outside the mapped floodplain. Flood insurance is optional and typically low-cost.
Source: FEMA flood zone reported on the listing. Confirm current designation at FEMA Flood Map Service Center.
Location
Directions
From US-301, turn east onto Ambleside Boulevard. Continue and turn right onto Golden Silence Drive
More homes like this
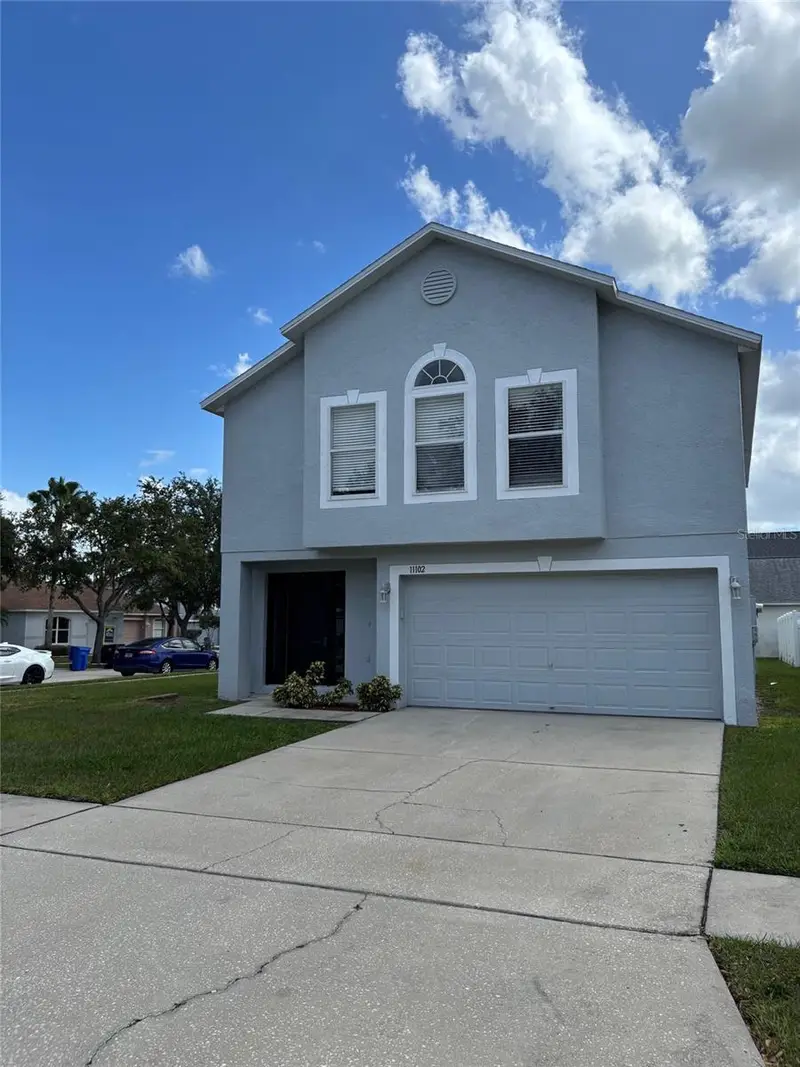
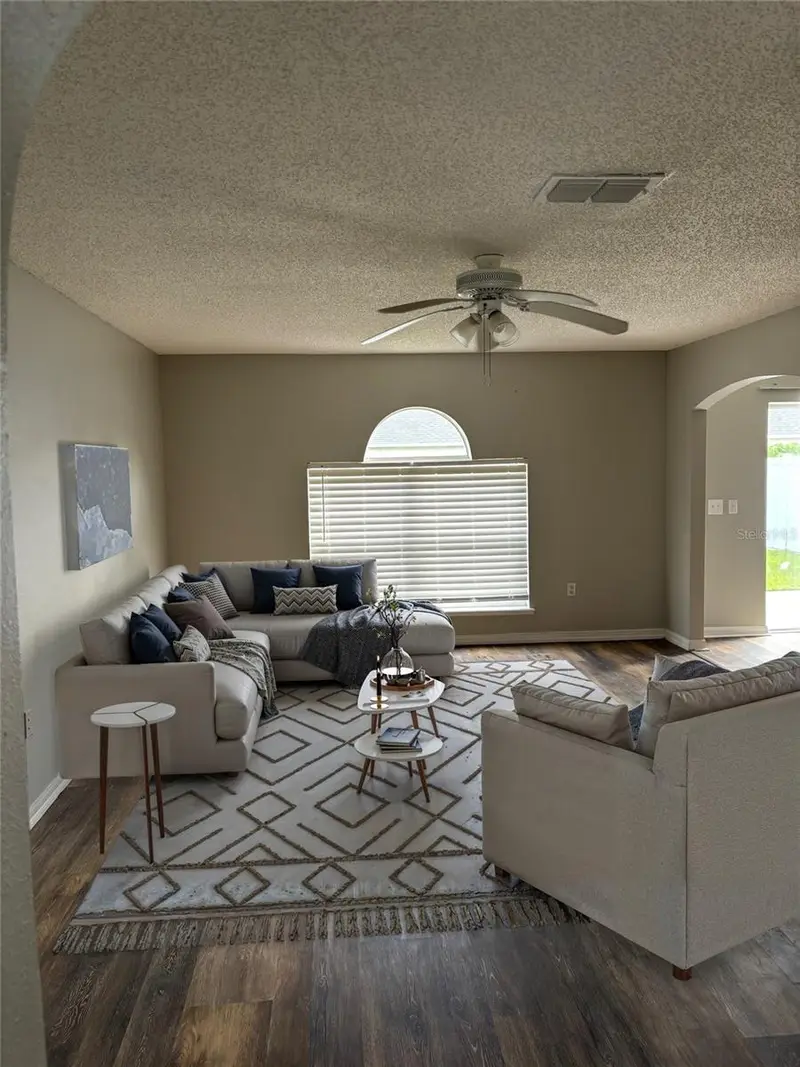
$310,000
11102 Summer Star Dr
Riverview, FL 33579
4 bd · 3 ba · 1,907 sqft
South Fork Unit 4
MLS ID #TB8384960, PRINCIPLE REALTY, LLC.
Listing provided by Stellar MLS
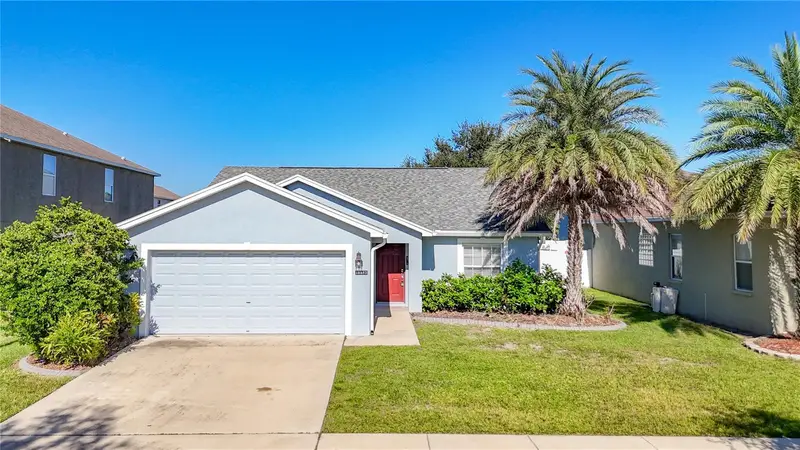
$285,000
10852 Standing Stone Dr
Wimauma, FL 33598
3 bd · 2 ba · 1,368 sqft
Ayersworth Glen
MLS ID #TB8559665, CHARLES RUTENBERG REALTY INC.
Listing provided by Stellar MLS
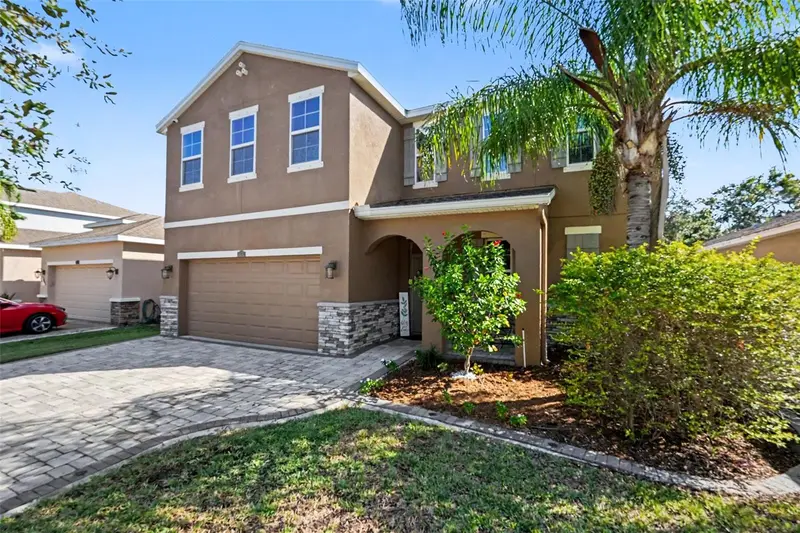
$460,000
11512 Warren Oaks Pl
Riverview, FL 33578
4 bd · 3 ba · 2,424 sqft
Riverview Meadows Phase1a
MLS ID #TB8560771, LPT REALTY, LLC.
Listing provided by Stellar MLS
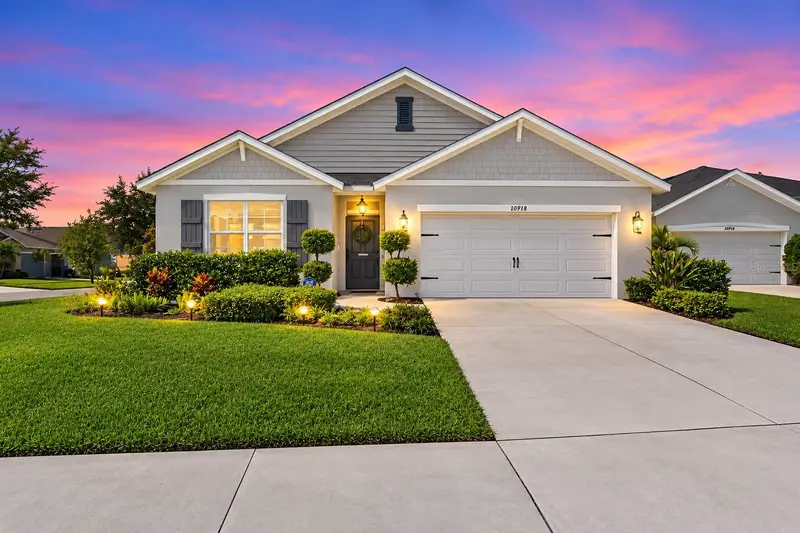
$339,990
16472 Little Garden Dr
Wimauma, FL 33598
4 bd · 2 ba · 1,846 sqft
Dg Farms Ph 6b
MLS ID #TB8560961, PINEYWOODS REALTY LLC.
Listing provided by Stellar MLS

Listings courtesy of Stellar MLS as distributed by MLS GRID
IDX information is provided exclusively for consumers’ personal, non-commercial use and may not be used for any purpose other than to identify prospective properties consumers may be interested in purchasing.
Based on information submitted to the MLS GRID as of October 23, 2026 at 10:15 PM ET. All data is obtained from various sources and may not have been verified by broker or MLS GRID. Supplied Open House Information is subject to change without notice. All information should be independently reviewed and verified for accuracy. Properties may or may not be listed by the office/agent presenting the information.
All or a portion of the multiple listing information is provided by Stellar MLS, from a copyrighted compilation of listings. The compilation of listings and each individual listing are © 2026 Stellar MLS. All rights reserved.
Ryan Solberg, Broker · MaxLife Realty LLC · FL License #BK3354351 · Equal Housing Opportunity · Full disclaimer · DMCA