
$329,990
61 Raintree CirclePalm Coast, FL 32164
Listing updated: October 10, 2026 at 1:05 PM ET
Listing courtesy of Lpt Realty Llc (Db) · Joy Pratt-Martin · MLS #FC318946 · Active · 877-366-2213Property type
Year built
Lot size
Price / sq ft
HOA dues
Days on market
Garage spaces
Flood zone
About this home
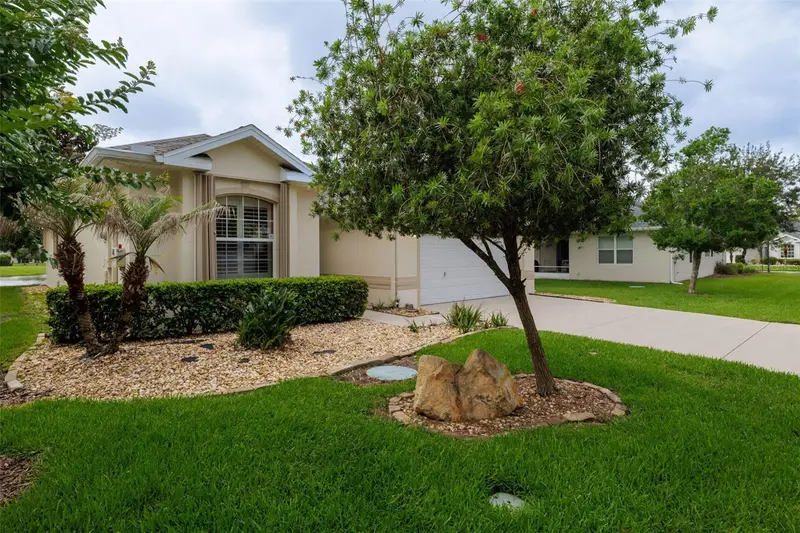
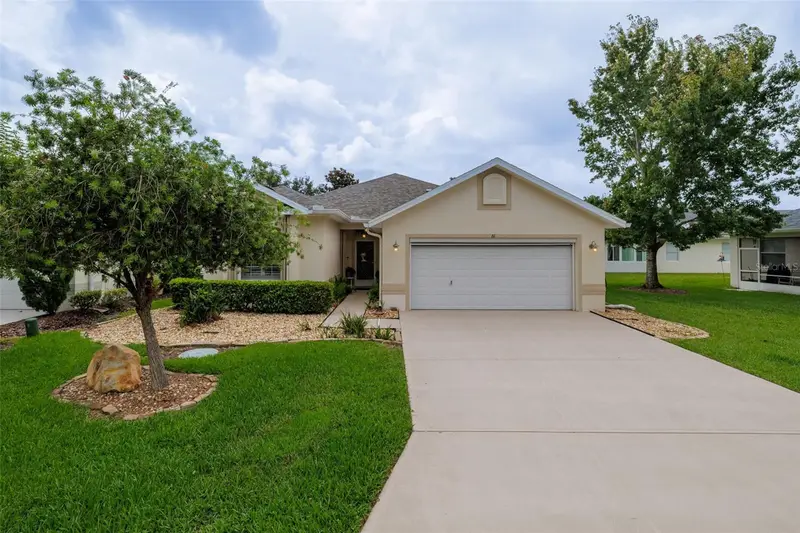
INCREDIBLE VALUE! Looking to downsize without giving up a spacious living area? Discover lakefront living at 61 Raintree Circle in Palm Coast’s gated Rivergate community. This two-bedroom, two-bath home with a separate office offers room to relax, entertain, and welcome overnight guests. The office could accommodate a Murphy bed, creating an occasional third sleeping space while preserving its everyday functionality. Vaulted ceilings, plantation shutters, and an expansive living and dining area create a bright, open feel. The oversized, air-conditioned Florida room showcases beautiful water views and provides even more space to enjoy. Step outside to the inviting waterfront patio—your own retreat for morning coffee, sunning, gardening, or simply unwinding. Numerous upgrades include a new roof, new water heater, newer upgraded appliances, and a spacious kitchen with an island, generous workspace, double oven, warming oven, instant hot water, reverse osmosis system, soft-close drawers, and plentiful pull-out storage. A whole-house water conditioning system, electric garage screen door, hurricane shutters, rain gutters, inside laundry, and two-car garage add comfort and convenience. Rivergate’s community pool, clubhouse, and included lawn and landscaping care make it easy to spend more time enjoying your surroundings. Spacious interiors, flexible guest space, thoughtful upgrades, and beautiful water views make this home an opportunity you won’t want to miss. Schedule your private showing today!
Estimated monthly payment
Estimate only. Taxes use the listing's reported amount where available; insurance is a Florida-average estimate. Your actual payment will vary — run a full calculation or talk to a lender.
Price & listing history122 days on market
- Status: ActiveJun 10, 2026
- Listed$345,000Jun 10, 2026
- Price reduced$329,990
Facts & features
- Property type
- Residential
- Sub type
- Single Family Residence
- Status
- Active
- Days on market
- 122
- Subdivision
- Lehigh Woods
- County
- Flagler
- Year built
- 2010
- Living area
- 1,912 sq ft
- Price/sq ft
- $173
- Building area
- 2,400 sq ft (Public Records)
- Lot size
- 5,489 sq ft
- Lot category
- 0 to less than 1/4
- Flood zone
- X
- Garage
- 2 spaces
- Annual taxes
- $3,373 (2025)
- Parcel #
- 07-11-31-5320-00000-0600
- Zoning
- MPD
- MLS #
- FC318946
Ask about this home
Have a question? Ask the broker directly.
Ryan Solberg answers personally — no call center, no spam. Your question goes straight to him.
Interior Details
- Bedrooms
- 2
- Full bathrooms
- 2
- Flooring
- Carpet, Tile
- Appliances
- Dishwasher, Disposal, Microwave, Range
- Interior features
- Ceiling Fans(s), Open Floorplan, Primary Bedroom Main Floor, Solid Surface Counters, Vaulted Ceiling(s), Walk-In Closet(s), Window Treatments
- Laundry
- Laundry Room
- Stories / Levels
- One
- Direction faces
- North
Heating & Cooling
- Heating
- Central, Electric
- Cooling
- Central Air
Parking
- Garage spaces
- 2
- Attached garage
- Yes
HOA & Financial
- HOA fee
- $224 / Monthly
- Monthly HOA
- $224/mo
- Total monthly fees
- $224/mo
- Total annual fees
- $2,688
- HOA name
- Rivergate
- CDD
- No
- Homestead exemption
- Yes
- Min lease term
- No Rent
- Listing terms
- Cash, Conventional, FHA, VA Loan
- Ownership
- Fee Simple
- Available for lease
- Yes
- Lease restrictions
- No
Exterior & Construction
- Exterior features
- Hurricane Shutters, Rain Gutters, Shade Shutter(s)
- Construction materials
- Block, Stucco
- Roof
- Shingle
- Foundation
- Block
- Waterfront
- Yes
- Water view
- Yes
- Road surface
- Paved
Utilities
- Sewer
- Public Sewer
- Water source
- Public
- Utilities
- Cable Available, Electricity Connected, Public, Sewer Connected, Underground Utilities, Water Connected
Community
- Pets allowed
- Cats OK, Dogs OK
Room Details
| Room | Level | Dimensions |
|---|---|---|
| Primary Bedroom | First | 12.58x15.5 |
| Bedroom 2 | First | 10.42x15.33 |
| Great Room | First | 19.1x18.4 |
| Dining Room | First | 8x13.08 |
| Den | First | 12.8x10.6 |
| Utility Room | First | 8x6 |
| Florida Room | First | 13.92x17.67 |
| Primary Bathroom | First | 9.5x12.08 |
| Bathroom 2 | First | 10.42x5 |
| Living Room | First | 17.83x18.75 |
| Kitchen | First | 19.08x9.17 |
Listing Details
- Listing date
- 2026-06-10
- On market date
- 2026-06-10
- Original list price
- $345,000
- Occupant type
- Owner
- MLS area
- 32164 - Palm Coast
- Listing AOR
- Flagler
- Status changed
- 2026-06-10
- Tax legal description
- Rivergate Phase Two MB 35 PG 32 LOT 60 or 1752/1543
Flood risk
Minimal-risk area outside the mapped floodplain. Flood insurance is optional and typically low-cost.
Source: FEMA flood zone reported on the listing. Confirm current designation at FEMA Flood Map Service Center.
Location
Directions
I-95 to Exit 289 (Palm Coast Pkwy). Head West on Palm Coast Pkwy, then turn left onto Cypress Point Pkwy. Turn left onto Belle Terre Pkwy, then turn right onto Rymfire Dr. Take the next right onto Rae Dr, then turn left into the gated community onto Raintree Cir. The property will be on your left.
More homes like this
$79,900
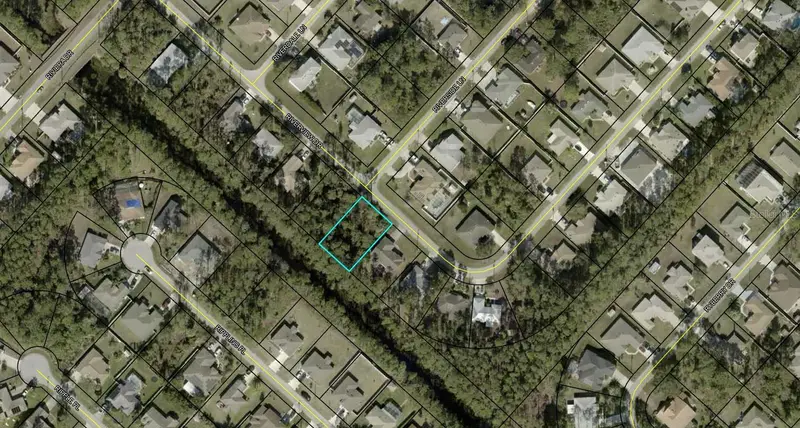
16 Riverview Dr
Palm Coast, FL 32164
0.23 acres
Lehigh Woods
MLS ID #FC313178, VIRTUAL HOMES REALTY.
Listing provided by Stellar MLS
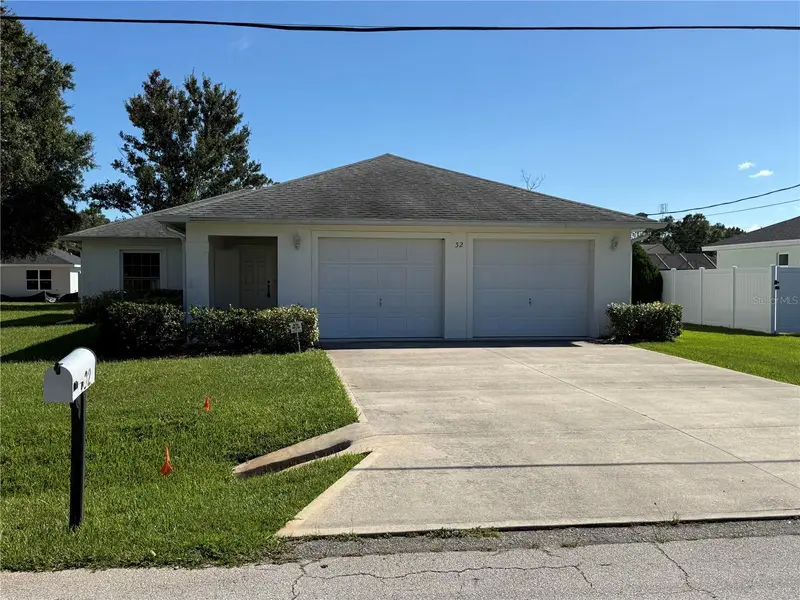
$227,900
32 Raeland Ln
Palm Coast, FL 32164
3 bd · 2 ba · 1,243 sqft
Lehigh Woods
MLS ID #FC321719, RE/MAX SELECT GROUP.
Listing provided by Stellar MLS
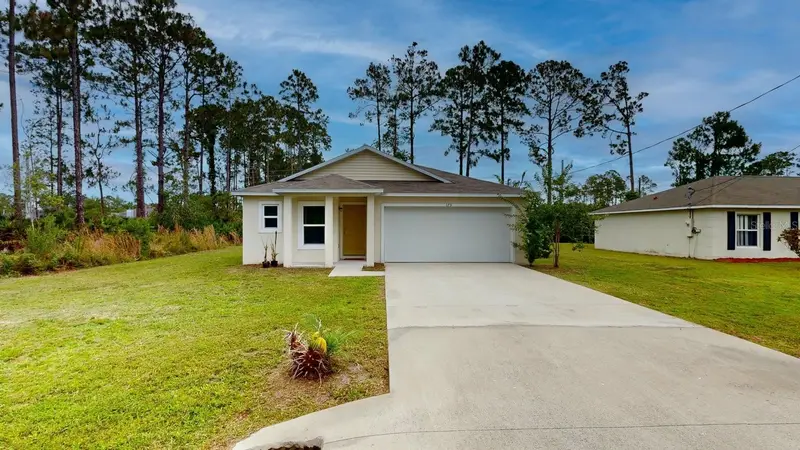
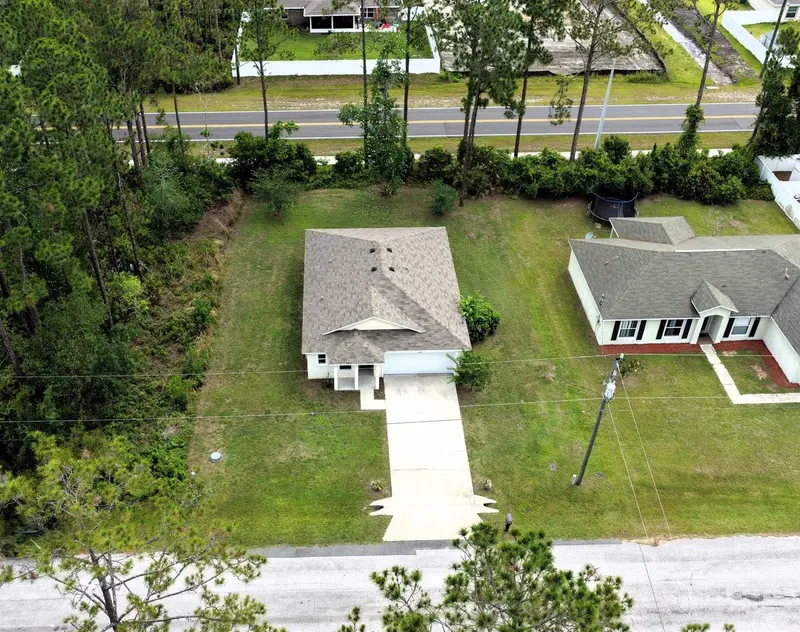
$269,000
173 Ryberry Dr
Palm Coast, FL 32164
3 bd · 2 ba · 1,247 sqft
Lehigh Woods
MLS ID #FC319014, PALMCOASTING.COM REAL ESTATE.
Listing provided by Stellar MLS
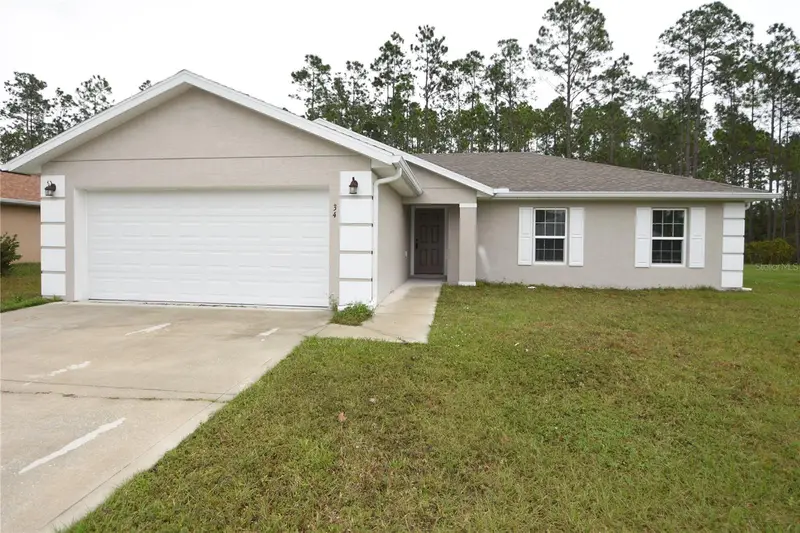
$285,000
34 Renshaw Dr
Palm Coast, FL 32164
3 bd · 2 ba · 1,323 sqft
Lehigh Woods
MLS ID #FC321929, VIRTUAL HOMES REALTY.
Listing provided by Stellar MLS

Listings courtesy of Stellar MLS as distributed by MLS GRID
IDX information is provided exclusively for consumers’ personal, non-commercial use and may not be used for any purpose other than to identify prospective properties consumers may be interested in purchasing.
Based on information submitted to the MLS GRID as of October 10, 2026 at 1:05 PM ET. All data is obtained from various sources and may not have been verified by broker or MLS GRID. Supplied Open House Information is subject to change without notice. All information should be independently reviewed and verified for accuracy. Properties may or may not be listed by the office/agent presenting the information.
All or a portion of the multiple listing information is provided by Stellar MLS, from a copyrighted compilation of listings. The compilation of listings and each individual listing are © 2026 Stellar MLS. All rights reserved.
Ryan Solberg, Broker · MaxLife Realty LLC · FL License #BK3354351 · Equal Housing Opportunity · Full disclaimer · DMCA