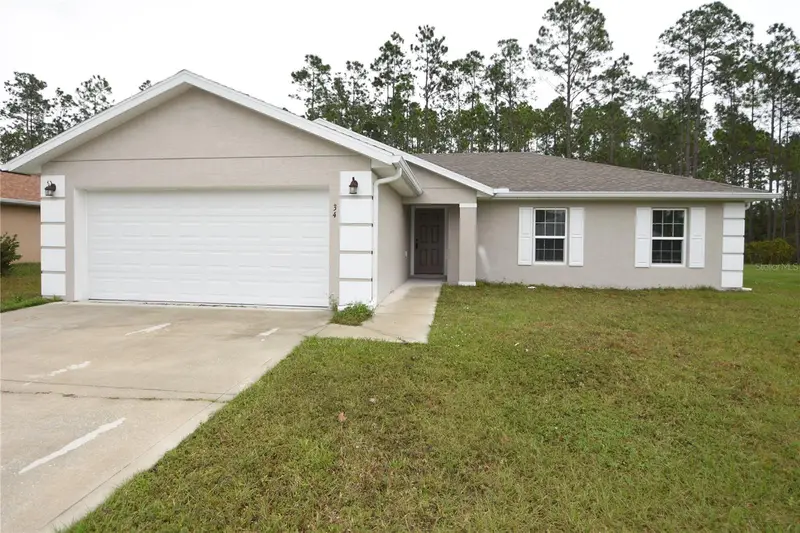

$285,000
34 Renshaw DrivePalm Coast, FL 32164
Listing updated: October 13, 2026 at 6:52 AM ET
Listing courtesy of Virtual Homes Realty · Alina Pekarsky · MLS #FC321929 · Active · 386-569-5383Property type
Year built
Lot size
Price / sq ft
HOA dues
Day on market
Garage spaces
Flood zone
About this home
Welcome to this adorable 3-bedroom, 2-bathroom home with a 2-car garage, built in 2019 and offering over 1,300 square feet of comfortable living space! Featuring a private backyard along a freshwater canal, a spacious screened lanai, and plenty of room to add a pool, this home is perfect for enjoying the Florida lifestyle. Step inside to discover tile flooring throughout the entire home, creating a clean, cohesive look that is both stylish and easy to maintain. Vaulted ceilings in the living room add a wonderful sense of space and openness, making it an ideal spot to relax or entertain family and friends. The well-appointed kitchen features beautiful granite countertops, matching appliances, a pantry, and abundant cabinetry and counter space, providing everything you need for everyday living and meal preparation. The adjoining dining area offers a cozy space to gather and enjoy meals. One of the home's standout features is the large, covered and screened lanai overlooking the private backyard and peaceful freshwater canal. Enjoy your morning coffee, unwind after a long day, or entertain guests in this relaxing outdoor setting. With plenty of backyard space, there's also room to create your dream outdoor oasis with a pool! All three bedrooms offer comfortable space to relax and unwind, while two full bathrooms and a spacious two-car garage add convenience to everyday living. Conveniently located near walking and biking paths, Ralph Carter Park, and US-1, with the beach just minutes away, this home offers a wonderful combination of comfort, privacy, and convenience. Enjoy the best of Florida living! Call today to schedule your private tour of this charming home.
Estimated monthly payment
Estimate only. Taxes use the listing's reported amount where available; insurance is a Florida-average estimate. Your actual payment will vary — run a full calculation or talk to a lender.
Price & listing history1 days on market
- Status: ActiveOct 12, 2026
- Listed$285,000Oct 12, 2026
- Price increased$285,000
Property Documents
Documents the listing agent has made public for this property. Free to view and download.
Facts & features
- Property type
- Residential
- Sub type
- Single Family Residence
- Status
- Active
- Days on market
- 1
- Subdivision
- Lehigh Woods
- County
- Flagler
- Year built
- 2019
- Living area
- 1,323 sq ft
- Price/sq ft
- $215
- Building area
- 1,884 sq ft (Public Records)
- Lot size
- 10,019 sq ft
- Lot category
- 0 to less than 1/4
- Flood zone
- X (12035C0120E)
- Garage
- 2 spaces
- Annual taxes
- $4,309 (2025)
- Parcel #
- 07-11-31-7033-00430-0030
- Zoning
- SFR-2
- MLS #
- FC321929
Ask about this home
Have a question? Ask the broker directly.
Ryan Solberg answers personally — no call center, no spam. Your question goes straight to him.
Interior Details
- Bedrooms
- 3
- Full bathrooms
- 2
- Flooring
- Ceramic Tile
- Appliances
- Dishwasher, Range, Refrigerator
- Interior features
- Walk-In Closet(s)
- Laundry
- Inside
- Stories / Levels
- One
- Direction faces
- Northeast
Heating & Cooling
- Heating
- Central, Electric, Heat Pump
- Cooling
- Central Air
Parking
- Garage spaces
- 2
- Attached garage
- Yes
HOA & Financial
- Total monthly fees
- None
- Total annual fees
- None
- CDD
- No
- Min lease term
- No Minimum
- Listing terms
- Cash, Conventional, FHA, VA Loan
- Ownership
- Fee Simple
- Available for lease
- Yes
- Lease restrictions
- No
Exterior & Construction
- Exterior features
- Private Mailbox
- Construction materials
- Block, Stucco
- Roof
- Shingle
- Foundation
- Slab
- Waterfront
- Yes
- Road surface
- Paved
Utilities
- Sewer
- Public Sewer
- Water source
- Public
- Utilities
- Sewer Connected, Water Connected
Community
- Pets allowed
- Yes
Room Details
| Room | Level | Dimensions |
|---|---|---|
| Kitchen | First | |
| Living Room | First | |
| Primary Bedroom | First |
Listing Details
- Listing date
- 2026-10-12
- On market date
- 2026-10-12
- Original list price
- $285,000
- Occupant type
- Vacant
- MLS area
- 32164 - Palm Coast
- Listing AOR
- Osceola
- Status changed
- 2026-10-12
- Tax legal description
- PALM COAST SEC 33 BL 43 LT 3 OR 210 PG 585 OR 600 PG 248 OR 1012 PG 639 OR 1171 PG 985 OR 2198/1159
Flood risk
Minimal-risk area outside the mapped floodplain. Flood insurance is optional and typically low-cost.
Source: FEMA flood zone reported on the listing. Confirm current designation at FEMA Flood Map Service Center.
Location
Directions
Rymfire dr onto Red Mill dr onto Renshaw dr
More homes like this
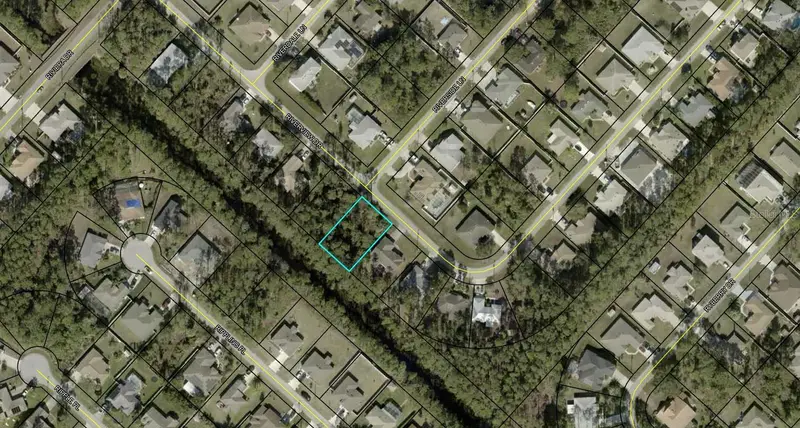
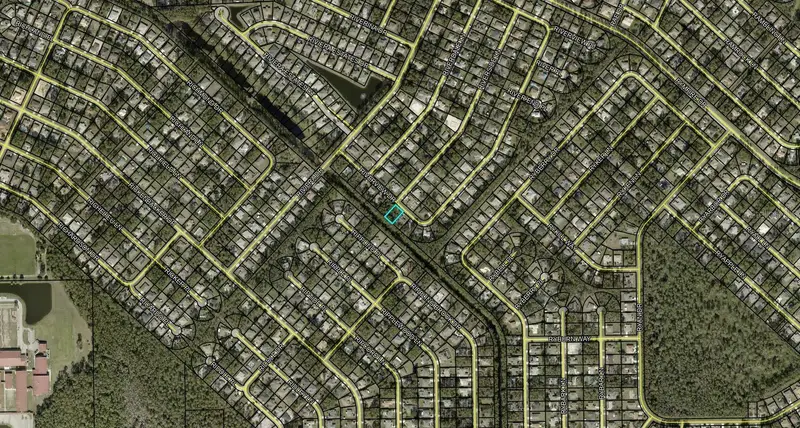
$79,900
16 Riverview Dr
Palm Coast, FL 32164
0.23 acres
Lehigh Woods
MLS ID #FC313178, VIRTUAL HOMES REALTY.
Listing provided by Stellar MLS
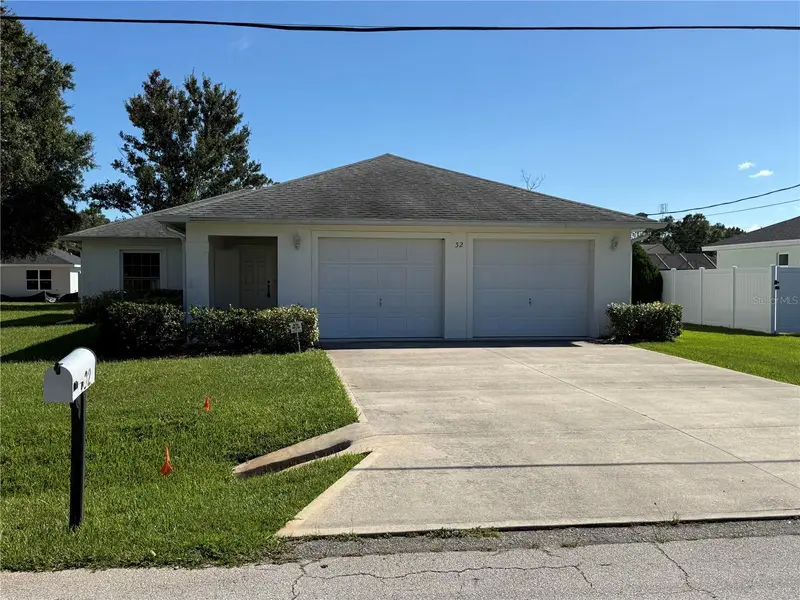
$227,900
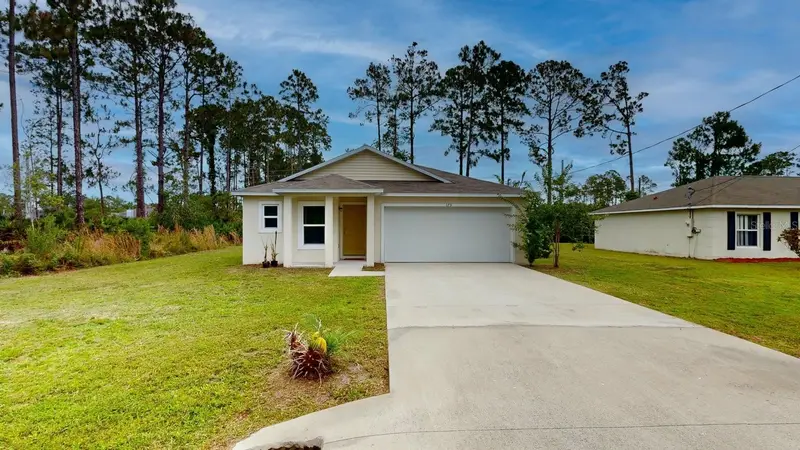
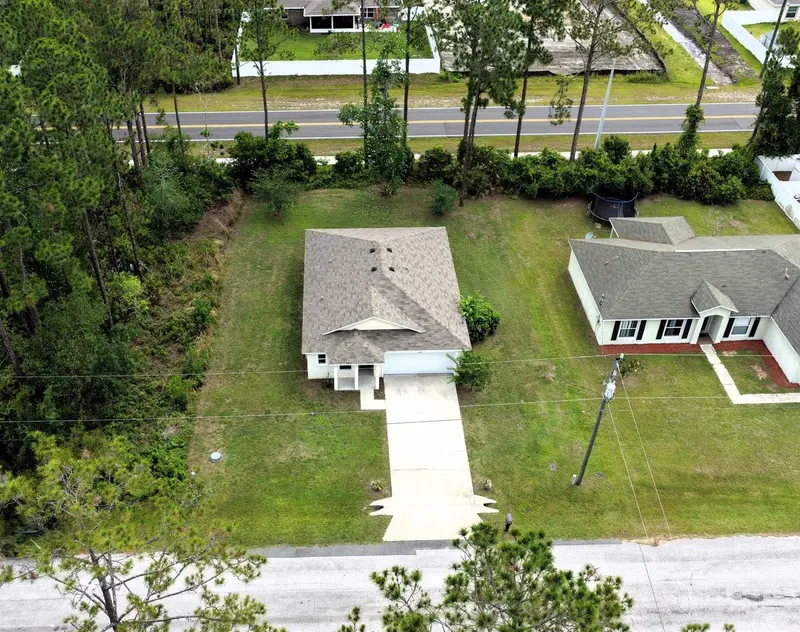
32 Raeland Ln
Palm Coast, FL 32164
3 bd · 2 ba · 1,243 sqft
Lehigh Woods
MLS ID #FC321719, RE/MAX SELECT GROUP.
Listing provided by Stellar MLS
$269,000
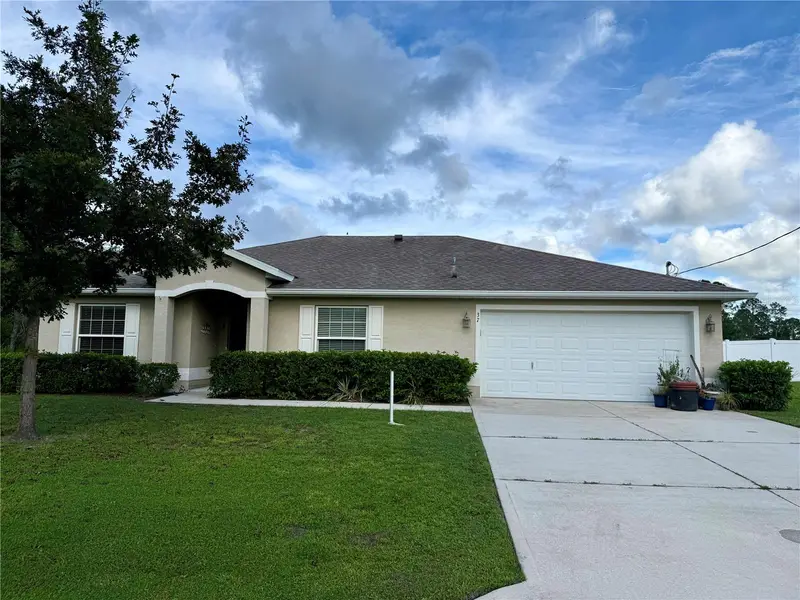
173 Ryberry Dr
Palm Coast, FL 32164
3 bd · 2 ba · 1,247 sqft
Lehigh Woods
MLS ID #FC319014, PALMCOASTING.COM REAL ESTATE.
Listing provided by Stellar MLS
$289,000
37 Russo Dr
Palm Coast, FL 32164
4 bd · 2 ba · 1,859 sqft
Lehigh Woods
MLS ID #FC321647, SELBY GROUP.
Listing provided by Stellar MLS

Listings courtesy of Stellar MLS as distributed by MLS GRID
IDX information is provided exclusively for consumers’ personal, non-commercial use and may not be used for any purpose other than to identify prospective properties consumers may be interested in purchasing.
Based on information submitted to the MLS GRID as of October 13, 2026 at 6:52 AM ET. All data is obtained from various sources and may not have been verified by broker or MLS GRID. Supplied Open House Information is subject to change without notice. All information should be independently reviewed and verified for accuracy. Properties may or may not be listed by the office/agent presenting the information.
All or a portion of the multiple listing information is provided by Stellar MLS, from a copyrighted compilation of listings. The compilation of listings and each individual listing are © 2026 Stellar MLS. All rights reserved.
Ryan Solberg, Broker · MaxLife Realty LLC · FL License #BK3354351 · Equal Housing Opportunity · Full disclaimer · DMCA