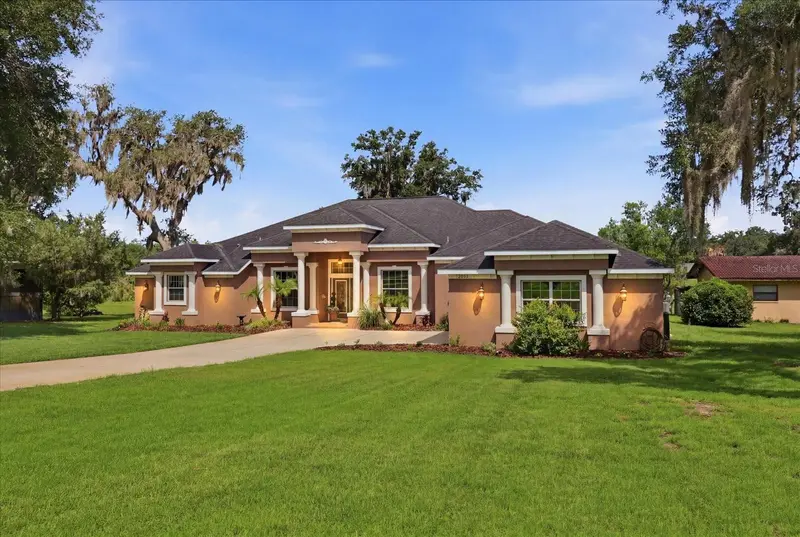


$780,000
3028 Davis Lake DriveInverness, FL 34450
Listing updated: July 6, 2026 at 11:31 AM ET
Listing courtesy of Era American Suncoast Realty · Roger Langley · MLS #TB8514355 · Active · 352-726-5855Property type
Year built
Lot size
Price / sq ft
HOA dues
Days on market
Garage spaces
Flood zone
About this home
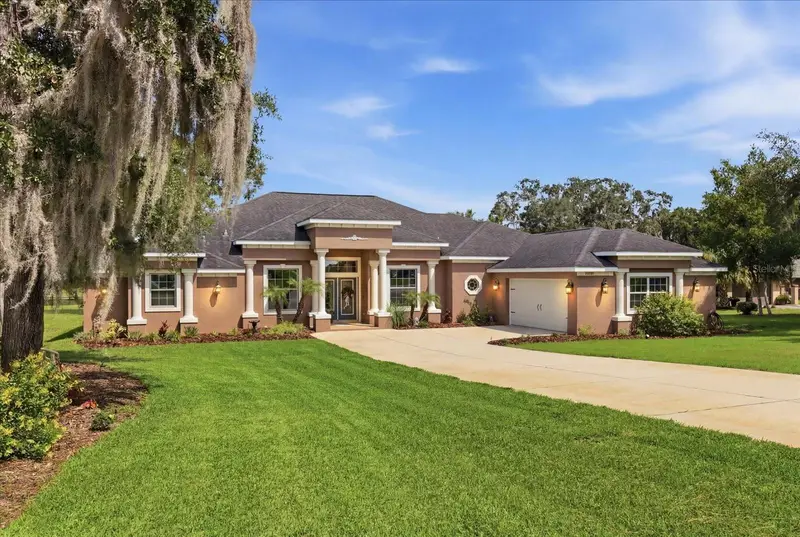
Experience waterfront living at its finest in this beautifully maintained 3-bedroom, 3-bath and office home featuring breathtaking water front and a private pool. The spacious floor plan offers bright, open living areas designed to maximize natural light and showcase the scenic surroundings. The well-appointed kitchen flows seamlessly into the dining and living spaces, making it perfect for entertaining family and friends. Each bedroom provides comfort and privacy, including a generous primary suite with an en-suite bath. Step outside to your own tropical retreat, where a sparkling pool overlooks the waterfront setting. Enjoy morning coffee, sunset gatherings, or simply relax while taking in the peaceful views. With ample outdoor living space, private waterfront access, and room for boating, fishing, or kayaking, this property offers the ultimate Florida lifestyle. Membership to Inverness Golf and Country Club available. Whether you're looking for a full-time residence, vacation getaway, or investment opportunity, this exceptional waterfront home combines comfort, luxury, and recreation in one stunning package.
Estimated monthly payment
Estimate only. Taxes use the listing's reported amount where available; insurance is a Florida-average estimate. Your actual payment will vary — run a full calculation or talk to a lender.
Price & listing history31 days on market
- Status: ActiveJun 5, 2026
- Listed$780,000Jun 5, 2026
Property Documents
Documents the listing agent has made public for this property. Free to view and download.
Facts & features
- Property type
- Residential
- Sub type
- Single Family Residence
- Status
- Active
- Days on market
- 31
- Subdivision
- Davis Lake Estates U-4 Unrec
- County
- Citrus
- Year built
- 2017
- Living area
- 3,413 sq ft
- Price/sq ft
- $229
- Building area
- 4,343 sq ft (Public Records)
- Lot size
- 32,446 sq ft
- Lot category
- 1/2 to less than 1
- Flood zone
- AE
- Garage
- 2 spaces
- Pool
- Private pool
- Annual taxes
- $5,433 (2025)
- Parcel #
- 20E19S22 21000 0090
- Zoning
- CLR
- MLS #
- TB8514355
Ask about this home
Have a question? Ask the broker directly.
Ryan Solberg answers personally — no call center, no spam. Your question goes straight to him.
Interior Details
- Bedrooms
- 3
- Full bathrooms
- 3
- Flooring
- Carpet, Ceramic Tile
- Appliances
- Cooktop, Dishwasher, Disposal, Electric Water Heater, Microwave, Range, Refrigerator, Washer, Water Softener
- Interior features
- Cathedral Ceiling(s), Solid Wood Cabinets
- Laundry
- Inside
- Stories / Levels
- One
- Direction faces
- East
- Fireplace
- Yes
Heating & Cooling
- Heating
- Central
- Cooling
- Central Air
Parking
- Garage spaces
- 2
- Attached garage
- Yes
HOA & Financial
- Total monthly fees
- None
- Total annual fees
- None
- CDD
- No
- Homestead exemption
- Yes
- Min lease term
- No Minimum
- Listing terms
- Cash, Conventional, FHA, USDA Loan, VA Loan
- Ownership
- Fee Simple
- Available for lease
- Yes
- Lease restrictions
- No
Exterior & Construction
- Exterior features
- None
- Construction materials
- Block, Concrete, Stucco
- Roof
- Shingle
- Foundation
- Slab
- Pool
- Private pool
- Road surface
- Paved
Utilities
- Sewer
- Septic Tank
- Water source
- Well
- Utilities
- Cable Connected, Electricity Connected, Propane, Sprinkler Well
Schools
Letter grades: Florida DOE 2024–25 school grades (Orange, Seminole, Lake, Osceola, Brevard). Assigned schools from the listing agent — verify enrollment with the district.
Room Details
| Room | Level | Dimensions |
|---|---|---|
| Primary Bedroom | First | |
| Primary Bathroom | First | |
| Bedroom 2 | First | |
| Bedroom 3 | First | |
| Bathroom 2 | First | |
| Bathroom 3 | First | |
| Office | First | |
| Dining Room | First | |
| Laundry | First | |
| Living Room | First | |
| Balcony/Porch/Lanai | First | |
| Kitchen | First |
Listing Details
- Listing date
- 2026-05-30
- On market date
- 2026-06-05
- Original list price
- $780,000
- Occupant type
- Owner
- MLS area
- 34450 - Inverness
- Listing AOR
- Lake and Sumter
- Status changed
- 2026-06-05
- Tax legal description
- DAVIS LAKE ESTS UNIT 4 UNREC SUB LOT 9 BLK G
Flood risk
FEMA Special Flood Hazard Area (1% annual-chance / “100-year” floodplain). Flood insurance is generally required by mortgage lenders.
Source: FEMA flood zone reported on the listing. Confirm current designation at FEMA Flood Map Service Center.
Location
Directions
41 S to left on Eden, right on Old Floral City Road, left on Sandpiper Drive, left on Country Club Drive, left on Cresco Lane, right on South Davis Lake Drive. Home on the left.
More homes like this
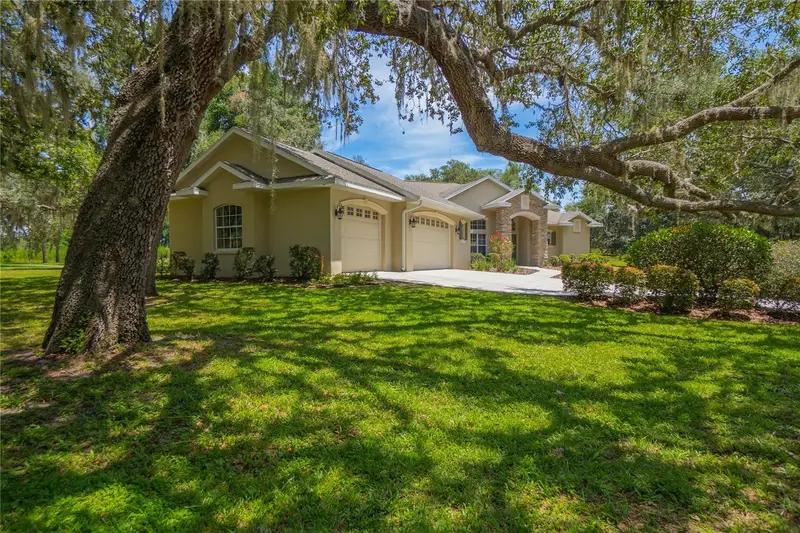
$575,000
9807 E Lake Tahoe Dr
Inverness, FL 34450
3 bd · 4 ba · 2,404 sqft
Sawgrass
MLS ID #W7888614, KELLER WILLIAMS REALTY - ELITE PARTNERS II.
Listing provided by Stellar MLS
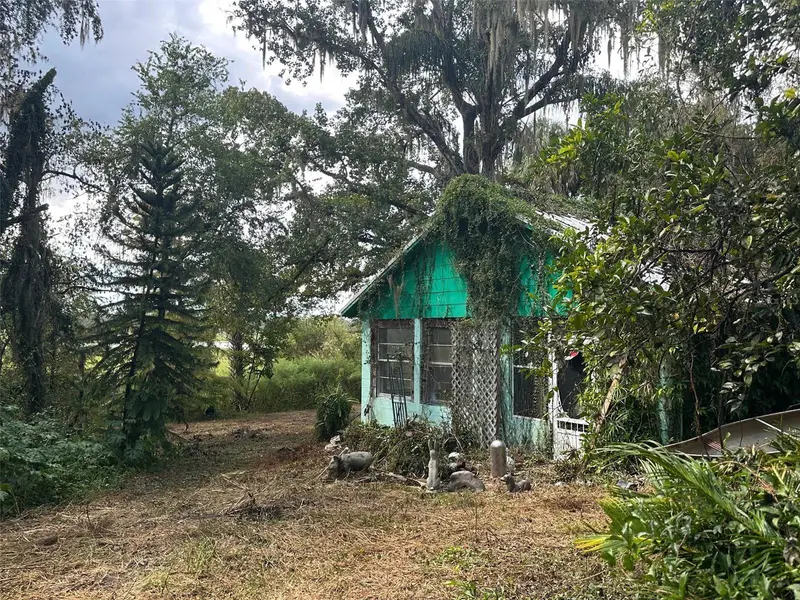
$712,500
6661 E Turner Camp Rd
Inverness, FL 34453
2 bd · 1 ba · 1,155 sqft
Unrec Tracts In 05-19s-20e
MLS ID #OM710423, KELLER WILLIAMS REALTY-ELITE P.
Listing provided by Stellar MLS
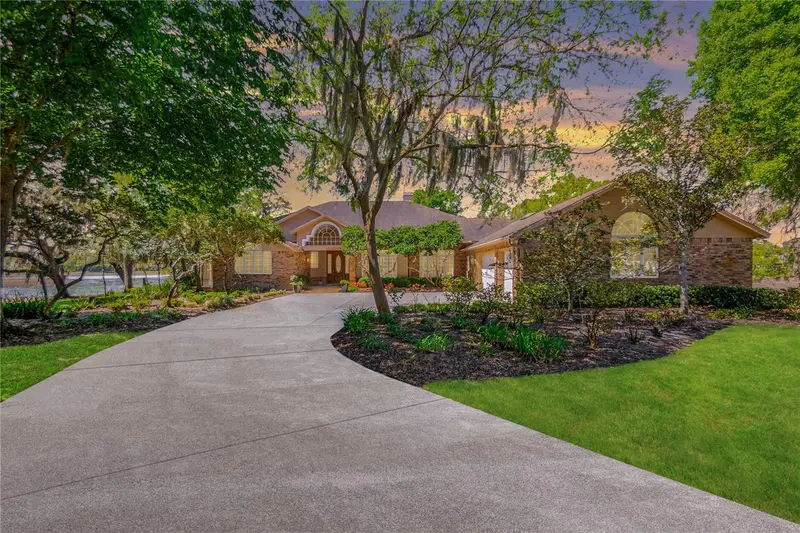
$799,900
8950 E Eden Walk Ct
Inverness, FL 34450
4 bd · 5 ba · 4,131 sqft
Sweetwater Pointe
MLS ID #OM723803, KELLER WILLIAMS REALTY - ELITE PARTNERS II.
Listing provided by Stellar MLS
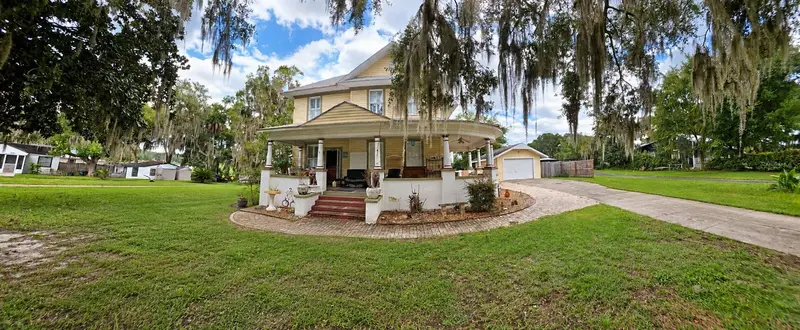
$549,900
414 Lake St
Inverness, FL 34450
5 bd · 4 ba · 3,156 sqft
City Of Inverness
MLS ID #OM732194, BHHS-FLORIDA SHOWCASE PROPERTIES.
Listing provided by Stellar MLS

Listings courtesy of Stellar MLS as distributed by MLS GRID
IDX information is provided exclusively for consumers’ personal, non-commercial use and may not be used for any purpose other than to identify prospective properties consumers may be interested in purchasing.
Based on information submitted to the MLS GRID as of July 6, 2026 at 11:31 AM ET. All data is obtained from various sources and may not have been verified by broker or MLS GRID. Supplied Open House Information is subject to change without notice. All information should be independently reviewed and verified for accuracy. Properties may or may not be listed by the office/agent presenting the information.
All or a portion of the multiple listing information is provided by Stellar MLS, from a copyrighted compilation of listings. The compilation of listings and each individual listing are © 2026 Stellar MLS. All rights reserved.
Ryan Solberg, Broker · MaxLife Realty LLC · FL License #BK3354351 · Equal Housing Opportunity · Full disclaimer · DMCA