

$325,000
5282 Beach DriveSt Petersburg, FL 33705
Listing updated: September 19, 2026 at 1:05 PM ET
Listing courtesy of Nexthome Luxe Coastal · Patricia Hughes · MLS #TB8513884 · Active · 727-315-0315Property type
Year built
Lot size
Price / sq ft
HOA dues
Days on market
Flood zone
About this home
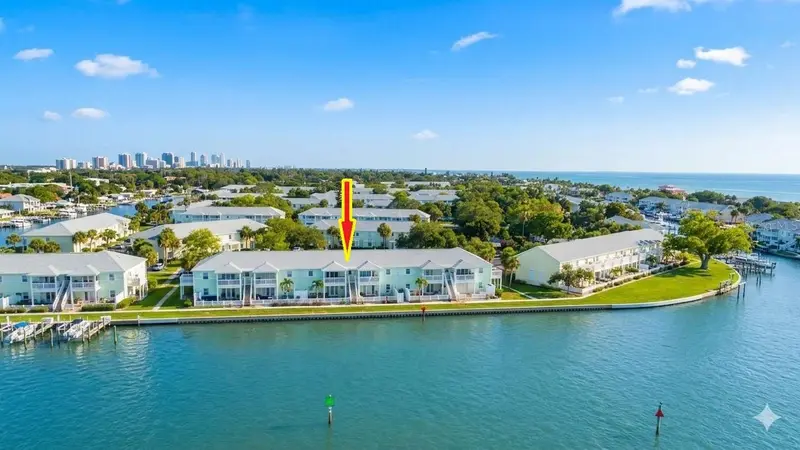
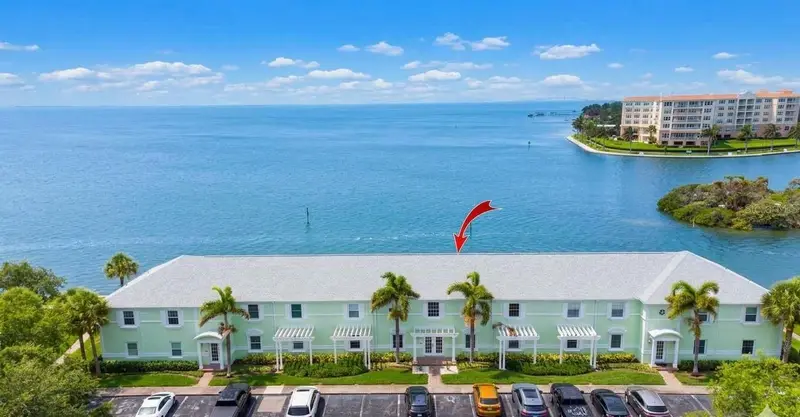
Experience the ultimate coastal lifestyle in this pristine, high-and-dry waterfront condo. Perched safely on the second floor, this 2-bedroom, 1-bathroom residence boasts rare, unobstructed panoramic views of Tampa Bay and the iconic Sunshine Skyway Bridge. Wake up to majestic sunrises over the water from your private balcony, and wind down with stunning sunset views on the other side.The interior is bathed in natural light, featuring fresh paint, a neutral color palette, and brand-new waterproof luxury vinyl flooring throughout. Absolute peace of mind comes standard: this unit suffered zero storm damage, and features recently installed hurricane impact windows, a 2022 roof, 2024 exterior paint, and a new washer and dryer.Step outside into an outdoor paradise. Cast a line in a backyard fishing spot so legendary that local boats crowd the area, or launch your kayak across Little Bayou to explore the nature preserve and mingle with dolphins at the nearby sandbar.Located in a resort-style community, you will enjoy access to two pools, a workout facility, and athletic courts for pickleball, tennis, basketball, volleyball, EV Stations and for the pet lovers a dogpark. Socialize at the exclusive Yacht Club, featuring a full bar, clubhouse, and daily activities—all just minutes from the popular Downtown St Pete on the Bayside or world-class Gulf beaches on the Gulf side! This isn’t just a home; it’s a lifestyle.
Estimated monthly payment
Estimate only. Taxes use the listing's reported amount where available; insurance is a Florida-average estimate. Your actual payment will vary — run a full calculation or talk to a lender.
Price & listing history99 days on market
- Status: ActiveJul 7, 2026
- Listed$340,000Jun 3, 2026
- Price reduced$325,000
Property Documents
Documents the listing agent has made public for this property. Free to view and download.
Facts & features
- Property type
- Residential
- Sub type
- Condominium
- Status
- Active
- Days on market
- 99
- Subdivision
- Waterside South Coquina Key
- County
- Pinellas
- Year built
- 1979
- Living area
- 912 sq ft
- Price/sq ft
- $356
- Lot size
- 0 sq ft
- Lot category
- 50 to less than 100
- Flood zone
- A
- Annual taxes
- $3,281 (2025)
- Parcel #
- 05 32 17 95095 035 2824
- Zoning
- RESIDENTIAL
- MLS #
- TB8513884
Ask about this home
Have a question? Ask the broker directly.
Ryan Solberg answers personally — no call center, no spam. Your question goes straight to him.
Interior Details
- Bedrooms
- 2
- Full bathrooms
- 1
- Flooring
- Bamboo, Tile
- Appliances
- Convection Oven, Dishwasher, Disposal, Dryer, Electric Water Heater, Ice Maker, Microwave, Range, Range Hood, Refrigerator, Washer
- Interior features
- Ceiling Fans(s), Living Room/Dining Room Combo, Thermostat, Window Treatments
- Laundry
- Laundry Closet
- Stories / Levels
- One
- Direction faces
- Southeast
Heating & Cooling
- Heating
- Central
- Cooling
- Central Air
Parking
- Parking features
- Common, Guest, Other
HOA & Financial
- Total monthly fees
- $925/mo
- Total annual fees
- $11,100
- HOA name
- DAN GRAHM
- CDD
- No
- Homestead exemption
- Yes
- Min lease term
- 1 Week
- Listing terms
- Cash, Conventional, VA Loan
- Ownership
- Condominium
- Available for lease
- Yes
- Lease restrictions
- Yes
- Additional lease restrictions
- SEE DOCS
- Approval process
- see docs
Exterior & Construction
- Exterior features
- Balcony, Basketball Court, Dog Run, Lighting, Outdoor Shower, Rain Gutters, Sidewalk, Tennis Court(s)
- Construction materials
- Brick, Stucco
- Roof
- Shingle
- Foundation
- Concrete Perimeter, Slab
- Waterfront
- Yes
- Water access
- Yes
- Water view
- Yes
- Road surface
- Asphalt
Utilities
- Sewer
- Public Sewer
- Water source
- Canal/Lake For Irrigation, Public
- Utilities
- BB/HS Internet Available, Cable Connected, Electricity Connected, Fire Hydrant, Phone Available, Public, Sewer Connected, Sprinkler Recycled, Underground Utilities, Water Connected
Community
- Pets allowed
- Breed Restrictions, Cats OK, Dogs OK, Number Limit, Yes
Schools
Letter grades: Florida DOE 2024–25 school grades (Orange, Seminole, Lake, Osceola, Brevard). Assigned schools from the listing agent — verify enrollment with the district.
Room Details
| Room | Level | Dimensions |
|---|---|---|
| Balcony/Porch/Lanai | First | |
| Bathroom 1 | First | 9x5 |
| Primary Bedroom | First | 13x11 |
| Bedroom 2 | First | 13x9 |
| Kitchen | First | 11x7 |
| Living Room | First | 15x22 |
| Dining Room | First | 8x9 |
Listing Details
- Listing date
- 2026-06-01
- On market date
- 2026-06-03
- Original list price
- $340,000
- Occupant type
- Owner
- MLS area
- 33705 - St Pete
- Listing AOR
- Suncoast Tampa
- Status changed
- 2026-07-07
- Tax legal description
- WATERSIDE AT COQUINA KEY SOUTH CONDO PHASE I BLDG 35, UNIT 5282D
Flood risk
FEMA Special Flood Hazard Area (1% annual-chance / “100-year” floodplain). Flood insurance is generally required by mortgage lenders.
Source: FEMA flood zone reported on the listing. Confirm current designation at FEMA Flood Map Service Center.
Location
Directions
Exit 275 at 54th Ave S. Drive east on 54th Ave S to 4th St S. Go left on 4th St s to 45th Ave S. Go right on 45th Ave S to Beach Dr SE. Go Right on Beach Dr SE to the gate. Proceed through gate to the end of Beach Dr SE. Building number 35.
More homes like this
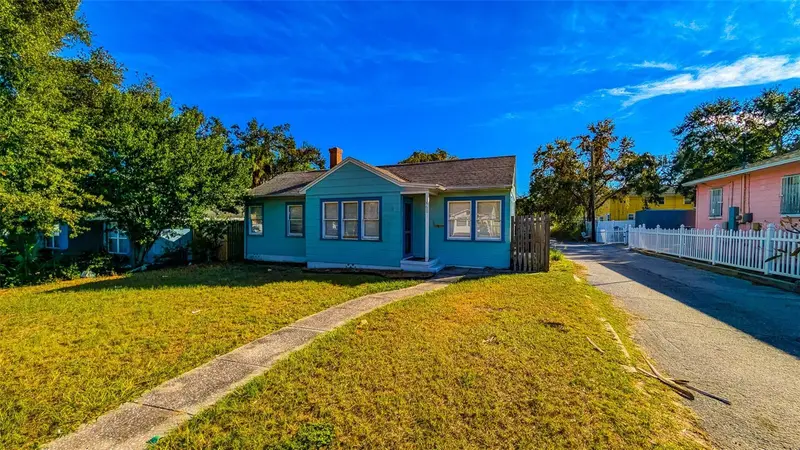
$478,000
860 16th Ave S
St Petersburg, FL 33701
2 bd · 1 ba · 1,197 sqft
Jackson Square
MLS ID #TB8454354, RE/MAX ACTION FIRST OF FLORIDA.
Listing provided by Stellar MLS
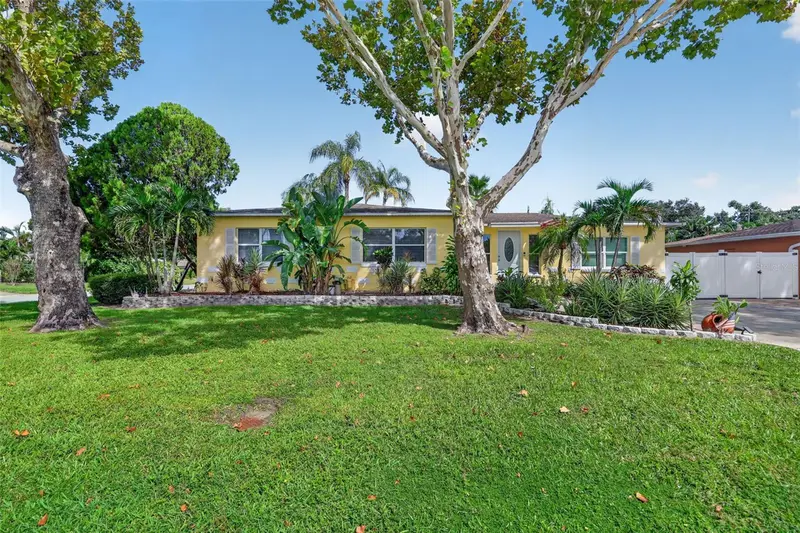
$509,000
3793 Benson Ave N
St Petersburg, FL 33713
3 bd · 2 ba · 1,520 sqft
Sirmons Estates
MLS ID #TB8553948, COLDWELL BANKER REALTY.
Listing provided by Stellar MLS
$199,000
4985 Cobia Dr Se #B
St Petersburg, FL 33705
1 bd · 1 ba · 646 sqft
Waterside South Coquina Key
MLS ID #TB8557462, NEXTHOME LUXE COASTAL.
Listing provided by Stellar MLS
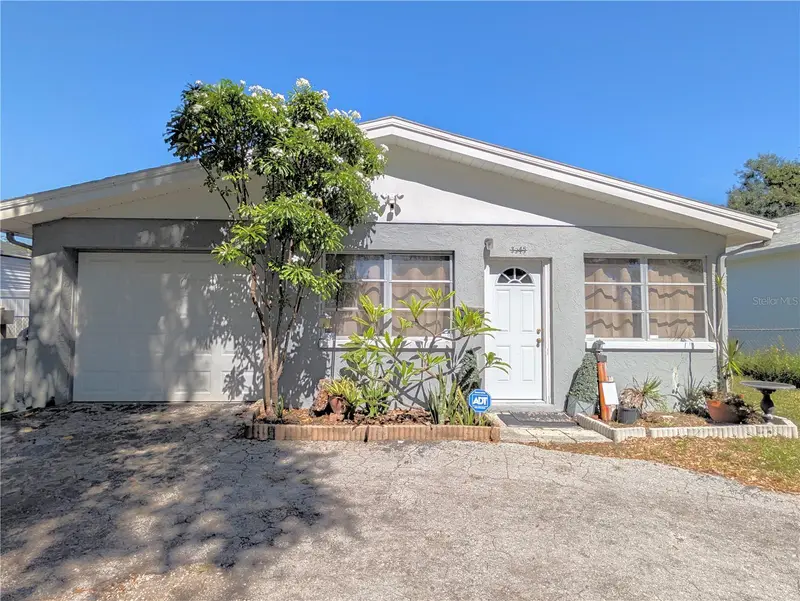
$255,000
3545 3rd Ave N
St Petersburg, FL 33713
2 bd · 1 ba · 960 sqft
Powers Central Park Sub
MLS ID #TB8557268, CENTURY 21 RE CHAMPIONS.
Listing provided by Stellar MLS

Listings courtesy of Stellar MLS as distributed by MLS GRID
IDX information is provided exclusively for consumers’ personal, non-commercial use and may not be used for any purpose other than to identify prospective properties consumers may be interested in purchasing.
Based on information submitted to the MLS GRID as of September 19, 2026 at 1:05 PM ET. All data is obtained from various sources and may not have been verified by broker or MLS GRID. Supplied Open House Information is subject to change without notice. All information should be independently reviewed and verified for accuracy. Properties may or may not be listed by the office/agent presenting the information.
All or a portion of the multiple listing information is provided by Stellar MLS, from a copyrighted compilation of listings. The compilation of listings and each individual listing are © 2026 Stellar MLS. All rights reserved.
Ryan Solberg, Broker · MaxLife Realty LLC · FL License #BK3354351 · Equal Housing Opportunity · Full disclaimer · DMCA