
$798,777
15652 Gentle Rain Drive
Winter Garden, FL 34787
Listing updated: October 1, 2026 at 6:48 AM ET
Listing courtesy of Real Broker, Llc · Susana Wight · MLS #O6412120 · Active · 855-450-0442Property type
Year built
Lot size
Price / sq ft
HOA dues
Days on market
Garage spaces
Flood zone
About this home
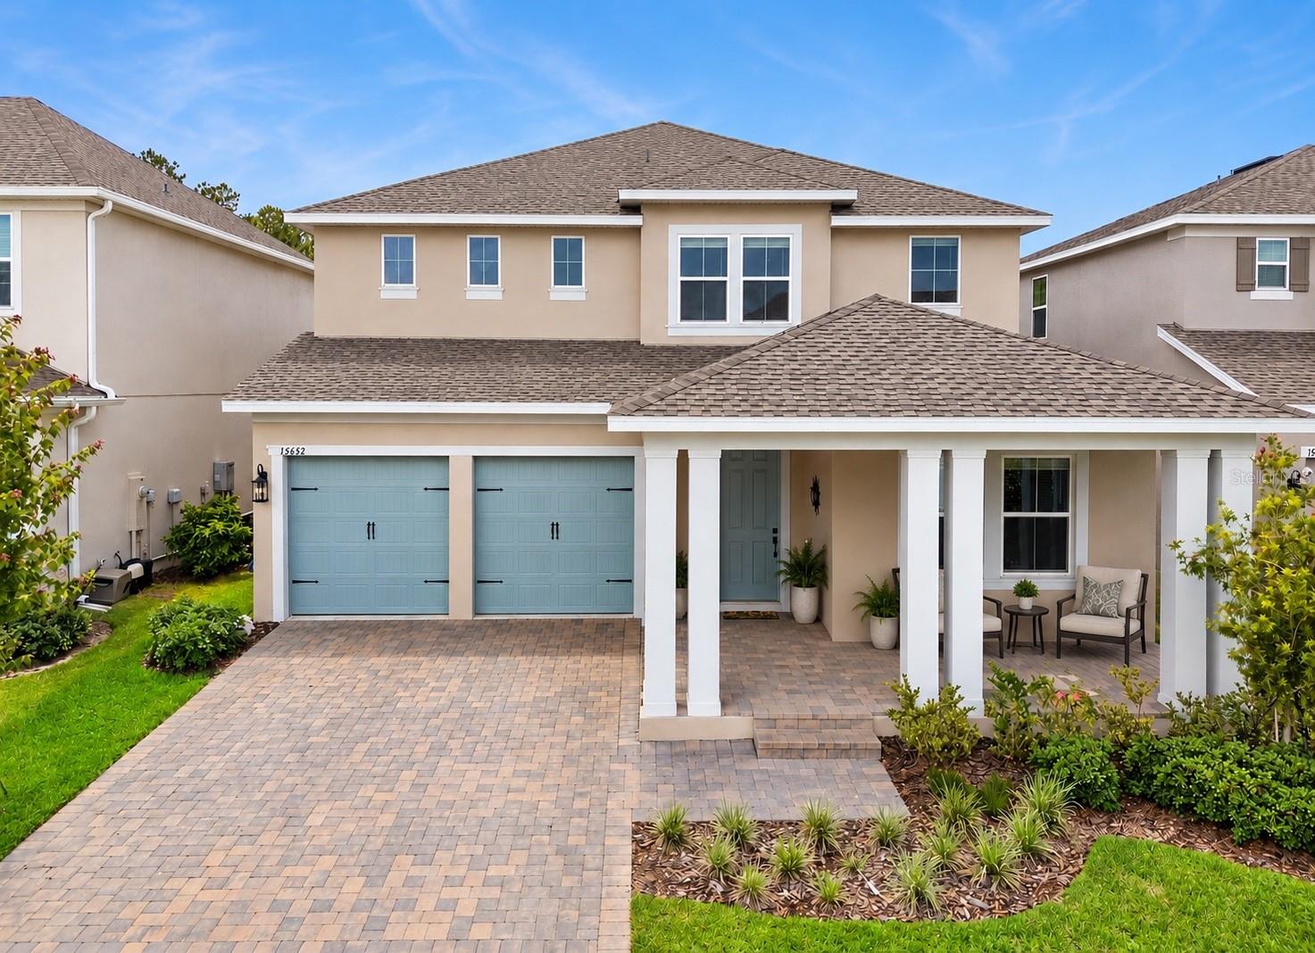
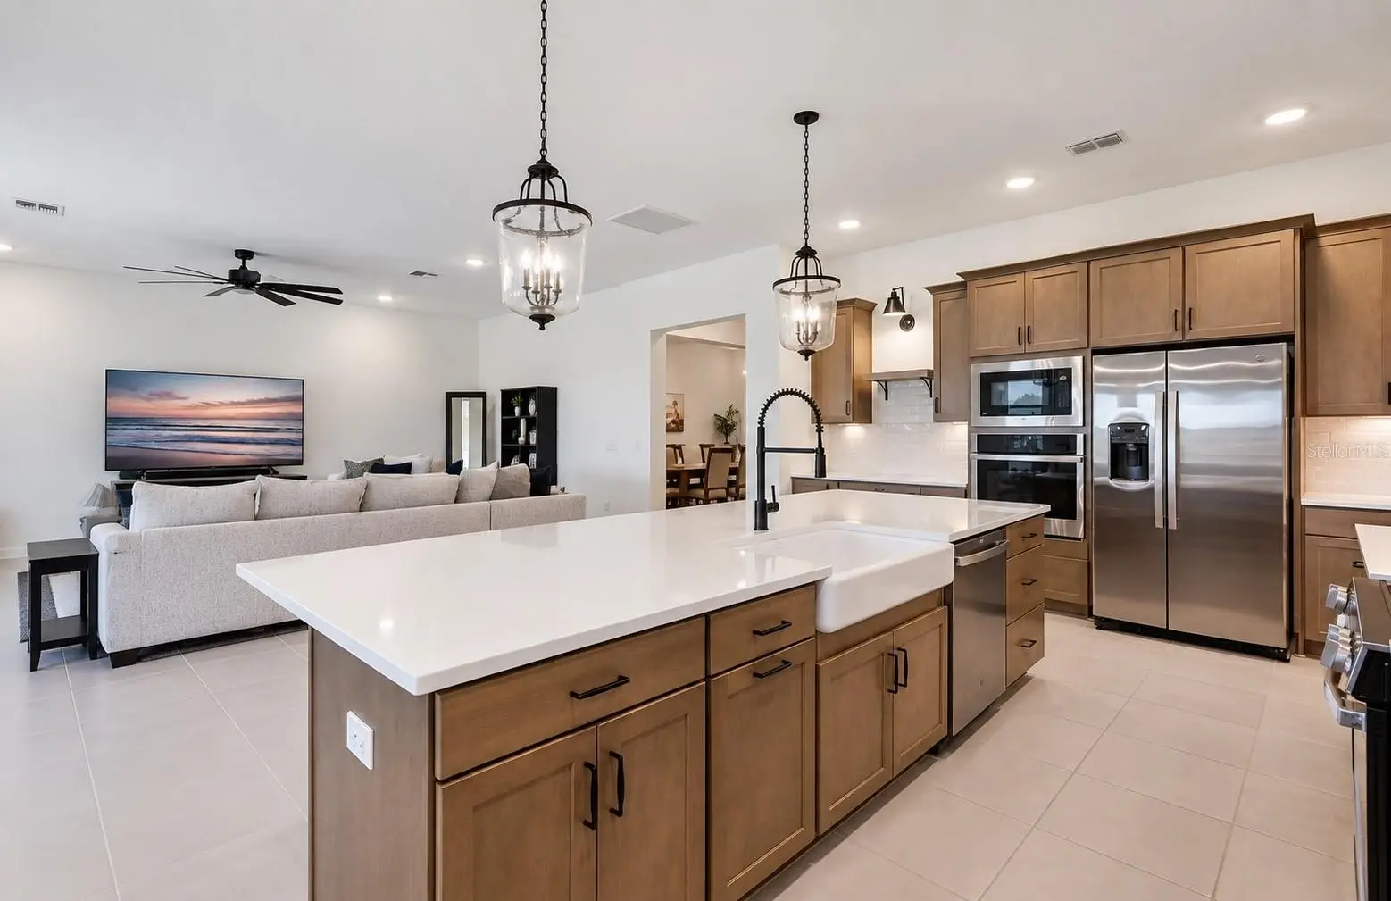
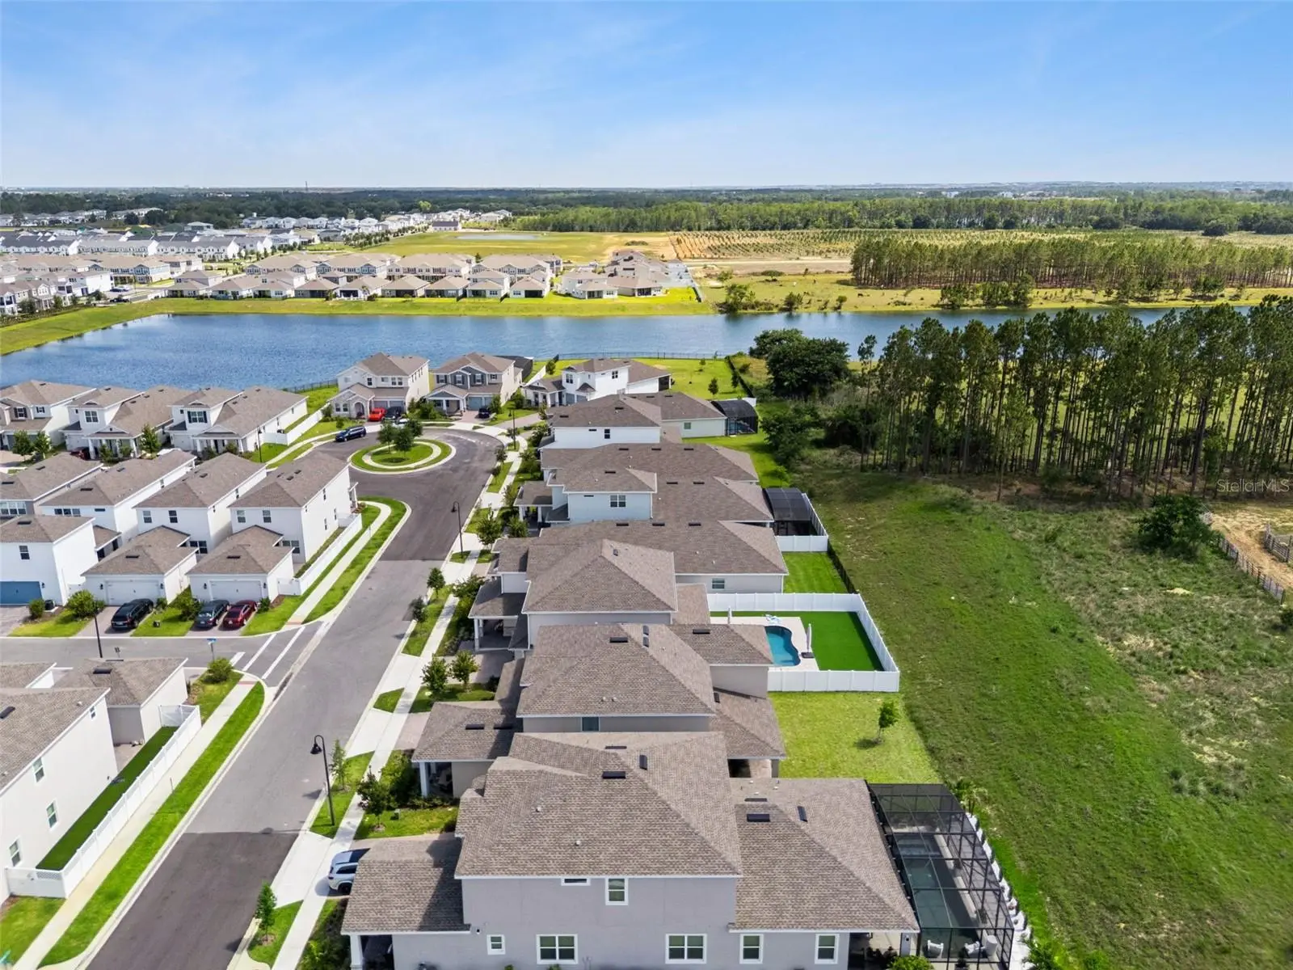
One or more photo(s) has been virtually staged. FANTASTIC OPPORTUNITY, PRICED LOWER THAN NEW CONSTRUCTION. Less than two years old, this home has nearly 3700 square feet of premium living space, only 4 minutes from Disney World with nightly Firework views. This exceptional 5-bedroom, 4.5-bath home offers spacious rooms, stunning modern farmhouse finishes throughout, and ample storage (a premium in Florida). From the moment you step inside, the home makes a statement. This designer gourmet kitchen is anchored by an oversized island, premium cabinetry, quartz countertops, upgraded fixtures, a walk in pantry and kitchenette seating area. It also has gas range for any chef’s delight. It's all perfectly positioned to capture breathtaking sunset views over open farmland. Three of the bedrooms have attached bathrooms, upstairs is the spacious primary suite with a large walk in closet, plus two secondary suites, one upstairs and one downstairs, making it ideal for guests or multigenerational living. Also upstairs are two generously sized bedrooms, an oversized loft and laundry room with a walk in storage closet. Downstairs you'll also find a den/office space with barn doors, formal dining room, half bathroom for guests, a drop zone from the garage and a long welcoming entryway. The same premium cabinets, quartz countertops and upgraded fixtures are throughout the entire home making it a nice consistent design and feel. This backyard space is amazing, it has a large covered lanai and plenty of yard to build your dream pool, its private and no rear neighbors! This house is a MUST SEE. The open-concept floor plan includes an expansive great room that flows seamlessly to the covered lanai and spacious backyard. It's a Natural Gas Community and includes a builder transferrable warranty. Community amenities include: Pool, Splash Pad, Playground, Hiking & Biking Trails. Perfectly situated in the heart of Horizon West, this home is minutes from Flamingo Crossings shopping/dining, and brand-new Ovation Elementary School. Convenient access to Hamlin, downtown Winter Garden, MCO, major roadways, shopping, dining, and entertainment make this location truly hard to beat. A rare combination of design, quality, functionality, views, and proximity to Disney. This is Central Florida luxury living at its best!
Estimated monthly payment
Estimate only. Taxes use the listing's reported amount where available; insurance is a Florida-average estimate. Your actual payment will vary — run a full calculation or talk to a lender.
Price & listing history119 days on market
- Status: ActiveJun 4, 2026
- Listed$925,000Jun 4, 2026
- Price reduced$798,777
Property Documents
Documents the listing agent has made public for this property. Free to view and download.
Facts & features
- Property type
- Residential
- Sub type
- Single Family Residence
- Status
- Active
- Days on market
- 119
- Subdivision
- Osprey Ranch-Ph 1
- County
- Orange
- Year built
- 2024
- Living area
- 3,657 sq ft
- Price/sq ft
- $218
- Building area
- 4,656 sq ft (Public Records)
- Lot size
- 6,262 sq ft
- Lot category
- 0 to less than 1/4
- Flood zone
- X (12095C0560F)
- Garage
- 2 spaces
- Annual taxes
- $12,004 (2025)
- Parcel #
- 29-24-27-6383-01-860
- Zoning
- P-D
- MLS #
- O6412120
Ask about this home
Have a question? Ask the broker directly.
Ryan Solberg answers personally — no call center, no spam. Your question goes straight to him.
Interior Details
- Bedrooms
- 5
- Full bathrooms
- 4
- Half bathrooms
- 1
- Flooring
- Carpet, Ceramic Tile
- Appliances
- Built-In Oven, Convection Oven, Cooktop, Dishwasher, Microwave, Range, Range Hood, Refrigerator
- Interior features
- Ceiling Fans(s), Eat-in Kitchen, High Ceilings, Kitchen/Family Room Combo, Open Floorplan, PrimaryBedroom Upstairs, Thermostat, Tray Ceiling(s), Walk-In Closet(s)
- Laundry
- Inside, Laundry Room
- Stories / Levels
- Two
- Direction faces
- East
Heating & Cooling
- Heating
- Central
- Cooling
- Central Air
Parking
- Garage spaces
- 2
- Attached garage
- Yes
- Parking features
- Deeded, Driveway, Garage Door Opener
HOA & Financial
- HOA fee
- $99 / Monthly
- Monthly HOA
- $99/mo
- Total monthly fees
- $99/mo
- Total annual fees
- $1,188
- HOA name
- Empire Management Group Inc
- CDD
- No
- Homestead exemption
- Yes
- Min lease term
- 8-12 Months
- Listing terms
- Cash, Conventional, VA Loan
- Ownership
- Fee Simple
- Available for lease
- Yes
- Lease restrictions
- Yes
- Additional lease restrictions
- Buyer to verify any and all lease restrictions directly with the HOA
- Approval process
- Buyer to verify any and all approval processes directly with the HOA
Exterior & Construction
- Exterior features
- Lighting
- Construction materials
- Block, Concrete, Stucco
- Roof
- Shingle
- Foundation
- Slab
- Road surface
- Asphalt, Paved
Utilities
- Sewer
- Public Sewer
- Water source
- Public
- Utilities
- BB/HS Internet Available, Cable Available, Electricity Connected, Public, Sewer Connected, Water Connected
Community
- Pets allowed
- Yes
Schools
Letter grades: Florida DOE 2024–25 school grades (Orange, Seminole, Lake, Osceola, Brevard). Assigned schools from the listing agent — verify enrollment with the district.
Room Details
| Room | Level | Dimensions |
|---|---|---|
| Foyer | First | |
| Office | First | 11.1x15.4 |
| Dining Room | First | 11.8x13.6 |
| Kitchen | First | 14.2x20.2 |
| Great Room | First | 18.6x23.8 |
| Bedroom 5 | First | |
| Primary Bedroom | Second | 17x16.1 |
| Primary Bathroom | Second | |
| Loft | Second | 15.1x15.6 |
| Bedroom 2 | Second | 11.11x13 |
| Bathroom 2 | Second | |
| Bedroom 3 | Second | 12x13.6 |
| Bedroom 4 | Second | 11.6x10.9 |
| Bathroom 3 | Second | |
| Laundry | Second |
Listing Details
- Listing date
- 2026-05-22
- On market date
- 2026-06-04
- Original list price
- $925,000
- Occupant type
- Owner
- MLS area
- 34787 - Winter Garden/Oakland
- Listing AOR
- Orlando Regional
- Status changed
- 2026-06-04
- Tax legal description
- OSPREY RANCH - PHASE 1 112/108 LOT 186
Flood risk
Minimal-risk area outside the mapped floodplain. Flood insurance is optional and typically low-cost.
Source: FEMA flood zone reported on the listing. Confirm current designation at FEMA Flood Map Service Center.
Location
Directions
From 192 East, turn left onto Avalon Road. Turn right onto Hartzog Road. Turn left onto Westhaven Oak Drive. Turn left onto Field Daisy Drive. PLEASE PARK ON FIELD ON DAISY DRIVE WHERE ALLOWED. Turn left onto Gentle Rain Drive. Turn left again on Gentle Rain Drive. The destination is on your left.
Property sale history
Public records15652 GENTLE RAIN DR, Winter Garden 34787
- Nov 2024$825,900
3,657 sq ft · Built 2024 · 0.1438 acres
Sale data from Florida public records (Department of Revenue / county property appraiser). Deemed reliable but not guaranteed; may not reflect current market or MLS status. Not Stellar MLS data.
More homes like this
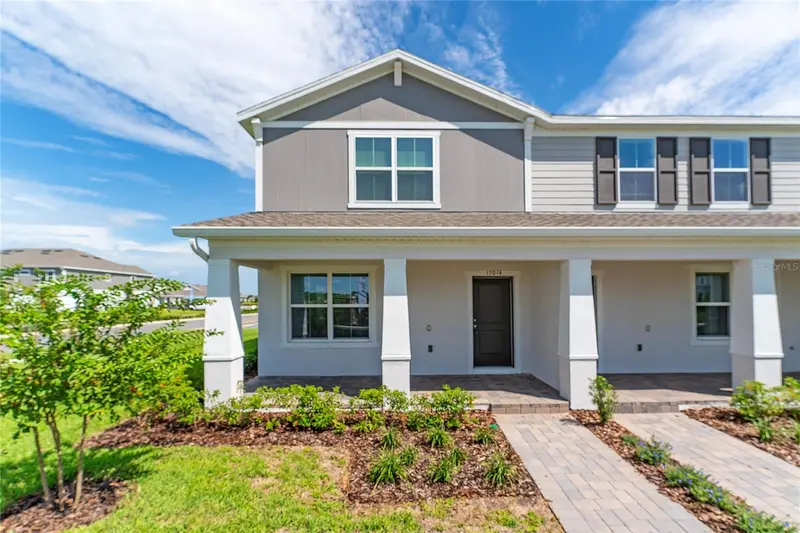
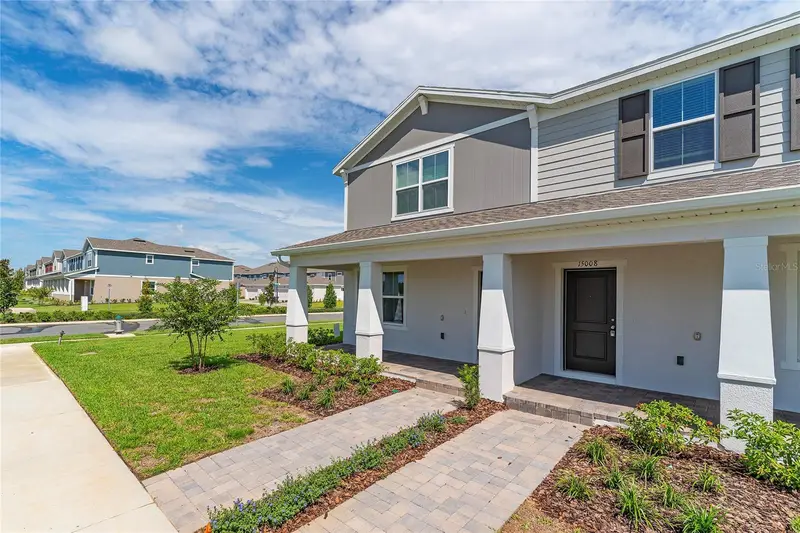
$424,990
15014 Windflower Aly
Winter Garden, FL 34787
3 bd · 3 ba · 1,536 sqft
Osprey Ranch-Ph 1
MLS ID #O6433433, FLORIDA CONNEXION PROPERTIES.
Listing provided by Stellar MLS
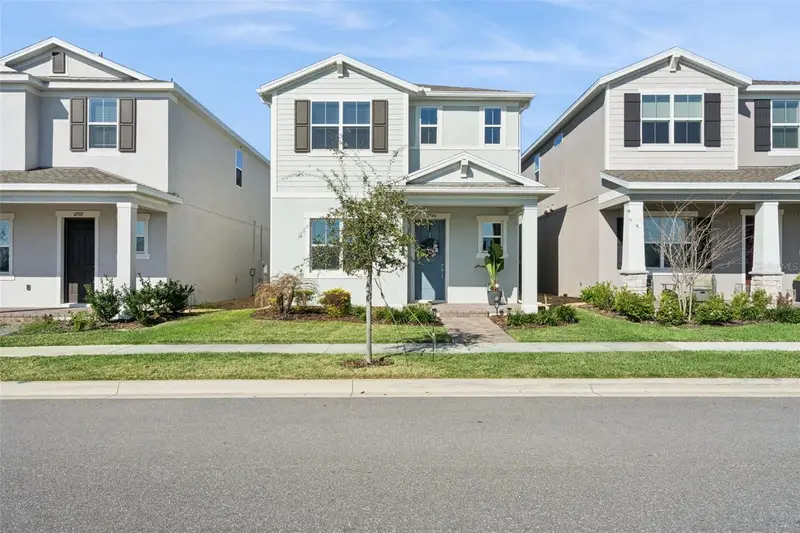
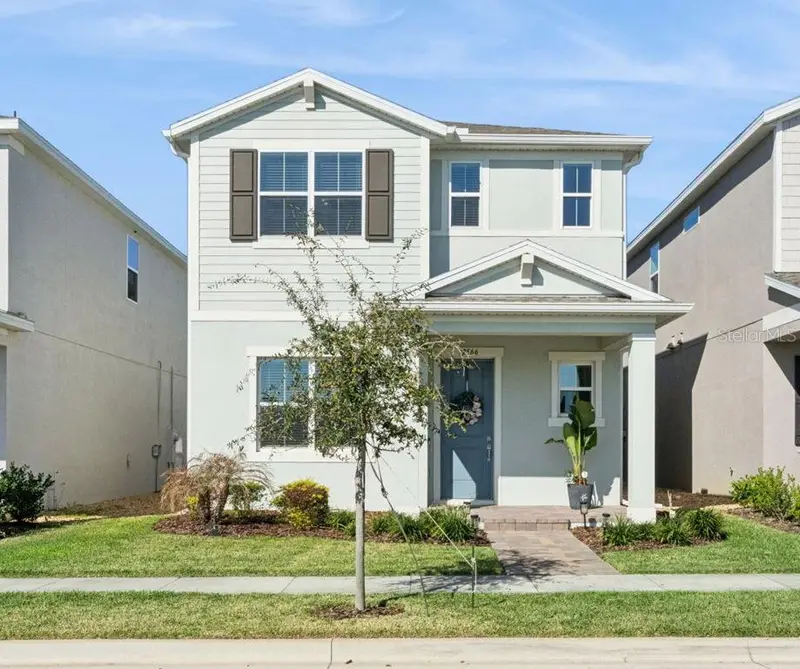
$574,999
12566 Westhaven Oak Dr
Winter Garden, FL 34787
4 bd · 3 ba · 2,420 sqft
Osprey Ranch-Ph 1
MLS ID #O6389532, UNITED REAL ESTATE PREFERRED.
Listing provided by Stellar MLS
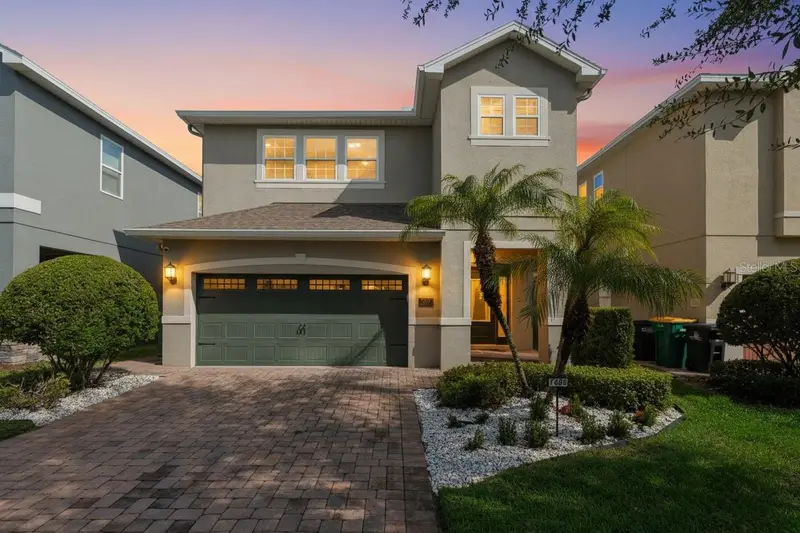
$650,000
7605 Brookhurst Ln
Kissimmee, FL 34747
6 bd · 7 ba · 3,317 sqft
Reunion West
MLS ID #A4708368, EXP REALTY LLC.
Listing provided by Stellar MLS
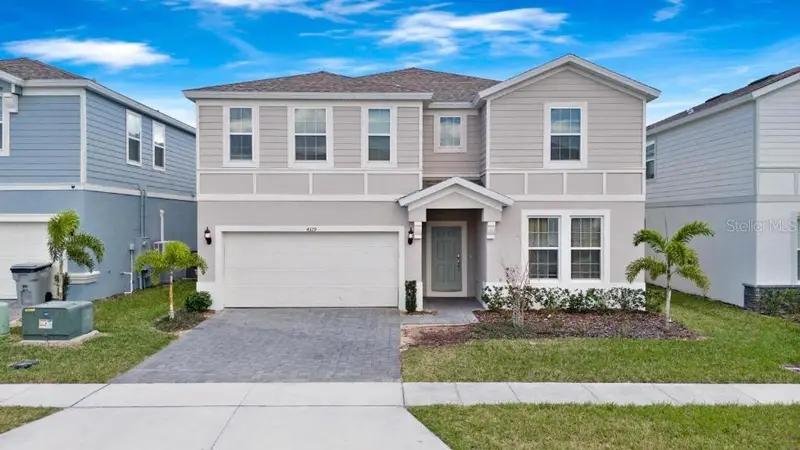
$899,900
4329 Lana Ave
Davenport, FL 33897
10 bd · 8 ba · 4,399 sqft
Windsor Island Residence Ph 2b
MLS ID #O6446810, RATIO REAL ESTATE, LLC.
Listing provided by Stellar MLS

Listings courtesy of Stellar MLS as distributed by MLS GRID
IDX information is provided exclusively for consumers’ personal, non-commercial use and may not be used for any purpose other than to identify prospective properties consumers may be interested in purchasing.
Based on information submitted to the MLS GRID as of October 1, 2026 at 6:48 AM ET. All data is obtained from various sources and may not have been verified by broker or MLS GRID. Supplied Open House Information is subject to change without notice. All information should be independently reviewed and verified for accuracy. Properties may or may not be listed by the office/agent presenting the information.
All or a portion of the multiple listing information is provided by Stellar MLS, from a copyrighted compilation of listings. The compilation of listings and each individual listing are © 2026 Stellar MLS. All rights reserved.
Ryan Solberg, Broker · MaxLife Realty LLC · FL License #BK3354351 · Equal Housing Opportunity · Full disclaimer · DMCA