

$259,900
302 Gatewood CourtOrmond Beach, FL 32174
Listing updated: November 2, 2026 at 11:32 AM ET
Listing courtesy of Re/Max Signature · Marian Gomez Perez · MLS #V4949358 · Active · 386-673-7001Property type
Year built
Lot size
Price / sq ft
HOA dues
Days on market
Garage spaces
Flood zone
About this home
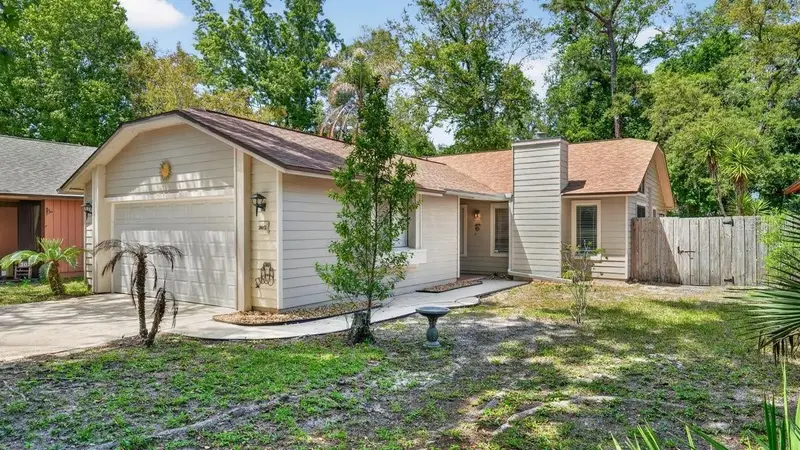
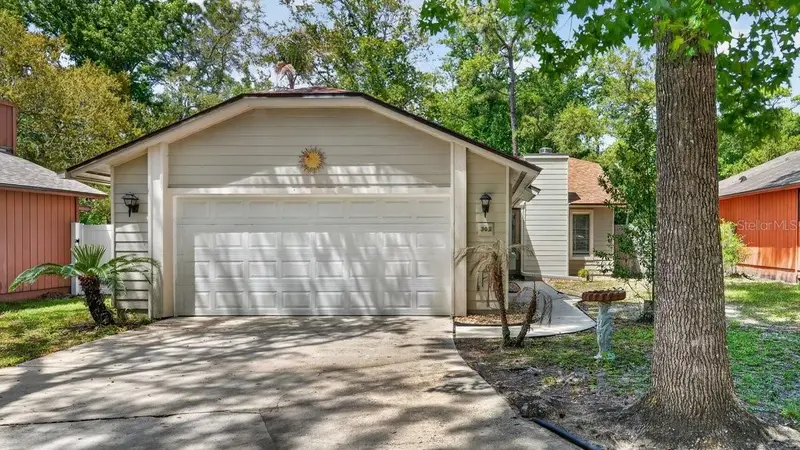
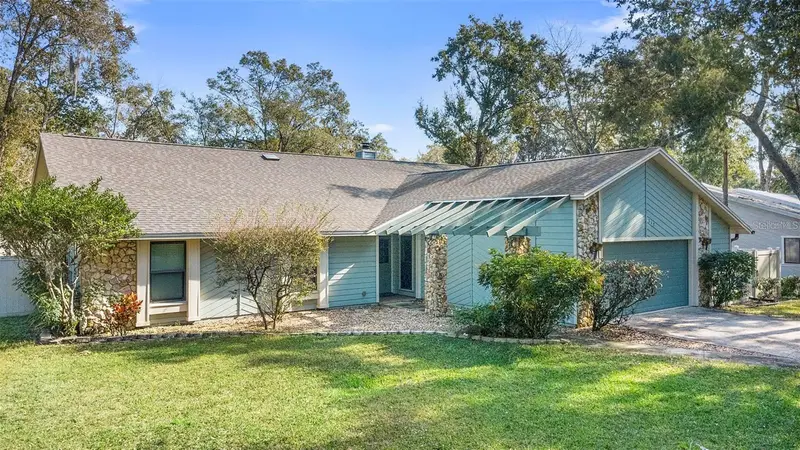
Tucked in a quiet cul-de-sac in desirable Tymber Creek, this move-in ready 2BR/2BA home offers comfort, privacy, and low maintenance living. Bright open layout with abundant natural light, open kitchen to dining area, and cozy living room with wood-burning fireplace. No carpet throughout, with wood and tile flooring for a clean, low-maintenance feel. Generous closet space and spacious 2-car garage. Large primary bedroom features private bath, his & hers closets and sliding door to screened porch, providing a nice retreat. Enjoy screened porch and adjoining decks overlooking peaceful surroundings. Cul-de-sac includes a charming small park at its center. Updates include new roof (2022), new water heater (2026), NEW AC handler (2025), cleaned AC ducts (2026), upgraded fireplace interior and cover, 3 replaced windows, & gutters with screen covers. Tymber Creek offers gated security, 2 pools, tennis & pickleball courts, playground, clubhouse and scenic lake for kayaking or canoeing.
Estimated monthly payment
Estimate only. Taxes use the listing's reported amount where available; insurance is a Florida-average estimate. Your actual payment will vary — run a full calculation or talk to a lender.
Price & listing history94 days on market
- Status: ActiveOct 29, 2026
- Listed$275,000May 29, 2026
- Price reduced$259,900
Facts & features
- Property type
- Residential
- Sub type
- Single Family Residence
- Status
- Active
- Days on market
- 94
- Subdivision
- Tymber Creek Ph 02
- County
- Volusia
- Year built
- 1981
- Living area
- 1,230 sq ft
- Price/sq ft
- $211
- Building area
- 1,958 sq ft (Public Records)
- Lot size
- 5,000 sq ft
- Lot category
- 0 to less than 1/4
- Flood zone
- X (12127C0213J)
- Garage
- 2 spaces
- Annual taxes
- $3,585 (2025)
- Parcel #
- 4125-05-00-3020
- Zoning
- 13PUD
- MLS #
- V4949358
Ask about this home
Have a question? Ask the broker directly.
Ryan Solberg answers personally — no call center, no spam. Your question goes straight to him.
Interior Details
- Bedrooms
- 2
- Full bathrooms
- 2
- Flooring
- Slate, Tile, Wood
- Appliances
- Dishwasher, Dryer, Electric Water Heater, Microwave, Range, Refrigerator, Washer
- Interior features
- Cathedral Ceiling(s), Ceiling Fans(s), High Ceilings, L Dining, Living Room/Dining Room Combo, Open Floorplan, Stone Counters, Thermostat
- Laundry
- In Garage
- Stories / Levels
- One
- Direction faces
- South
- Fireplace
- Yes
Heating & Cooling
- Heating
- Central, Electric
- Cooling
- Central Air
Parking
- Garage spaces
- 2
- Attached garage
- Yes
- Parking features
- Garage Door Opener
HOA & Financial
- HOA fee
- $325 / Quarterly
- Monthly HOA
- $108/mo
- Total monthly fees
- $108/mo
- Total annual fees
- $1,300
- HOA name
- Southern States Management - Daniel Geisler
- CDD
- No
- Min lease term
- 6 Months
- Listing terms
- Cash, Conventional, FHA, VA Loan
- Ownership
- Fee Simple
- Available for lease
- Yes
- Lease restrictions
- Yes
- Additional lease restrictions
- Verify rental restriction with HOA management.
Exterior & Construction
- Exterior features
- Private Yard
- Construction materials
- Frame
- Roof
- Shingle
- Foundation
- Slab
- Road surface
- Asphalt, Paved
Utilities
- Sewer
- Public Sewer
- Water source
- Public
- Utilities
- Cable Available, Electricity Available, Electricity Connected, Public, Sewer Available, Sewer Connected, Water Available, Water Connected
Community
- Pets allowed
- Cats OK, Dogs OK, Yes
Schools
Letter grades: Florida DOE 2024–25 school grades (Orange, Seminole, Lake, Osceola, Brevard). Assigned schools from the listing agent — verify enrollment with the district.
Room Details
| Room | Level | Dimensions |
|---|---|---|
| Kitchen | 19.9x12 | |
| Living Room | 14.5x12 | |
| Dining Room | 9.8x12.3 | |
| Primary Bedroom | 13.5x15 | |
| Bedroom 2 | 11.5x11.1 | |
| Balcony/Porch/Lanai | 7.8x9.8 |
Listing Details
- Listing date
- 2026-05-29
- On market date
- 2026-05-29
- Original list price
- $275,000
- Occupant type
- Vacant
- MLS area
- 32174 - Ormond Beach
- Listing AOR
- West Volusia
- Status changed
- 2026-10-29
- Tax legal description
- LOT 302 TYMBER CREEK PHASE 2 MB 35 PGS 116-126 INC PER OR 4030 PG 3834 PER OR 5400 PG 3572 PER OR 5412 PG 3443 PER OR 6042 PG 0608 PER OR 6430 PG 0168 PER OR 6463 PGS 3209-3210 PER OR 7140 PG 2691 PER OR 7593 PG 3651
Flood risk
Minimal-risk area outside the mapped floodplain. Flood insurance is optional and typically low-cost.
Source: FEMA flood zone reported on the listing. Confirm current designation at FEMA Flood Map Service Center.
Location
Directions
From w Granada Blvd, turn right on Tymber creek Rd, right on Tymber run, left on Tymber run, Right on Gatewood ct.
More homes like this
$241,100
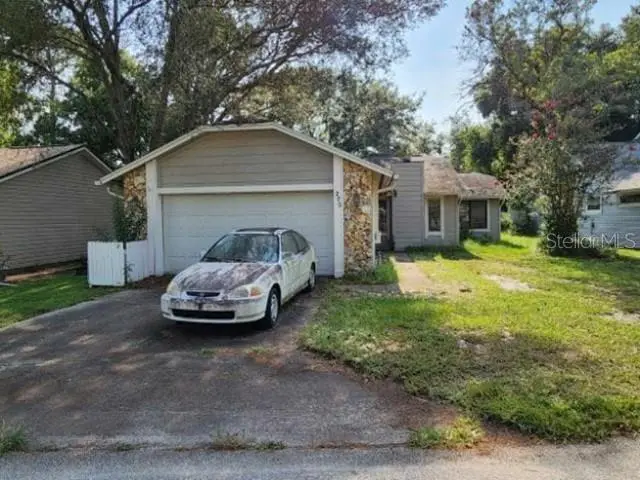
270 Amberwood Ct
Ormond Beach, FL 32174
3 bd · 2 ba · 1,390 sqft
Tymber Creek Ph 02
MLS ID #O6431410, REALHOME SERVICE & SOLUTIONS INC.
Listing provided by Stellar MLS
$285,000
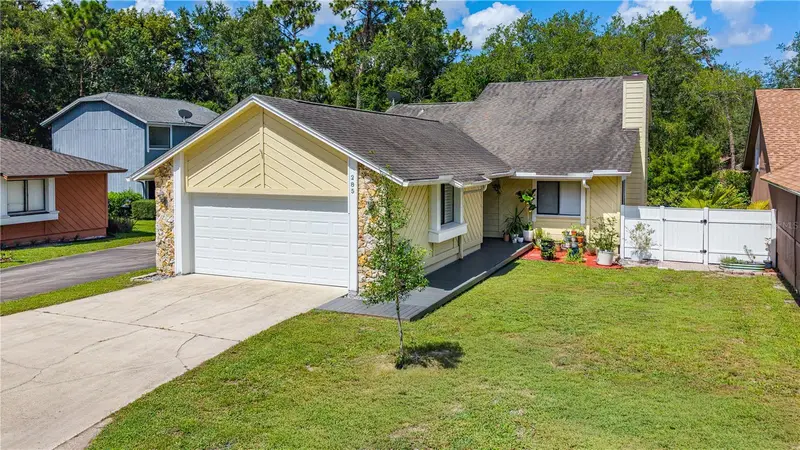
285 Bayridge Ct
Ormond Beach, FL 32174
3 bd · 2 ba · 1,337 sqft
Tymber Creek Ph 02
MLS ID #FC321599, REALTY PROS ASSURED.
Listing provided by Stellar MLS
$499,900
317 Oak Fern Cir
Ormond Beach, FL 32174
5 bd · 4 ba · 2,946 sqft
Tymber Creek Ph 02
MLS ID #O6449972, EXP REALTY LLC.
Listing provided by Stellar MLS

Listings courtesy of Stellar MLS as distributed by MLS GRID
IDX information is provided exclusively for consumers’ personal, non-commercial use and may not be used for any purpose other than to identify prospective properties consumers may be interested in purchasing.
Based on information submitted to the MLS GRID as of November 2, 2026 at 11:32 AM ET. All data is obtained from various sources and may not have been verified by broker or MLS GRID. Supplied Open House Information is subject to change without notice. All information should be independently reviewed and verified for accuracy. Properties may or may not be listed by the office/agent presenting the information.
All or a portion of the multiple listing information is provided by Stellar MLS, from a copyrighted compilation of listings. The compilation of listings and each individual listing are © 2026 Stellar MLS. All rights reserved.
Ryan Solberg, Broker · MaxLife Realty LLC · FL License #BK3354351 · Equal Housing Opportunity · Full disclaimer · DMCA