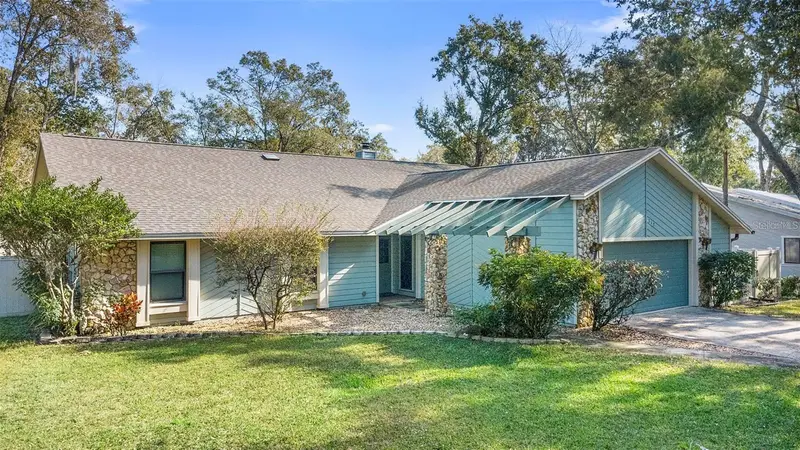

$499,900
317 Oak Fern CircleOrmond Beach, FL 32174
Listing updated: October 15, 2026 at 7:34 PM ET
Listing courtesy of Exp Realty Llc · Yogi Ganeshram · MLS #O6449972 · Active · 888-883-8509Property type
Year built
Lot size
Price / sq ft
HOA dues
Days on market
Flood zone
About this home
Short Sale. SHORT SALE – SUBJECT TO LENDER APPROVAL. Corner-lot 5-bedroom pool home in gated Tymber Creek, Ormond Beach. Multiple living areas, a bonus room, and formal dining give you space to entertain, work from home, or spread out. Dual-living layout: 3 bed/2 bath in the front plus a separate 2 bed/2 bath wing with its own private entrance, ideal for in-laws, adult or guests. Private backyard with a large pool under mature trees. Big-ticket items are done: roof, gutters, windows, pool pump, and paint in 2022, A/C in 2019. Tymber Creek offers two community pools, tennis, basketball, playgrounds, and a bird sanctuary, minutes from shopping, dining, I-95, and the beaches.
Estimated monthly payment
Estimate only. Taxes use the listing's reported amount where available; insurance is a Florida-average estimate. Your actual payment will vary — run a full calculation or talk to a lender.
Price & listing history30 days on market
- Status: ActiveOct 15, 2026
- Listed$499,900Oct 15, 2026
Facts & features
- Property type
- Residential
- Sub type
- Single Family Residence
- Status
- Active
- Days on market
- 30
- Cumulative DOM
- 30
- Subdivision
- Tymber Creek Ph 02
- County
- Volusia
- Year built
- 1984
- Living area
- 2,946 sq ft
- Price/sq ft
- $170
- Building area
- 3,564 sq ft (Public Records)
- Lot size
- 13,589 sq ft
- Lot category
- 1/4 to less than 1/2
- Flood zone
- X
- Pool
- Private pool
- Annual taxes
- $7,312 (2025)
- Parcel #
- 4125-05-00-3170
- Zoning
- 13PUD
- MLS #
- O6449972
Ask about this home
Have a question? Ask the broker directly.
Ryan Solberg answers personally — no call center, no spam. Your question goes straight to him.
Interior Details
- Bedrooms
- 5
- Full bathrooms
- 3
- Half bathrooms
- 1
- Flooring
- Carpet, Ceramic Tile, Vinyl
- Appliances
- Dishwasher, Electric Water Heater
- Interior features
- Built-in Features, Ceiling Fans(s), Open Floorplan, Primary Bedroom Main Floor
- Laundry
- Electric Dryer Hookup, Inside, Washer Hookup
- Stories / Levels
- One
- Direction faces
- West
- Fireplace
- Yes
Heating & Cooling
- Heating
- Central, Electric
- Cooling
- Central Air
Parking
- Garage spaces
- 0
- Attached garage
- Yes
- Parking features
- Garage Door Opener, Ground Level
HOA & Financial
- HOA fee
- $325 / Quarterly
- Monthly HOA
- $108/mo
- Total monthly fees
- $108/mo
- Total annual fees
- $1,300
- HOA name
- Nichol Fisher
- CDD
- No
- Homestead exemption
- Yes
- Min lease term
- 1-2 Years
- Listing terms
- Cash, Conventional, FHA, VA Loan
- Ownership
- Fee Simple
- Available for lease
- Yes
- Lease restrictions
- No
- Additional lease restrictions
- Buyers and Buyer’s Agents are solely responsible for contacting the Homeowners Association (HOA) directly to verify all fees, transfer costs, application requirements, bylaws, community guidelines, pet policies, leasing restrictions
- Approval process
- Buyers and Buyer’s Agents are solely responsible for contacting the Homeowners Association (HOA) directly to verify all fees, transfer costs, application requirements, bylaws, community guidelines, pet policies, leasing restrictions
Exterior & Construction
- Exterior features
- Storage
- Construction materials
- Wood Siding
- Roof
- Shingle
- Foundation
- Slab
- Pool
- Private pool
- Road surface
- Asphalt
Utilities
- Sewer
- Private Sewer
- Water source
- Public
- Utilities
- BB/HS Internet Available, Cable Available, Electricity Connected, Sewer Connected, Water Connected
Community
- Pets allowed
- Yes
Schools
Letter grades: Florida DOE 2024–25 school grades (Orange, Seminole, Lake, Osceola, Brevard). Assigned schools from the listing agent — verify enrollment with the district.
Room Details
| Room | Level | Dimensions |
|---|---|---|
| Primary Bedroom | First | 16x14 |
| Bedroom 2 | First | 12x12 |
| Bedroom 3 | First | 12x11 |
| Kitchen | First | 13x11 |
| Living Room | First | 30x17 |
| Bedroom 4 | First | |
| Office | First |
Listing Details
- Listing date
- 2026-10-15
- On market date
- 2026-10-15
- Original list price
- $499,900
- Occupant type
- Vacant
- Special conditions
- Short Sale
- MLS area
- 32174 - Ormond Beach
- Listing AOR
- Sarasota - Manatee
- Status changed
- 2026-10-15
- Tax legal description
- LOT 317 TYMBER CREEK PHASE 2 MB 35 PGS 116-126 PER OR 4249 PG 1441
Flood risk
Minimal-risk area outside the mapped floodplain. Flood insurance is optional and typically low-cost.
Source: FEMA flood zone reported on the listing. Confirm current designation at FEMA Flood Map Service Center.
Location
Directions
From I-95, head west on Granada Blvd (SR 40), then turn right onto Tymber Creek Rd. Follow to Tymber Creek Subdivision (on the right) and turn onto Tymber Run. Turn left on Oak Fern Circle. The home is the first home on the left.
More homes like this
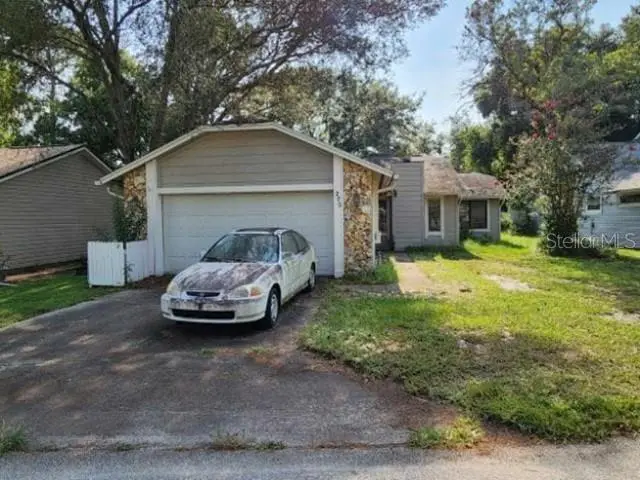
$241,100
270 Amberwood Ct
Ormond Beach, FL 32174
3 bd · 2 ba · 1,390 sqft
Tymber Creek Ph 02
MLS ID #O6431410, REALHOME SERVICE & SOLUTIONS INC.
Listing provided by Stellar MLS
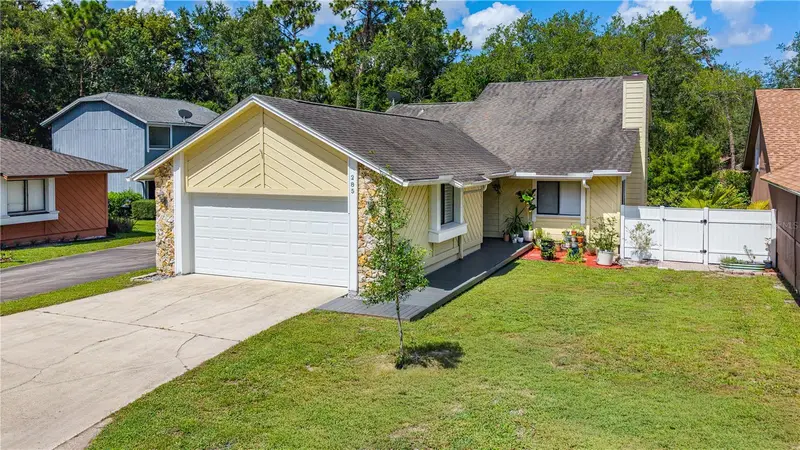
$299,900
285 Bayridge Ct
Ormond Beach, FL 32174
3 bd · 2 ba · 1,337 sqft
Tymber Creek Ph 02
MLS ID #FC321599, REALTY PROS ASSURED.
Listing provided by Stellar MLS
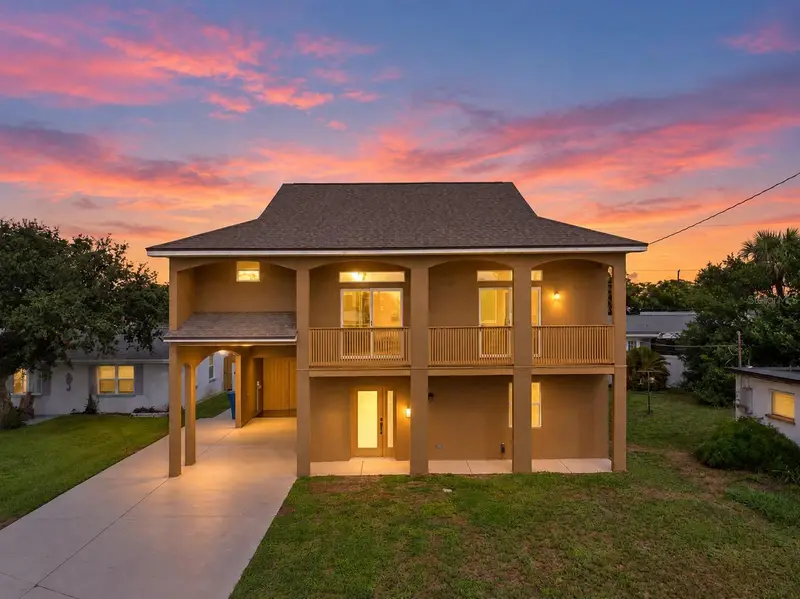
$470,000
64 Ocean Shore Dr
Ormond Beach, FL 32176
3 bd · 2 ba · 2,288 sqft
Ocean Shores
MLS ID #FC321987, REALTY PROS ASSURED.
Listing provided by Stellar MLS
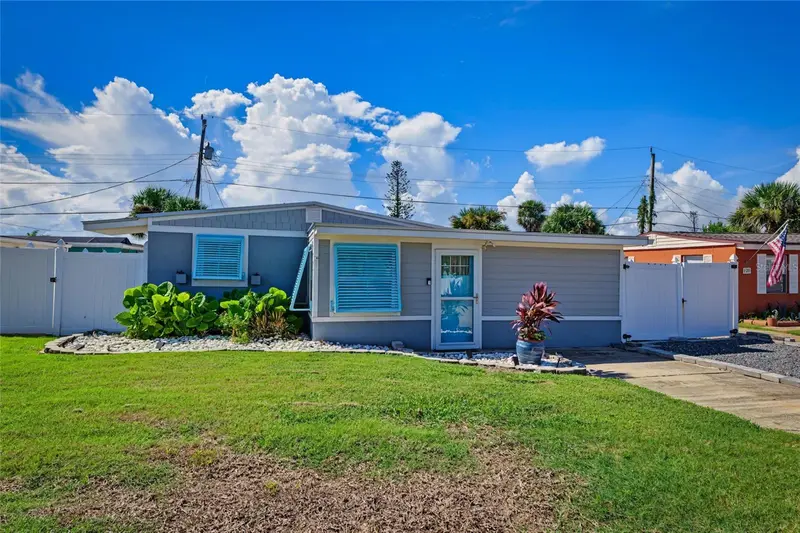
$349,000
118 Roberta Rd
Ormond Beach, FL 32176
2 bd · 1 ba · 965 sqft
Roberta Heights In Oakdale Park
MLS ID #O6446217, PHYLLIS KENT REAL ESTATE LLC.
Listing provided by Stellar MLS

Listings courtesy of Stellar MLS as distributed by MLS GRID
IDX information is provided exclusively for consumers’ personal, non-commercial use and may not be used for any purpose other than to identify prospective properties consumers may be interested in purchasing.
Based on information submitted to the MLS GRID as of October 15, 2026 at 7:34 PM ET. All data is obtained from various sources and may not have been verified by broker or MLS GRID. Supplied Open House Information is subject to change without notice. All information should be independently reviewed and verified for accuracy. Properties may or may not be listed by the office/agent presenting the information.
All or a portion of the multiple listing information is provided by Stellar MLS, from a copyrighted compilation of listings. The compilation of listings and each individual listing are © 2026 Stellar MLS. All rights reserved.
Ryan Solberg, Broker · MaxLife Realty LLC · FL License #BK3354351 · Equal Housing Opportunity · Full disclaimer · DMCA