

$949,900
9760 Highland Park PlacePalmetto, FL 34221
Listing updated: July 6, 2026 at 11:39 AM ET
Listing courtesy of Charles Rutenberg Realty Inc · Larry Curphey · MLS #TB8513507 · Active · 727-538-9200Property type
Year built
Lot size
Price / sq ft
HOA dues
Days on market
Garage spaces
Flood zone
About this home
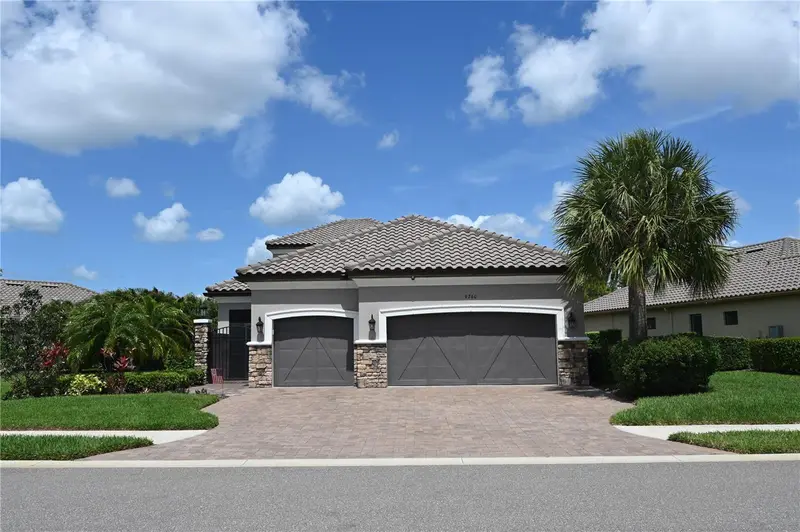
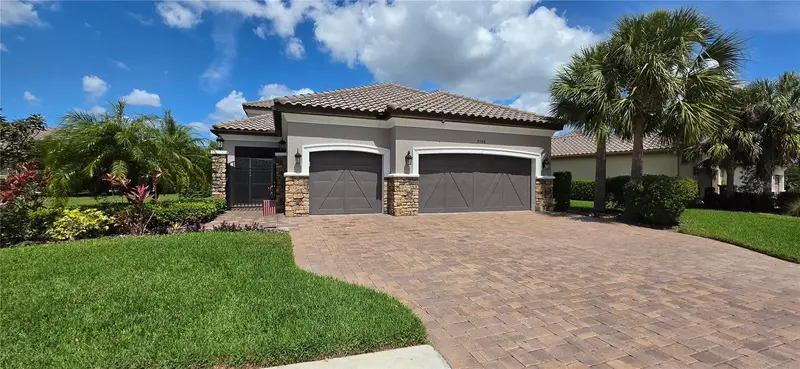
Welcome to your ultimate dream home. This executive Taylor Morrison Trevi model spans 2,740 square feet of meticulously upgraded living space, offering 2 bedrooms, 3.5 baths, a den, and a show-stopping custom theater room. Built for luxury, privacy, and peace of mind, this property pairs resort-style community living with unmatched personal amenities. The Ultimate Cinematic Escape--The crown jewel of this estate is a custom 600-square-foot, state-of-the-art home theater inspired by Walt Disney’s original 20,000 Leagues Under the Sea. This fully soundproofed room features: Top-of-the-line Sony 4K projector and a massive 120-inch movie screen, Immersive 11.1 digital channel audio with 13 speakers and dual 15-inch subwoofers, Two-tiered seating with 6 individual custom leather recliners and matching themed furniture, Programmable wireless multi-color lighting to set the perfect cinematic mood. Premium Interior & Smart Home Technology--Step inside to find upscale architectural details, including crown molding, custom interior paint, refined shiplap accents in the hallway and primary suite, and upgraded lighting, mirrors, and plumbing fixtures throughout. Dual En-Suites: Both spacious bedrooms feature private en-suite bathrooms, with a custom walk-in closet system in the primary bedroom. Smart Comfort & Utility: A 5-ton dual-zone A/C system with wireless thermostats, tankless whole-house water heater, central vacuum system, and a dedicated laundry room with custom cabinets and a utility sink. Audiophile Dream: Whole-house speaker system covering the main living areas, garage, and patio, featuring 7.1 surround sound in the living room and 5.1 surround sound in the primary bedroom. High-Tech Security: Ethernet connectivity in every room, a whole-house wired security system with motion sensors, and a 7-camera IP security system with an NVR monitor. Outdoor Oasis & Elite Curb Appeal: Situated on a rare, oversized lot with no neighbors directly in front or behind, this property maximizes privacy and outdoor enjoyment. Pool & Patio: Dip into the pristine 10,000-gallon pool, powered by a remote-controlled Pentair saltwater system. The extended patio features premium pavers, a full screen enclosure, privacy screening, and privacy blinds. Curb Appeal: A welcoming screened-in front porch, freshly repainted exterior, and an extended driveway leading to a spacious 3-car garage equipped with ceiling storage racks and wireless openers. Location, Safety, and Community--Located in a highly desirable, private gated community, you will enjoy maintenance-free living at its finest. Resort Amenities: HOA fees include Spectrum high-speed internet, extensive cable channels, streaming apps, a fully equipped gym, and pickleball and tennis courts. Unbeatable Location: Commuting is a breeze with quick, central access to I-75, US-41, and Highway 275. Storm Readiness: Peace of mind comes built-in with a high-elevation lot located completely outside of flood and evacuation zones. The home is protected by metal storm shutters, motion-activated exterior lighting, an automated 5-zone sprinkler system, and runs on a clean natural gas utility system. This pristinely kept home is move in ready so come see it soon!
Estimated monthly payment
Estimate only. Taxes use the listing's reported amount where available; insurance is a Florida-average estimate. Your actual payment will vary — run a full calculation or talk to a lender.
Price & listing history36 days on market
- Status: ActiveMay 31, 2026
- Listed$969,900May 31, 2026
- Price reduced$949,900
Property Documents
Documents the listing agent has made public for this property. Free to view and download.
Facts & features
- Property type
- Residential
- Sub type
- Single Family Residence
- Status
- Active
- Days on market
- 36
- Subdivision
- Artisan Lakes Esplanade Ph Iii Sp A-E
- County
- Manatee
- Year built
- 2017
- Living area
- 2,703 sq ft
- Price/sq ft
- $351
- Lot size
- 13,229 sq ft
- Lot category
- 1/4 to less than 1/2
- Flood zone
- X (12081C0157E)
- Garage
- 3 spaces
- Pool
- Private pool
- Annual taxes
- $5,608 (2025)
- Parcel #
- 610920859
- Zoning
- X
- MLS #
- TB8513507
Ask about this home
Have a question? Ask the broker directly.
Ryan Solberg answers personally — no call center, no spam. Your question goes straight to him.
Interior Details
- Bedrooms
- 2
- Full bathrooms
- 3
- Half bathrooms
- 1
- Flooring
- Carpet, Tile
- Appliances
- Dishwasher, Disposal, Ice Maker, Refrigerator, Tankless Water Heater
- Interior features
- Ceiling Fans(s), Central Vaccum, Crown Molding, High Ceilings, Open Floorplan
- Laundry
- Laundry Room
- Stories / Levels
- One
- Direction faces
- South
Heating & Cooling
- Heating
- Central
- Cooling
- Central Air
Parking
- Garage spaces
- 3
- Attached garage
- Yes
HOA & Financial
- HOA fee
- $1,560 / Quarterly
- Monthly HOA
- $520/mo
- Total monthly fees
- $520/mo
- Total annual fees
- $6,240
- HOA name
- Catherine Gangloff
- CDD
- Yes
- Homestead exemption
- Yes
- Min lease term
- 1 Month
- Listing terms
- Cash, Conventional, VA Loan
- Ownership
- Fee Simple
- Available for lease
- Yes
- Lease restrictions
- Yes
- Additional lease restrictions
- Check with HOA on further lease restrictions
- Approval process
- Check with HOA on further approval process
Exterior & Construction
- Exterior features
- Rain Gutters
- Construction materials
- Block, Stone, Stucco
- Roof
- Tile
- Foundation
- Slab
- Pool
- Private pool
- Road surface
- Paved
Utilities
- Sewer
- Public Sewer
- Water source
- Public
- Utilities
- BB/HS Internet Available, Cable Connected, Electricity Connected
Community
- Pets allowed
- Breed Restrictions, Cats OK, Dogs OK
Room Details
| Room | Level | Dimensions |
|---|---|---|
| Primary Bedroom | First | 12x18 |
| Bedroom 2 | First | 13x13 |
| Den | First | 11x11 |
| Great Room | First | 17x18 |
| Media Room | Second | 16x25 |
| Balcony/Porch/Lanai | First | 10x15 |
| Kitchen | First | 10x17 |
Listing Details
- Listing date
- 2026-05-31
- On market date
- 2026-05-31
- Original list price
- $969,900
- Occupant type
- Owner
- MLS area
- 34221 - Palmetto/Rubonia
- Listing AOR
- Suncoast Tampa
- Status changed
- 2026-05-31
- Tax legal description
- LOT 355 ARTISAN LAKES ESPLANDE PH III PI#6109.2085/9
Flood risk
Minimal-risk area outside the mapped floodplain. Flood insurance is optional and typically low-cost.
Source: FEMA flood zone reported on the listing. Confirm current designation at FEMA Flood Map Service Center.
Location
Directions
I-75 to Moccasin Wallow exit 229, go west to Artisan Lakes Parkway. Right on Artisan Lakes Parkway, left on Cobble Park Pl. Go through gate, left on Craftsman Park Way, right on Highland Park PL, the home is located on the right.
More homes like this
$525,000
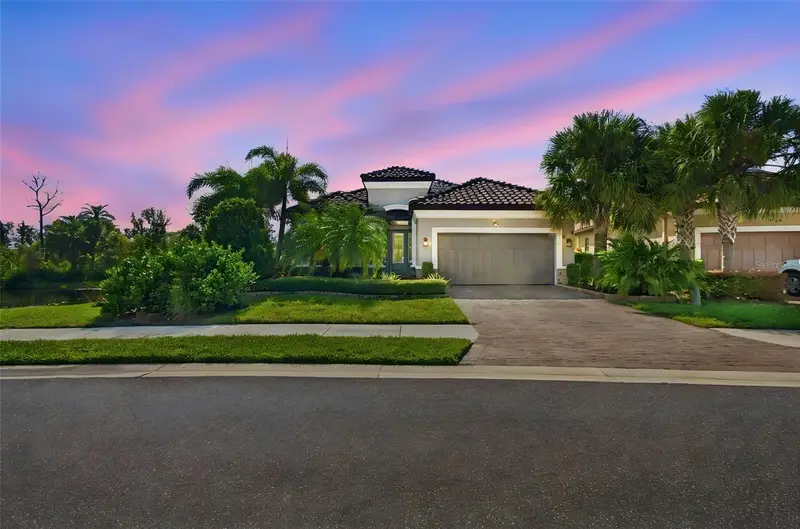
9765 Highland Park Pl
Palmetto, FL 34221
2 bd · 2 ba · 1,925 sqft
Artisan Lakes Esplanade Ph Iii Sp A-E
MLS ID #A4708978, EXP REALTY LLC.
Listing provided by Stellar MLS
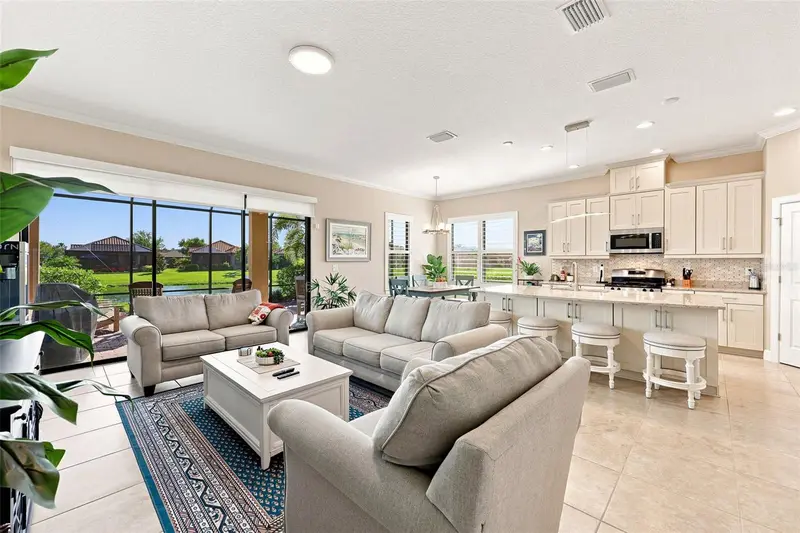
$549,000
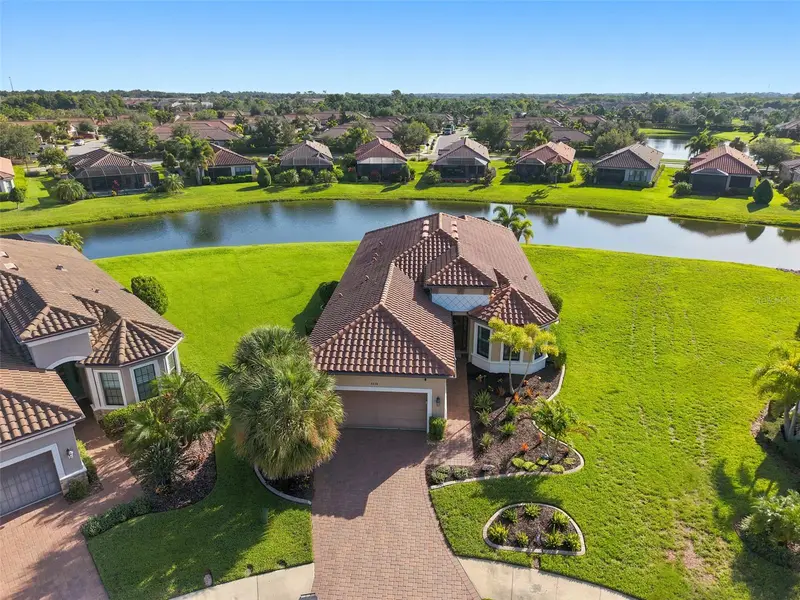
4616 Stickley Ct
Palmetto, FL 34221
3 bd · 4 ba · 2,071 sqft
Artisan Lakes Esplanade Ph Iii Sp A-E
MLS ID #TB8529091, KELLER WILLIAMS TAMPA PROPERTIES.
Listing provided by Stellar MLS
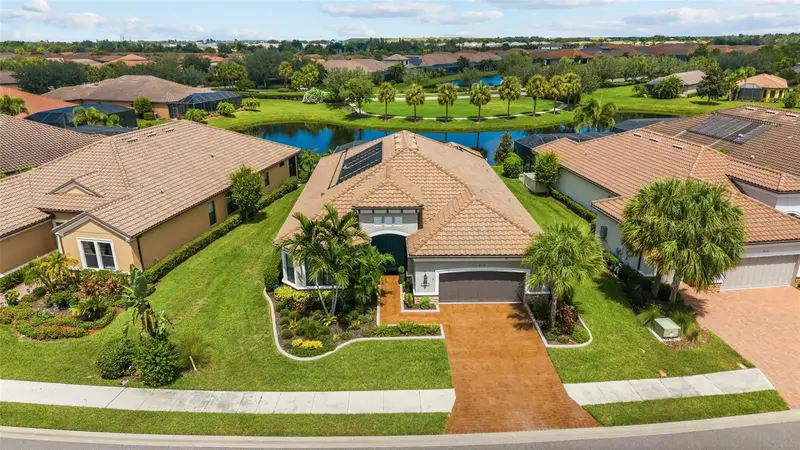
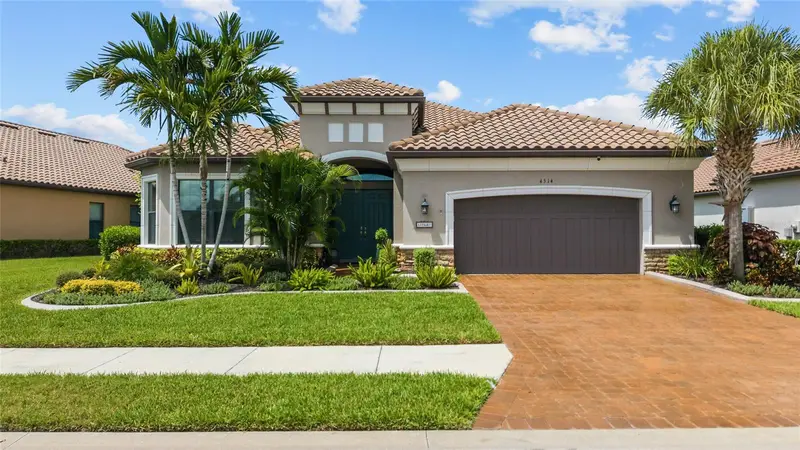
$885,000
4514 Stickley Ct
Palmetto, FL 34221
3 bd · 3 ba · 3,161 sqft
Artisan Lakes Esplanade Ph Iii Sp A-E
MLS ID #A4702060, MORGANDO REALTY SERVICES, LLC.
Listing provided by Stellar MLS

Listings courtesy of Stellar MLS as distributed by MLS GRID
IDX information is provided exclusively for consumers’ personal, non-commercial use and may not be used for any purpose other than to identify prospective properties consumers may be interested in purchasing.
Based on information submitted to the MLS GRID as of July 6, 2026 at 11:39 AM ET. All data is obtained from various sources and may not have been verified by broker or MLS GRID. Supplied Open House Information is subject to change without notice. All information should be independently reviewed and verified for accuracy. Properties may or may not be listed by the office/agent presenting the information.
All or a portion of the multiple listing information is provided by Stellar MLS, from a copyrighted compilation of listings. The compilation of listings and each individual listing are © 2026 Stellar MLS. All rights reserved.
Ryan Solberg, Broker · MaxLife Realty LLC · FL License #BK3354351 · Equal Housing Opportunity · Full disclaimer · DMCA