

$549,000
4616 Stickley CourtPalmetto, FL 34221
Listing updated: October 16, 2026 at 5:56 PM ET
Listing courtesy of Keller Williams Tampa Properties · Jared Rutherford · MLS #TB8529091 · Active · 813-264-7754Property type
Year built
Lot size
Price / sq ft
HOA dues
Days on market
Garage spaces
Flood zone
About this home
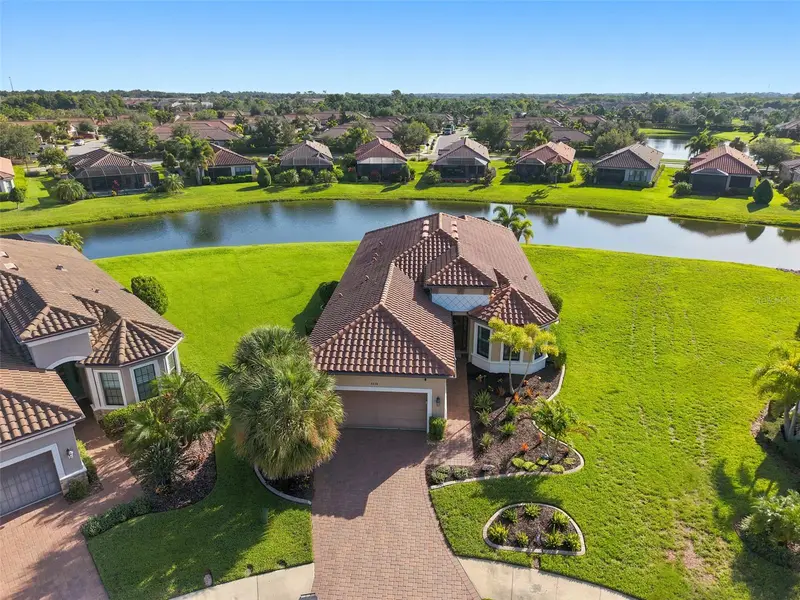
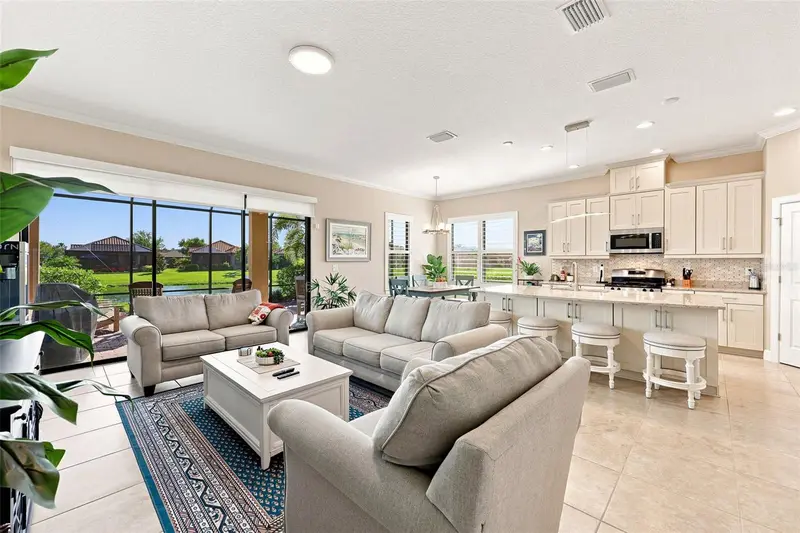
Virtually Staged. Welcome to resort-style living in the highly sought-after gated community of Esplanade at Artisan Lakes! This beautifully maintained 3-bedroom, 3.5-bath home with a 2-car garage offers the perfect blend of luxury, comfort, and convenience sitting on an oversized lot on a cul-de-sac. Enjoy an open-concept floor plan designed for entertaining, featuring quartz countertops, premium soft-close cabinetry, a large kitchen island with additional storage, and a timeless neutral backsplash that provides the perfect canvas for your personal style. Step outside to your screened paver lanai, complete with a TV wall mount and peaceful pond views, creating an inviting outdoor living space for morning coffee, weekend football, or relaxing evenings. Additional upgrades include hurricane shutters, overhead garage storage racks, and a dedicated laundry room. The washer, dryer, and kitchen bar stools all convey, making this home truly move-in ready. Living in Esplanade at Artisan Lakes means enjoying a vacation-inspired lifestyle with exceptional amenities, including a resort-style pool and spa, resistance/lap pool, fitness center, pickleball and tennis courts, bocce, walking trails, dog park, clubhouse, and a full-time Lifestyle Director coordinating year-round social events and activities. Conveniently located just minutes from I-75, you’ll enjoy easy access to Tampa, St. Petersburg, Bradenton, Sarasota, Gulf Coast beaches, shopping, dining, and entertainment. Don’t miss this opportunity to own a beautifully upgraded home in one of Palmetto’s premier resort-style communities!
Estimated monthly payment
Estimate only. Taxes use the listing's reported amount where available; insurance is a Florida-average estimate. Your actual payment will vary — run a full calculation or talk to a lender.
Price & listing history84 days on market
- Status: ActiveJul 24, 2026
- Listed$589,000Jul 24, 2026
- Price reduced$549,000
Facts & features
- Property type
- Residential
- Sub type
- Single Family Residence
- Status
- Active
- Days on market
- 84
- Subdivision
- Artisan Lakes Esplanade Ph Iii Sp A-E
- County
- Manatee
- Year built
- 2018
- Living area
- 2,071 sq ft
- Price/sq ft
- $265
- Building area
- 2,790 sq ft (Public Records)
- Lot size
- 13,377 sq ft
- Lot category
- 1/4 to less than 1/2
- Flood zone
- X (12081C0157E)
- Garage
- 2 spaces
- Annual taxes
- $5,656 (2025)
- Parcel #
- 610914909
- Zoning
- PD-MU
- MLS #
- TB8529091
Ask about this home
Have a question? Ask the broker directly.
Ryan Solberg answers personally — no call center, no spam. Your question goes straight to him.
Interior Details
- Bedrooms
- 3
- Full bathrooms
- 3
- Half bathrooms
- 1
- Flooring
- Tile, Vinyl
- Appliances
- Dishwasher, Dryer, Microwave, Range, Refrigerator, Washer
- Interior features
- Eat-in Kitchen, High Ceilings, Living Room/Dining Room Combo, Open Floorplan, Stone Counters, Walk-In Closet(s)
- Laundry
- Inside, Laundry Room
- Stories / Levels
- One
- Direction faces
- Northeast
Heating & Cooling
- Heating
- Central
- Cooling
- Central Air
Parking
- Garage spaces
- 2
- Attached garage
- Yes
HOA & Financial
- HOA fee
- $1,560 / Quarterly
- Monthly HOA
- $520/mo
- Total monthly fees
- $520/mo
- Total annual fees
- $6,240
- HOA name
- Esplanade at Artisan Lake HOA/Catherine Gangloff
- CDD
- Yes
- Homestead exemption
- Yes
- Min lease term
- 1 Month
- Listing terms
- Cash, Conventional, FHA, VA Loan
- Ownership
- Fee Simple
- Available for lease
- Yes
- Lease restrictions
- Yes
- Additional lease restrictions
- Confirm with HOA
- Approval process
- Confirm with HOA
Exterior & Construction
- Exterior features
- Sidewalk
- Construction materials
- Stucco
- Roof
- Concrete, Shingle
- Foundation
- Slab
- Waterfront
- Yes
- Water view
- Yes
- Road surface
- Paved
Utilities
- Sewer
- Public Sewer
- Water source
- Public
- Utilities
- Electricity Connected, Sewer Connected, Water Connected
Community
- Pets allowed
- Breed Restrictions, Cats OK, Dogs OK, Number Limit
Schools
Letter grades: Florida DOE 2024–25 school grades (Orange, Seminole, Lake, Osceola, Brevard). Assigned schools from the listing agent — verify enrollment with the district.
Room Details
| Room | Level | Dimensions |
|---|---|---|
| Primary Bedroom | First | 12.7x19.1 |
| Living Room | First | 12.7x21.6 |
| Kitchen | First | 12.2x14.2 |
| Dining Room | First | 12.2x9.8 |
| Bedroom 2 | First | 11.1x12.8 |
| Bedroom 3 | First | 12.2x14 |
| Office | First | 12.2x11.1 |
| Utility Room | First | 11.1x24.2 |
Listing Details
- Listing date
- 2026-07-11
- On market date
- 2026-07-24
- Original list price
- $589,000
- Occupant type
- Owner
- MLS area
- 34221 - Palmetto/Rubonia
- Listing AOR
- Suncoast Tampa
- Status changed
- 2026-07-24
- Tax legal description
- LOT 236 ARTISAN LAKES ESPLANDE PH III PI#6109.1490/9
Flood risk
Minimal-risk area outside the mapped floodplain. Flood insurance is optional and typically low-cost.
Source: FEMA flood zone reported on the listing. Confirm current designation at FEMA Flood Map Service Center.
Location
Directions
Traveling west on 52nd Avenue East (683), turn right into Artisan Lakes Parkway. At the traffic circle, turn left into Cobble Park Pl and after 0.449 miles in Craftman Park Way. After 0.3 miles turn left into Wicker Park Way and after 449 feet left into Stickley Court. The destination will be on the right.
More homes like this
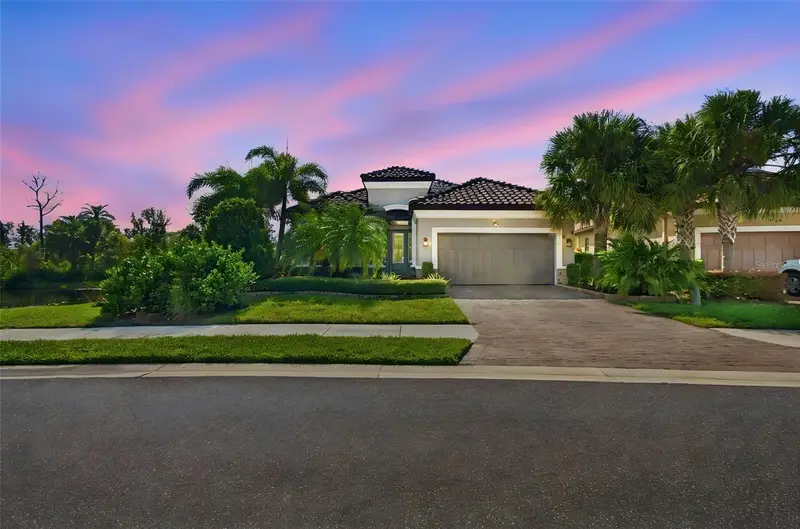
$525,000
9765 Highland Park Pl
Palmetto, FL 34221
2 bd · 2 ba · 1,925 sqft
Artisan Lakes Esplanade Ph Iii Sp A-E
MLS ID #A4708978, EXP REALTY LLC.
Listing provided by Stellar MLS
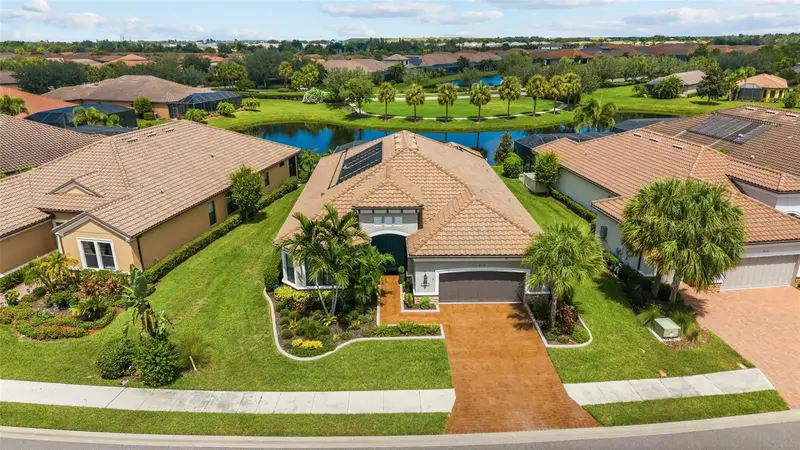
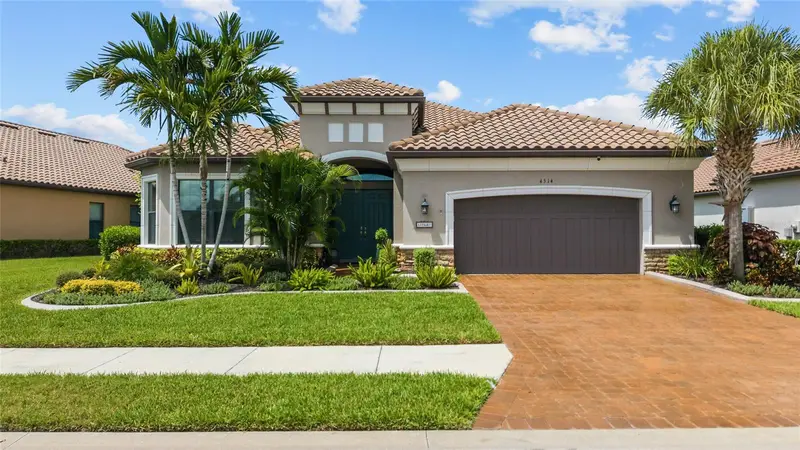
$885,000
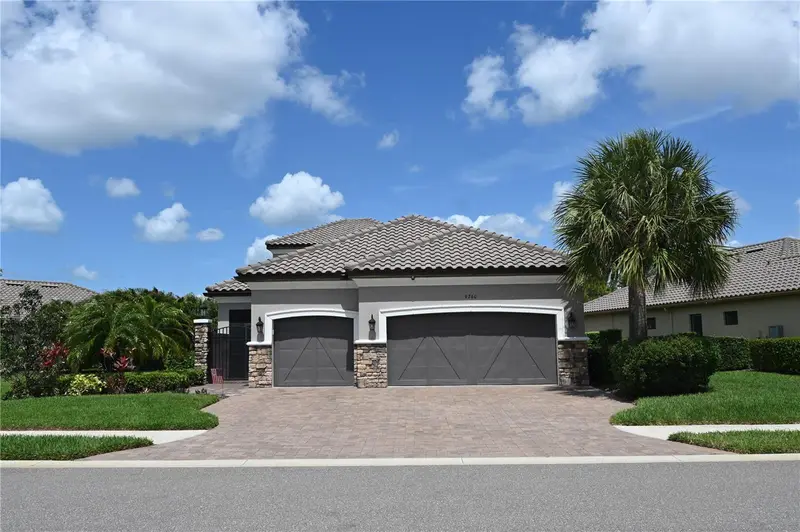
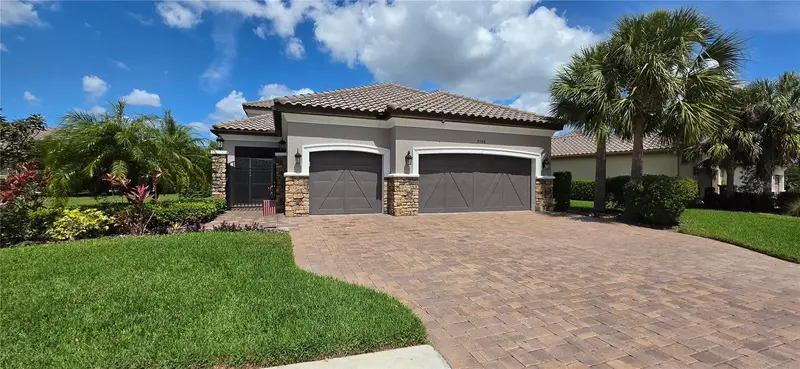
4514 Stickley Ct
Palmetto, FL 34221
3 bd · 3 ba · 3,161 sqft
Artisan Lakes Esplanade Ph Iii Sp A-E
MLS ID #A4702060, MORGANDO REALTY SERVICES, LLC.
Listing provided by Stellar MLS
$949,900
9760 Highland Park Pl
Palmetto, FL 34221
2 bd · 4 ba · 2,703 sqft
Artisan Lakes Esplanade Ph Iii Sp A-E
MLS ID #TB8513507, CHARLES RUTENBERG REALTY INC.
Listing provided by Stellar MLS

Listings courtesy of Stellar MLS as distributed by MLS GRID
IDX information is provided exclusively for consumers’ personal, non-commercial use and may not be used for any purpose other than to identify prospective properties consumers may be interested in purchasing.
Based on information submitted to the MLS GRID as of October 16, 2026 at 5:56 PM ET. All data is obtained from various sources and may not have been verified by broker or MLS GRID. Supplied Open House Information is subject to change without notice. All information should be independently reviewed and verified for accuracy. Properties may or may not be listed by the office/agent presenting the information.
All or a portion of the multiple listing information is provided by Stellar MLS, from a copyrighted compilation of listings. The compilation of listings and each individual listing are © 2026 Stellar MLS. All rights reserved.
Ryan Solberg, Broker · MaxLife Realty LLC · FL License #BK3354351 · Equal Housing Opportunity · Full disclaimer · DMCA