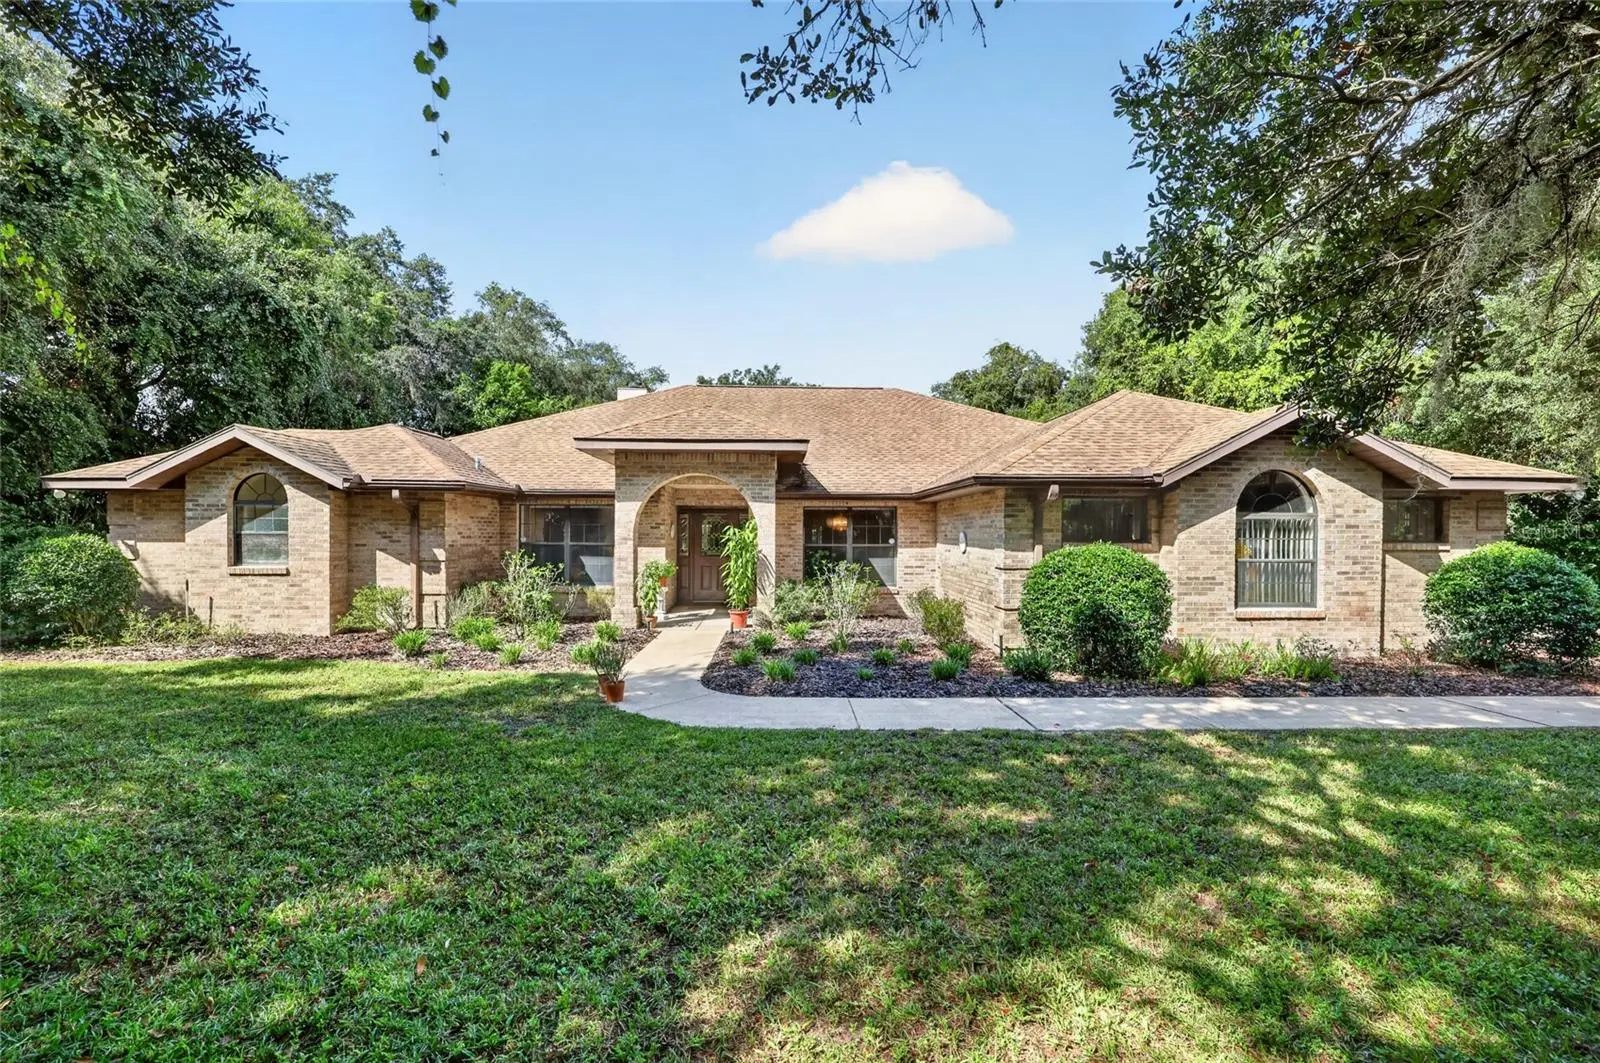

$449,900
3450 52nd TerraceOcala, FL 34474
Listing updated: October 2, 2026 at 6:49 AM ET
Listing courtesy of It'S All About You...Real Esta · Melissa Townsend · MLS #OM733120 · Active · 352-304-5687Property type
Year built
Lot size
Price / sq ft
HOA dues
Day on market
Garage spaces
Flood zone
About this home
Discover space, privacy, and potential in Timberwood! Set on a private one-acre parcel with mature trees and established landscaping, this brick-and-block with stucco home offers a convenient SW Ocala location near shopping, restaurants, and medical facilities - AND is only 15 minutes from the World Equestrian Center. The thoughtfully designed floor plan features three bedrooms, two bathrooms, a dedicated office, and open-concept living space with an eat-in kitchen. A split-bedroom layout provides separation between the primary suite and guest bedrooms, while an expansive Florida room and screened porch provide inviting spaces to relax and enjoy the leafy surroundings. A large, inside laundry adds everyday convenience. Outdoors you will find a spacious 24' x 20' workshop building that includes a single-vehicle bay and additional storage, providing room for projects, equipment, and hobbies. The interior of this home is ready for a cosmetic refresh, offering an opportunity to bring your personal style to a home with a fabulous layout and a beautiful setting. Make the most of this generous parcel and create your own SW Ocala retreat! Discover space, privacy, and potential in Timberwood! Set on a private one-acre parcel with mature trees and established landscaping, this brick-and-stucco home offers a convenient SW Ocala location near shopping, restaurants, and medical facilities- AND only 15 minutes from the World Equestrian Center. The thoughtfully designed floor plan features three bedrooms, two bathrooms, a dedicated office, and open-concept living space with an eat-in kitchen. A split-bedroom layout provides separation between the primary suite and guest bedrooms, while an expansive Florida room and screened porch provide inviting spaces to relax and enjoy the leafy surroundings. A large, inside laundry adds everyday convenience. Outdoors you will find a spacious 24' x 20' workshop building that includes a single-vehicle bay and additional storage, providing room for projects, equipment, and hobbies. The interior of this home is ready for a cosmetic refresh, offering an opportunity to bring your personal style to a home with a fabulous layout and a beautiful setting. Make the most of this generous parcel and create your own SW Ocala retreat! New Septic and Drainfield 2025. HVAC 2024. Roofs on home and workshop replaced in 2019.
Estimated monthly payment
Estimate only. Taxes use the listing's reported amount where available; insurance is a Florida-average estimate. Your actual payment will vary — run a full calculation or talk to a lender.
Price & listing history1 days on market
- Status: ActiveOct 1, 2026
- Listed$449,900Oct 1, 2026
- Price increased$449,900
Facts & features
- Property type
- Residential
- Sub type
- Single Family Residence
- Status
- Active
- Days on market
- 1
- Subdivision
- Timberwood Add 03
- County
- Marion
- Year built
- 1994
- Living area
- 2,581 sq ft
- Price/sq ft
- $174
- Building area
- 3,977 sq ft (Public Records)
- Lot size
- 46,609 sq ft
- Lot category
- 1 to less than 2
- Flood zone
- X
- Garage
- 3 spaces
- Annual taxes
- $7,092 (2025)
- Parcel #
- 2385-011-006
- Zoning
- A1
- MLS #
- OM733120
Ask about this home
Have a question? Ask the broker directly.
Ryan Solberg answers personally — no call center, no spam. Your question goes straight to him.
Interior Details
- Bedrooms
- 3
- Full bathrooms
- 2
- Flooring
- Carpet, Parquet, Tile
- Appliances
- Dishwasher, Dryer, Microwave, Range, Refrigerator, Washer
- Interior features
- Ceiling Fans(s), Eat-in Kitchen, Living Room/Dining Room Combo, Open Floorplan, Primary Bedroom Main Floor, Solid Surface Counters, Split Bedroom, Stone Counters, Thermostat, Vaulted Ceiling(s), Walk-In Closet(s), Window Treatments
- Laundry
- Inside, Laundry Room
- Stories / Levels
- One
- Direction faces
- East
- Fireplace
- Yes
Heating & Cooling
- Heating
- Central, Heat Pump
- Cooling
- Central Air
Parking
- Garage spaces
- 3
- Attached garage
- Yes
- Parking features
- Driveway, Garage Door Opener, Garage Faces Side, Workshop in Garage
HOA & Financial
- HOA fee
- $100 / Annually
- Monthly HOA
- $8/mo
- Total monthly fees
- $8/mo
- Total annual fees
- $100
- HOA name
- Al Formella, President
- CDD
- No
- Min lease term
- 3 Months
- Listing terms
- Cash, Conventional
- Ownership
- Fee Simple
- Available for lease
- Yes
- Lease restrictions
- Yes
- Additional lease restrictions
- Please verify current HOA Rules with HOA Management: https://timberwoodocala.com/
Exterior & Construction
- Exterior features
- Lighting, Private Mailbox, Private Yard, Rain Gutters, Storage
- Construction materials
- Block, Brick, Stucco
- Roof
- Shingle
- Foundation
- Slab
- Road surface
- Asphalt, Paved
Utilities
- Sewer
- Septic Tank
- Water source
- Well
- Utilities
- BB/HS Internet Available, Cable Available, Electricity Connected, Phone Available
Community
- Pets allowed
- Yes
Schools
Letter grades: Florida DOE 2024–25 school grades (Orange, Seminole, Lake, Osceola, Brevard). Assigned schools from the listing agent — verify enrollment with the district.
Room Details
| Room | Level | Dimensions |
|---|---|---|
| Living Room | First | 22.75x19.5 |
| Office | First | 10x11 |
| Dining Room | First | 11.5x9 |
| Kitchen | First | 12x14 |
| Dinette | First | 10.5x10.25 |
| Florida Room | First | 30x10 |
| Balcony/Porch/Lanai | First | 11.5x23.5 |
| Primary Bedroom | First | 16x13 |
| Bedroom 2 | First | 11x12.5 |
| Bedroom 3 | First | 11.75x13 |
Listing Details
- Listing date
- 2026-10-01
- On market date
- 2026-10-01
- Original list price
- $449,900
- Occupant type
- Tenant
- MLS area
- 34474 - Ocala
- Listing AOR
- Ocala - Marion
- Status changed
- 2026-10-01
- Tax legal description
- SEC 28 TWP 15 RGE 21 PLAT BOOK Y PAGE 064 TIMBERWOOD 3RD ADD BLK K LOT 6
Flood risk
Minimal-risk area outside the mapped floodplain. Flood insurance is optional and typically low-cost.
Source: FEMA flood zone reported on the listing. Confirm current designation at FEMA Flood Map Service Center.
Location
Directions
From SW College Rd / SR 200 turn RIGHT onto SW 38th CT. Follow road around bend and proceed straight at light. Road turns into SW 40th ST. Proceed straight at 2nd light. Road turns into SW 38th ST. Turn RIGHT onto SW 51st TER. Turn LEFT onto SW 37th ST. Turn RIGHT onto SW 52nd TER. Look for sign on LEFT.
More homes like this
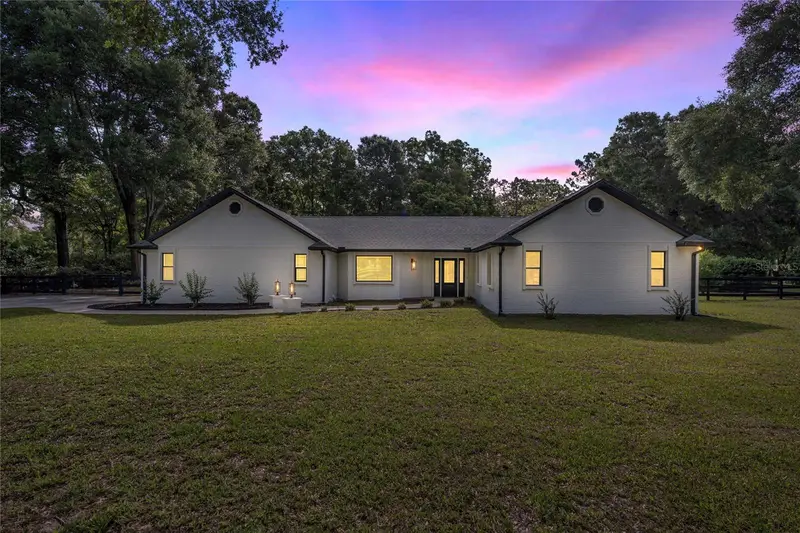
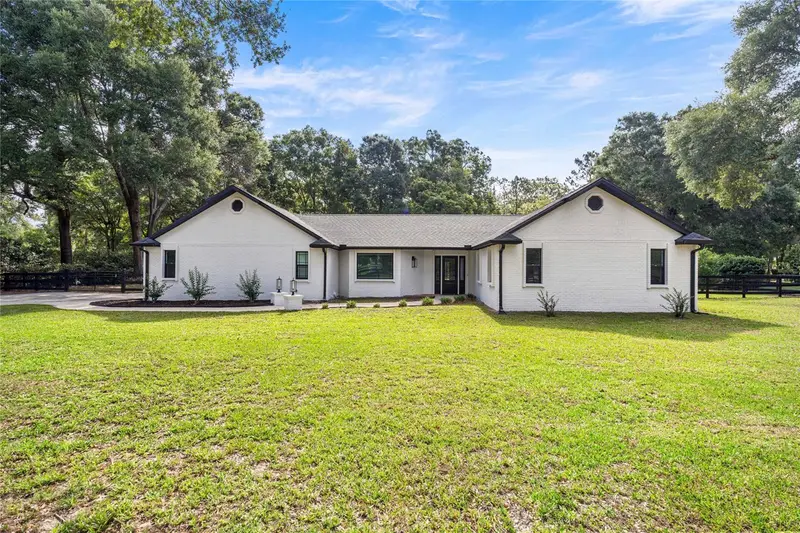
$600,000
3251 Sw 56th Ave
Ocala, FL 34474
4 bd · 2 ba · 2,244 sqft
Timberwood Add 03
MLS ID #OM725061, BRAVO'S PROPERTIES & MAN LLC.
Listing provided by Stellar MLS
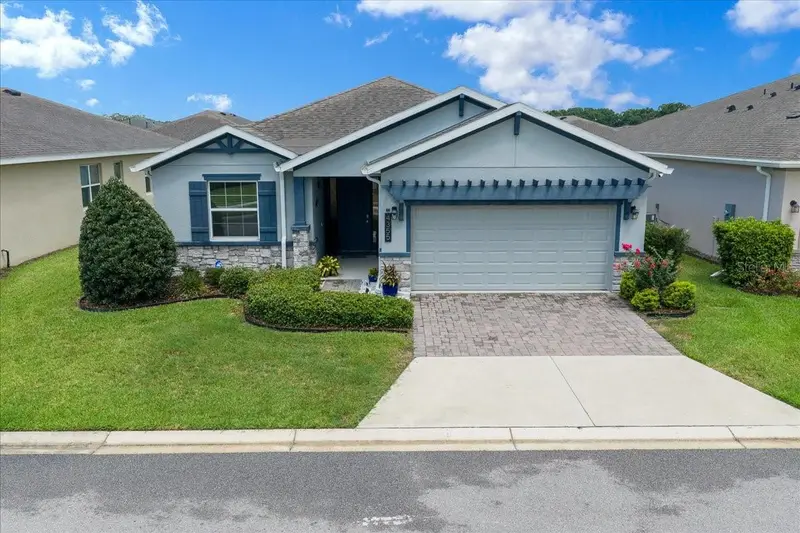
$410,000
4355 Nw 55th Ter
Ocala, FL 34482
2 bd · 2 ba · 1,853 sqft
Ocala Preserve Ph 9
MLS ID #OM730670, PARSLEY REAL ESTATE INC.
Listing provided by Stellar MLS
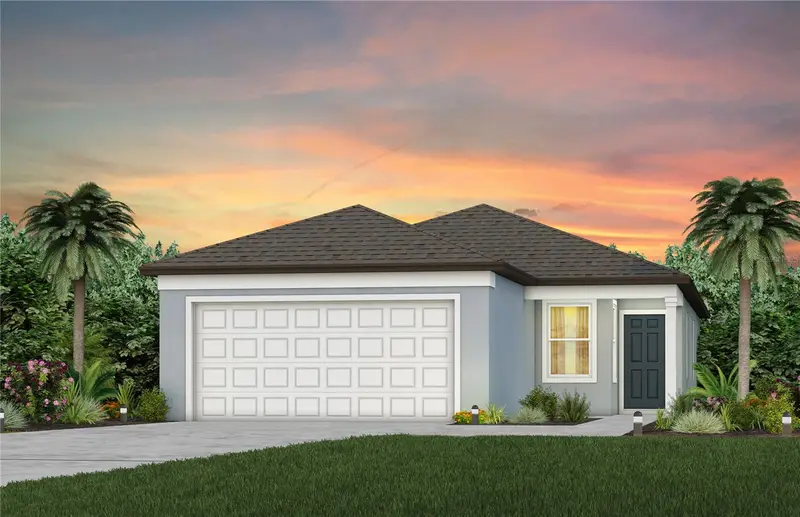
$289,470
6888 Sw 90th Ln
Ocala, FL 34476
3 bd · 2 ba · 1,433 sqft
Pioneer Ranch Phase 1
MLS ID #TB8551677, PULTE REALTY OF WEST FLORIDA LLC.
Listing provided by Stellar MLS
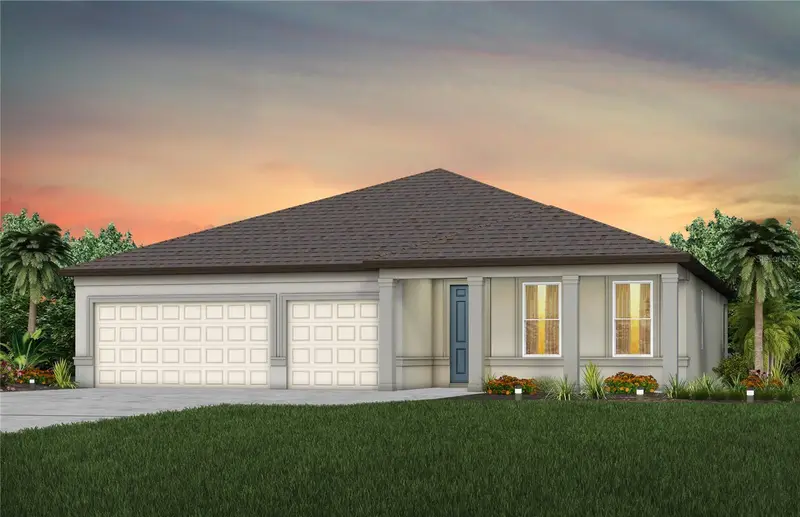
$465,140
8081 Sw 45th Court Rd
Ocala, FL 34476
4 bd · 3 ba · 2,503 sqft
Marion Ranch Phases 3 And 4
MLS ID #TB8523454, PULTE REALTY OF WEST FLORIDA LLC.
Listing provided by Stellar MLS

Listings courtesy of Stellar MLS as distributed by MLS GRID
IDX information is provided exclusively for consumers’ personal, non-commercial use and may not be used for any purpose other than to identify prospective properties consumers may be interested in purchasing.
Based on information submitted to the MLS GRID as of October 2, 2026 at 6:49 AM ET. All data is obtained from various sources and may not have been verified by broker or MLS GRID. Supplied Open House Information is subject to change without notice. All information should be independently reviewed and verified for accuracy. Properties may or may not be listed by the office/agent presenting the information.
All or a portion of the multiple listing information is provided by Stellar MLS, from a copyrighted compilation of listings. The compilation of listings and each individual listing are © 2026 Stellar MLS. All rights reserved.
Ryan Solberg, Broker · MaxLife Realty LLC · FL License #BK3354351 · Equal Housing Opportunity · Full disclaimer · DMCA