
$559,900
24215 Weldon DriveEustis, FL 32736
Listing updated: September 17, 2026 at 1:48 PM ET
Listing courtesy of The Shugan Group Inc · Elliot Shugan · MLS #O6410352 · Active · 407-755-7588Property type
Year built
Lot size
Price / sq ft
HOA dues
Days on market
Garage spaces
Flood zone
About this home
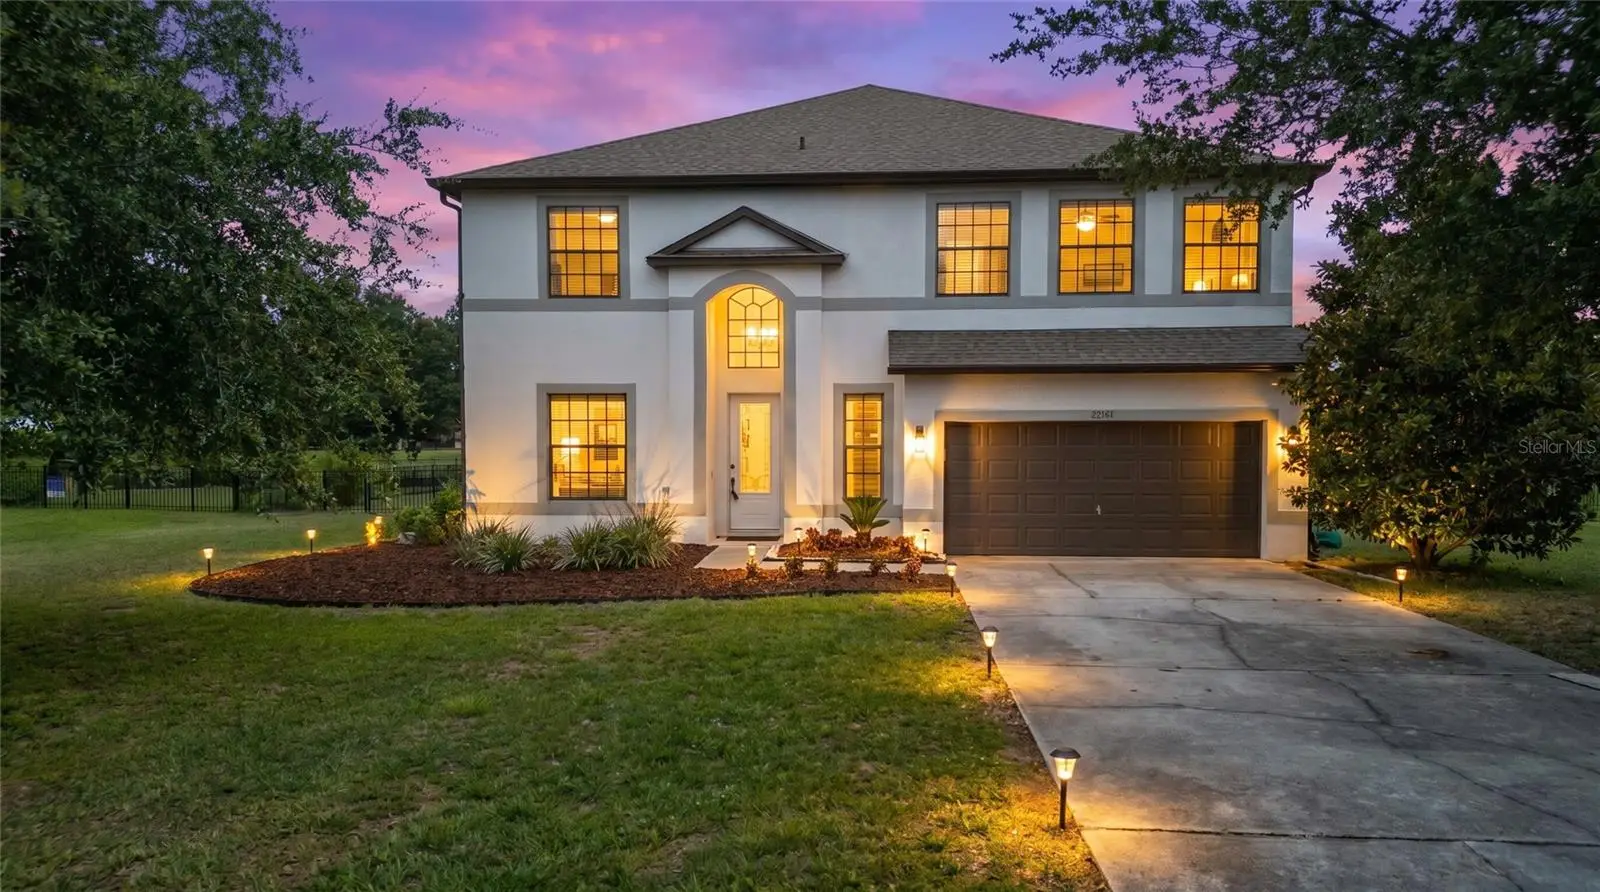
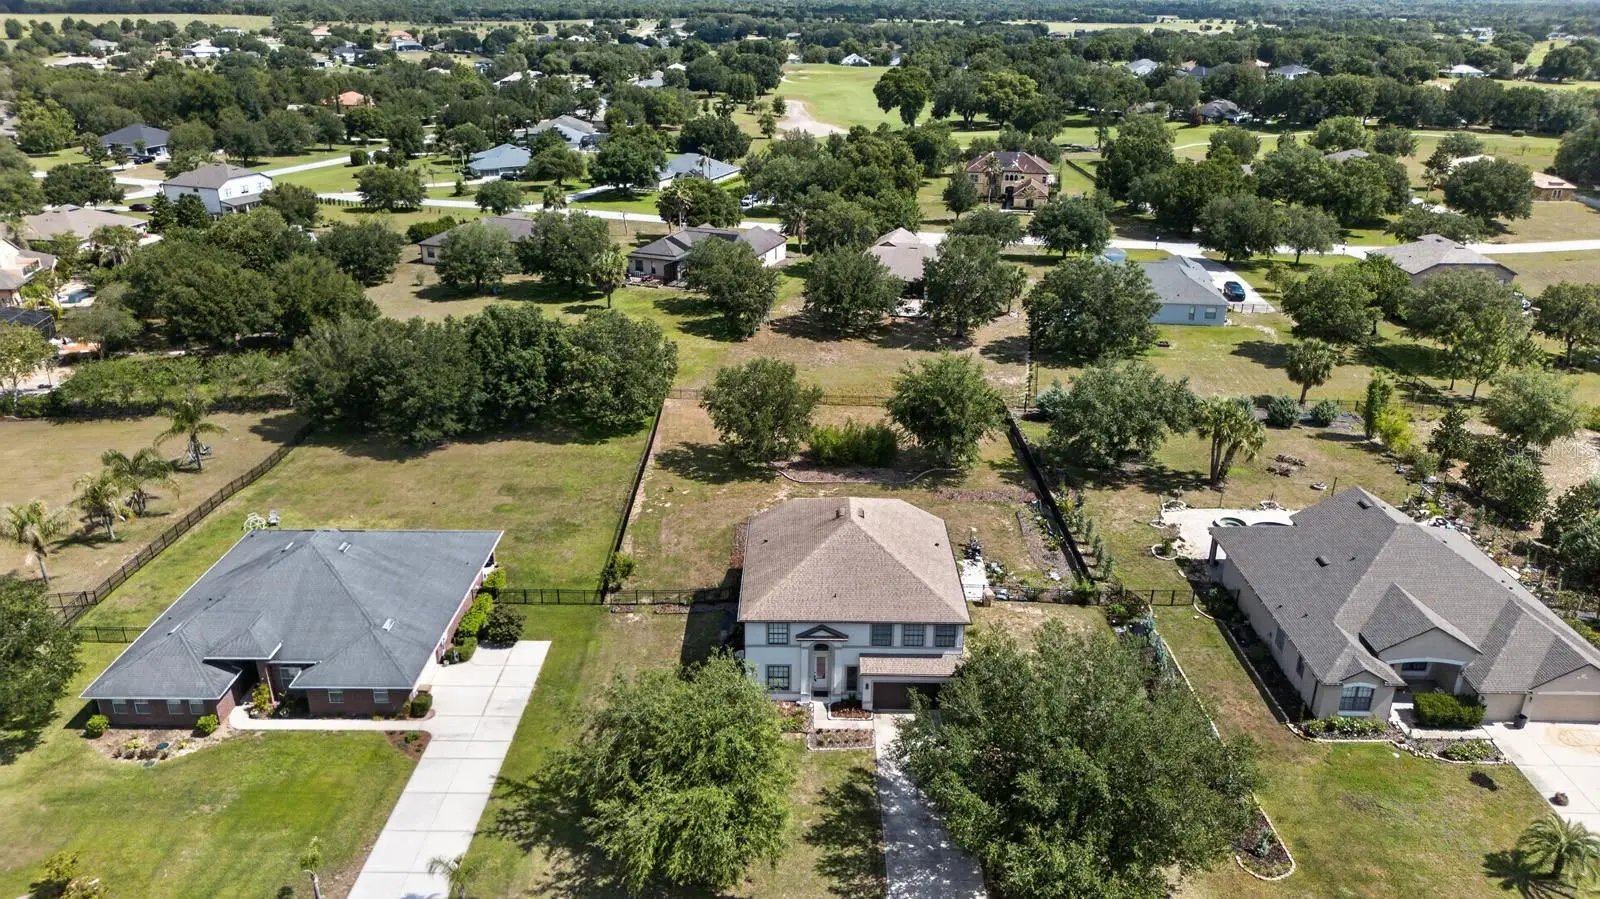
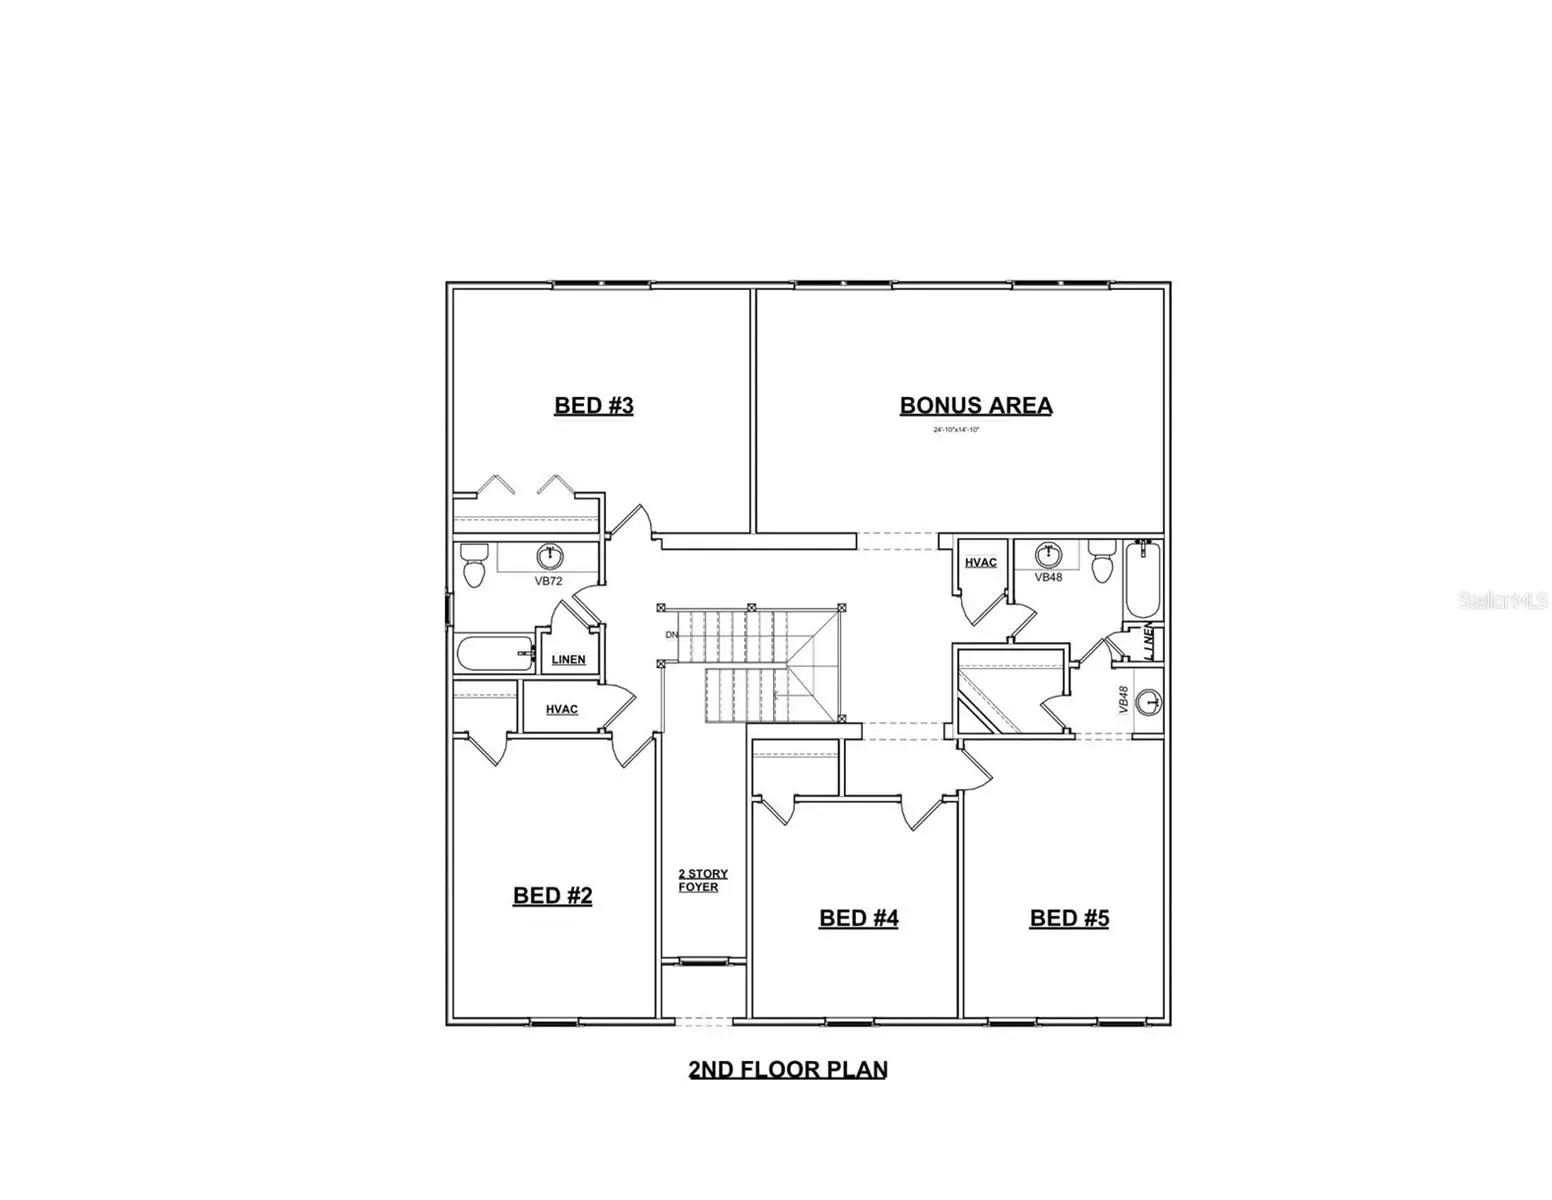
MOTIVATED SELLER!! HGTV ready and thoughtfully UPGRADED, this massive 5 bedroom + BONUS ROOM estate offers over 3,600 square feet of living space on more than three-quarters of an acre, FULLY FENCED, in the highly desirable community of Black Bear Reserve. From the moment you walk through the custom 8-foot entry door, you’ll notice the attention to detail with T&G shiplap walls and porcelain tile flooring gracefully flowing throughout the entire first floor! The sellers spared no expense and have invested over $55k in upgrades even down to Pismo Round door hardware! Designed with both function and lifestyle in mind, the home features a thoughtfully reimagined layout, including an oversized laundry room with abundant storage and prep space, along with a beautifully finished mudroom just off the garage to keep daily life organized. Should a buyer prefer the original floor plan, the sellers are willing, with an acceptable offer, to restore the laundry to its original location and convert the oversized laundry room back into a flexible living space, perfect for a home office, playroom, fitness room, or additional living area. The chef inspired kitchen boasts 42” cabinetry, granite countertops, stainless steel appliances, and a large island that opens seamlessly to the main living areas, perfect for everyday living and entertaining. A standout feature is the custom walk-in pantry, offering a full 10-foot wall of open shelving, upper cabinetry, and additional lower storage with a butcher block countertop, storage will never be an issue here!! The primary suite is conveniently located on the main floor and offers generous space, natural light, and a 36” K-Bar Solid Core Barn Door that leads into the spa-like en suite with a designer-inspired shower, elegant vanity, and a walk-in closet with shelving and hanging space. NEW HVAC (2025), NEWER ROOF (2021), NEWER Interior/Exterior Paint. Upstairs, you’ll find even more flexibility with a MASSIVE bonus room, ideal for a second living area, home theater, or playroom, there are endless possibilities! There is also a second primary suite featuring its own private bath and walk-in closet, which could make for an ideal MOTHER-IN-LAW Suite. The additional bedrooms are all generously sized, giving everyone their own space. Step outside to your oversized covered porch overlooking the expansive, Dreaming of a pool? You're one step closer! This FULLY FENCED backyard is POOL-READY, and the sellers have already disconnected the sprinkler lines in the proposed pool area, saving you time and preparation. Come see this majestic home before it is too late!! Black Bear Reserve offers a unique blend of space and convenience, including high-speed internet and cable with your dues! There is also a clubhouse, tennis courts, playground, picnic area, and a floating dock. Oh and did I mention, they have a Toptracer Range powered by the same technology used at Topgolf, offering a fun, interactive driving range experience without the high price tag!! Tucked away with a peaceful, country feel, yet just minutes from Publix and the 429 for easy access to everything Central Florida has to offer. This is a home with space, flexibility, and upgrades in all the right places, schedule your private showing TODAY!
Estimated monthly payment
Estimate only. Taxes use the listing's reported amount where available; insurance is a Florida-average estimate. Your actual payment will vary — run a full calculation or talk to a lender.
Price & listing history116 days on market
- Status: ActiveMay 24, 2026
- Listed$599,900May 24, 2026
- Price reduced$559,900
Facts & features
- Property type
- Residential
- Sub type
- Single Family Residence
- Status
- Active
- Days on market
- 116
- Subdivision
- Upson Downs
- County
- Lake
- Year built
- 2006
- Living area
- 3,650 sq ft
- Price/sq ft
- $153
- Building area
- 4,450 sq ft (Public Records)
- Lot size
- 33,000 sq ft
- Lot category
- 1/2 to less than 1
- Flood zone
- X (12069C0245E)
- Garage
- 2 spaces
- Annual taxes
- $7,445 (2025)
- Parcel #
- 31-18-28-2100-000-07700
- Zoning
- PUD
- MLS #
- O6410352
Ask about this home
Have a question? Ask the broker directly.
Ryan Solberg answers personally — no call center, no spam. Your question goes straight to him.
Interior Details
- Bedrooms
- 5
- Full bathrooms
- 3
- Half bathrooms
- 1
- Flooring
- Carpet, Tile
- Appliances
- Dishwasher, Disposal, Dryer, Microwave, Range, Refrigerator, Washer
- Interior features
- Built-in Features, Cathedral Ceiling(s), Ceiling Fans(s), Eat-in Kitchen, Kitchen/Family Room Combo, Open Floorplan, Primary Bedroom Main Floor, PrimaryBedroom Upstairs, Solid Surface Counters, Solid Wood Cabinets, Thermostat, Walk-In Closet(s)
- Laundry
- Inside, Laundry Room
- Stories / Levels
- Two
- Direction faces
- Northwest
Heating & Cooling
- Heating
- Central
- Cooling
- Central Air
Parking
- Garage spaces
- 2
- Attached garage
- Yes
HOA & Financial
- HOA fee
- $129 / Monthly
- Monthly HOA
- $129/mo
- Total monthly fees
- $129/mo
- Total annual fees
- $1,548
- HOA name
- Leland Management/Toni Sponheimer
- CDD
- No
- Min lease term
- 1-2 Years
- Listing terms
- Cash, Conventional, FHA, VA Loan
- Ownership
- Fee Simple
- Available for lease
- Yes
- Lease restrictions
- No
- Additional lease restrictions
- Please confirm any lease restrictions with the HOA.
Exterior & Construction
- Exterior features
- Rain Gutters
- Construction materials
- Block, Stucco
- Roof
- Shingle
- Foundation
- Slab
- Road surface
- Paved
Utilities
- Sewer
- Septic Tank
- Water source
- Public
- Utilities
- Public
Community
- Pets allowed
- Yes
Schools
Letter grades: Florida DOE 2024–25 school grades (Orange, Seminole, Lake, Osceola, Brevard). Assigned schools from the listing agent — verify enrollment with the district.
Room Details
| Room | Level | Dimensions |
|---|---|---|
| Laundry | First | 12x12 |
| Kitchen | First | 12x9 |
| Living Room | First | 16x19 |
| Primary Bedroom | First | 18x14 |
| Bedroom 2 | Second | 17x12 |
| Bedroom 3 | Second | 15x18 |
| Bedroom 4 | Second | 17x12 |
| Bedroom 5 | Second | 13x13 |
| Bonus Room | Second | 15x25 |
Listing Details
- Listing date
- 2026-05-24
- On market date
- 2026-05-24
- Original list price
- $599,900
- Occupant type
- Owner
- MLS area
- 32736 - Eustis
- Listing AOR
- Orlando Regional
- Status changed
- 2026-05-24
- Tax legal description
- UPSON DOWNS SUB LOT 77 PB 36 PGS 4-9 ORB 5917 PG 482
Flood risk
Minimal-risk area outside the mapped floodplain. Flood insurance is optional and typically low-cost.
Source: FEMA flood zone reported on the listing. Confirm current designation at FEMA Flood Map Service Center.
Location
Directions
From the 429 S, Take exit 44 toward SR-46/CR-46A/Sorrento/Mt. Plymouth. Go for 0.4 mi. Continue on State Road 46 (SR-46 W) toward CR-46A W. Go for 0.6 mi. Continue on County Road 46A (CR-46A). Go for 2.8 mi. Turn left onto State Road 44 (SR-44). Go for 1.2 mi. Turn right onto Plymouth Sorrento Rd (CR-437 N). Go for 1.7 mi. Turn left onto County Road 44A (CR-44A). Go for 0.3 mi. Turn right onto Barrington Dr. Go for 315 ft. Turn right onto Weldon Dr. Go for 456 ft. Home will be on your left.
More homes like this
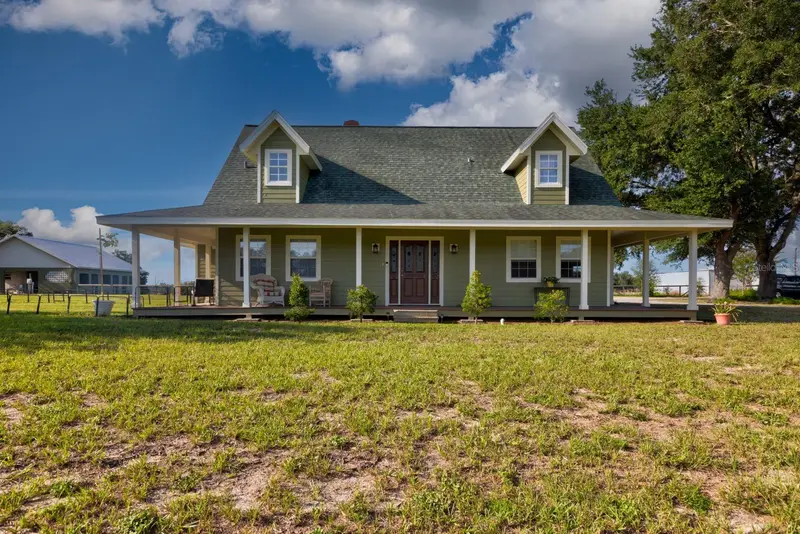
$580,000
8712 Bridgeport Bay Cir
Mount Dora, FL 32757
3 bd · 2 ba · 2,231 sqft
Lakes Of Mount Dora Ph 3b
MLS ID #O6445310, OLYMPUS EXECUTIVE REALTY INC.
Listing provided by Stellar MLS
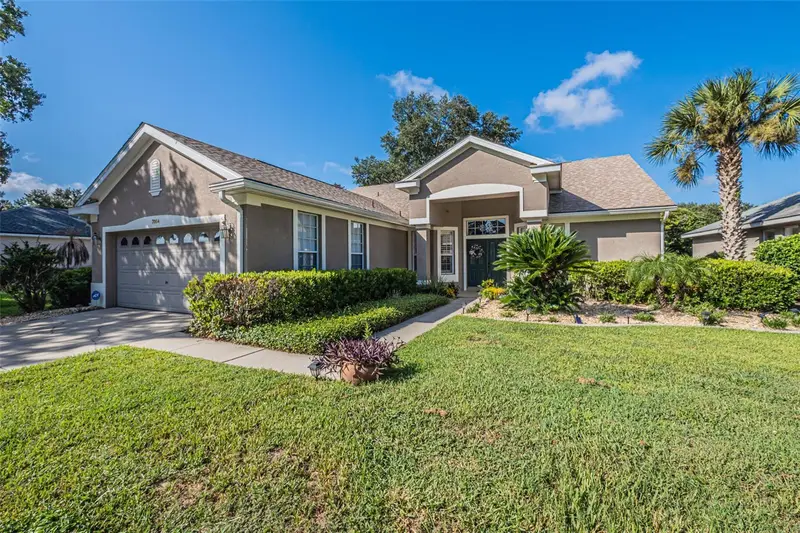
$870,000
24948 Walkabout Ranch Rd
Sorrento, FL 32776
3 bd · 3 ba · 1,930 sqft
None
MLS ID #G5115583, LAKE COUNTY HOME TEAM, INC..
Listing provided by Stellar MLS
$450,000
7004 Pine Hollow Dr
Mount Dora, FL 32757
2 bd · 2 ba · 2,205 sqft
The Country Club Of Mount Dora Phase Ii-2
MLS ID #G5116751, BHHS FLORIDA REALTY.
Listing provided by Stellar MLS
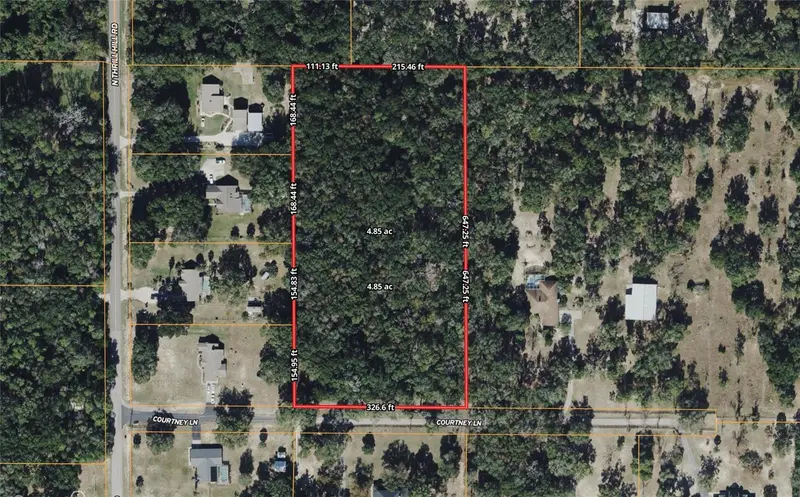
$379,900
Courtney Ln
Eustis, FL 32736
4.84 acres
MLS ID #G5118538, FLORIDA LAND & RANCH BROKERS.
Listing provided by Stellar MLS

Listings courtesy of Stellar MLS as distributed by MLS GRID
IDX information is provided exclusively for consumers’ personal, non-commercial use and may not be used for any purpose other than to identify prospective properties consumers may be interested in purchasing.
Based on information submitted to the MLS GRID as of September 17, 2026 at 1:48 PM ET. All data is obtained from various sources and may not have been verified by broker or MLS GRID. Supplied Open House Information is subject to change without notice. All information should be independently reviewed and verified for accuracy. Properties may or may not be listed by the office/agent presenting the information.
All or a portion of the multiple listing information is provided by Stellar MLS, from a copyrighted compilation of listings. The compilation of listings and each individual listing are © 2026 Stellar MLS. All rights reserved.
Ryan Solberg, Broker · MaxLife Realty LLC · FL License #BK3354351 · Equal Housing Opportunity · Full disclaimer · DMCA