
$559,900
Active · 3 days on market8340 Bridgeport Bay CircleMount Dora, FL 32757
- Beds
- 4
- Baths
- 3
- Sq ft
- 2,487
- Acres
- 0.22
- Built
- 2016
- Per sq ft
- $225
 Listing courtesy of Watson Realty Corp · Nancy McCloskey · MLS #G5120188 · Active · 352-536-6530
Listing updated: November 16, 2026 at 11:36 AM ET
Property type
HOA dues
Flood zone
About this home
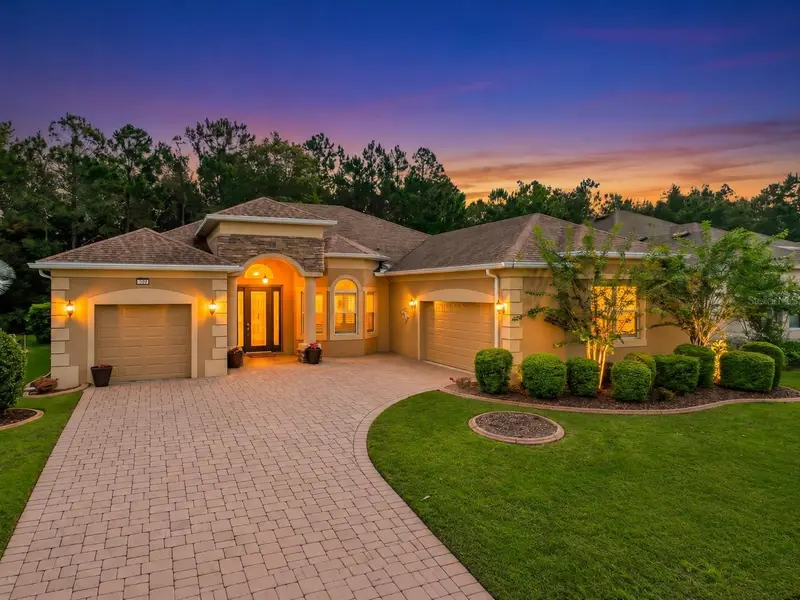
SPACE, PRIVACY & RESORT-STYLE LIVING IN THE BEAUTIFUL 55+ GATED COMMUNITY OF LAKES OF MOUNT DORA! Welcome to this spacious and beautifully designed 4-bedroom, 3-bath home, offering an exceptional combination of comfortable living, flexibility, and privacy. With generous square footage, an oversized 2-car garage, and a separate golf cart garage, this home offers the space and convenience you've been looking for! Attractive stone-accented exterior, beautiful landscaping, expansive paver driveway, and inviting covered entry. Step inside to discover an open, airy floor plan featuring high ceilings, elegant architectural arches, tray ceiling details, and abundant natural light. The spacious formal living and dining areas provide wonderful spaces for entertaining, while the family room creates the perfect setting for everyday relaxation. The well-appointed kitchen features beautiful wood cabinetry, granite countertops, stainless steel appliances, a center island, breakfast bar seating, and plenty of counter and storage space. Its open connection to the living areas makes entertaining and gathering with friends and family a pleasure. NEED EXTRA SPACE FOR FAMILY OR GUESTS? The fourth bedroom offers wonderful flexibility and could be an ideal setup for visiting family, extended stays, or a potential in-law arrangement. Whether you need additional guest accommodations, a home office, or a private retreat, this spacious floor plan offers plenty of possibilities. The primary suite provides a relaxing escape with generous space and a private bathroom featuring a soaking tub, separate tiled walk-in shower, and vanity area. Additional highlights include a large laundry room with built-in cabinetry, an oversized 2-car garage, a convenient utility sink in the garage, and the added bonus of a separate golf cart garage! YOUR OWN PRIVATE BACKYARD RETREAT! One of this home's most desirable features is its peaceful backyard with NO REAR NEIGHBORS! Enjoy beautiful views of mature trees and lush landscaping, creating a wonderful sense of privacy. The expansive paver patio offers plenty of room for outdoor dining, entertaining, or simply relaxing in the Florida sunshine. An additional screened outdoor living area provides another comfortable place to unwind and enjoy the scenery. WELCOME TO THE LAKES OF MOUNT DORA LIFESTYLE! This sought-after 55+ gated community offers an impressive 18,000-square-foot clubhouse, resort-style swimming pool, fitness center, pickleball and tennis courts, bocce ball, walking trails, billiards, library, and a wonderful variety of social clubs and activities. Residents can also enjoy the community's picturesque interconnected lakes, kayaking, canoeing, and electric boating. LOCATION, LOCATION, LOCATION! Just minutes from historic downtown Mount Dora, enjoy charming boutiques, waterfront dining, art festivals, and year-round events. Nearby, the beautiful Harris Chain of Lakes offers boating, fishing, and endless opportunities to enjoy Central Florida's waterfront lifestyle. Convenient access to major roadways makes traveling to downtown Orlando, Orlando International Airport, world-famous theme parks, and Port Canaveral's cruise terminals easy for weekend getaways and vacations. SPACE, PRIVACY, FLEXIBILITY, AND AN INCREDIBLE COMMUNITY LIFESTYLE , THIS HOME HAS IT ALL! Come discover everything this beautiful home and Lakes of Mount Dora have to offer!
Estimated monthly payment
Estimate only. Taxes use the listing's reported amount where available; insurance is a Florida-average estimate. Your actual payment will vary — run a full calculation or talk to a lender.
Facts & features
Property
- Property type
- Residential
- Sub type
- Single Family Residence
- Status
- Active
- Subdivision
- Lakes Of Mount Dora
- County
- Lake
- Building area
- 3,664 sq ft (Public Records)
- Lot size
- 9,748 sq ft
- Lot category
- 0 to less than 1/4
- Flood zone
- X
- Annual taxes
- $6,789 (2025)
- Parcel #
- 08 19 27 1206 000 57100
- Zoning
- RES
- MLS #
- G5120188
Interior
- Full bathrooms
- 3
- Flooring
- Carpet, Ceramic Tile
- Appliances
- Dishwasher, Disposal, Microwave, Range, Refrigerator
- Interior features
- Ceiling Fans(s), Open Floorplan, Primary Bedroom Main Floor, Solid Surface Counters, Split Bedroom, Walk-In Closet(s)
- Laundry
- Inside, Laundry Room, Sink
- Stories / Levels
- One
- Direction faces
- Southwest
- In-law suite
- Yes
Heating & cooling
- Heating
- Central
- Cooling
- Central Air
Parking
- Garage spaces
- 0
- Attached garage
- Yes
- Parking features
- Garage Faces Side, Golf Cart Garage, Oversized, Garage
HOA & financial
- HOA fee
- $290 / Monthly
- Monthly HOA
- $290/mo
- Total monthly fees
- $290/mo
- Total annual fees
- $3,480
- HOA name
- Deanna Miller
- CDD
- No
- Homestead exemption
- Yes
- Min lease term
- 1-2 Years
- Listing terms
- Cash, Conventional, VA Loan
- Ownership
- Fee Simple
- Available for lease
- Yes
- Lease restrictions
- Yes
- Additional lease restrictions
- Please refer to the community Restrictions and Rules
- Approval process
- Yes, Contact HOA office at 352-357-1019
Exterior & construction
- Exterior features
- Lighting, Sidewalk
- Construction materials
- Block, Stucco
- Roof
- Shingle
- Foundation
- Slab
- Road surface
- Asphalt, Concrete
Show all 10 groups ▾Show fewer ▴
Utilities
- Sewer
- Public Sewer
- Water source
- Public
- Utilities
- Electricity Connected
Community
- Pets allowed
- Yes
- Senior community
- Yes
Rooms
| Room | Level | Dimensions |
|---|---|---|
| Family Room | First | 18x16 |
| Dining Room | First | 13x11 |
| Kitchen | First | 13x13 |
| Living Room | First | 19x13 |
| Dinette | First | 10x7 |
| Primary Bedroom | First | 18x13 |
| Bedroom 2 | First | 11x11 |
| Bedroom 3 | First | 11x11 |
| Bedroom 4 | First | 11x11 |
Listing details
- Listing date
- 2026-11-11
- On market date
- 2026-11-13
- Original list price
- $559,900
- Occupant type
- Owner
- MLS area
- 32757 - Mount Dora
- Listing AOR
- Lake and Sumter
- Status changed
- 2026-11-13
- Tax legal description
- LAKES OF MOUNT DORA PHASE 44 PB 66 PG 17-20 LOT 571 ORB 5355 PG 856
Price & listing history3 days on market
- Status: ActiveNov 13, 2026
- Listed$559,900Nov 13, 2026
Location
Directions
From Donnelly and 441 take 44B North to State Road 44 East to Lakes of Mount Dora Subdivision on your Right. Through gate and take the 3rd exit on Roundabout to the left. The home will be on your left past Wake Field Way
Flood risk
Minimal-risk area outside the mapped floodplain. Flood insurance is optional and typically low-cost.
Source: FEMA flood zone reported on the listing. Confirm current designation at FEMA Flood Map Service Center.
More homes like this
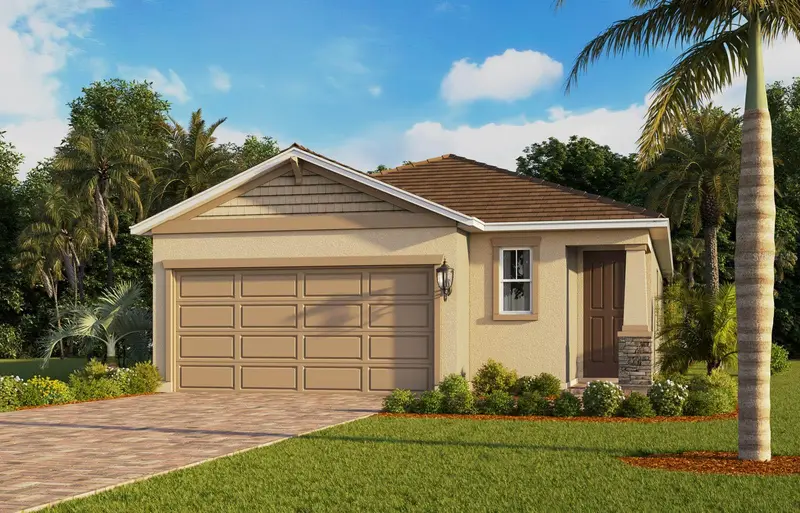
$396,490
3963 Kennebunk Loop
Mount Dora, FL 32757
3 bd · 2 ba · 1,732 sqft
Lakes Of Mount Dora
360° tour
MLS ID #O6372583, DR HORTON REALTY OF CENTRAL FLORIDA LLC.
Listing provided by Stellar MLS
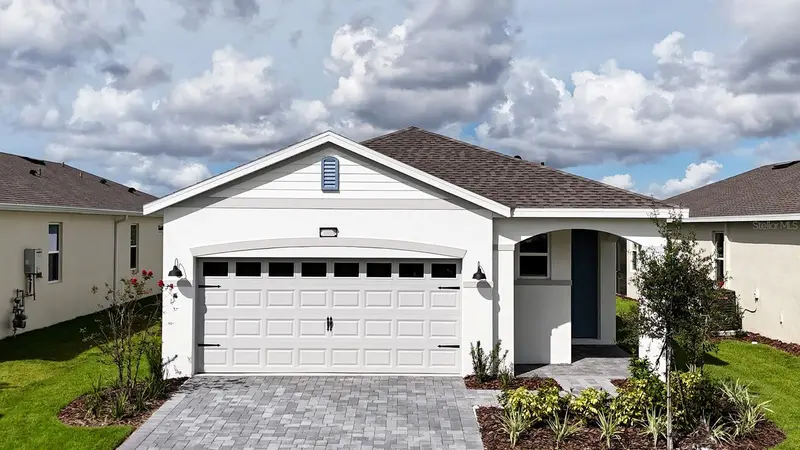
$400,640
3945 Kennebunk Loop
Mount Dora, FL 32757
3 bd · 2 ba · 1,614 sqft
Lakes Of Mount Dora
360° tour
MLS ID #O6438602, DR HORTON REALTY OF CENTRAL FLORIDA LLC.
Listing provided by Stellar MLS
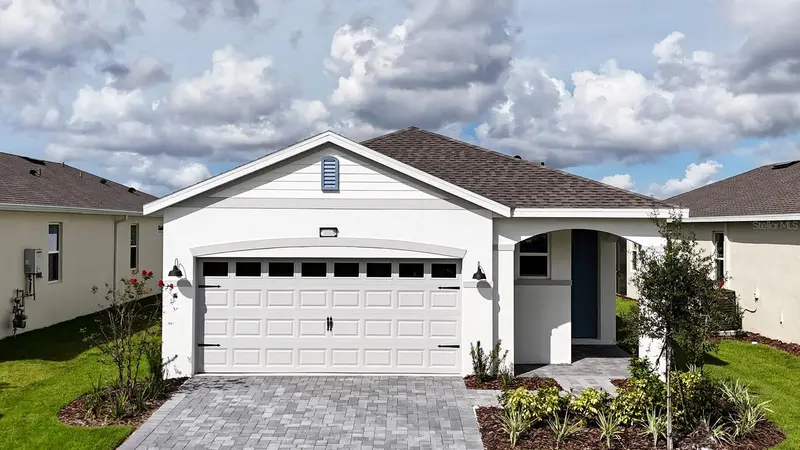
$403,140
3945 Kennebunk Loop
Mount Dora, FL 32757
3 bd · 2 ba · 1,614 sqft
Lakes Of Mount Dora
360° tour
MLS ID #O6435612, DR HORTON REALTY OF CENTRAL FLORIDA LLC.
Listing provided by Stellar MLS
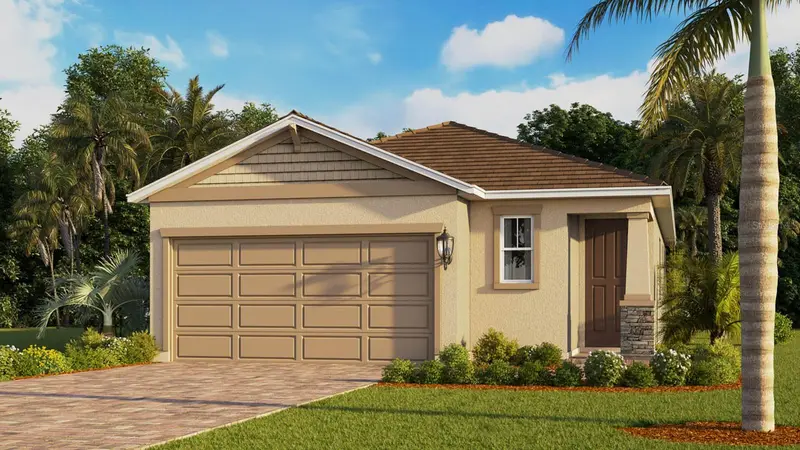
$407,905
3955 Kennebunk Loop
Mount Dora, FL 32757
3 bd · 2 ba · 1,732 sqft
Lakes Of Mount Dora
360° tour
MLS ID #O6428008, DR HORTON REALTY OF CENTRAL FLORIDA LLC.
Listing provided by Stellar MLS

Listings courtesy of Stellar MLS as distributed by MLS GRID
IDX information is provided exclusively for consumers’ personal, non-commercial use and may not be used for any purpose other than to identify prospective properties consumers may be interested in purchasing.
Based on information submitted to the MLS GRID as of November 16, 2026 at 11:36 AM ET. All data is obtained from various sources and may not have been verified by broker or MLS GRID. Supplied Open House Information is subject to change without notice. All information should be independently reviewed and verified for accuracy. Properties may or may not be listed by the office/agent presenting the information.
All or a portion of the multiple listing information is provided by Stellar MLS, from a copyrighted compilation of listings. The compilation of listings and each individual listing are © 2026 Stellar MLS. All rights reserved.
Ryan Solberg, Broker · MaxLife Realty LLC · FL License #BK3354351 · Equal Housing Opportunity · Full disclaimer · DMCA