
$655,000
755 San Christopher DriveDunedin, FL 34698
Listing updated: November 5, 2026 at 4:02 PM ET
Listing courtesy of Exp Realty Llc · Brittani Mica · MLS #TB8511556 · Active · 888-883-8509Property type
Year built
Lot size
Price / sq ft
HOA dues
Days on market
Flood zone
About this home
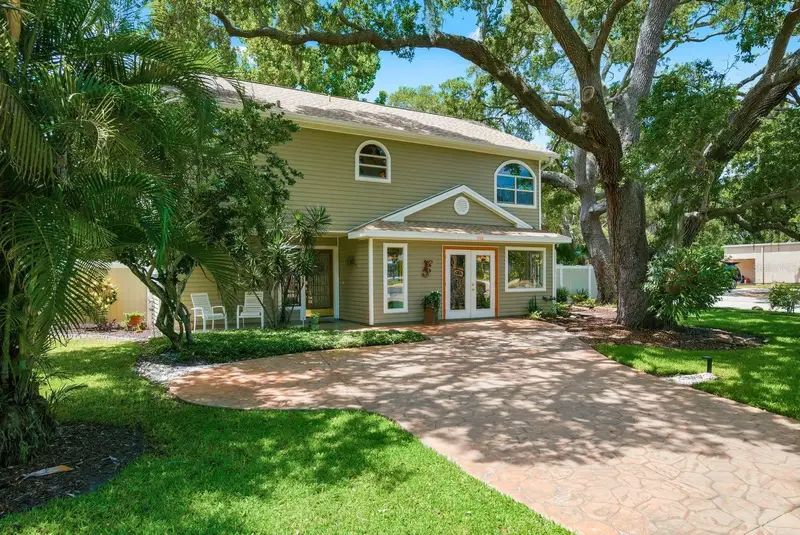
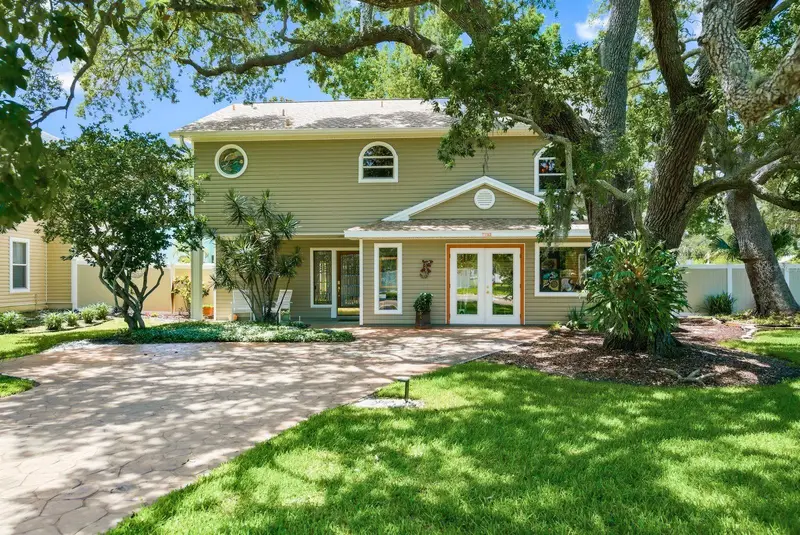
Artful design, soaring ceilings, and sunlit interiors bring Dunedin’s whimsical charm to life in this elegant custom home. Built in 2002 and meticulously maintained by its original owners, this distinctive residence sits OUTSIDE OF FLOOD ZONES on a beautifully landscaped corner lot beneath a canopy of mature oak trees, approximately ONE-HALF MILE FROM BOTH DOWNTOWN DUNEDIN AND THE PINELLAS TRAIL. Wood floors lend warmth to the light-filled living spaces, while custom stained-glass windows and handcrafted fused glass tile-lined windowsills showcase the home’s artistic exuberance. Skylights draw in natural light, highlighting architectural details and giving each space an inviting sense of character. The split floor plan features TWO PRIMARY SUITES, each with an en suite bathroom, offering privacy and flexibility. A DEDICATED OFFICE provides a bright setting for work or creative pursuits, while a GENEROUS BONUS ROOM offers possibilities for a gym, secondary living area, studio, or potential additional bedroom. HURRICANE RATED SLIDING GLASS DOORS with between-the-glass blinds open to an oversized Trex balcony overlooking lush, mature landscaping—a peaceful setting for morning coffee or relaxed outdoor gatherings. Thoughtful maintenance and updates include a 2022 ROOF, a 2022 WATER HEATER with a timer for energy-conscious operation, and a 2016 HVAC system serviced quarterly. Rich in personality and carefully curated detail, this character-filled home pairs understated elegance with the creative spirit that makes Dunedin so special. **Looking for flexibility with your upfront costs? The seller will consider contributing up to $5,000 toward the buyer’s allowable closing costs, prepaid expenses, and/or interest-rate buydown with acceptable price and terms met. Seller concessions are not guaranteed and depend on the overall purchase price and terms. Any contribution must be negotiated and agreed to in a fully executed purchase contract, subject to applicable lender requirements.**
Estimated monthly payment
Estimate only. Taxes use the listing's reported amount where available; insurance is a Florida-average estimate. Your actual payment will vary — run a full calculation or talk to a lender.
Price & listing history146 days on market
- Status: ActiveJun 12, 2026
- Listed$725,000Jun 12, 2026
- Price reduced$655,000
Property Documents
Documents the listing agent has made public for this property. Free to view and download.
Facts & features
- Property type
- Residential
- Sub type
- Single Family Residence
- Status
- Active
- Days on market
- 146
- Subdivision
- Skinners Lee B Sub Lts 3 & 4 Resub
- County
- Pinellas
- Year built
- 2002
- Living area
- 2,016 sq ft
- Price/sq ft
- $325
- Building area
- 2,096 sq ft (Public Records)
- Lot size
- 7,571 sq ft
- Lot category
- 0 to less than 1/4
- Flood zone
- X (12103C0069H)
- Annual taxes
- $1,793 (2025)
- Parcel #
- 27-28-15-82350-000-0100
- MLS #
- TB8511556
Ask about this home
Have a question? Ask the broker directly.
Ryan Solberg answers personally — no call center, no spam. Your question goes straight to him.
Interior Details
- Bedrooms
- 2
- Full bathrooms
- 2
- Flooring
- Carpet, Concrete, Other, Tile, Wood
- Appliances
- Cooktop, Dishwasher, Disposal, Dryer, Electric Cooktop, Electric Water Heater, Microwave, Refrigerator, Washer
- Interior features
- Cathedral Ceiling(s), Ceiling Fans(s), High Ceilings, Other, PrimaryBedroom Upstairs, Walk-In Closet(s)
- Laundry
- Laundry Room, Upper Level
- Stories / Levels
- Two
- Direction faces
- West
Heating & Cooling
- Heating
- Central
- Cooling
- Central Air
Parking
- Parking features
- Driveway, None, Off Street
HOA & Financial
- Total monthly fees
- None
- Total annual fees
- None
- CDD
- No
- Homestead exemption
- Yes
- Min lease term
- 7 Months
- Listing terms
- Cash, Conventional, FHA, VA Loan
- Ownership
- Fee Simple
- Available for lease
- Yes
- Lease restrictions
- No
- Additional lease restrictions
- Buyer to confirm and verify all restrictions with City/County.
Exterior & Construction
- Exterior features
- Balcony, Garden, Private Yard, Sidewalk, Storage
- Construction materials
- Vinyl Siding, Frame
- Roof
- Shingle
- Foundation
- Slab
- Road surface
- Paved
Utilities
- Sewer
- Public Sewer
- Water source
- Public
- Utilities
- Sprinkler Recycled
Community
- Pets allowed
- Yes
Schools
Letter grades: Florida DOE 2024–25 school grades (Orange, Seminole, Lake, Osceola, Brevard). Assigned schools from the listing agent — verify enrollment with the district.
Room Details
| Room | Level | Dimensions |
|---|---|---|
| Bedroom 1 | First | |
| Bathroom 1 | First | |
| Bonus Room | First | |
| Primary Bedroom | Second | |
| Primary Bathroom | Second | |
| Office | First | |
| Laundry | Second | |
| Kitchen | Second | |
| Living Room | Second |
Listing Details
- Listing date
- 2026-05-21
- On market date
- 2026-06-12
- Original list price
- $725,000
- Occupant type
- Owner
- MLS area
- 34698 - Dunedin
- Listing AOR
- Sarasota - Manatee
- Status changed
- 2026-06-12
- Tax legal description
- SKINNER'S, LEE B. SUB LOTS 3 AND 4 RESUB LOT 10 & W 1/2 OF LOT 9
Flood risk
Minimal-risk area outside the mapped floodplain. Flood insurance is optional and typically low-cost.
Source: FEMA flood zone reported on the listing. Confirm current designation at FEMA Flood Map Service Center.
Location
Directions
SR 580 to Bass Blvd, TR on Bass Blvd, home is on the right corner of Bass Blvd and San Christopher Dr.
More homes like this
$579,000
2889 Oak Creek Ln
Palm Harbor, FL 34684
4 bd · 2 ba · 2,060 sqft
Rustic Oaks 1st Add
MLS ID #TB8564040, EXP REALTY LLC.
Listing provided by Stellar MLS
$495,000
262 Arbor Dr E
Palm Harbor, FL 34683
3 bd · 2 ba · 1,474 sqft
Arbor Glen Ph Two
MLS ID #TB8564466, KELLER WILLIAMS REALTY- PALM HARBOR.
Listing provided by Stellar MLS
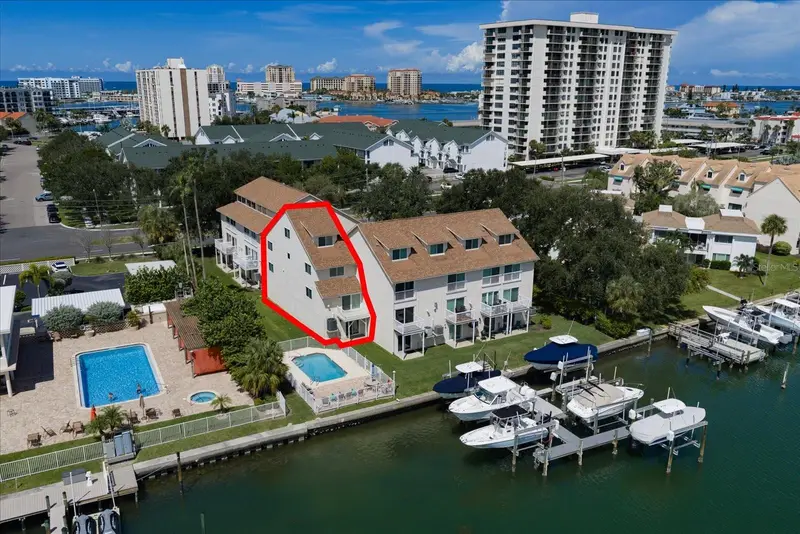
$799,000
301 Island Way #E
Clearwater, FL 33767
3 bd · 3 ba · 2,200 sqft
Pelican Port
MLS ID #TB8546269, PREFERRED PROPERTY ASSOC INC.
Listing provided by Stellar MLS
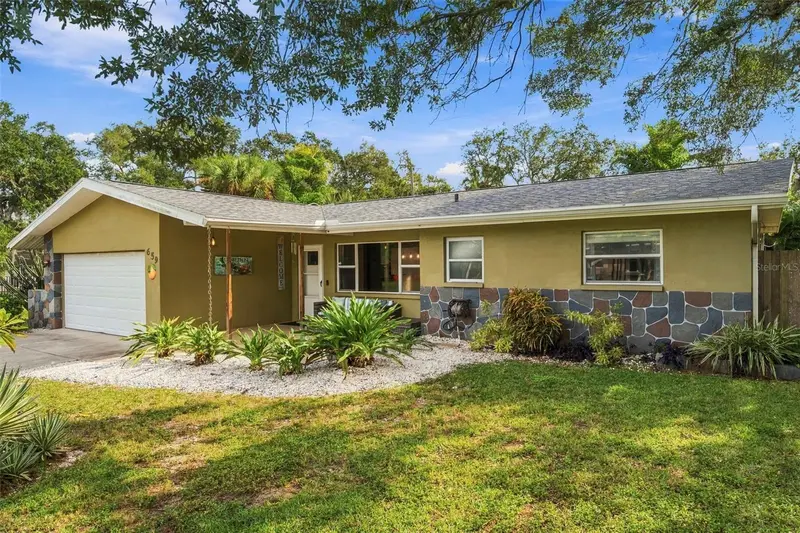
$649,900
659 Jacaranda St
Dunedin, FL 34698
2 bd · 2 ba · 1,379 sqft
Pleasant View Terrace 4th Add
MLS ID #TB8561805, COLDWELL BANKER REALTY.
Listing provided by Stellar MLS

Listings courtesy of Stellar MLS as distributed by MLS GRID
IDX information is provided exclusively for consumers’ personal, non-commercial use and may not be used for any purpose other than to identify prospective properties consumers may be interested in purchasing.
Based on information submitted to the MLS GRID as of November 5, 2026 at 4:02 PM ET. All data is obtained from various sources and may not have been verified by broker or MLS GRID. Supplied Open House Information is subject to change without notice. All information should be independently reviewed and verified for accuracy. Properties may or may not be listed by the office/agent presenting the information.
All or a portion of the multiple listing information is provided by Stellar MLS, from a copyrighted compilation of listings. The compilation of listings and each individual listing are © 2026 Stellar MLS. All rights reserved.
Ryan Solberg, Broker · MaxLife Realty LLC · FL License #BK3354351 · Equal Housing Opportunity · Full disclaimer · DMCA