
$1,899,500
16303 Dunlindale DriveLithia, FL 33547
Listing updated: September 30, 2026 at 11:34 AM ET
Listing courtesy of Keller Williams South Tampa · Brenda Wade · MLS #TB8511210 · Active · 813-875-3700Property type
Year built
Lot size
Price / sq ft
HOA dues
Days on market
Garage spaces
Flood zone
About this home
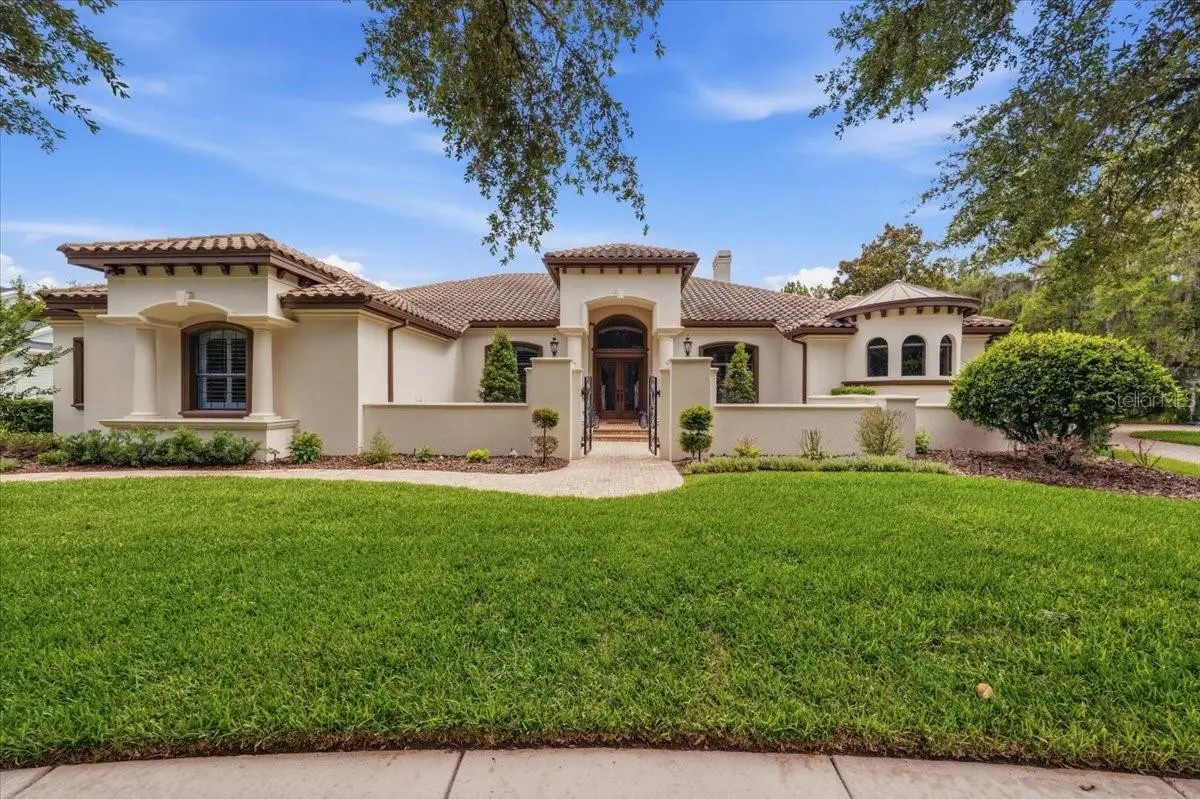
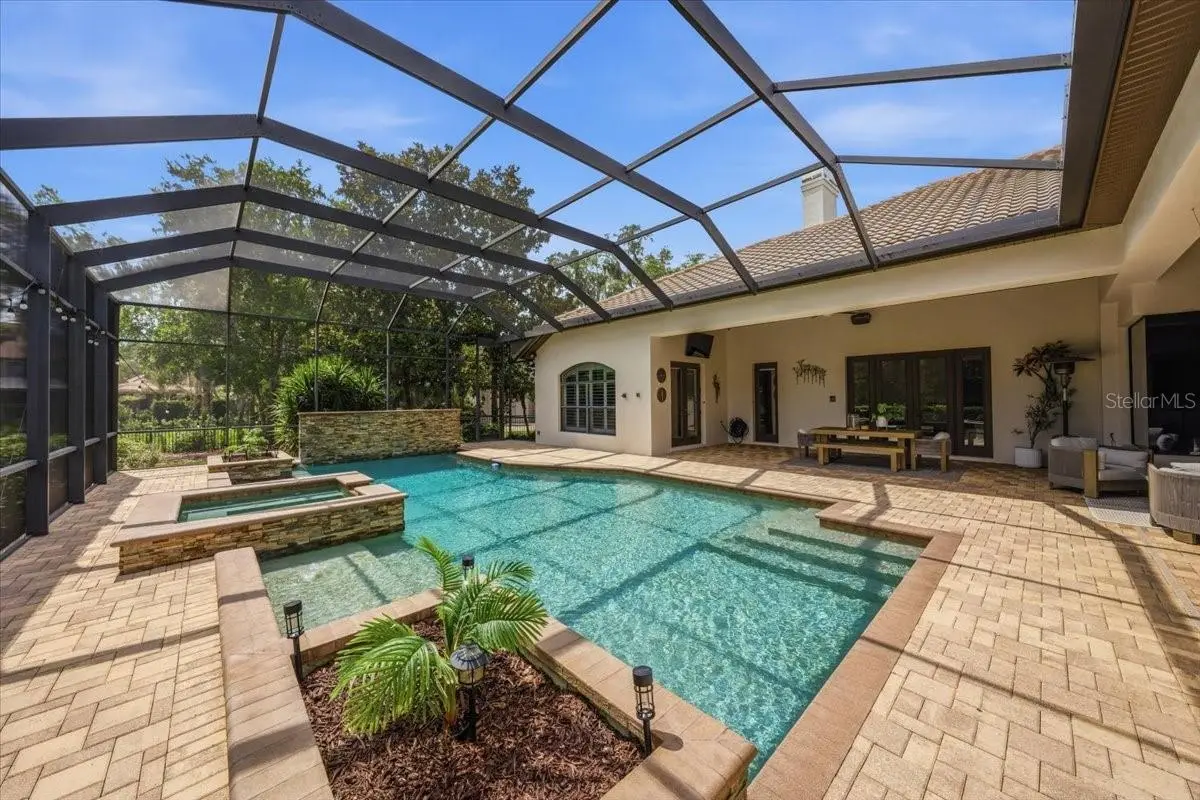
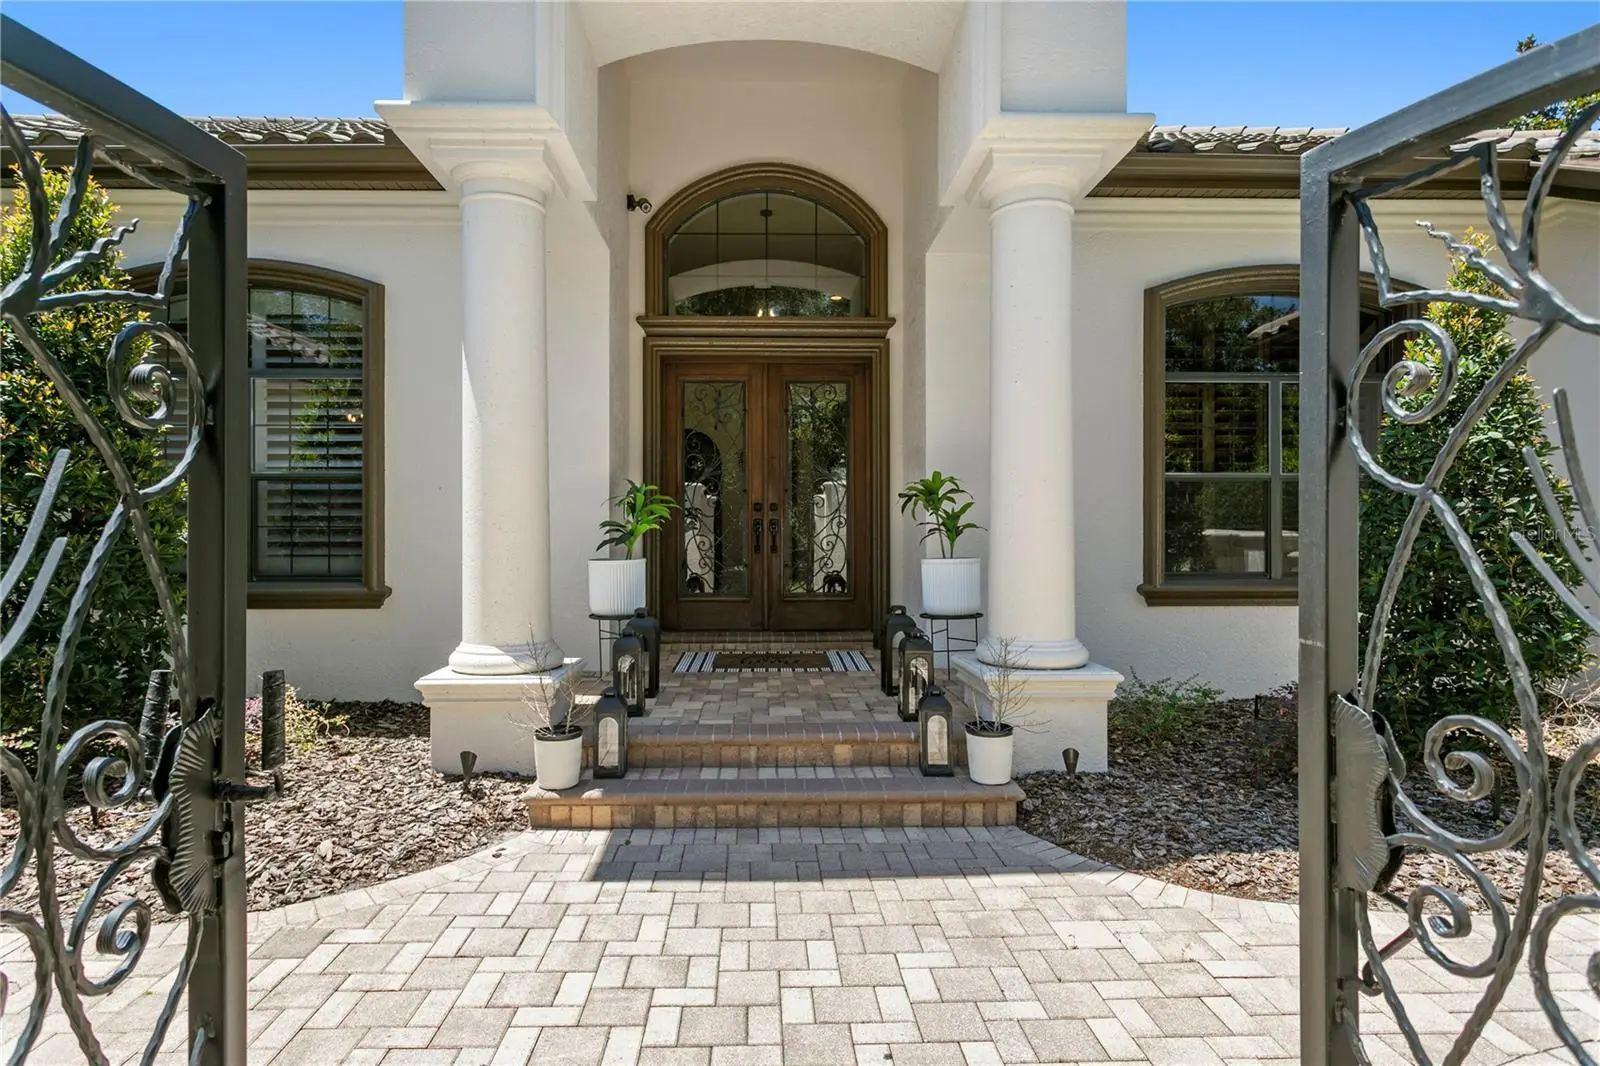
Quite simply… this is the dream! Hands down fabulous with all the wonderful you have been looking for! Built by renowned FHR Premier builder John C. Fowke and tucked behind the gates of one of FishHawk Ranch’s most exclusive villages. The lot has a long driveway for days of outside enjoyment on your private cul-de-sac. Living will be so easy in this home, and the exceptional schools will be just a minute away! Can’t imagine that there is a better village, better street, better cul-de-sac, and I know this is the best house! This is a truly extraordinary custom estate showcasing exceptional craftsmanship and extensive modern updates, including a true 6-bedroom layout. Positioned on a sprawling pie-shaped homesite, the home captivates with its striking elevation, tile roof, grand columns, turret accents, side-entry garage, and private gated courtyard entry. Fresh exterior paint (2024), redesigned landscaping, and elegant landscape lighting (2025) complete the impressive exterior. Rich travertine flooring, extensive custom millwork, crown molding, oversized baseboards, soaring ceilings, and fresh interior paint create an elegant interior. Updated flooring in the main living areas (2024) and hardwood flooring in the primary suite (2022) further enhance the home’s desirability. The executive office features floor-to-ceiling custom built-ins, while the formal living room showcases a dramatic coffered ceiling, stone fireplace, elegant architectural details, and sweeping views of the lanai and pool. A temperature-controlled wine cellar designed to accommodate hundreds of bottles is a rare luxury feature. The 2023 renovated kitchen serves as the centerpiece of the home with updated cabinetry, designer backsplash, luxury countertops, custom wood hood vent, Sub-Zero refrigerator, and premium Miele appliances including a built-in coffee maker (2025), microwave (2024), and dishwasher (2025). An oversized seamless mitered window overlooks the resort-style lanai and pool. The adjoining family room features two sets of pocket sliders, creating seamless indoor-outdoor living. Privately situated on its own wing, the owner’s retreat includes a sitting area with lanai access, dual custom walk-in closets, and a spa-inspired bath with dual vanities, jetted soaking tub, and oversized walk-in shower with triple shower heads. Updated designer lighting adds a modern finishing touch. The thoughtfully designed four-way split floorplan provides privacy for family and guests alike, while the upstairs bonus room, complete with a wet bar, creates the perfect entertaining space. Outside, the oversized screened and pavered lanai features a sparkling pool and heated spa complemented by dramatic rock features, rich wood ceilings, stacked stone accents, an outdoor kitchen, and a stunning gas fireplace. Additional updates include custom window treatments and framing (2025), updated ceiling fans (2025), shiplap feature walls and painted cabinetry (2022), designer lighting updates in the entry, dining room, and primary suite, MyQ smart garage technology, and a permitted 220 electric vehicle hookup (2024). Located in FishHawk Ranch and zoned for top-rated schools, including Bevis Elementary, Randall Middle, and Newsome High School, residents enjoy resort-style amenities, parks, trails, and convenient access to Downtown Tampa, beaches, and Orlando attractions. A rare opportunity to own one of FishHawk Ranch’s most exceptional custom homes.
Estimated monthly payment
Estimate only. Taxes use the listing's reported amount where available; insurance is a Florida-average estimate. Your actual payment will vary — run a full calculation or talk to a lender.
Price & listing history131 days on market
- Status: ActiveMay 22, 2026
- Listed$2,250,000May 22, 2026
- Price reduced$1,899,500
Property Documents
Documents the listing agent has made public for this property. Free to view and download.
Facts & features
- Property type
- Residential
- Sub type
- Single Family Residence
- Status
- Active
- Days on market
- 131
- Subdivision
- Fishhawk Ranch
- County
- Hillsborough
- Year built
- 2009
- Living area
- 6,010 sq ft
- Price/sq ft
- $316
- Building area
- 7,790 sq ft (Public Records)
- Lot size
- 21,618 sq ft
- Lot category
- 1/2 to less than 1
- Flood zone
- X
- Garage
- 3 spaces
- Pool
- Private pool
- Annual taxes
- $19,055 (2025)
- Parcel #
- U-28-30-21-63N-000100-00034.0
- Zoning
- PD
- MLS #
- TB8511210
Ask about this home
Have a question? Ask the broker directly.
Ryan Solberg answers personally — no call center, no spam. Your question goes straight to him.
Interior Details
- Bedrooms
- 6
- Full bathrooms
- 6
- Flooring
- Carpet, Tile, Wood
- Appliances
- Built-In Oven, Convection Oven, Cooktop, Dishwasher, Disposal, Exhaust Fan, Microwave, Range, Range Hood, Refrigerator, Tankless Water Heater, Water Softener
- Interior features
- Built-in Features, Ceiling Fans(s), Central Vaccum, Coffered Ceiling(s), Crown Molding, Eat-in Kitchen, High Ceilings, In Wall Pest System, Kitchen/Family Room Combo, Open Floorplan, Primary Bedroom Main Floor, Solid Wood Cabinets, Split Bedroom, Stone Counters, Thermostat, Tray Ceiling(s), Walk-In Closet(s), Wet Bar, Window Treatments
- Laundry
- Inside, Laundry Room
- Stories / Levels
- Two
- Direction faces
- North
- Fireplace
- Yes
Heating & Cooling
- Heating
- Central, Exhaust Fan, Natural Gas
- Cooling
- Central Air
Parking
- Garage spaces
- 3
- Attached garage
- Yes
- Parking features
- Driveway, Garage Door Opener, Garage Faces Side
HOA & Financial
- HOA fee
- $700 / Semi-Annually
- Monthly HOA
- $117/mo
- Total monthly fees
- $117/mo
- Total annual fees
- $1,400
- HOA name
- Grand Manors
- CDD
- Yes
- Homestead exemption
- Yes
- Min lease term
- No Minimum
- Listing terms
- Cash, Conventional
- Ownership
- Fee Simple
- Available for lease
- Yes
- Lease restrictions
- Yes
- Additional lease restrictions
- BUYER OR AGENT TO VERIFY ALL LEASE INFORMATION AND RESTRICTIONS WITH HOA
- Approval process
- BUYER OR AGENT TO VERIFY ALL LEASE INFORMATION AND RESTRICTIONS WITH HOA
Exterior & Construction
- Exterior features
- Gray Water System, Outdoor Grill, Outdoor Kitchen, Rain Gutters, Sidewalk
- Construction materials
- Block, Stucco
- Roof
- Tile
- Foundation
- Slab
- Pool
- Private pool
- Road surface
- Asphalt
Utilities
- Sewer
- Public Sewer
- Water source
- Public
- Utilities
- BB/HS Internet Available, Cable Available, Cable Connected, Electricity Available, Electricity Connected, Fiber Optics, Natural Gas Available, Natural Gas Connected, Public, Sewer Available, Sewer Connected, Sprinkler Recycled, Underground Utilities, Water Available, Water Connected
Community
- Pets allowed
- Yes
Schools
Letter grades: Florida DOE 2024–25 school grades (Orange, Seminole, Lake, Osceola, Brevard). Assigned schools from the listing agent — verify enrollment with the district.
Room Details
| Room | Level | Dimensions |
|---|---|---|
| Primary Bedroom | First | 25x19 |
| Living Room | First | 17x17 |
| Office | First | 14x13 |
| Dining Room | First | 16x17 |
| Kitchen | First | 21x18 |
| Dinette | First | 10x10 |
| Family Room | First | 20x24 |
| Bedroom 2 | First | 12x16 |
| Bedroom 3 | First | 16x12 |
| Bedroom 4 | First | 13x12 |
| Bedroom 5 | First | 13x14 |
| Bonus Room | Second | 26x23 |
| Additional Bedroom | Second | 12x9 |
Listing Details
- Listing date
- 2026-05-22
- On market date
- 2026-05-22
- Original list price
- $2,250,000
- Occupant type
- Owner
- MLS area
- 33547 - Lithia
- Listing AOR
- Suncoast Tampa
- Status changed
- 2026-05-22
- Tax legal description
- FISHHAWK RANCH PHASE 2 PARCEL I-I LOT 34 BLOCK 100
Flood risk
Minimal-risk area outside the mapped floodplain. Flood insurance is optional and typically low-cost.
Source: FEMA flood zone reported on the listing. Confirm current designation at FEMA Flood Map Service Center.
Location
Directions
Head south on I-75 S. Take exit 250 toward Riverview. Use the left 2 lanes to turn left onto Gibsonton Dr. Continue onto Boyette Rd. Continue straight onto Fishhawk Blvd. Turn right onto Fishhawk Crossing Blvd. Turn left onto Dunlinwood Ln. Turn right onto Dunlindale Dr. Keep left to stay on Dunlindale Dr. Destination will be on the left.
More homes like this
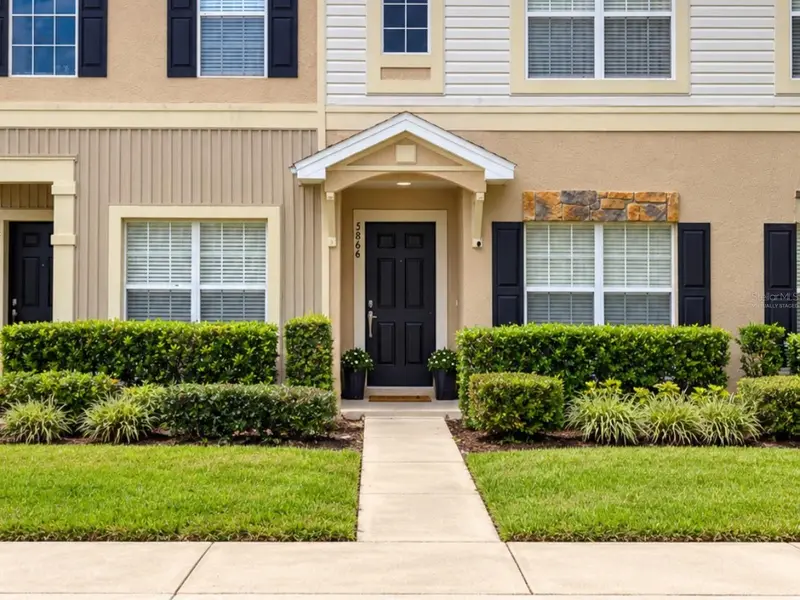
$249,900
5866 Fishhawk Ridge Dr
Lithia, FL 33547
3 bd · 3 ba · 1,383 sqft
Fishhawk Ranch
MLS ID #TB8554888, RE/MAX BAYSIDE REALTY LLC.
Listing provided by Stellar MLS
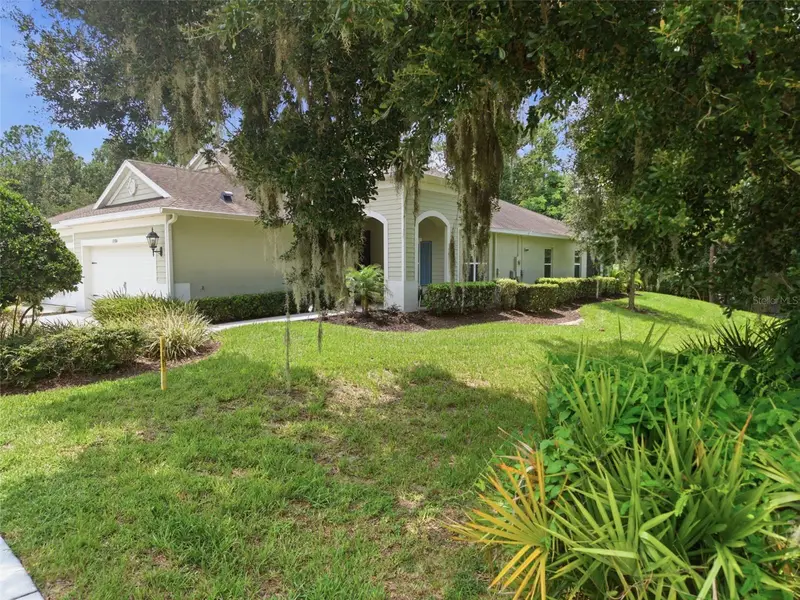
$359,000
13584 Circa Crossing Dr
Lithia, FL 33547
2 bd · 2 ba · 1,525 sqft
Fishhawk Ranch
MLS ID #TB8536086, BHHS FLORIDA PROPERTIES GROUP.
Listing provided by Stellar MLS
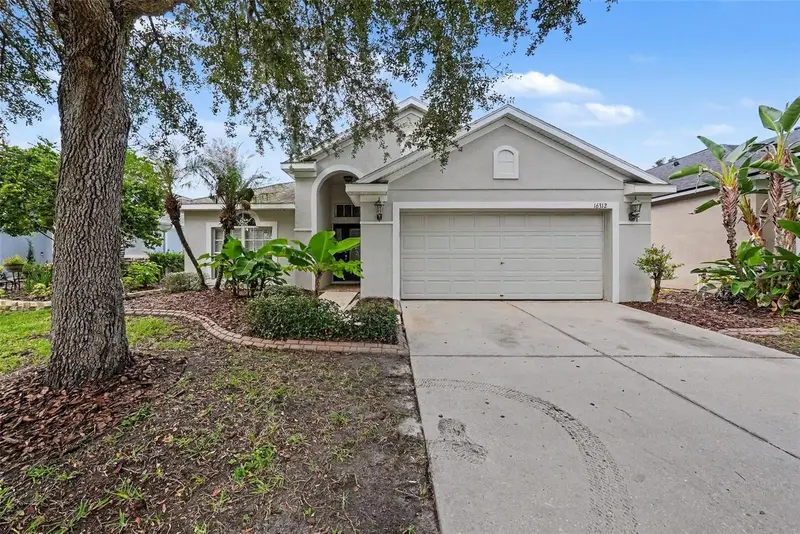
$399,900
16312 Bridgecrossing Dr
Lithia, FL 33547
4 bd · 2 ba · 2,053 sqft
Fishhawk Ranch
MLS ID #O6436695, ENTERA REALTY LLC.
Listing provided by Stellar MLS
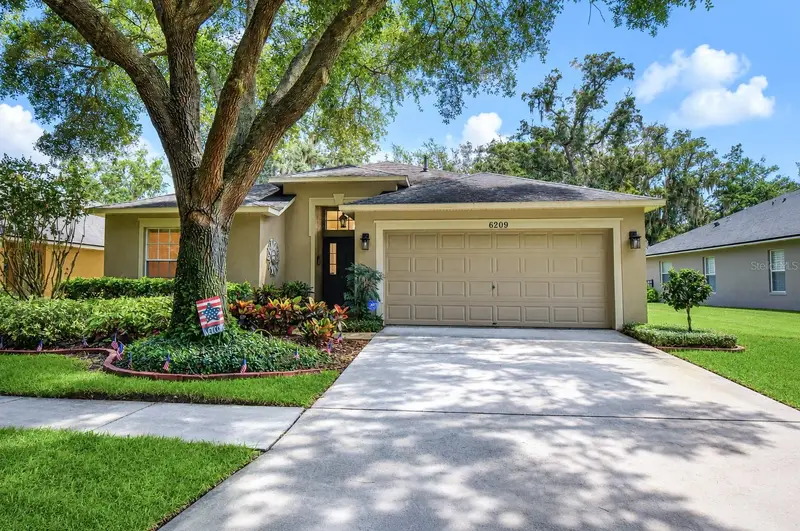
$430,000
6209 Gannetdale Dr
Lithia, FL 33547
4 bd · 2 ba · 2,014 sqft
Fishhawk Ranch
MLS ID #TB8530807, KELLER WILLIAMS SOUTH TAMPA.
Listing provided by Stellar MLS

Listings courtesy of Stellar MLS as distributed by MLS GRID
IDX information is provided exclusively for consumers’ personal, non-commercial use and may not be used for any purpose other than to identify prospective properties consumers may be interested in purchasing.
Based on information submitted to the MLS GRID as of September 30, 2026 at 11:34 AM ET. All data is obtained from various sources and may not have been verified by broker or MLS GRID. Supplied Open House Information is subject to change without notice. All information should be independently reviewed and verified for accuracy. Properties may or may not be listed by the office/agent presenting the information.
All or a portion of the multiple listing information is provided by Stellar MLS, from a copyrighted compilation of listings. The compilation of listings and each individual listing are © 2026 Stellar MLS. All rights reserved.
Ryan Solberg, Broker · MaxLife Realty LLC · FL License #BK3354351 · Equal Housing Opportunity · Full disclaimer · DMCA