

$347,244
6178 Daphne StreetLake Hamilton, FL 33851
Listing updated: October 14, 2026 at 6:06 PM ET
Listing courtesy of Axen Realty, Llc · Stephanie Morales, LLC · MLS #S5150208 · Active · 480-399-1218Property type
Year built
Lot size
Price / sq ft
HOA dues
Days on market
Garage spaces
Flood zone
About this home
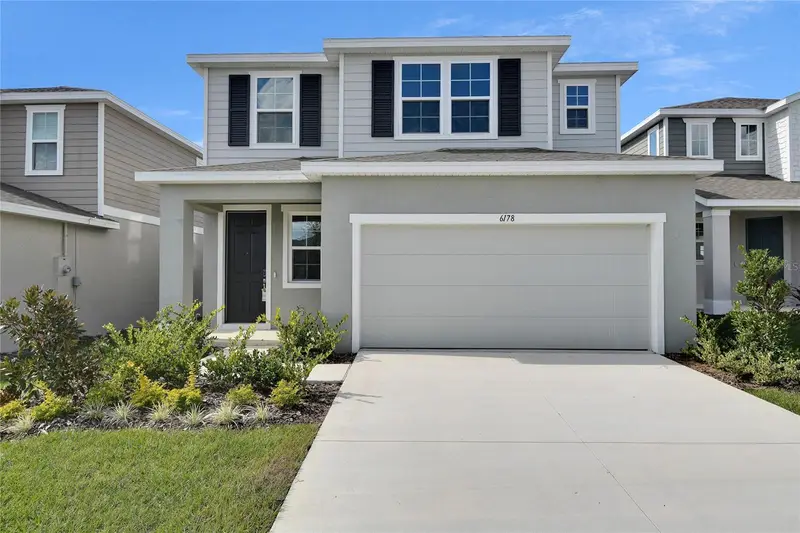
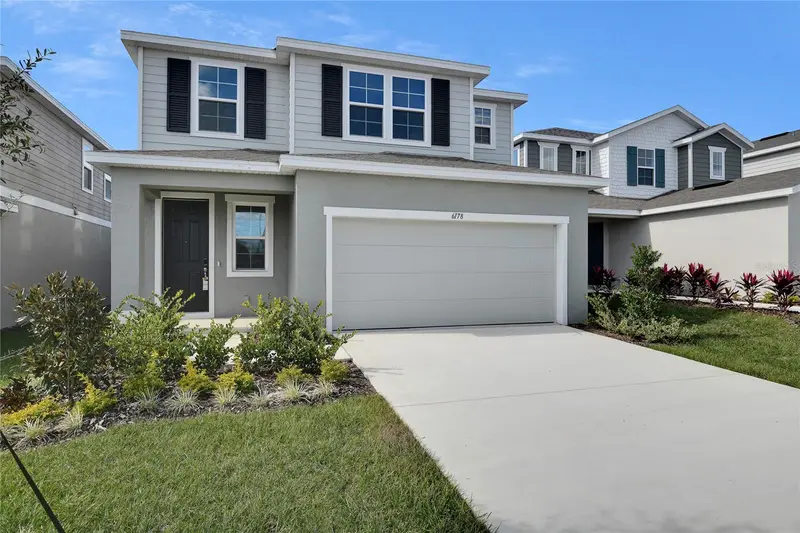
Explore this must-see Lynwood home, ready for quick move-in soon. Included features: a charming covered entry; a convenient powder room; a well-appointed kitchen offering quartz countertops, a center island, a generous walk-in pantry, 42" upper cabinets and stainless-steel appliances; an open dining area; a spacious great room with access to the tranquil covered patio; a central laundry; and a comfortable primary suite boasting a private bath and an extensive walk-in closet. Tour today! Upgrades include, 9'4" ceilings with 8' doors on main floor, Double sink in m bath, covered patio, Elevation, Smart Thermostat, Kitchen vent to outside, Range, Dishwasher, Microwave, Elongated Toilets, Glass shower enclosure to m bath with Chrome Frame, Upgraded white cabinets with 42" uppers, White Quartz countertops to Kitchen and in guest baths, Chrome faucets in all Baths, upgraded Chrome kitchen faucet, Carpet on second floor except wet areas and in Bedroom on 1st floor, 7 x 22 Ceramic tile flooring to first floor (except Bedroom) and all wet areas upstairs, Smart Garage door opener, Shelf at Laundry, Coach light Prewire with switch, upgraded single bowl sink to Kitchen, Video Doorbell, Flex conduit run, R-38 Insulation, and Hybrid hot water heater. *Special financing rates and closing cost assistance may be available. Options may vary by community and offers are available on select homes only. Contact builder for more information!
Estimated monthly payment
Estimate only. Taxes use the listing's reported amount where available; insurance is a Florida-average estimate. Your actual payment will vary — run a full calculation or talk to a lender.
Price & listing history148 days on market
- Status: ActiveMay 19, 2026
- Listed$342,244May 19, 2026
- Price increased$347,244
Facts & features
- Property type
- Residential
- Sub type
- Single Family Residence
- Status
- Active
- Days on market
- 148
- Subdivision
- Seasons At Scenic Terrace
- County
- Polk
- Year built
- 2025
- Living area
- 2,132 sq ft
- Price/sq ft
- $163
- Building area
- 2,532 sq ft (Builder)
- Lot size
- 4,792 sq ft
- Lot category
- 0 to less than 1/4
- Flood zone
- 0000
- Garage
- 2 spaces
- Parcel #
- 27-28-09-822003-043130
- Zoning
- X
- MLS #
- S5150208
Ask about this home
Have a question? Ask the broker directly.
Ryan Solberg answers personally — no call center, no spam. Your question goes straight to him.
Interior Details
- Bedrooms
- 4
- Full bathrooms
- 2
- Half bathrooms
- 1
- Flooring
- Carpet, Ceramic Tile
- Appliances
- Dishwasher, Disposal, Electric Water Heater, Microwave, Range
- Interior features
- Eat-in Kitchen, High Ceilings, Living Room/Dining Room Combo, Open Floorplan, Other, Primary Bedroom Main Floor, Solid Surface Counters, Split Bedroom, Walk-In Closet(s)
- Laundry
- Laundry Room
- Stories / Levels
- Two
- Direction faces
- Northeast
- New construction
- Yes
Heating & Cooling
- Heating
- Central, Electric
- Cooling
- Central Air
Parking
- Garage spaces
- 2
- Attached garage
- Yes
- Parking features
- Driveway
HOA & Financial
- HOA fee
- $148 / Quarterly
- Monthly HOA
- $49/mo
- Total monthly fees
- $49/mo
- Total annual fees
- $592
- HOA name
- Prime Community Management, LLC
- CDD
- Yes
- Min lease term
- 8-12 Months
- Listing terms
- Cash, Conventional, FHA, VA Loan
- Ownership
- Fee Simple
- Available for lease
- Yes
- Lease restrictions
- Yes
- Additional lease restrictions
- PLEASE CONTACT HOA FOR LEASING RESTRICTIONS
Exterior & Construction
- Construction materials
- Stucco
- Roof
- Shingle
- Foundation
- Block, Other, Slab
- Road surface
- Asphalt, Paved
Utilities
- Sewer
- Public Sewer
- Water source
- Public
- Utilities
- BB/HS Internet Available, Cable Available, Electricity Connected, Public, Sewer Connected, Water Connected
Community
- Pets allowed
- Yes
Room Details
| Room | Level | Dimensions |
|---|---|---|
| Great Room | First | 15.4x10.9 |
| Dining Room | First | 15.4x7.5 |
| Kitchen | First | 15.4x12 |
| Primary Bedroom | First | 12x13.16 |
| Primary Bathroom | First | |
| Bedroom 2 | Second | 12x10 |
| Bedroom 3 | Second | 12.11x12.2 |
| Bedroom 4 | Second | 10x12 |
| Bathroom 2 | Second | |
| Loft | Second | 12.1x14.2 |
| Laundry | First |
Listing Details
- Listing date
- 2026-05-19
- On market date
- 2026-05-19
- Original list price
- $342,244
- Occupant type
- Vacant
- MLS area
- 33851 - Lake Hamilton
- Listing AOR
- Orlando Regional
- Status changed
- 2026-05-19
- Tax legal description
- SCENIC TERRACE SOUTH PHASE 3 PB 200 PG 45-48 BLK 43 LOT 13
Flood risk
See FEMA for this zone’s designation and insurance requirements.
Source: FEMA flood zone reported on the listing. Confirm current designation at FEMA Flood Map Service Center.
Location
Directions
From Orlando: Take I-4 West to County Rd. 557/State Rd 557, LEFT on Haines City Rd(Old Polk County Rd), to US HWY 27 Exit, Take HWY 27 South, Make Left onto Bates Rd., Make Right on US-17-92 N, Make Left on Baker Ave, to 30th St. Make a Right, to Marion Rd, turn Right , go to Detour Rd, and turn Left, continue straight to Hughes Rd., turn Right, and the entrance will be on Left for Seasons Collection/Richmond American Homes. Model/Parking will be on your Right.
More homes like this
$315,848
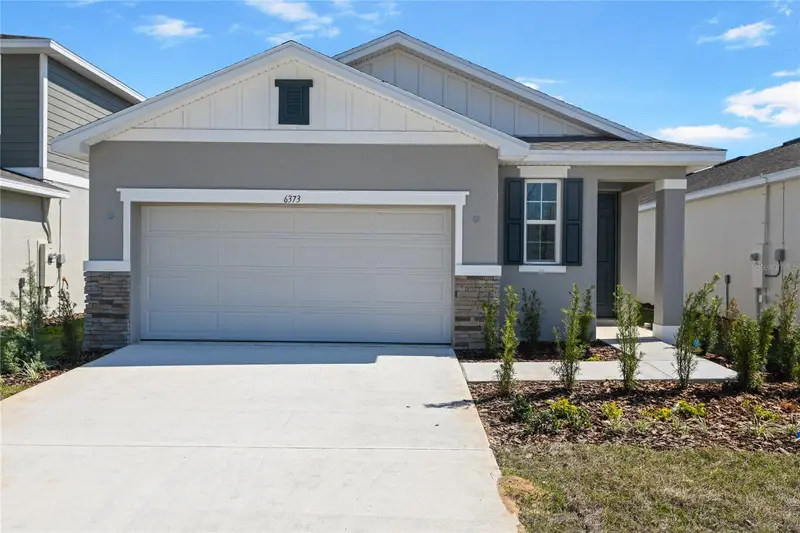
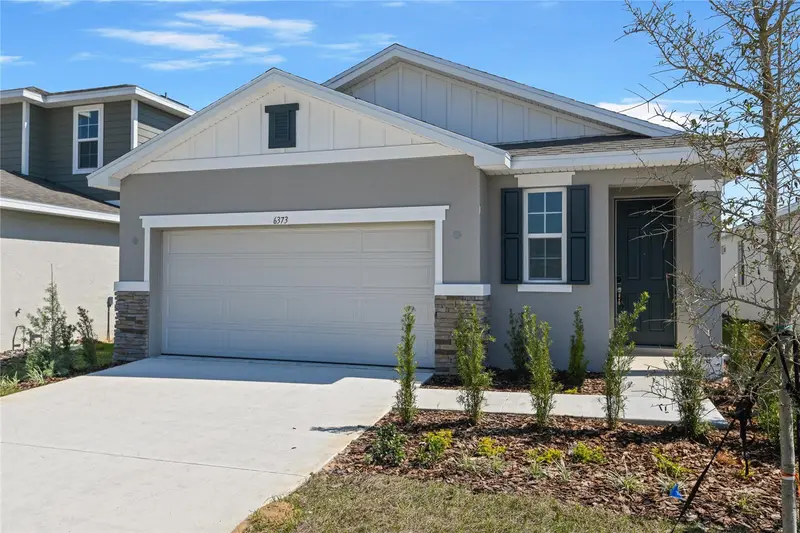
6373 Clover St
Lake Hamilton, FL 33851
3 bd · 2 ba · 1,707 sqft
Seasons At Scenic Terrace
MLS ID #S5123779, AXEN REALTY, LLC.
Listing provided by Stellar MLS
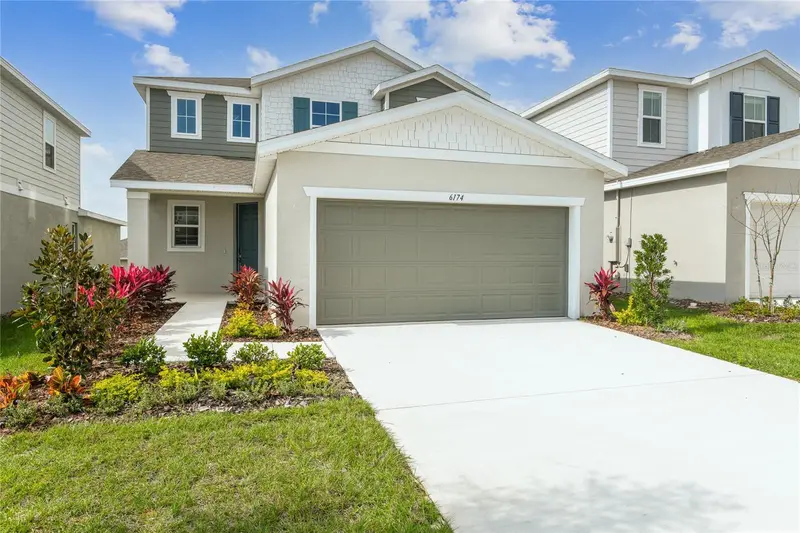
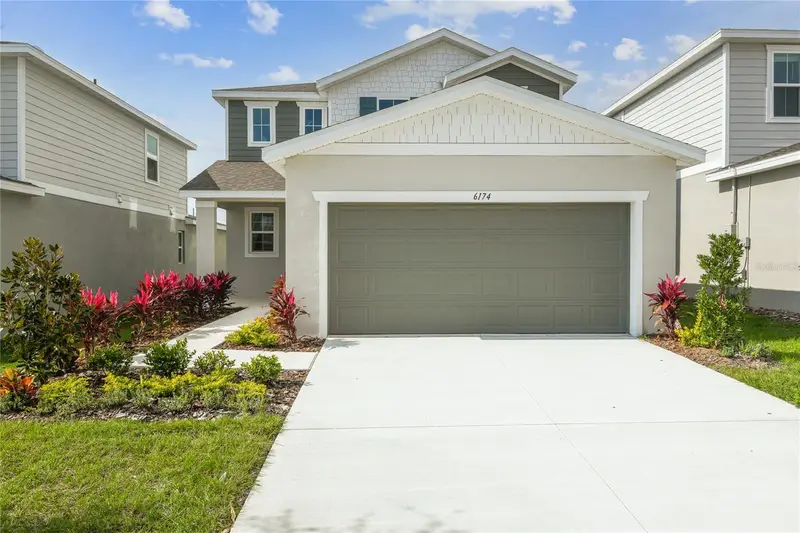
$344,999
6174 Daphne St
Lake Hamilton, FL 33851
4 bd · 3 ba · 2,170 sqft
Seasons At Scenic Terrace
MLS ID #S5132097, AXEN REALTY, LLC.
Listing provided by Stellar MLS
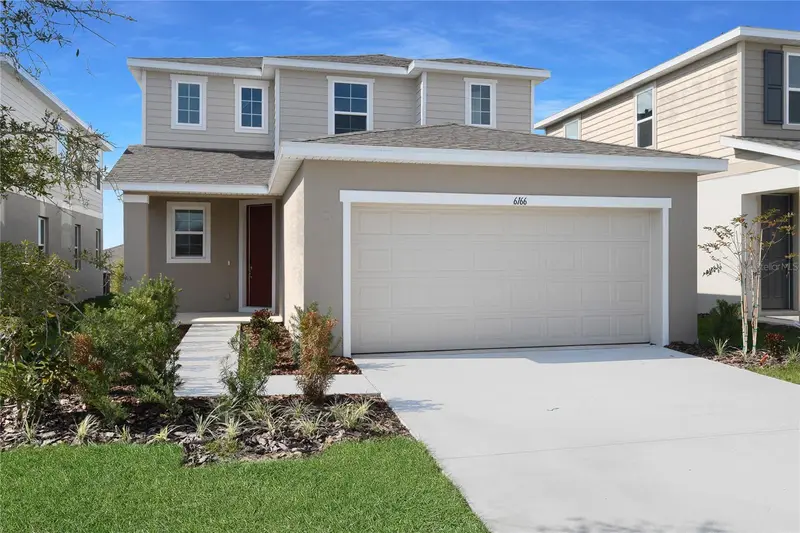
$346,282
6166 Daphne St
Lake Hamilton, FL 33851
4 bd · 3 ba · 2,170 sqft
Seasons At Scenic Terrace
MLS ID #S5151842, AXEN REALTY, LLC.
Listing provided by Stellar MLS
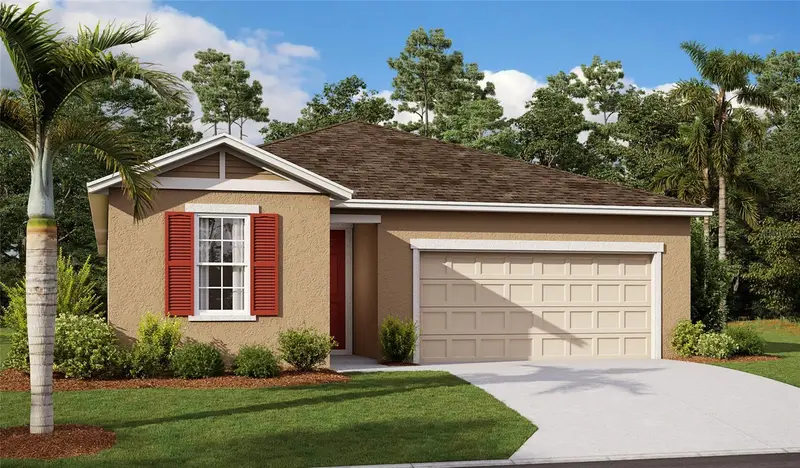
$349,999
6398 Clover St
Lake Hamilton, FL 33851
4 bd · 2 ba · 1,920 sqft
Seasons At Scenic Terrace
MLS ID #S5153959, AXEN REALTY, LLC.
Listing provided by Stellar MLS

Listings courtesy of Stellar MLS as distributed by MLS GRID
IDX information is provided exclusively for consumers’ personal, non-commercial use and may not be used for any purpose other than to identify prospective properties consumers may be interested in purchasing.
Based on information submitted to the MLS GRID as of October 14, 2026 at 6:06 PM ET. All data is obtained from various sources and may not have been verified by broker or MLS GRID. Supplied Open House Information is subject to change without notice. All information should be independently reviewed and verified for accuracy. Properties may or may not be listed by the office/agent presenting the information.
All or a portion of the multiple listing information is provided by Stellar MLS, from a copyrighted compilation of listings. The compilation of listings and each individual listing are © 2026 Stellar MLS. All rights reserved.
Ryan Solberg, Broker · MaxLife Realty LLC · FL License #BK3354351 · Equal Housing Opportunity · Full disclaimer · DMCA