
$349,579
5228 Bee Balm StreetLake Hamilton, FL 33851
Listing updated: October 3, 2026 at 5:05 PM ET
Listing courtesy of Axen Realty, Llc · Stephanie Morales, LLC · MLS #S5126753 · Active · 480-399-1218Property type
Year built
Lot size
Price / sq ft
HOA dues
Days on market
Garage spaces
Flood zone
About this home
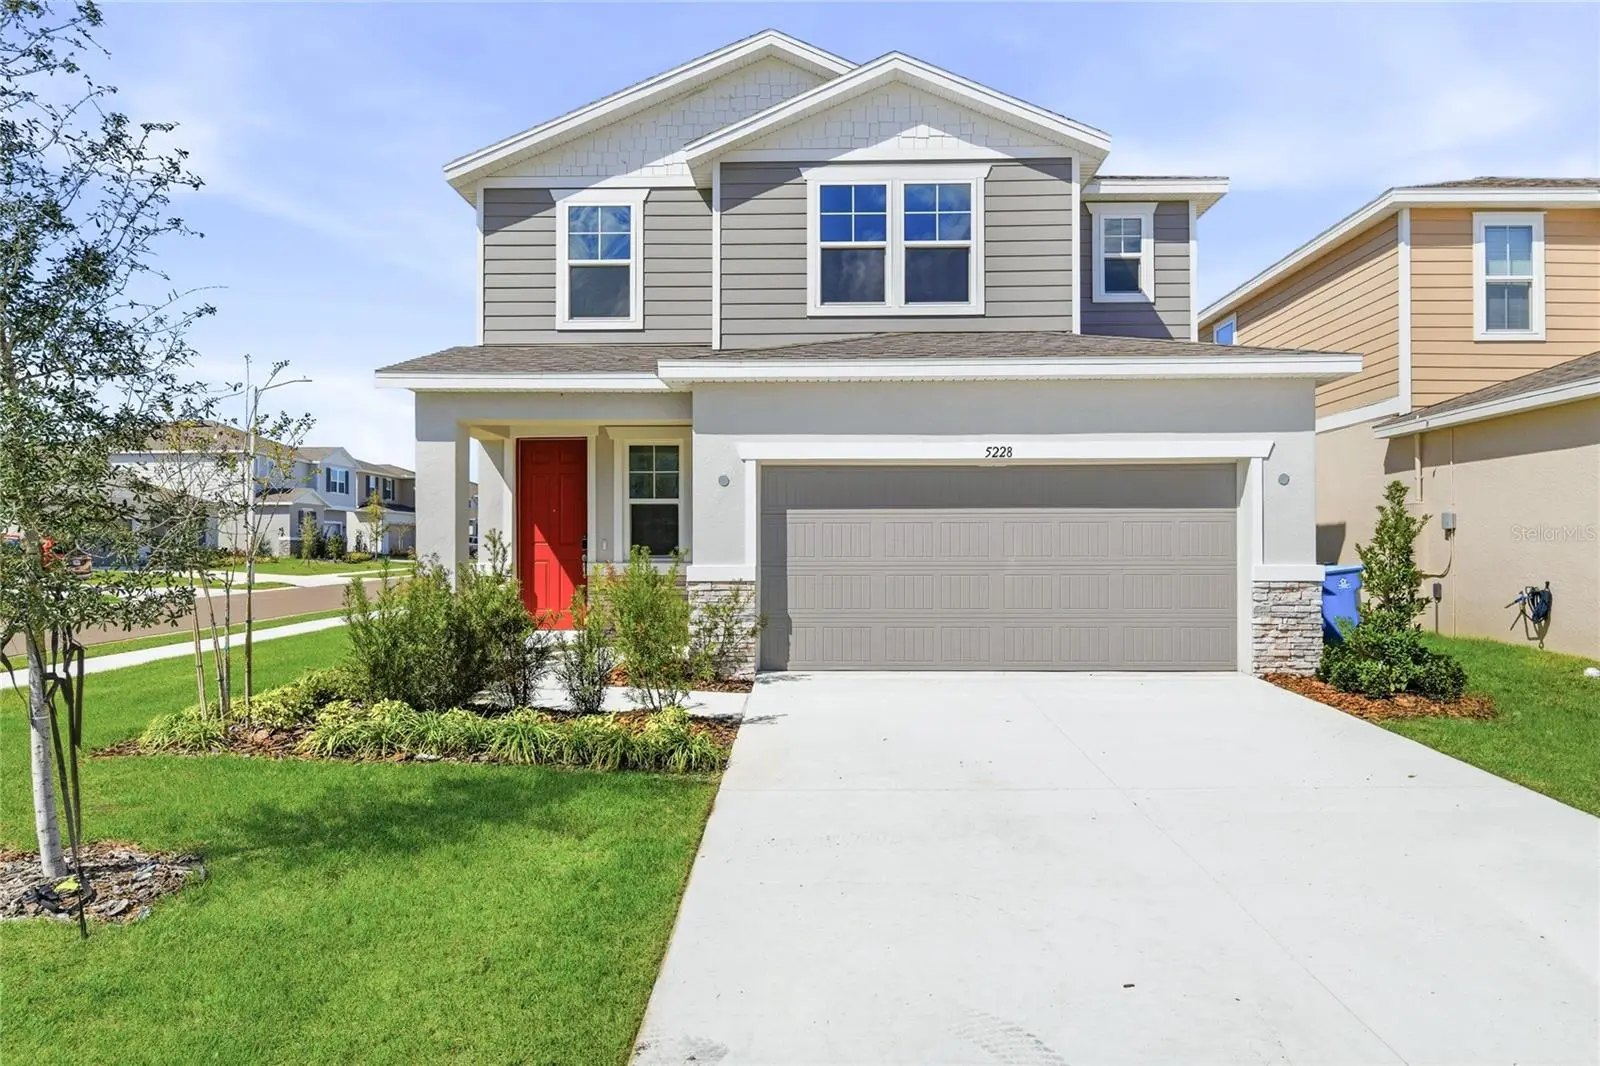
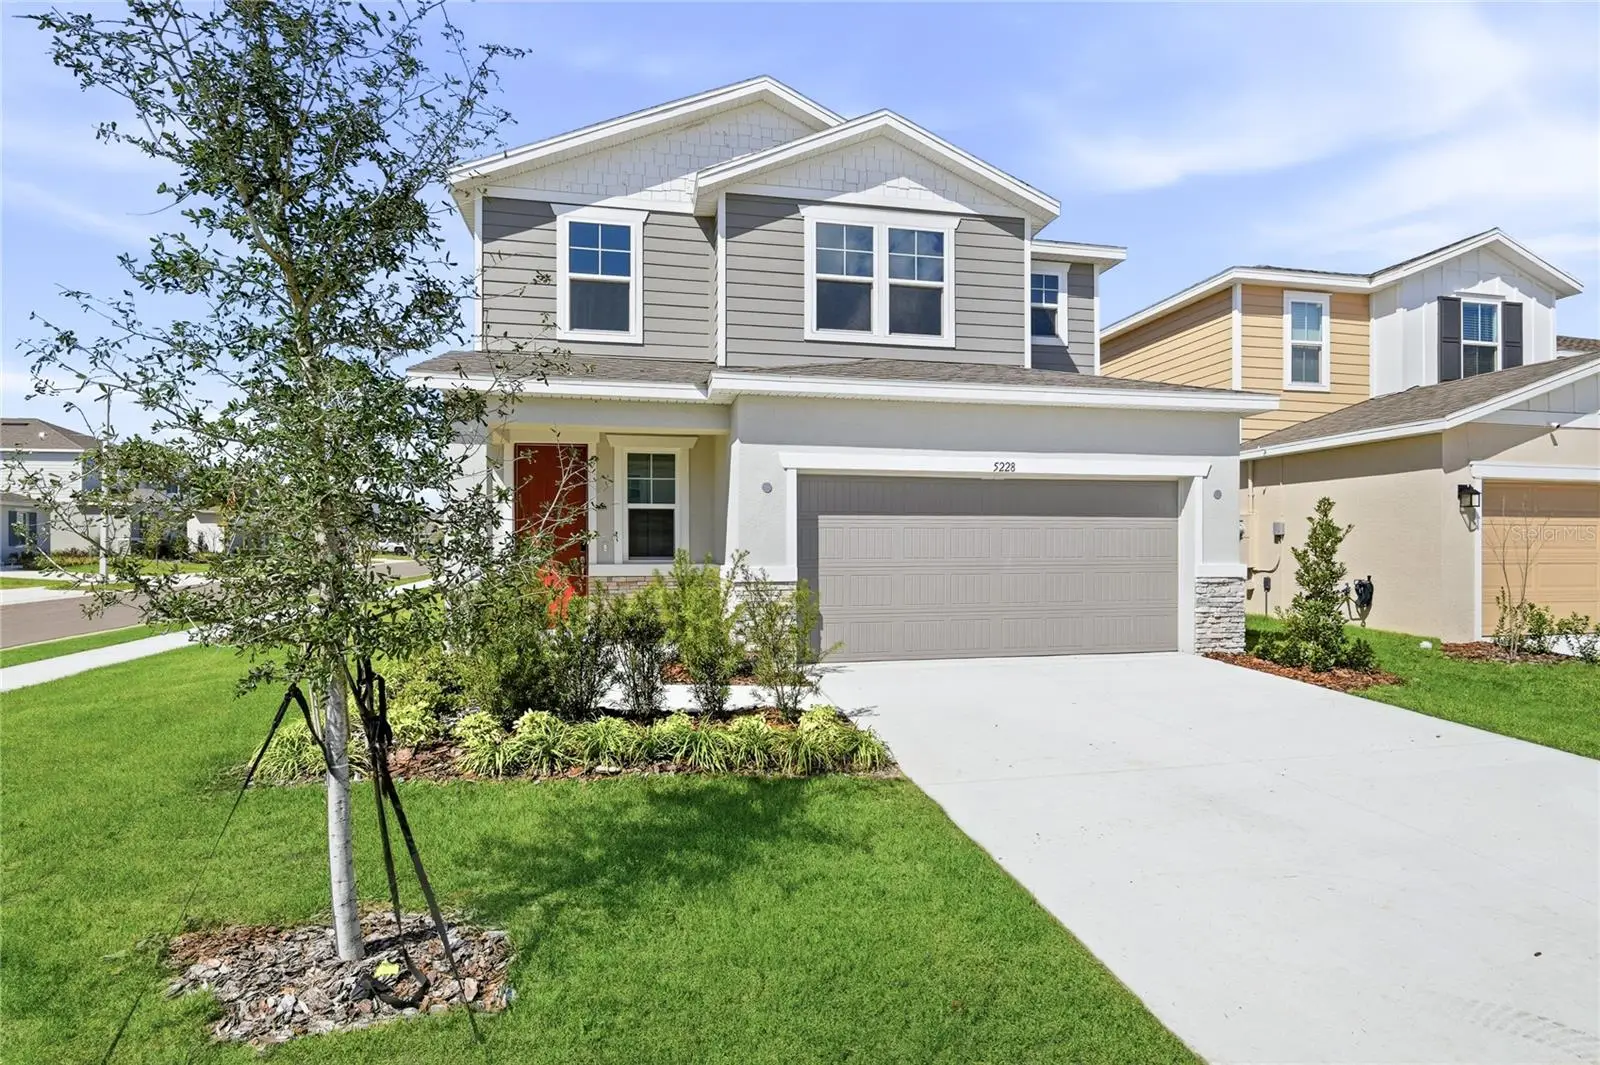
Much desired two-story Lynwood features an open-concept main floor with a welcoming kitchen that provides a wonderful gathering area in the dining space, flowing into the great room. This charming 2-story home is most popular for it's Master Bedroom Suite, located on the 1st floor. There are three private bedrooms upstairs. Just off the Loft. Toward the back of the home, a large great room flows into an outdoor patio/lanai area. The kitchen is fully equipped with GE stainless steel appliances, Quartz Counter tops and White 42" cabinets, and shiny chrome hardware. Upstairs, a loft offers a versatile common area, and walk-in closes in all 3 Bedrooms. Experience spacious living at a comfortable price. The covered lanai ideal for entertaining. The owner's bedroom with en-suite bathroom boasts a shower enclosure and double vanity. Also included: a convenient laundry room, and 2-car garage. *Special financing rates and closing cost assistance may be available. Options may vary by community and offers are available on select homes only. Contact builder for more information!
Estimated monthly payment
Estimate only. Taxes use the listing's reported amount where available; insurance is a Florida-average estimate. Your actual payment will vary — run a full calculation or talk to a lender.
Price & listing history508 days on market
- Status: ActiveMay 13, 2025
- Listed$351,206May 13, 2025
- Price reduced$349,579
Facts & features
- Property type
- Residential
- Sub type
- Single Family Residence
- Status
- Active
- Days on market
- 508
- Subdivision
- Seasons At Scenic Terrace
- County
- Polk
- Year built
- 2025
- Living area
- 2,132 sq ft
- Price/sq ft
- $164
- Building area
- 2,532 sq ft (Builder)
- Lot size
- 5,401 sq ft
- Lot category
- 0 to less than 1/4
- Flood zone
- 0000
- Garage
- 2 spaces
- Parcel #
- 27-28-09-822002-035010
- Zoning
- X
- MLS #
- S5126753
Ask about this home
Have a question? Ask the broker directly.
Ryan Solberg answers personally — no call center, no spam. Your question goes straight to him.
Interior Details
- Bedrooms
- 4
- Full bathrooms
- 2
- Half bathrooms
- 1
- Flooring
- Carpet, Ceramic Tile
- Appliances
- Dishwasher, Disposal, Electric Water Heater, Microwave, Range
- Interior features
- Eat-in Kitchen, High Ceilings, Living Room/Dining Room Combo, Open Floorplan, Other, Solid Surface Counters, Walk-In Closet(s)
- Laundry
- Laundry Room
- Stories / Levels
- Two
- Direction faces
- East
- New construction
- Yes
Heating & Cooling
- Heating
- Central, Electric
- Cooling
- Central Air
Parking
- Garage spaces
- 2
- Attached garage
- Yes
HOA & Financial
- HOA fee
- $148 / Quarterly
- Monthly HOA
- $49/mo
- Total monthly fees
- $49/mo
- Total annual fees
- $592
- HOA name
- Prime Community Management, LLC
- CDD
- Yes
- Min lease term
- 8-12 Months
- Listing terms
- Cash, Conventional, FHA, VA Loan
- Ownership
- Fee Simple
- Available for lease
- Yes
- Lease restrictions
- Yes
- Additional lease restrictions
- PLEASE CONTACT HOA FOR LEASING RESTRICTIONS
Exterior & Construction
- Construction materials
- Stucco
- Roof
- Shingle
- Foundation
- Block, Other, Slab
- Road surface
- Asphalt, Paved
Utilities
- Sewer
- Public Sewer
- Water source
- Public
- Utilities
- BB/HS Internet Available, Cable Available, Electricity Available, Public, Water Available
Community
- Pets allowed
- Yes
Room Details
| Room | Level | Dimensions |
|---|---|---|
| Great Room | First | 15.4x10.9 |
| Dining Room | First | 15.4x7.5 |
| Kitchen | First | 15.4x12 |
| Primary Bedroom | First | 12x13.16 |
| Primary Bathroom | First | |
| Bedroom 2 | Second | 12x10 |
| Bedroom 3 | Second | 12.11x12.2 |
| Bedroom 4 | Second | 10x12 |
| Laundry | First | |
| Bathroom 2 | Second |
Listing Details
- Listing date
- 2025-05-12
- On market date
- 2025-05-13
- Original list price
- $351,206
- Occupant type
- Vacant
- MLS area
- 33851 - Lake Hamilton
- Listing AOR
- Orlando Regional
- Status changed
- 2025-05-13
- Tax legal description
- SCENIC TERRACE SOUTH PHASE 1 PB 199 PGS 5-15 BLK 35 LOT 1
Flood risk
See FEMA for this zone’s designation and insurance requirements.
Source: FEMA flood zone reported on the listing. Confirm current designation at FEMA Flood Map Service Center.
Location
Directions
From Orlando: Take I-4 West to County Rd. 557/State Rd 557, LEFT on Haines City Rd(Old Polk County Rd), to US HWY 27 Exit, Take HWY 27 South, Make Left onto Bates Rd., Make Right on US-17-92 N, Make Left on Baker Ave, to 30th St. Make a Right, to Marion Rd, turn Right , go to Detour Rd, and turn Left, continue straight to Hughes Rd., turn Right, and the entrance will be on Left for Seasons Collection/Richmond American Homes. Model/Parking will be on your Right.
More homes like this
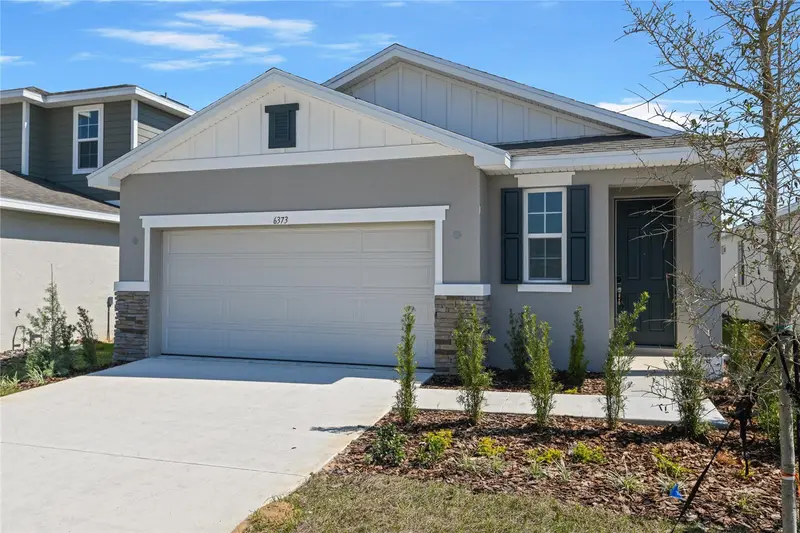
$310,848
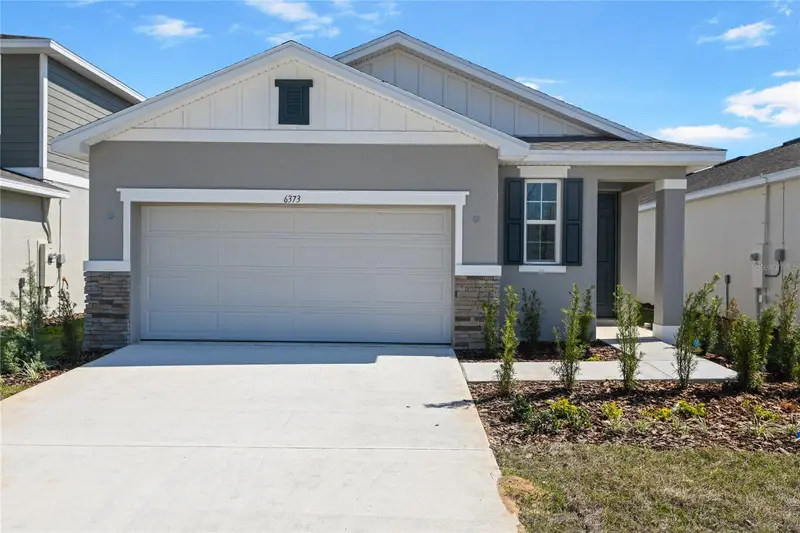
6373 Clover St
Lake Hamilton, FL 33851
3 bd · 2 ba · 1,707 sqft
Seasons At Scenic Terrace
MLS ID #S5123779, AXEN REALTY, LLC.
Listing provided by Stellar MLS
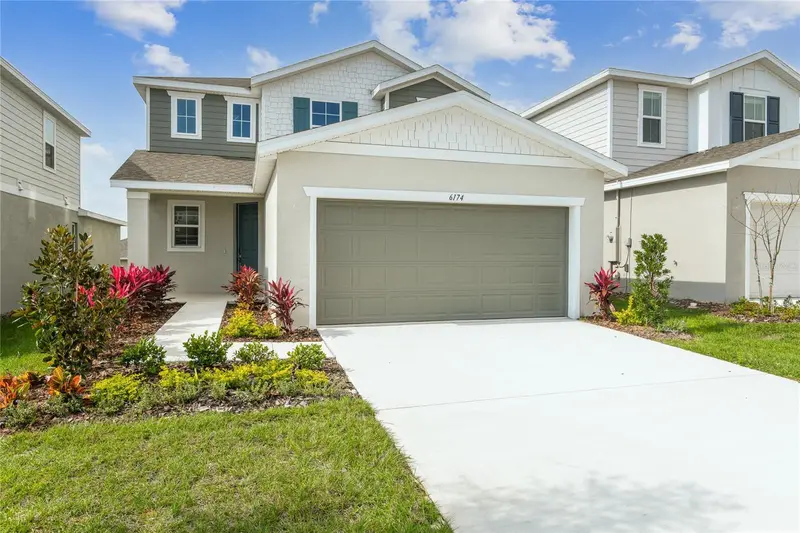
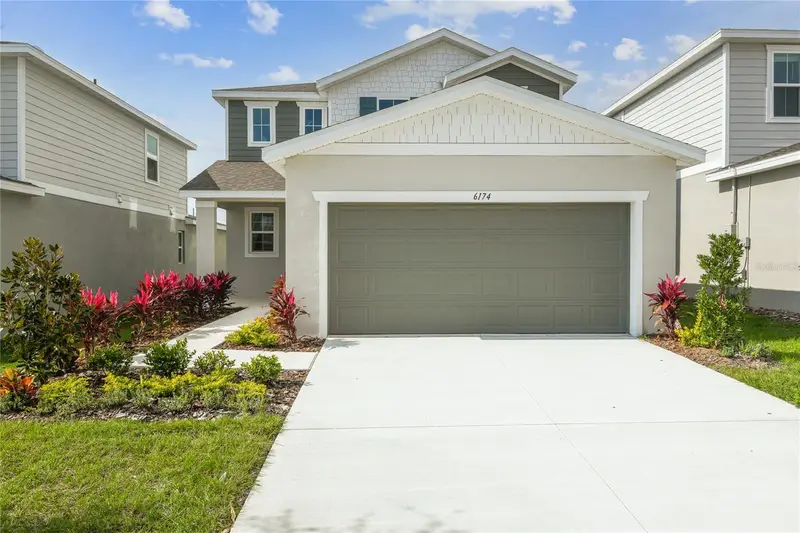
$339,999
6174 Daphne St
Lake Hamilton, FL 33851
4 bd · 3 ba · 2,170 sqft
Seasons At Scenic Terrace
MLS ID #S5132097, AXEN REALTY, LLC.
Listing provided by Stellar MLS
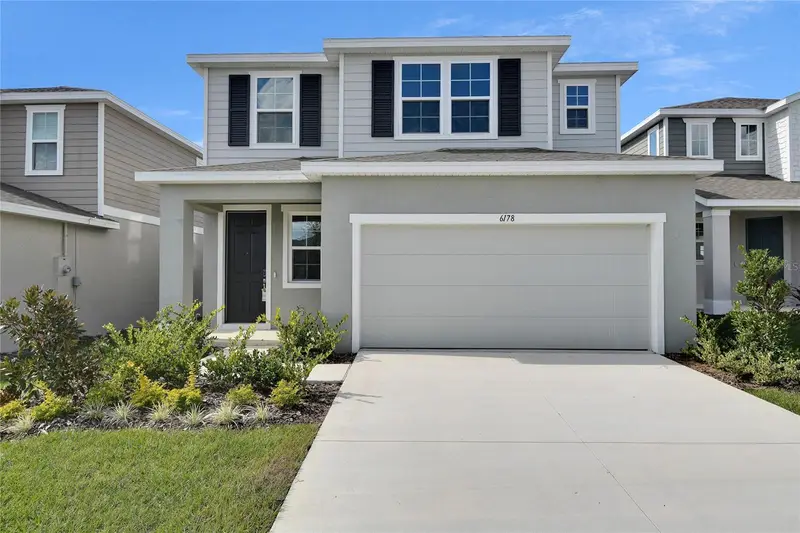
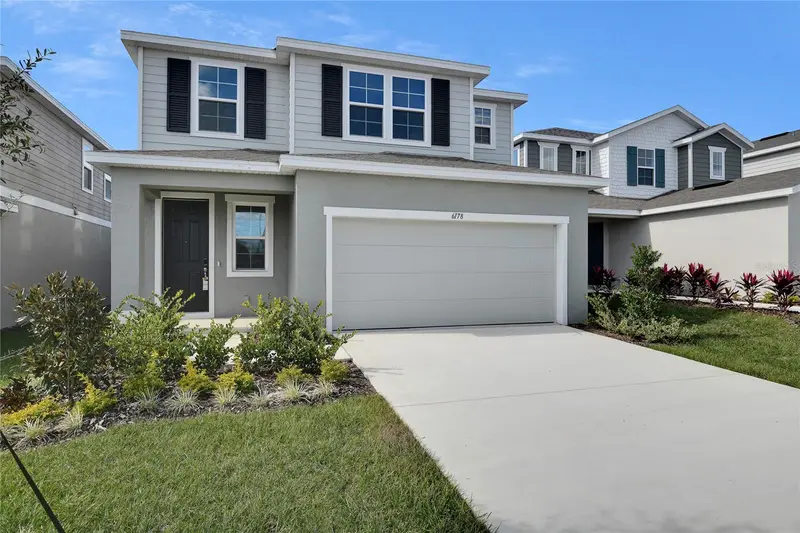
$342,244
6178 Daphne St
Lake Hamilton, FL 33851
4 bd · 3 ba · 2,132 sqft
Seasons At Scenic Terrace
MLS ID #S5150208, AXEN REALTY, LLC.
Listing provided by Stellar MLS
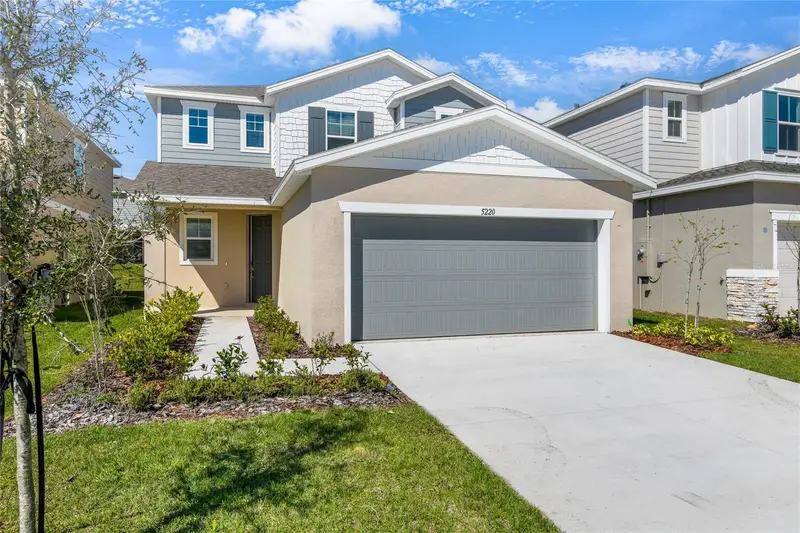
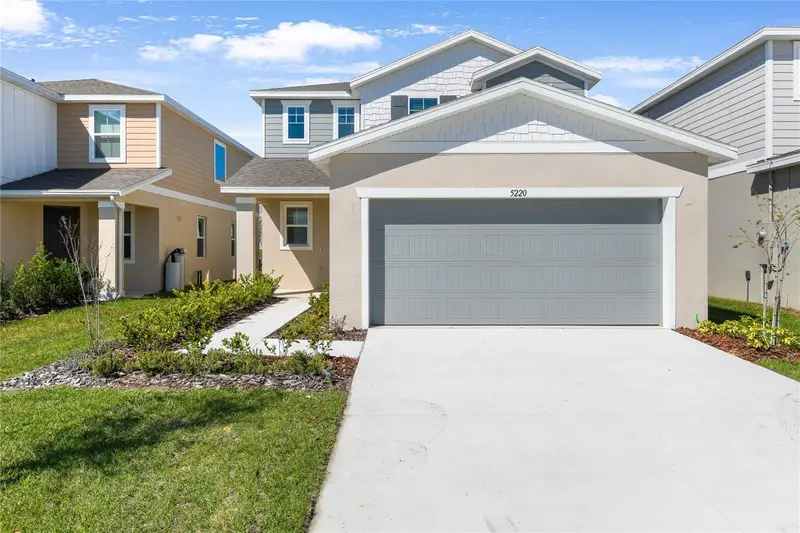
$344,999
5220 Bee Balm St
Lake Hamilton, FL 33851
4 bd · 3 ba · 2,170 sqft
Seasons At Scenic Terrace
MLS ID #S5093348, AXEN REALTY, LLC.
Listing provided by Stellar MLS

Listings courtesy of Stellar MLS as distributed by MLS GRID
IDX information is provided exclusively for consumers’ personal, non-commercial use and may not be used for any purpose other than to identify prospective properties consumers may be interested in purchasing.
Based on information submitted to the MLS GRID as of October 3, 2026 at 5:05 PM ET. All data is obtained from various sources and may not have been verified by broker or MLS GRID. Supplied Open House Information is subject to change without notice. All information should be independently reviewed and verified for accuracy. Properties may or may not be listed by the office/agent presenting the information.
All or a portion of the multiple listing information is provided by Stellar MLS, from a copyrighted compilation of listings. The compilation of listings and each individual listing are © 2026 Stellar MLS. All rights reserved.
Ryan Solberg, Broker · MaxLife Realty LLC · FL License #BK3354351 · Equal Housing Opportunity · Full disclaimer · DMCA