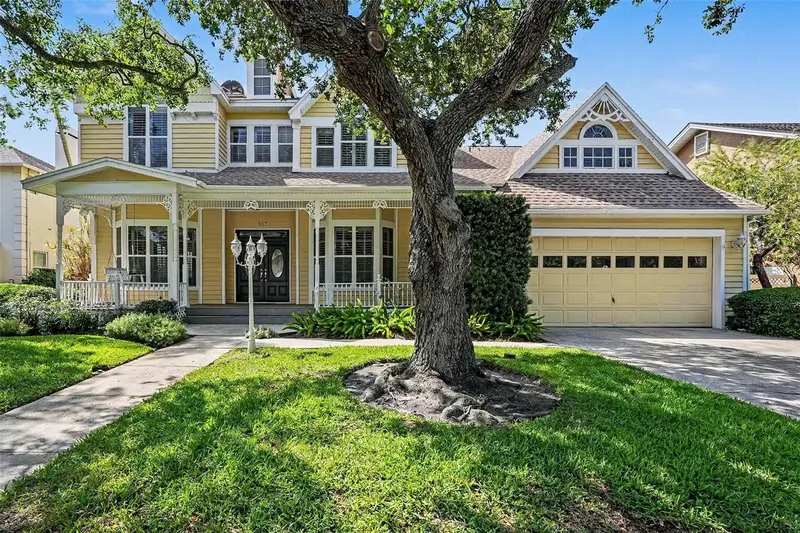
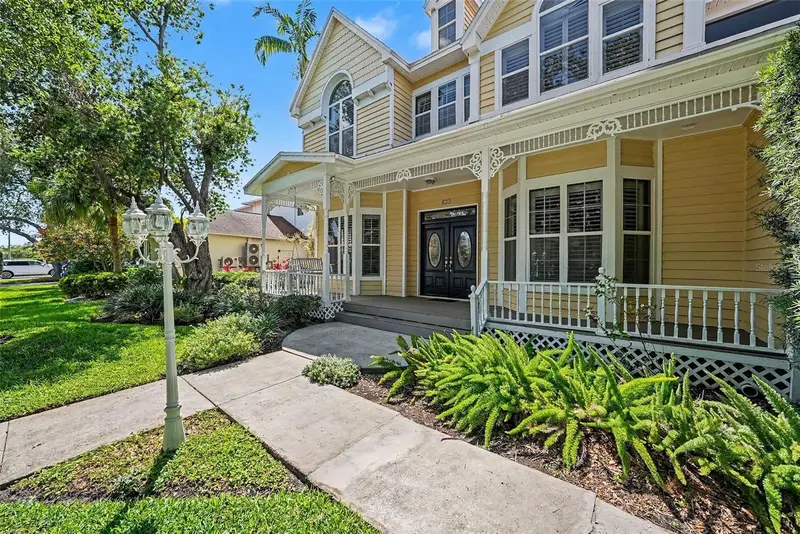


$1,499,999
833 Marco DriveSt Petersburg, FL 33702
Listing updated: October 8, 2026 at 12:06 PM ET
Listing courtesy of Bhhs Florida Properties Group · Christina Vari · MLS #TB8510071 · Active · 727-828-8615Property type
Year built
Lot size
Price / sq ft
HOA dues
Days on market
Garage spaces
Flood zone
About this home
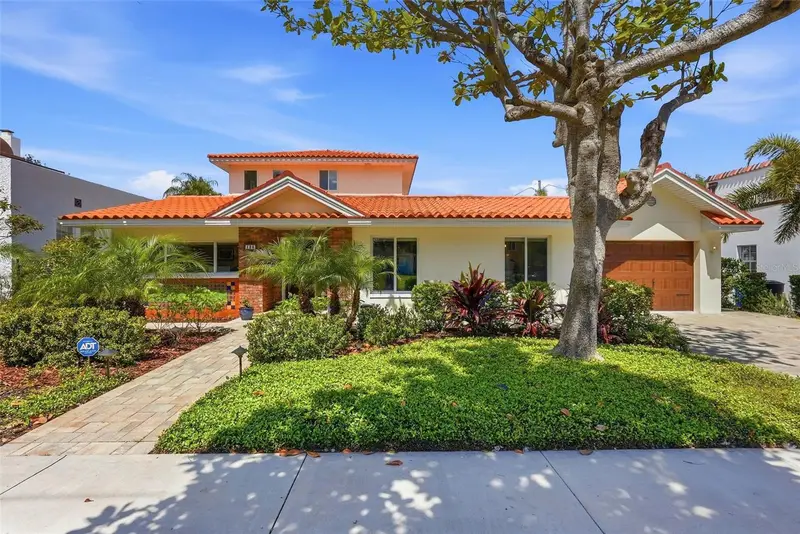
PRICE IMPROVEMENT—MOVE-IN READY WATERFRONT HOME! Experience the ultimate Florida lifestyle in Caya Costa, one of St. Petersburg’s premier guard-gated boating communities. This spacious five-bedroom, four-and-a-half-bath Key West–style pool home is situated on a canal with direct access to Tampa Bay and features a newer dock with davits and a seawall. Designed for entertaining, the home offers multiple indoor and outdoor gathering spaces, French doors throughout, and three fireplaces. The expansive chef’s kitchen features granite countertops, stainless steel appliances, double ovens, a cooktop with hood, walk-in pantry, and waterfront breakfast nook. It opens to an impressive family room with vaulted ceilings, a dramatic stone fireplace, and direct access to the covered lanai and pool. The first floor includes a private guest bedroom and full bathroom, while the upstairs primary suite features a waterfront balcony overlooking the pool and canal. Its spa-inspired bathroom offers a garden tub framed by bay windows, a walk-in shower, dual vanities, and generous storage. Additional bedrooms, a Jack-and-Jill bathroom, loft, and bonus spaces provide flexibility for an office, playroom, or study. Major improvements include updated windows, doors, and electrical in 2022; the predominant portion of the roof replaced in 2022; the primary balcony roof replaced in 2021; a seawall installed in 2021; and HVAC replaced in 2020. Caya Costa residents enjoy a 24-hour guarded entrance, community pool, tennis and pickleball courts, boat ramp, and boat and RV storage. Schedule your private showing and discover waterfront living in the heart of St. Petersburg!
Estimated monthly payment
Estimate only. Taxes use the listing's reported amount where available; insurance is a Florida-average estimate. Your actual payment will vary — run a full calculation or talk to a lender.
Price & listing history142 days on market
- Status: ActiveMay 19, 2026
- Listed$1,599,888May 19, 2026
- Price reduced$1,499,999
Property Documents
Documents the listing agent has made public for this property. Free to view and download.
Facts & features
- Property type
- Residential
- Sub type
- Single Family Residence
- Status
- Active
- Days on market
- 142
- Subdivision
- Riviera Bay Second Add Pt Rep & Add
- County
- Pinellas
- Year built
- 1990
- Living area
- 4,008 sq ft
- Price/sq ft
- $374
- Building area
- 5,342 sq ft (Public Records)
- Lot size
- 11,631 sq ft
- Lot category
- 1/4 to less than 1/2
- Flood zone
- AE (12103C0207H)
- Garage
- 2 spaces
- Pool
- Private pool
- Annual taxes
- $25,383 (2025)
- Parcel #
- 29-30-17-75878-001-0080
- MLS #
- TB8510071
Ask about this home
Have a question? Ask the broker directly.
Ryan Solberg answers personally — no call center, no spam. Your question goes straight to him.
Interior Details
- Bedrooms
- 5
- Full bathrooms
- 4
- Half bathrooms
- 1
- Flooring
- Carpet, Ceramic Tile, Wood
- Appliances
- Built-In Oven, Cooktop, Dishwasher, Disposal, Dryer, Electric Water Heater, Exhaust Fan, Freezer, Microwave, Range, Range Hood, Refrigerator, Washer, Wine Refrigerator
- Interior features
- Ceiling Fans(s), Eat-in Kitchen, High Ceilings, PrimaryBedroom Upstairs, Solid Surface Counters, Solid Wood Cabinets, Thermostat, Vaulted Ceiling(s), Walk-In Closet(s)
- Laundry
- Inside, Laundry Chute, Laundry Room
- Stories / Levels
- Two
- Direction faces
- Southeast
- Fireplace
- Yes
Heating & Cooling
- Heating
- Central, Electric
- Cooling
- Central Air
Parking
- Garage spaces
- 2
- Attached garage
- Yes
HOA & Financial
- HOA fee
- $270 / Monthly
- Monthly HOA
- $270/mo
- Total monthly fees
- $270/mo
- Total annual fees
- $3,237
- HOA name
- Chris Crain/WISE PROPERTY MANAGEMENT, INC.
- CDD
- No
- Min lease term
- 1 Month
- Listing terms
- Cash, Conventional, FHA, VA Loan
- Ownership
- Fee Simple
- Available for lease
- Yes
- Lease restrictions
- Yes
- Additional lease restrictions
- 1 month
- Approval process
- Verify with association for approval processs.
Exterior & Construction
- Exterior features
- Balcony
- Construction materials
- Frame
- Roof
- Shingle
- Foundation
- Slab
- Pool
- Private pool
- Waterfront
- Yes
- Water access
- Yes
- Water view
- Yes
- Road surface
- Asphalt
Utilities
- Sewer
- Public Sewer
- Water source
- Public
- Utilities
- BB/HS Internet Available, Cable Connected, Electricity Connected, Sewer Connected, Underground Utilities, Water Connected
Community
- Pets allowed
- Cats OK, Dogs OK
Schools
Letter grades: Florida DOE 2024–25 school grades (Orange, Seminole, Lake, Osceola, Brevard). Assigned schools from the listing agent — verify enrollment with the district.
Room Details
| Room | Level | Dimensions |
|---|---|---|
| Great Room | First | 25.2x19 |
| Kitchen | First | 16.6x15.2 |
| Living Room | First | 12.1x18.5 |
| Dining Room | First | 12.1x17.5 |
| Dinette | First | 9.2x8.1 |
| Laundry | First | 12.1x8.1 |
| Bedroom 5 | First | 11.3x13.6 |
| Primary Bedroom | Second | 15.9x15.7 |
| Primary Bathroom | Second |
Listing Details
- Listing date
- 2026-04-13
- On market date
- 2026-05-19
- Original list price
- $1,599,888
- Occupant type
- Owner
- MLS area
- 33702 - St Pete
- Listing AOR
- Suncoast Tampa
- Status changed
- 2026-05-19
- Tax legal description
- RIVIERA BAY SECOND ADDN PARTIAL REPLAT AND ADDN BLK 1, LOT 8
Flood risk
FEMA Special Flood Hazard Area (1% annual-chance / “100-year” floodplain). Flood insurance is generally required by mortgage lenders.
Source: FEMA flood zone reported on the listing. Confirm current designation at FEMA Flood Map Service Center.
Location
Directions
Driving South on 4th Street, turn left onto 78th Ave. N. Continue straight to guard gate. Continue straight and make a left turn at the stop sign. Turn right at the next stop sign. Take the first left onto Marco Dr. NE. The home is directly in front of you.
More homes like this
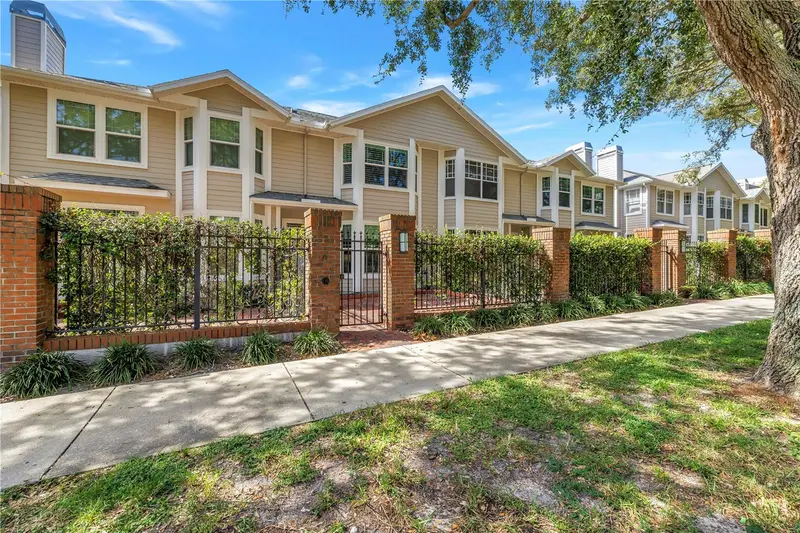
$929,999
350 2nd St N #6
St Petersburg, FL 33701
3 bd · 3 ba · 1,625 sqft
Huntington Twnhms The
MLS ID #TB8552705, SMITH & ASSOCIATES REAL ESTATE.
Listing provided by Stellar MLS
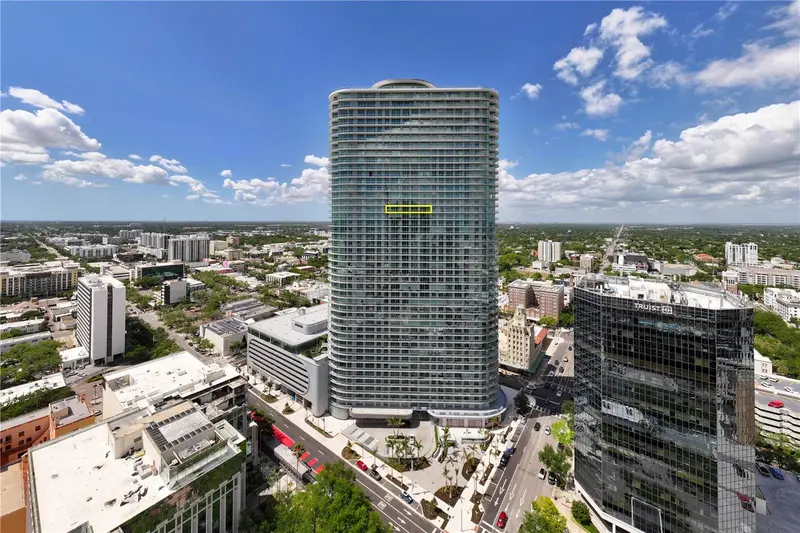
$1,990,000
400 Central Ave #3005
St Petersburg, FL 33701
2 bd · 3 ba · 1,921 sqft
400 Central
MLS ID #TB8495793, SMITH & ASSOCIATES REAL ESTATE.
Listing provided by Stellar MLS
$1,300,000
2078 Ne Montana Ave Ne
St Petersburg, FL 33703
3 bd · 3 ba · 1,924 sqft
Venetian Isles
MLS ID #TB8555127, DALTON WADE INC.
Listing provided by Stellar MLS
$1,565,000
125 23rd Ave Ne
St Petersburg, FL 33704
4 bd · 3 ba · 2,614 sqft
Granada Terrace Add
MLS ID #TB8494869, COMPASS FLORIDA LLC.
Listing provided by Stellar MLS

Listings courtesy of Stellar MLS as distributed by MLS GRID
IDX information is provided exclusively for consumers’ personal, non-commercial use and may not be used for any purpose other than to identify prospective properties consumers may be interested in purchasing.
Based on information submitted to the MLS GRID as of October 8, 2026 at 12:06 PM ET. All data is obtained from various sources and may not have been verified by broker or MLS GRID. Supplied Open House Information is subject to change without notice. All information should be independently reviewed and verified for accuracy. Properties may or may not be listed by the office/agent presenting the information.
All or a portion of the multiple listing information is provided by Stellar MLS, from a copyrighted compilation of listings. The compilation of listings and each individual listing are © 2026 Stellar MLS. All rights reserved.
Ryan Solberg, Broker · MaxLife Realty LLC · FL License #BK3354351 · Equal Housing Opportunity · Full disclaimer · DMCA