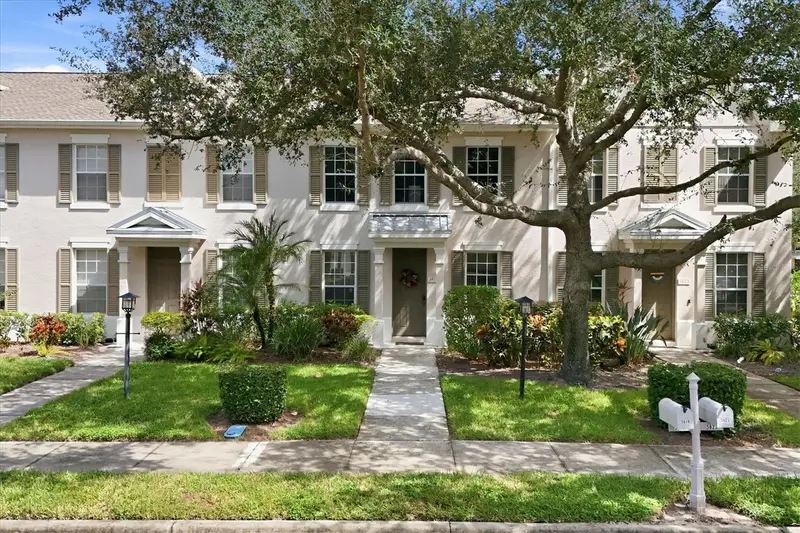

$259,900
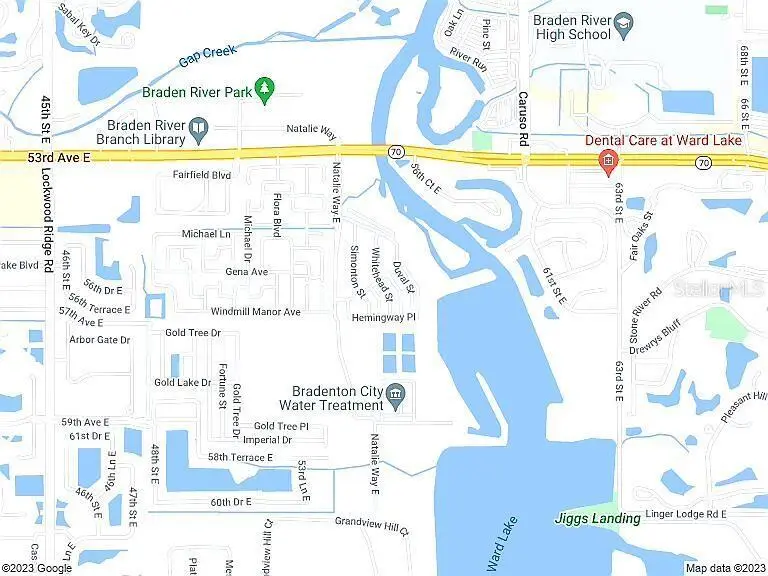
5619 Simonton StreetBradenton, FL 34203
Listing updated: October 16, 2026 at 1:47 AM ET
Listing courtesy of Coldwell Banker Realty · Sue Repp · MLS #A4708538 · Active · 941-383-6411Property type
Year built
Lot size
Price / sq ft
HOA dues
Days on market
Flood zone
About this home
Virtually Staged. Welcome to the GATED, WATERFRONT neighborhood of The Harborage ON THE BRADEN RIVER! This beautiful, freshly painted single-family 2/2.5 Townhome offers a private, screened-in courtyard with a heated spa, fountain and Florida landscape. The split bedrooms on the 2nd level offer an extra large en-suite Master with a spacious walk-in closet, while the dual-zoned thermostat allows for personal temperature setting. You'll appreciate the maintenance-free living and both the AC (2023) newer roof & gutters (2023)! The 1st level offers the perfect space for an office (or dining room) and the light & bright kitchen has a private courtyard view! Lots of room for the TOYS! The oversized garage has ample space and above the garage there is lots of storage space! The Harborage community offers an array of amenities - community marina, boat docks with electric & water, private ramp, lifts & mooring. Take a leisurely cruise on the Braden River out to the Manatee River and beyond! Relax in the large heated pool, clubhouse, fitness center and walking trails. Dog friendly neighborhood! Minutes to University Town Center, Sarasota Airport and the beautiful white-sand beaches of Anna Maria Island, Siesta Key & the cultural hub of downtown Sarasota! Docks are first come, first served. Own your piece of paradise! Some photos virtually staged.
Estimated monthly payment
Estimate only. Taxes use the listing's reported amount where available; insurance is a Florida-average estimate. Your actual payment will vary — run a full calculation or talk to a lender.
Price & listing history0 days on market
- Status: ActiveOct 15, 2026
- Listed$259,900Oct 15, 2026
Facts & features
- Property type
- Residential
- Sub type
- Townhouse
- Status
- Active
- Days on market
- 0
- Subdivision
- Harborage On Braden River Ph Ii
- County
- Manatee
- Year built
- 2006
- Living area
- 1,496 sq ft
- Price/sq ft
- $174
- Building area
- 1,514 sq ft (Public Records)
- Lot size
- 2,800 sq ft
- Lot category
- Non-Applicable
- Flood zone
- x
- Annual taxes
- $3,675 (2025)
- Parcel #
- 1735716959
- Zoning
- RES
- MLS #
- A4708538
Ask about this home
Have a question? Ask the broker directly.
Ryan Solberg answers personally — no call center, no spam. Your question goes straight to him.
Interior Details
- Bedrooms
- 2
- Full bathrooms
- 2
- Half bathrooms
- 1
- Flooring
- Carpet, Ceramic Tile, Tile
- Appliances
- Dishwasher, Disposal, Dryer, Electric Water Heater, Microwave, Range, Refrigerator, Washer
- Interior features
- Ceiling Fans(s), Coffered Ceiling(s), Crown Molding, High Ceilings, Living Room/Dining Room Combo, Open Floorplan, PrimaryBedroom Upstairs, Solid Surface Counters, Walk-In Closet(s)
- Laundry
- Inside, Laundry Room
- Stories / Levels
- Two
- Direction faces
- West
Heating & Cooling
- Heating
- Electric, Zoned
- Cooling
- Central Air, Zoned
Parking
- Attached garage
- Yes
- Parking features
- Driveway, Garage Door Opener, Golf Cart Parking, Ground Level, Guest, Oversized, Workshop in Garage
HOA & Financial
- HOA fee
- $974 / Quarterly
- Monthly HOA
- $325/mo
- Total monthly fees
- $325/mo
- Total annual fees
- $3,896
- HOA name
- Tony
- CDD
- Yes
- Min lease term
- 6 Months
- Listing terms
- Cash, Conventional, FHA, VA Loan
- Ownership
- Fee Simple
- Available for lease
- Yes
- Lease restrictions
- Yes
- Additional lease restrictions
- application to be approved by HOA
- Approval process
- Application to HOA to be approved.
Exterior & Construction
- Exterior features
- Courtyard, Garden, Private Entrance, Private Yard, Sidewalk, Storage
- Construction materials
- Block, Stucco
- Roof
- Shingle
- Foundation
- Slab
- Water access
- Yes
- Road surface
- Paved
Utilities
- Sewer
- Public Sewer
- Water source
- Public
- Utilities
- Cable Connected, Electricity Connected, Public, Sprinkler Recycled, Underground Utilities, Water Connected
Community
- Pets allowed
- Number Limit, Yes
Schools
Letter grades: Florida DOE 2024–25 school grades (Orange, Seminole, Lake, Osceola, Brevard). Assigned schools from the listing agent — verify enrollment with the district.
Room Details
| Room | Level | Dimensions |
|---|---|---|
| Bedroom 2 | Second | 11x13 |
| Dining Room | First | 11x13 |
| Kitchen | First | 9x12 |
| Living Room | First | 13x14 |
| Primary Bathroom | Second | |
| Primary Bedroom | Second | 14x15 |
Listing Details
- Listing date
- 2026-10-09
- On market date
- 2026-10-15
- Original list price
- $259,900
- Occupant type
- Owner
- MLS area
- 34203 - Bradenton/Braden River/Lakewood Rch
- Listing AOR
- Sarasota - Manatee
- Status changed
- 2026-10-15
- Tax legal description
- LOT 120 HARBORAGE ON BRADEN RIVER PHASE II PI#17357.1695/9
Flood risk
Minimal-risk area outside the mapped floodplain. Flood insurance is optional and typically low-cost.
Source: FEMA flood zone reported on the listing. Confirm current designation at FEMA Flood Map Service Center.
Location
Directions
I-75 to SR 70W to L-Natalie Way (Harborage), L-Harborage
More homes like this
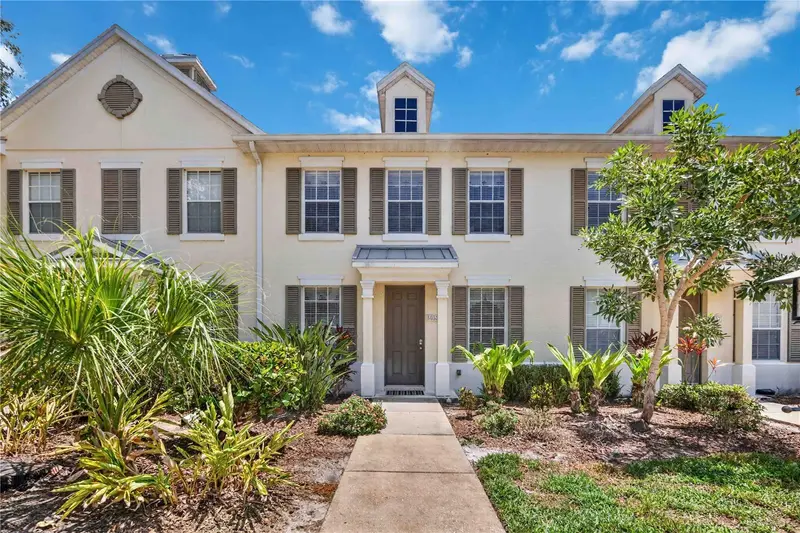
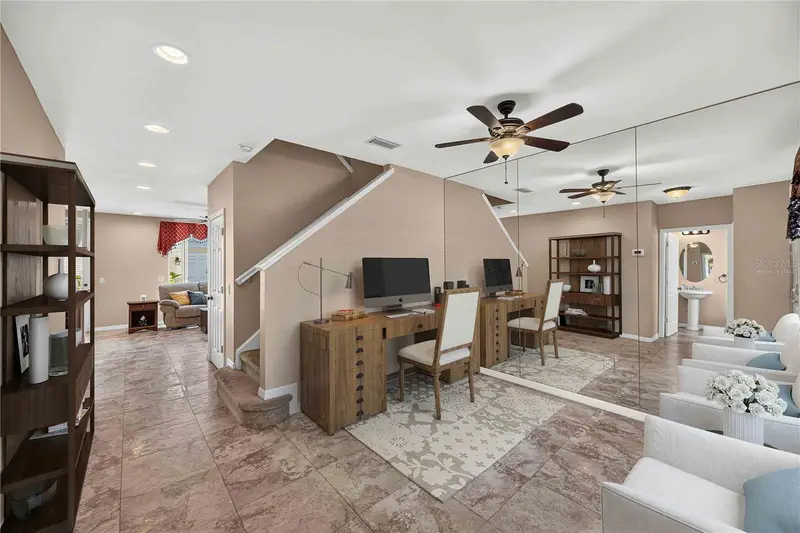
$269,900
5653 Whitehead St
Bradenton, FL 34203
2 bd · 3 ba · 1,496 sqft
Harborage On Braden River Ph Ii
MLS ID #A4702318, INNOVATE REAL ESTATE.
Listing provided by Stellar MLS
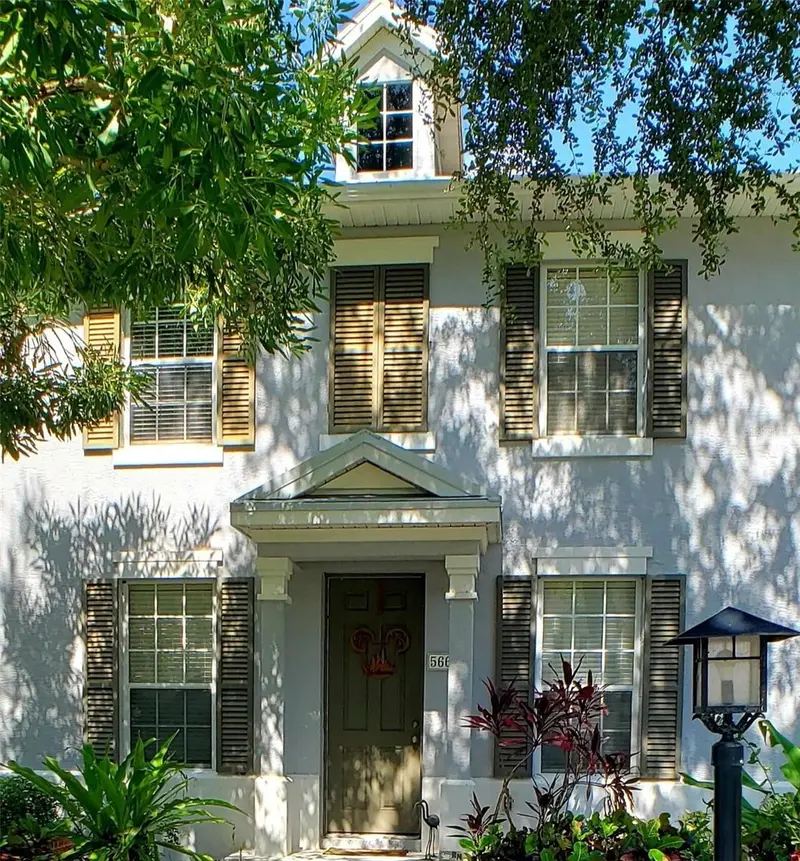
$399,000
5662 Whitehead St
Bradenton, FL 34203
3 bd · 3 ba · 1,628 sqft
Harborage On Braden River Ph Ii
MLS ID #O6359524, BEYCOME OF FLORIDA LLC.
Listing provided by Stellar MLS
$324,990
4049 Gold Dust Ln
Sarasota, FL 34243
3 bd · 3 ba · 1,464 sqft
Oasis At Longwood Run
MLS ID #A4709907, D.R. HORTON REALTY OF SARASOTA.
Listing provided by Stellar MLS
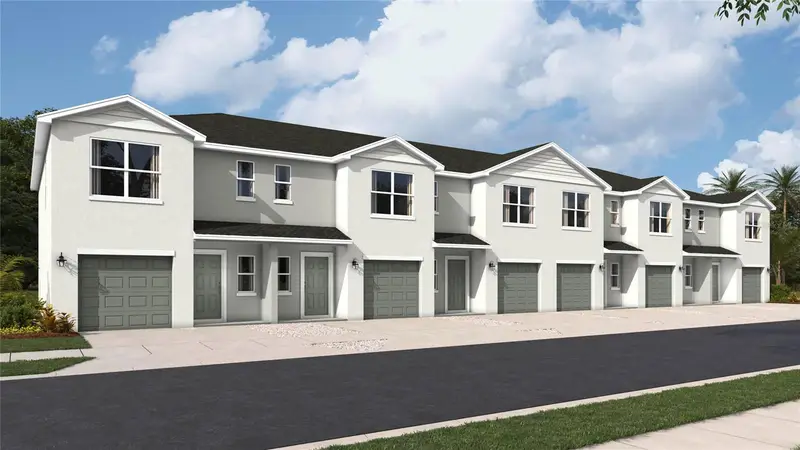
$324,990
4037 Gold Dust Ln
Sarasota, FL 34243
3 bd · 3 ba · 1,464 sqft
Oasis At Longwood Run
MLS ID #A4709894, D.R. HORTON REALTY OF SARASOTA.
Listing provided by Stellar MLS

Listings courtesy of Stellar MLS as distributed by MLS GRID
IDX information is provided exclusively for consumers’ personal, non-commercial use and may not be used for any purpose other than to identify prospective properties consumers may be interested in purchasing.
Based on information submitted to the MLS GRID as of October 16, 2026 at 1:47 AM ET. All data is obtained from various sources and may not have been verified by broker or MLS GRID. Supplied Open House Information is subject to change without notice. All information should be independently reviewed and verified for accuracy. Properties may or may not be listed by the office/agent presenting the information.
All or a portion of the multiple listing information is provided by Stellar MLS, from a copyrighted compilation of listings. The compilation of listings and each individual listing are © 2026 Stellar MLS. All rights reserved.
Ryan Solberg, Broker · MaxLife Realty LLC · FL License #BK3354351 · Equal Housing Opportunity · Full disclaimer · DMCA