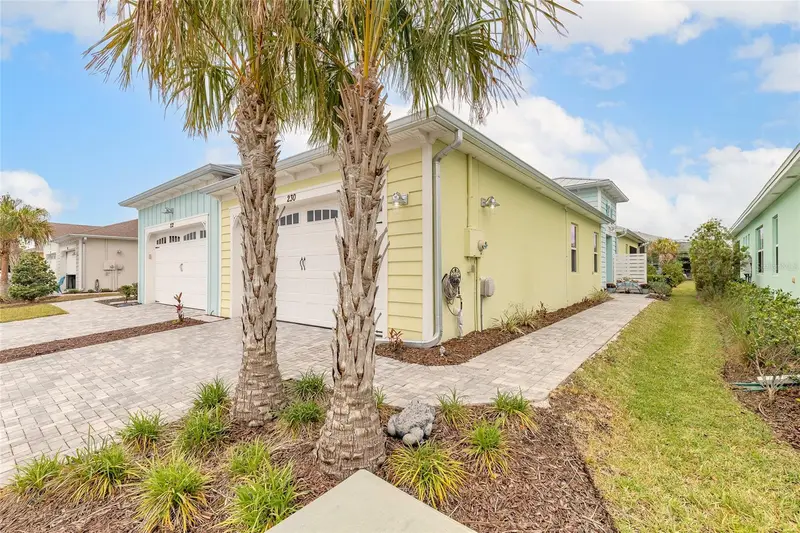
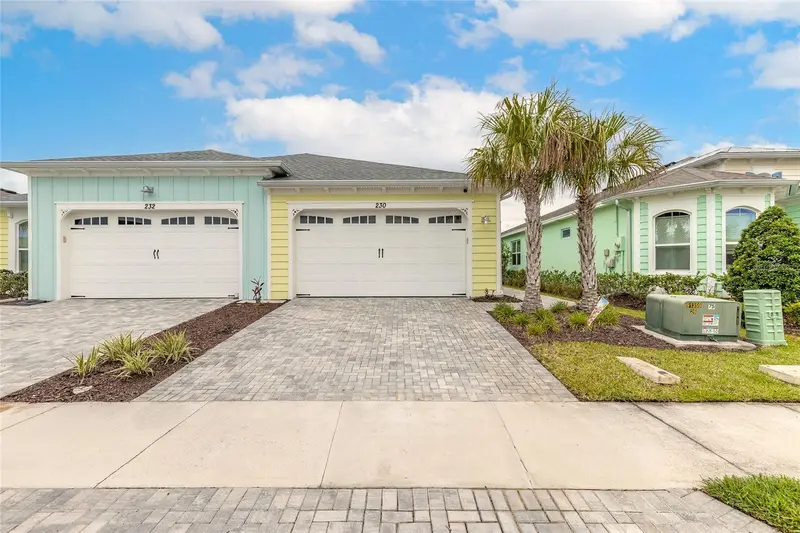


$459,000
230 Sand Bar LaneDaytona Beach, FL 32124
Listing updated: October 11, 2026 at 3:05 PM ET
Listing courtesy of Coldwell Banker Premier · Allyson Wise-Bird, LLC · MLS #V4949134 · Active · 386-445-5880Property type
Year built
Lot size
Price / sq ft
HOA dues
Days on market
Garage spaces
Flood zone
About this home
Winter is around the corner—but your next chapter could be filled with sunshine, ocean breezes and afternoons in the hot tub. Now offered at $459,000, 230 Sand Bar Lane invites you to trade snow shovels for beach days and discover the Latitude Margaritaville lifestyle. This beautifully upgraded Antigua Villa offers 2 bedrooms, 2 baths, a private den and a 2-car garage. The open floor plan and spacious kitchen island make entertaining easy, while the private primary suite and split-bedroom layout give you and your guests room to unwind. Enjoy your morning coffee on the screened porch, relax on the extended paver lanai or soak in the six-person hot tub. Hurricane-rated shades add comfort and protection to your outdoor retreat. Beyond your door, resort-style pools, live entertainment, dining, fitness, pickleball, tennis, bocce and social clubs keep the fun going. A private beach club makes oceanfront escapes part of everyday life. Why spend another winter wishing you were in Florida? Make your move before the season—and start living the life you’ve been dreaming about. Schedule your private showing today!
Estimated monthly payment
Estimate only. Taxes use the listing's reported amount where available; insurance is a Florida-average estimate. Your actual payment will vary — run a full calculation or talk to a lender.
Price & listing history146 days on market
- Status: ActiveMay 18, 2026
- Listed$472,500May 18, 2026
- Price reduced$459,000
Property Documents
Documents the listing agent has made public for this property. Free to view and download.
Facts & features
- Property type
- Residential
- Sub type
- Villa
- Status
- Active
- Days on market
- 146
- Subdivision
- Latitude/Daytona Beach Ph 3a
- County
- Volusia
- Year built
- 2020
- Living area
- 1,563 sq ft
- Price/sq ft
- $294
- Building area
- 2,631 sq ft (Public Records)
- Lot size
- 4,507 sq ft
- Lot category
- 0 to less than 1/4
- Flood zone
- X (12127C0351H)
- Garage
- 2 spaces
- Annual taxes
- $1,334 (2025)
- Parcel #
- 52-05-03-00-9290
- Zoning
- R1
- MLS #
- V4949134
Ask about this home
Have a question? Ask the broker directly.
Ryan Solberg answers personally — no call center, no spam. Your question goes straight to him.
Interior Details
- Bedrooms
- 2
- Full bathrooms
- 2
- Flooring
- Carpet, Ceramic Tile
- Appliances
- Cooktop, Dishwasher, Dryer, Gas Water Heater, Microwave, Range Hood, Refrigerator, Tankless Water Heater, Washer, Water Purifier
- Interior features
- Ceiling Fans(s), Eat-in Kitchen, High Ceilings, L Dining, Open Floorplan, Primary Bedroom Main Floor, Solid Wood Cabinets, Split Bedroom, Stone Counters, Thermostat, Tray Ceiling(s), Walk-In Closet(s), Window Treatments
- Laundry
- Inside, Laundry Room
- Stories / Levels
- One
- Direction faces
- Northeast
- Fireplace
- Yes
Heating & Cooling
- Heating
- Central, Electric
- Cooling
- Central Air, Attic Fan
Parking
- Garage spaces
- 2
- Attached garage
- Yes
- Parking features
- Driveway, Garage Door Opener
HOA & Financial
- HOA fee
- $393 / Monthly
- Monthly HOA
- $393/mo
- Total monthly fees
- $393/mo
- Total annual fees
- $4,714
- HOA name
- Tracy Day- First Services Residential
- CDD
- No
- Homestead exemption
- Yes
- Min lease term
- 3 Months
- Listing terms
- Cash, Conventional, FHA, VA Loan
- Ownership
- Fee Simple
- Available for lease
- Yes
- Lease restrictions
- Yes
- Additional lease restrictions
- CALL HOA for additional details.
- Approval process
- Call HOA for additional details.
Exterior & Construction
- Exterior features
- Hurricane Shutters, Permeable Paving, Private Entrance, Rain Gutters
- Construction materials
- Block, Stucco
- Roof
- Shingle
- Foundation
- Slab
- Road surface
- Asphalt
Utilities
- Sewer
- Public Sewer
- Water source
- Public
- Utilities
- BB/HS Internet Available, Cable Connected, Electricity Connected, Natural Gas Available, Sewer Connected, Sprinkler Recycled, Water Connected
Community
- Pets allowed
- Cats OK, Dogs OK
- Senior community
- Yes
Room Details
| Room | Level | Dimensions |
|---|---|---|
| Kitchen | First | 13x10 |
| Primary Bedroom | First | 14x12 |
| Bedroom 2 | First | 11x10 |
| Office | First | 13x10 |
| Great Room | First | 17x17 |
| Dining Room | First | 10x10 |
Listing Details
- Listing date
- 2026-05-17
- On market date
- 2026-05-18
- Original list price
- $472,500
- Occupant type
- Owner
- MLS area
- 32124 - Daytona Beach
- Listing AOR
- Flagler
- Status changed
- 2026-05-18
- Tax legal description
- 5-15-32 LOT 929 LATITUDE AT DAYTONA BEACH PHASE 3A MB 60 PGS 163-173 PER OR 8002 PG 0904 PER OR 8682 PG 0013
Flood risk
Minimal-risk area outside the mapped floodplain. Flood insurance is optional and typically low-cost.
Source: FEMA flood zone reported on the listing. Confirm current designation at FEMA Flood Map Service Center.
Location
Directions
From I-95 take LPGA Exit and go west on LPGA Blvd. to Tymber Creek Road and take a right. Turn right on Margaritaville Avenue. Turn right on Lost Shaker Way then left on Weekend Drive and right on Compass Rose Drive and right on Sand Bar Lane. House is on the right.
More homes like this
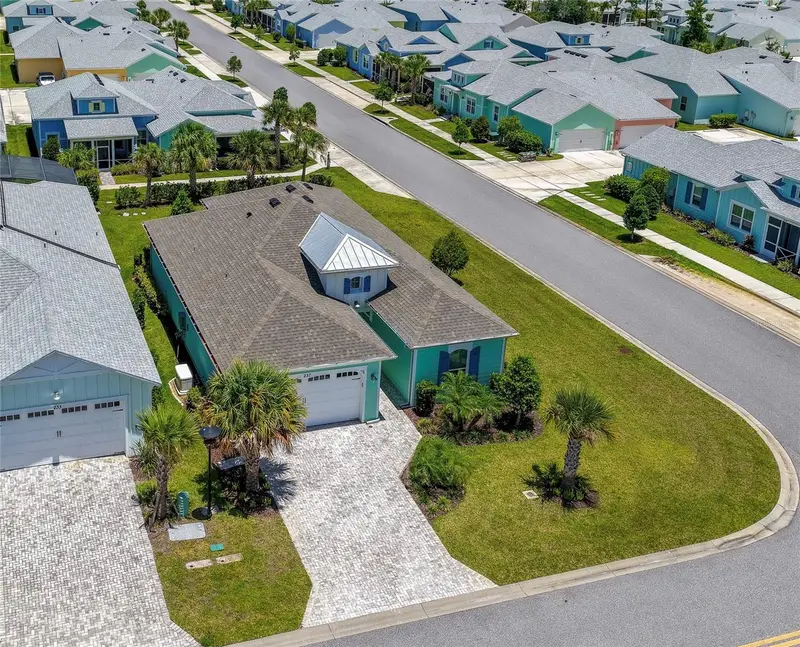
$499,900
237 Sand Bar Ln
Daytona Beach, FL 32124
2 bd · 2 ba · 1,681 sqft
Latitude/Daytona Beach Ph 3a
MLS ID #V4950237, ADAMS, CAMERON & CO., REALTORS.
Listing provided by Stellar MLS
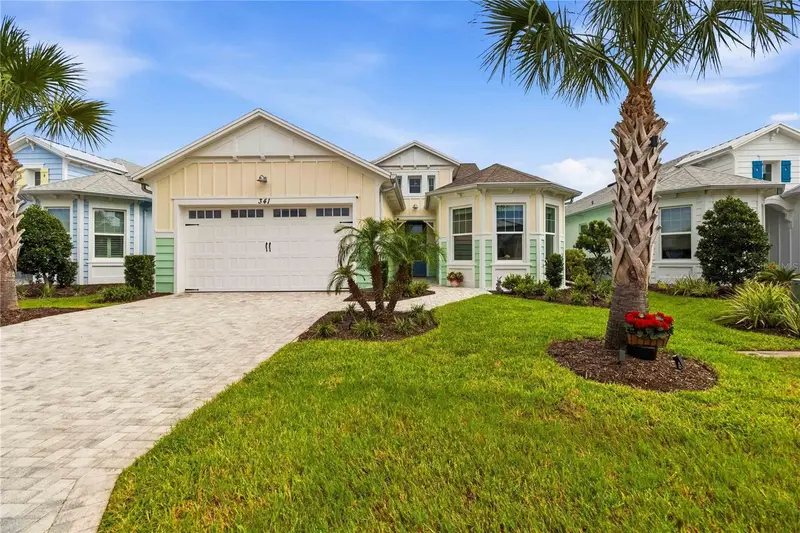
$699,900
341 Compass Rose Dr
Daytona Beach, FL 32124
2 bd · 3 ba · 2,116 sqft
Latitude/Daytona Beach Ph 3a
MLS ID #O6430996, REDFIN CORPORATION.
Listing provided by Stellar MLS
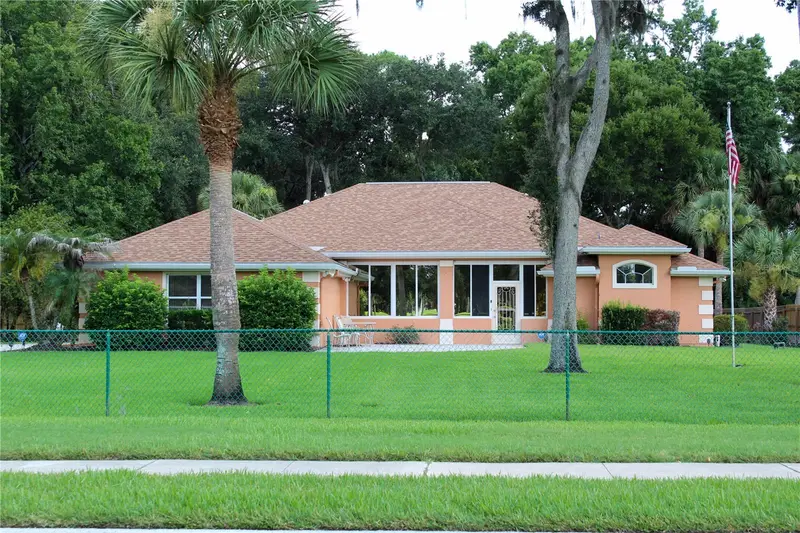
$600,000
751 Calle Grande St
Ormond Beach, FL 32174
3 bd · 3 ba · 2,453 sqft
Fleming Fitch Grant
MLS ID #FC319937, LIFESTYLE REALTY GROUP INC.
Listing provided by Stellar MLS
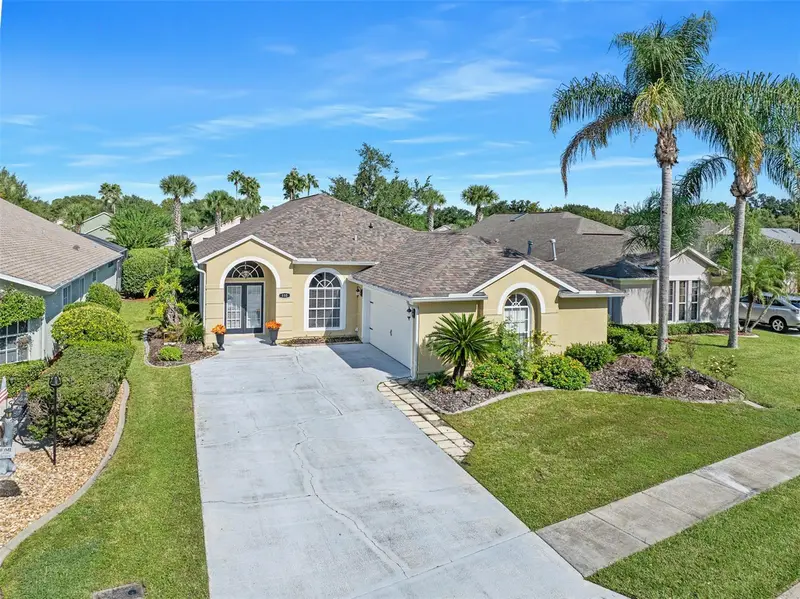
$339,900
110 Jubilee Cir
Daytona Beach, FL 32124
3 bd · 2 ba · 1,922 sqft
Lionspaw Jubilee Add Ph A
MLS ID #FC321828, ADAMS, CAMERON & CO., REALTORS.
Listing provided by Stellar MLS

Listings courtesy of Stellar MLS as distributed by MLS GRID
IDX information is provided exclusively for consumers’ personal, non-commercial use and may not be used for any purpose other than to identify prospective properties consumers may be interested in purchasing.
Based on information submitted to the MLS GRID as of October 11, 2026 at 3:05 PM ET. All data is obtained from various sources and may not have been verified by broker or MLS GRID. Supplied Open House Information is subject to change without notice. All information should be independently reviewed and verified for accuracy. Properties may or may not be listed by the office/agent presenting the information.
All or a portion of the multiple listing information is provided by Stellar MLS, from a copyrighted compilation of listings. The compilation of listings and each individual listing are © 2026 Stellar MLS. All rights reserved.
Ryan Solberg, Broker · MaxLife Realty LLC · FL License #BK3354351 · Equal Housing Opportunity · Full disclaimer · DMCA