

$8,950,000
4613 Bayshore BoulevardTampa, FL 33611
Listing updated: September 25, 2026 at 11:29 PM ET
Listing courtesy of Coldwell Banker Realty · Jennifer Zales · MLS #TB8509371 · Active · 813-286-6563Property type
Year built
Lot size
Price / sq ft
HOA dues
Days on market
Garage spaces
Flood zone
About this home
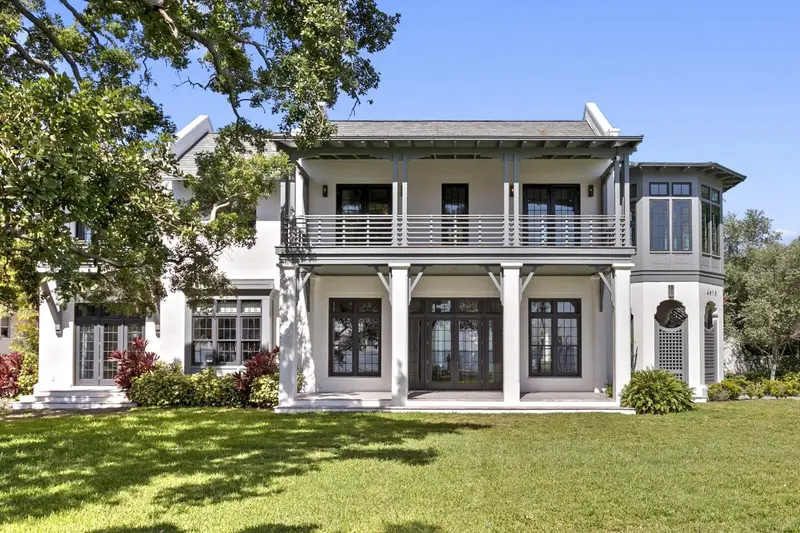
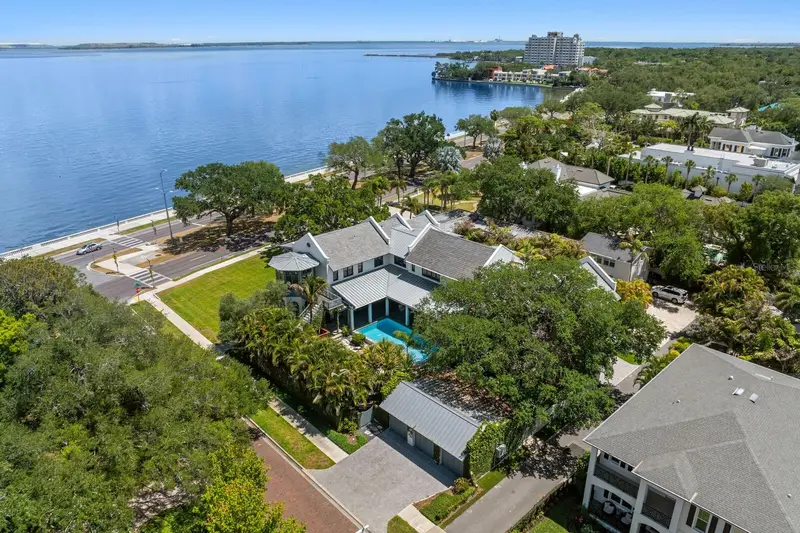
Positioned along scenic Bayshore Boulevard on a rarely found .6-acre lot, this 2018-built British West Indies-inspired water view residence offers an exceptional combination of newer construction, generous grounds, and timeless architectural design in the heart of South Tampa. Designed by Cooper Johnson Smith, the home showcases refined craftsmanship throughout, from the distinguished slate roof to the Venetian plaster walls, creating a residence that feels both elegant and inviting. A gracious floor plan unfolds beneath soaring 12-foot ceilings, where transom windows and walls of glass French doors bring in natural light and frame views of Tampa Bay and the private courtyard pool from nearly every room. Designed for both everyday living and memorable entertaining, the main level features open kitchen, dining, and living areas, while a large media/great room offers an impressive entertaining bar, walk-in wine room, and seamless same-level access to the outdoor patio and pool areas. The gourmet kitchen is a true culinary centerpiece, appointed with a striking ILVE Italian range, Sub-Zero refrigeration, dual dishwashers, and custom inset cabinetry. A private office with custom built-ins overlooks the bay, while two powder baths and a spacious utility and laundry room add function and ease to the main level. Upstairs, the primary suite offers a serene retreat with panoramic sunrise views over the bay. An octagonal sitting room with a private beverage bar creates an ideal space for morning coffee, a secondary office, or a quiet place to unwind. The spa-inspired primary bath features dual vanities, a freestanding soaking tub, a seamless-entry shower, and a private water closet. Both the bedroom and bath open to a covered front veranda, while the expansive dressing room includes floor-to-ceiling custom cabinetry, a center island, and direct access to an additional upstairs laundry. Three additional ensuite bedrooms provide comfortable accommodations, each with private baths and picturesque views of either the open water or the courtyard pool. Connected by a covered upper-level walkway, the detached in-law/guest retreat includes a fifth bedroom, living room, and full bath, offering an ideal setup for extended guests, multigenerational living, or a separate lounge space. Outdoors, the property delivers a true private resort experience, enhanced by the scale of its more than half-acre homesite. The covered lanai wraps around the pool and spa, complemented by an outdoor shower, lush tropical landscaping, and a fully appointed outdoor kitchen with gas grill and island dining. The expansive grounds create a level of privacy, space, and livability that is especially rare along Bayshore Boulevard. Additional features include a 5-car garage configuration, with a 3-car garage plus a separate 2-car garage, dramatic coffered ceilings, exposed architectural beams, a wet bar, and integrated audio, video, and camera systems. With newer 2018 construction, a substantial lot size, exceptional architectural design, and a premier Bayshore Boulevard setting, this residence stands apart as one of South Tampa’s most distinctive waterfront offerings. The location places you moments from acclaimed dining, shopping, top-rated schools, arts and cultural destinations, sports venues, downtown Tampa, and Tampa International Airport.
Estimated monthly payment
Estimate only. Taxes use the listing's reported amount where available; insurance is a Florida-average estimate. Your actual payment will vary — run a full calculation or talk to a lender.
Price & listing history128 days on market
- Status: ActiveMay 20, 2026
- Listed$8,950,000May 20, 2026
Facts & features
- Property type
- Residential
- Sub type
- Single Family Residence
- Status
- Active
- Days on market
- 128
- Subdivision
- Bayshore Beautiful Sub
- County
- Hillsborough
- Year built
- 2018
- Living area
- 7,161 sq ft
- Price/sq ft
- $1,250
- Building area
- 11,376 sq ft (Public Records)
- Lot size
- 26,000 sq ft
- Lot category
- 1/2 to less than 1
- Flood zone
- AE (12057C0363J)
- Garage
- 5 spaces
- Pool
- Private pool
- Annual taxes
- $87,198 (2025)
- Parcel #
- A-03-30-18-3WC-000001-00001.0
- Zoning
- RS-150
- MLS #
- TB8509371
Ask about this home
Have a question? Ask the broker directly.
Ryan Solberg answers personally — no call center, no spam. Your question goes straight to him.
Interior Details
- Bedrooms
- 5
- Full bathrooms
- 6
- Half bathrooms
- 2
- Flooring
- Tile, Travertine, Wood
- Appliances
- Bar Fridge, Dishwasher, Disposal, Gas Water Heater, Ice Maker, Microwave, Range, Range Hood, Refrigerator, Tankless Water Heater, Wine Refrigerator
- Interior features
- Built-in Features, Cathedral Ceiling(s), Ceiling Fans(s), Crown Molding, Kitchen/Family Room Combo, Living Room/Dining Room Combo, Open Floorplan, Solid Wood Cabinets, Stone Counters, Vaulted Ceiling(s), Walk-In Closet(s), Wet Bar, Window Treatments
- Laundry
- Inside
- Stories / Levels
- Two
- Direction faces
- East
- In-law suite
- Yes
Heating & Cooling
- Heating
- Central
- Cooling
- Central Air
Parking
- Garage spaces
- 5
- Attached garage
- No
HOA & Financial
- Total monthly fees
- None
- Total annual fees
- None
- CDD
- No
- Homestead exemption
- Yes
- Min lease term
- No Minimum
- Listing terms
- Cash, Conventional
- Ownership
- Fee Simple
- Available for lease
- Yes
- Lease restrictions
- No
Exterior & Construction
- Exterior features
- Outdoor Kitchen, Outdoor Shower
- Construction materials
- Block, Stucco
- Roof
- Metal, Slate
- Foundation
- Slab
- Pool
- Private pool
- Water view
- Yes
- Road surface
- Paved
Utilities
- Sewer
- Public Sewer
- Water source
- Public
- Utilities
- Cable Available, Electricity Connected, Natural Gas Connected, Sewer Connected, Water Connected
Community
- Pets allowed
- Yes
Schools
Letter grades: Florida DOE 2024–25 school grades (Orange, Seminole, Lake, Osceola, Brevard). Assigned schools from the listing agent — verify enrollment with the district.
Room Details
| Room | Level | Dimensions |
|---|---|---|
| Living Room | First | 25x28 |
| Dining Room | First | 24x13 |
| Kitchen | First | 24x16 |
| Office | First | 12x15 |
| Family Room | First | 21x24 |
| Game Room | First | 18x24 |
| Primary Bedroom | Second | 20x23 |
| Bedroom 2 | Second | 14x15 |
| Bedroom 3 | Second | 13x17 |
| Bedroom 4 | Second | 17x15 |
| Bedroom 5 | Second | 14x15 |
Listing Details
- Listing date
- 2026-05-20
- On market date
- 2026-05-20
- Original list price
- $8,950,000
- Occupant type
- Owner
- MLS area
- 33611 - Tampa
- Listing AOR
- Suncoast Tampa
- Status changed
- 2026-05-20
- Tax legal description
- BAYSHORE BEAUTIFUL SUBDIVISION LOTS 1 AND 2 AND N 18 FT OF LOT 3 BLOCK 1
Flood risk
FEMA Special Flood Hazard Area (1% annual-chance / “100-year” floodplain). Flood insurance is generally required by mortgage lenders.
Source: FEMA flood zone reported on the listing. Confirm current designation at FEMA Flood Map Service Center.
Location
Directions
Bayshore Blvd- West on Alline. Driveway is on Alline
More homes like this
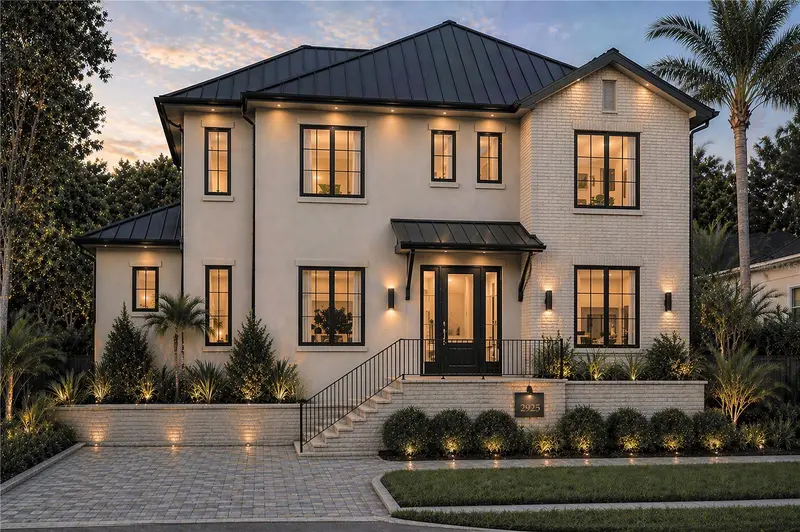
$3,595,000
2925 W Alline Ave
Tampa, FL 33611
5 bd · 7 ba · 5,031 sqft
Bayshore Beautiful Sub
MLS ID #TB8555552, COMPASS FLORIDA LLC.
Listing provided by Stellar MLS
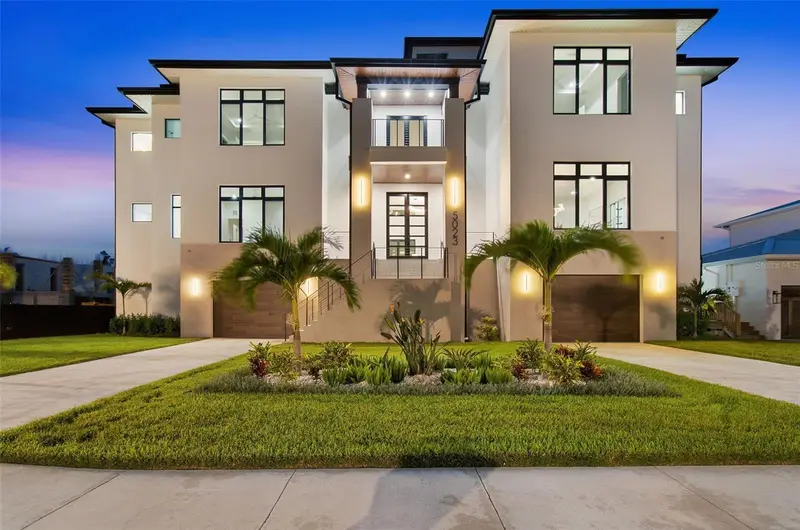
$5,500,000
5023 W Leona St
Tampa, FL 33629
5 bd · 6 ba · 6,996 sqft
Madsen Isles
MLS ID #TB8554417, SMITH & ASSOCIATES REAL ESTATE.
Listing provided by Stellar MLS
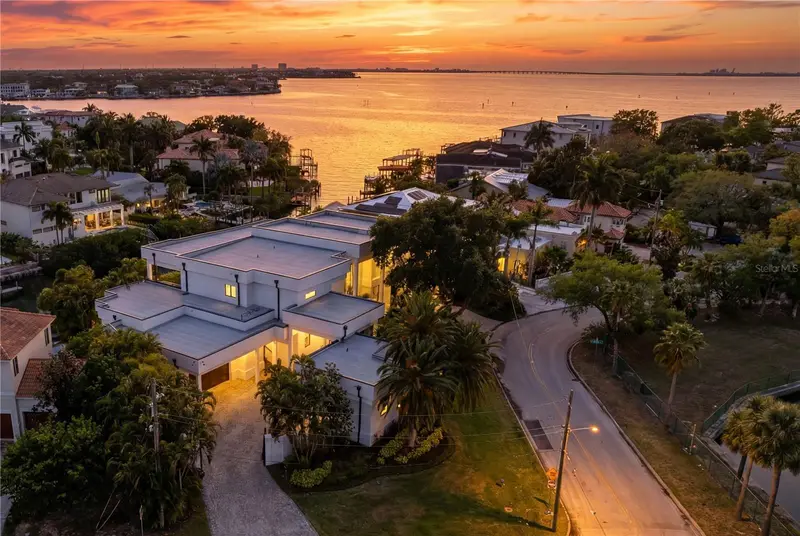
$7,990,000
2 Sandpiper Rd
Tampa, FL 33609
7 bd · 8 ba · 9,075 sqft
Bayshore Estates 4
MLS ID #TB8485218, SMITH & ASSOCIATES REAL ESTATE.
Listing provided by Stellar MLS
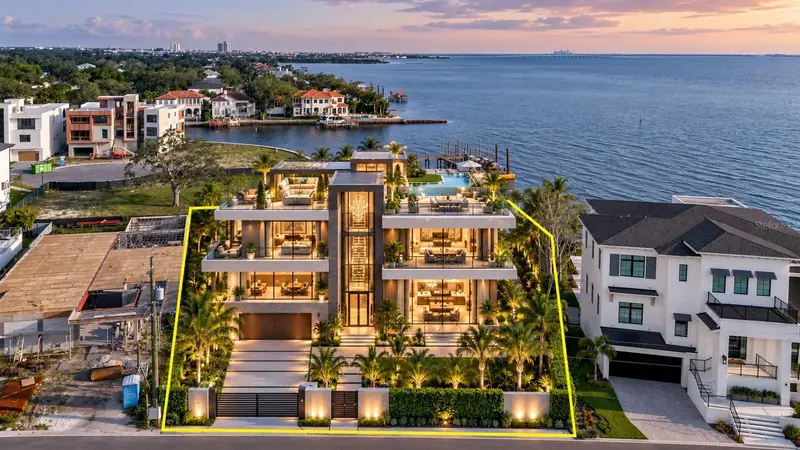
$6,400,000
5102 W Longfellow Ave
Tampa, FL 33629
0.57 acres
Sunset Park Isles Unit 1
MLS ID #TB8518574, ALIGN RIGHT REALTY LLC.
Listing provided by Stellar MLS

Listings courtesy of Stellar MLS as distributed by MLS GRID
IDX information is provided exclusively for consumers’ personal, non-commercial use and may not be used for any purpose other than to identify prospective properties consumers may be interested in purchasing.
Based on information submitted to the MLS GRID as of September 25, 2026 at 11:29 PM ET. All data is obtained from various sources and may not have been verified by broker or MLS GRID. Supplied Open House Information is subject to change without notice. All information should be independently reviewed and verified for accuracy. Properties may or may not be listed by the office/agent presenting the information.
All or a portion of the multiple listing information is provided by Stellar MLS, from a copyrighted compilation of listings. The compilation of listings and each individual listing are © 2026 Stellar MLS. All rights reserved.
Ryan Solberg, Broker · MaxLife Realty LLC · FL License #BK3354351 · Equal Housing Opportunity · Full disclaimer · DMCA