
$7,200,000
5013 San Miguel StreetTampa, FL 33629
Listing updated: October 7, 2026 at 1:05 PM ET
Listing courtesy of Bhhs Florida Properties Group · Dennis Paull · MLS #TB8549629 · Active · 813-251-2002Property type
Year built
Lot size
Price / sq ft
HOA dues
Days on market
Garage spaces
Flood zone
About this home
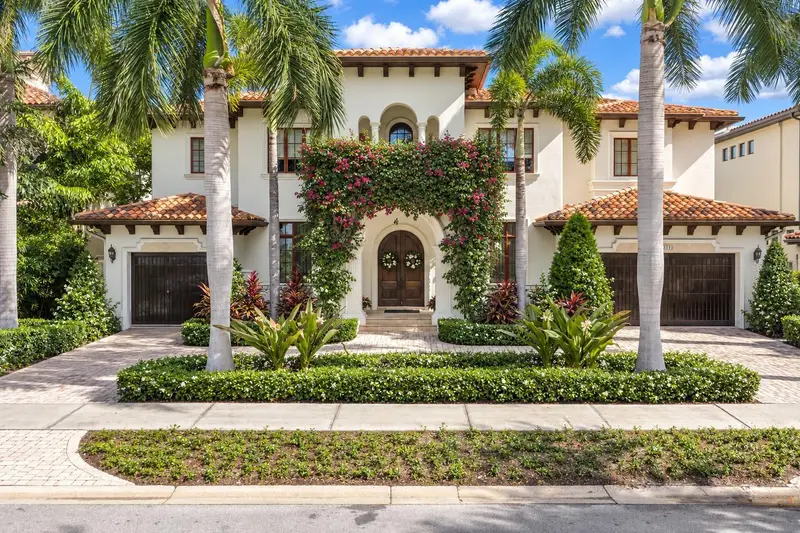
Built by Don Hughes, this waterfront pool home on San Miguel Pointe has bay views and attention to detail with fine finishes. Architectural features include extensive crown moldings, 7-inch baseboards and high ceilings. This Mediterranean estate has lush tropical landscaping, circular driveway and a clay barrel tile roof. Upon entering through the arched double doors, you will see polished Travertine floors throughout the first floor. The formal living room has a gas fireplace and there is a climatized wine room. The gourmet open kitchen has an informal dining area and breakfast bar, center island with a vegetable sink, six burner gas cook-top, double ovens and a walk-in pantry. There is a butler’s pantry off the formal dining room. Completing the first floor is a family room, music room with built-ins and a wet bar, a full bath and a half bath and the sixth bedroom which is used as a gym. The second floor has five bedrooms, two of the bedrooms are ensuite and two bedrooms share a Jack-n-Jill bath. The primary suite has double crown moldings, trey ceiling, sitting area, two walk-in closets and a private balcony with stunning bay views. The primary bath has double vanities, jetted tub and a large walk-in shower with a rain head. Completing this home is a breathtaking outdoor oasis. It has a pool and spa that overlook the water, covered private dock with boat lift and two jet ski lifts, outdoor kitchen and fire pit. This home is elevated and has not had any water intrusion.
Estimated monthly payment
Estimate only. Taxes use the listing's reported amount where available; insurance is a Florida-average estimate. Your actual payment will vary — run a full calculation or talk to a lender.
Price & listing history19 days on market
- Status: ActiveSep 18, 2026
- Listed$7,200,000Sep 18, 2026
Facts & features
- Property type
- Residential
- Sub type
- Single Family Residence
- Status
- Active
- Days on market
- 19
- Subdivision
- Carol Shores
- County
- Hillsborough
- Year built
- 2008
- Living area
- 6,399 sq ft
- Price/sq ft
- $1,125
- Building area
- 9,142 sq ft (Public Records)
- Lot size
- 9,750 sq ft
- Lot category
- 0 to less than 1/4
- Flood zone
- AE (12057C0342J)
- Garage
- 3 spaces
- Pool
- Private pool
- Annual taxes
- $47,855 (2025)
- Parcel #
- A-29-29-18-3SY-000000-00008.0
- Zoning
- RS-75
- MLS #
- TB8549629
Ask about this home
Have a question? Ask the broker directly.
Ryan Solberg answers personally — no call center, no spam. Your question goes straight to him.
Interior Details
- Bedrooms
- 6
- Full bathrooms
- 5
- Half bathrooms
- 1
- Flooring
- Carpet, Travertine, Wood
- Appliances
- Bar Fridge, Convection Oven, Cooktop, Dishwasher, Disposal, Dryer, Gas Water Heater, Microwave, Range, Range Hood, Refrigerator, Tankless Water Heater, Washer
- Interior features
- Built-in Features, Ceiling Fans(s), Coffered Ceiling(s), Crown Molding, Dry Bar, Eat-in Kitchen, High Ceilings, Kitchen/Family Room Combo, Open Floorplan, PrimaryBedroom Upstairs, Solid Wood Cabinets, Stone Counters, Thermostat, Tray Ceiling(s), Walk-In Closet(s), Wet Bar, Window Treatments
- Laundry
- Gas Dryer Hookup, Inside, Laundry Room, Upper Level, Washer Hookup
- Stories / Levels
- Two
- Direction faces
- South
- Fireplace
- Yes
Heating & Cooling
- Heating
- Central, Zoned
- Cooling
- Central Air, Zoned
Parking
- Garage spaces
- 3
- Attached garage
- Yes
HOA & Financial
- Total monthly fees
- None
- Total annual fees
- None
- CDD
- No
- Homestead exemption
- Yes
- Min lease term
- No Minimum
- Listing terms
- Cash, Conventional, Owner Financing
- Ownership
- Fee Simple
- Available for lease
- Yes
- Lease restrictions
- No
Exterior & Construction
- Exterior features
- Balcony, Fire Pit, Garden, Lighting, Outdoor Grill, Outdoor Kitchen, Sidewalk
- Construction materials
- Block, Stucco
- Roof
- Tile
- Foundation
- Slab
- Pool
- Private pool
- Waterfront
- Yes
- Water access
- Yes
- Water view
- Yes
- Road surface
- Asphalt
Utilities
- Sewer
- Public Sewer
- Water source
- Public
- Utilities
- Cable Connected, Electricity Connected, Natural Gas Connected, Public, Sewer Connected, Water Connected
Schools
Letter grades: Florida DOE 2024–25 school grades (Orange, Seminole, Lake, Osceola, Brevard). Assigned schools from the listing agent — verify enrollment with the district.
Room Details
| Room | Level | Dimensions |
|---|---|---|
| Primary Bedroom | Second | 25x18 |
| Bedroom 1 | Second | 14x15 |
| Bedroom 2 | Second | 14x15 |
| Bedroom 3 | Second | 14x15 |
| Bedroom 4 | Second | 16x14 |
| Bedroom 5 | First | 14x16 |
| Living Room | First | 14x18 |
| Dining Room | First | 14x18 |
| Kitchen | First | 19x18 |
| Family Room | First | 18x22 |
| Dinette | First | 11x13 |
| Bonus Room | First | 14x22 |
Listing Details
- Listing date
- 2026-09-18
- On market date
- 2026-09-18
- Original list price
- $7,200,000
- Occupant type
- Owner
- MLS area
- 33629 - Tampa / Palma Ceia
- Listing AOR
- Suncoast Tampa
- Status changed
- 2026-09-18
- Tax legal description
- CAROL SHORES LOT 8
Flood risk
FEMA Special Flood Hazard Area (1% annual-chance / “100-year” floodplain). Flood insurance is generally required by mortgage lenders.
Source: FEMA flood zone reported on the listing. Confirm current designation at FEMA Flood Map Service Center.
Location
Directions
From Westshore Blvd. go west on San Jose St., right on N Dundee St., left on W San Miguel St. 5013 W San Miguel St. will be on the right.
More homes like this
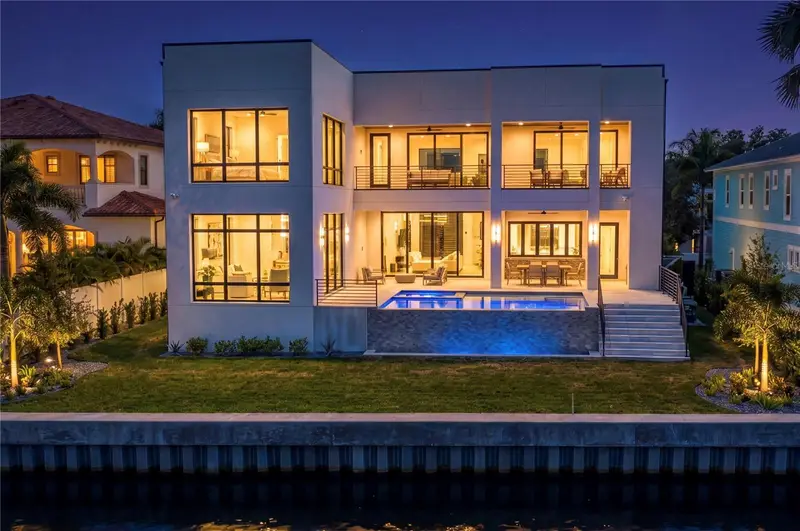
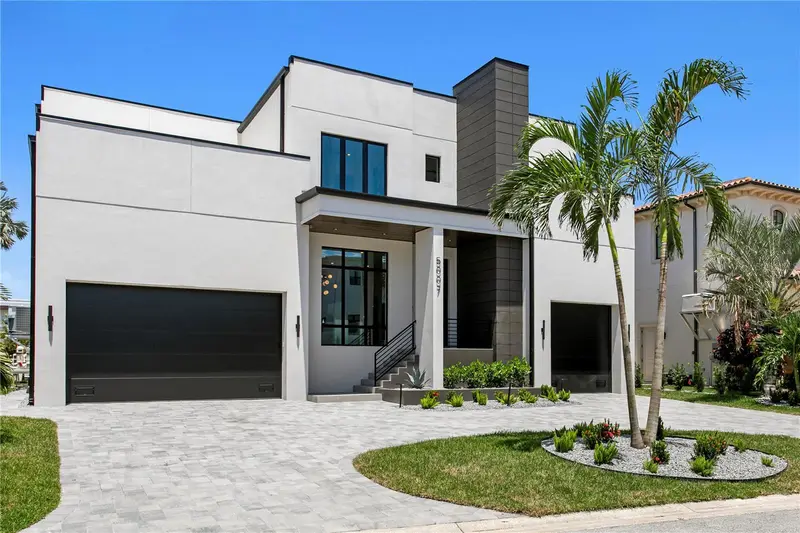
$7,395,000
5007 W San Miguel St
Tampa, FL 33629
6 bd · 7 ba · 5,665 sqft
Carol Shores
MLS ID #TB8538698, COMPASS FLORIDA LLC.
Listing provided by Stellar MLS
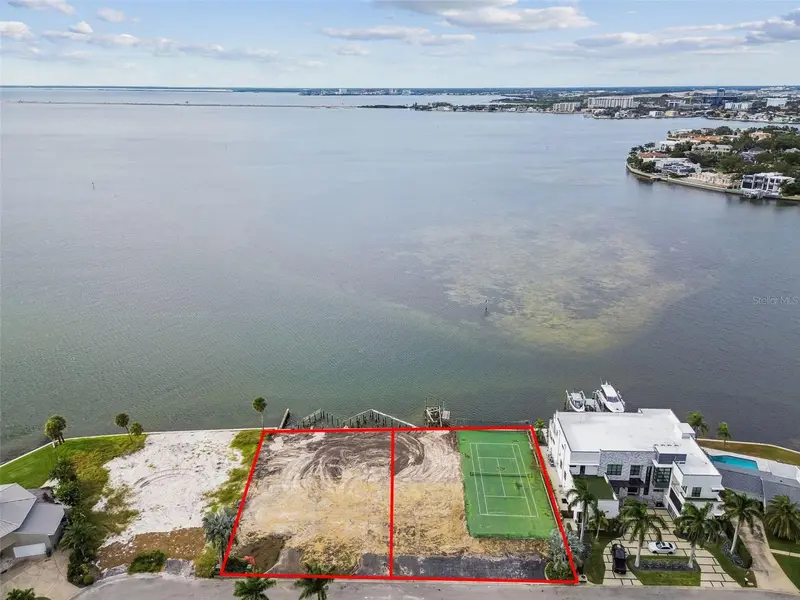
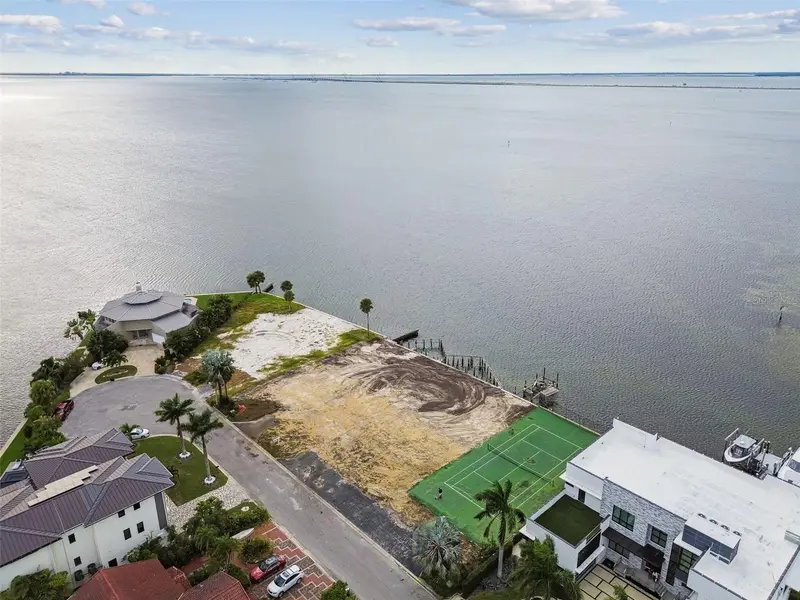
$11,699,000
5031 W San Miguel St
Tampa, FL 33629
0.61 acres
Carol Shores
MLS ID #TB8443392, KELLER WILLIAMS TAMPA CENTRAL.
Listing provided by Stellar MLS
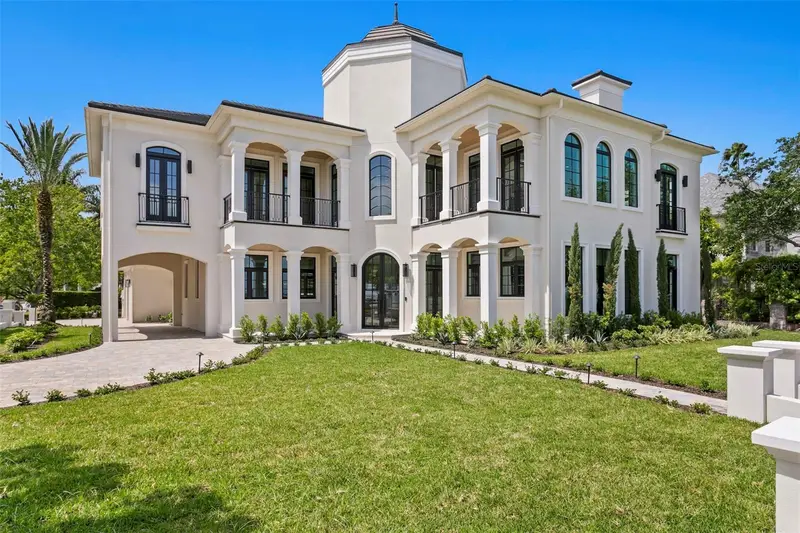
$7,800,000
3907 Bayshore Blvd
Tampa, FL 33611
5 bd · 6 ba · 6,671 sqft
Bay City Rev Map
MLS ID #TB8541847, CENTURY 21 LIST WITH BEGGINS.
Listing provided by Stellar MLS
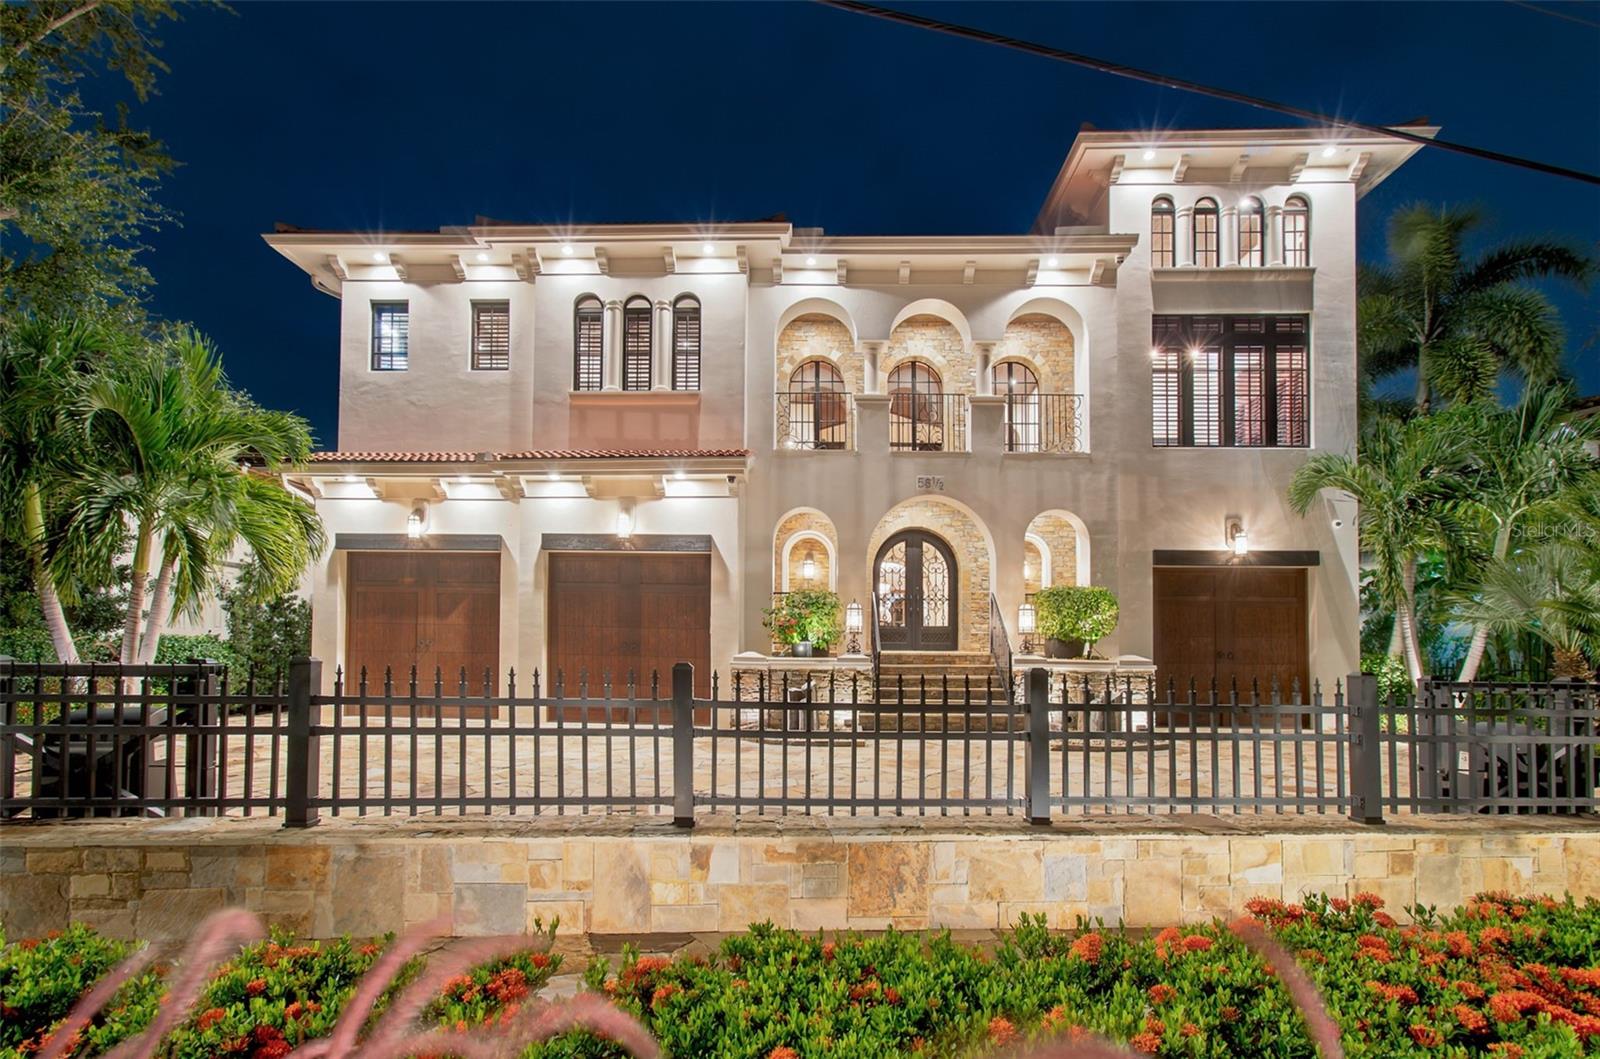
$6,995,000
58 Martinique Ave #1/2
Tampa, FL 33606
5 bd · 8 ba · 7,828 sqft
Davis Islands Rep Of Pt O
MLS ID #TB8553335, SMITH & ASSOCIATES REAL ESTATE.
Listing provided by Stellar MLS

Listings courtesy of Stellar MLS as distributed by MLS GRID
IDX information is provided exclusively for consumers’ personal, non-commercial use and may not be used for any purpose other than to identify prospective properties consumers may be interested in purchasing.
Based on information submitted to the MLS GRID as of October 7, 2026 at 1:05 PM ET. All data is obtained from various sources and may not have been verified by broker or MLS GRID. Supplied Open House Information is subject to change without notice. All information should be independently reviewed and verified for accuracy. Properties may or may not be listed by the office/agent presenting the information.
All or a portion of the multiple listing information is provided by Stellar MLS, from a copyrighted compilation of listings. The compilation of listings and each individual listing are © 2026 Stellar MLS. All rights reserved.
Ryan Solberg, Broker · MaxLife Realty LLC · FL License #BK3354351 · Equal Housing Opportunity · Full disclaimer · DMCA