
$359,900
8984 Wade Street
Weeki Wachee, FL 34613
Listing updated: September 20, 2026 at 8:19 AM ET
Listing courtesy of Homan Realty Group Inc · Roseann Latoria, PA · MLS #W7885792 · Active · 352-600-8170Property type
Year built
Lot size
Price / sq ft
HOA dues
Days on market
Garage spaces
Flood zone
About this home
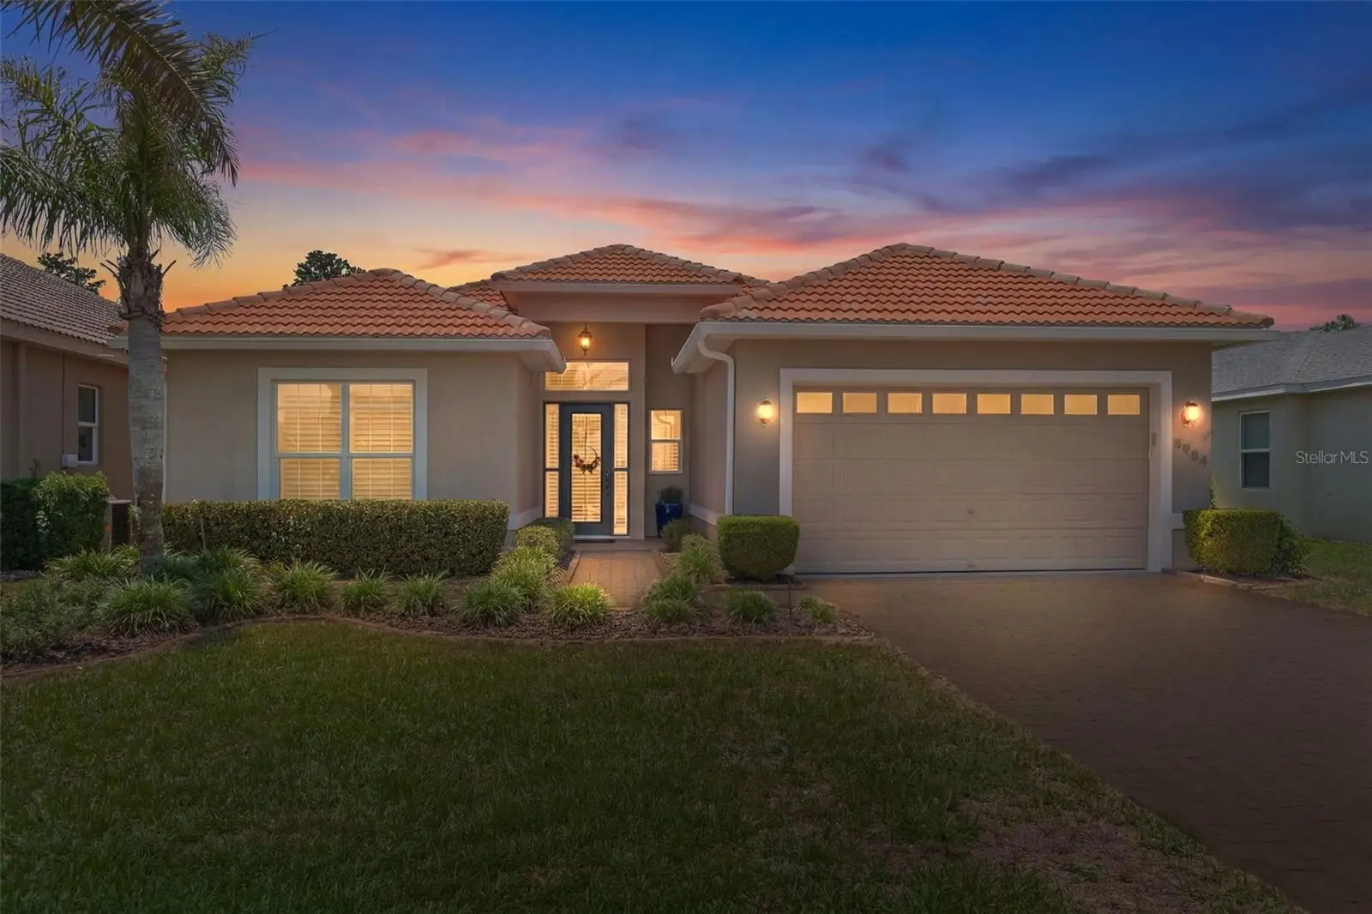
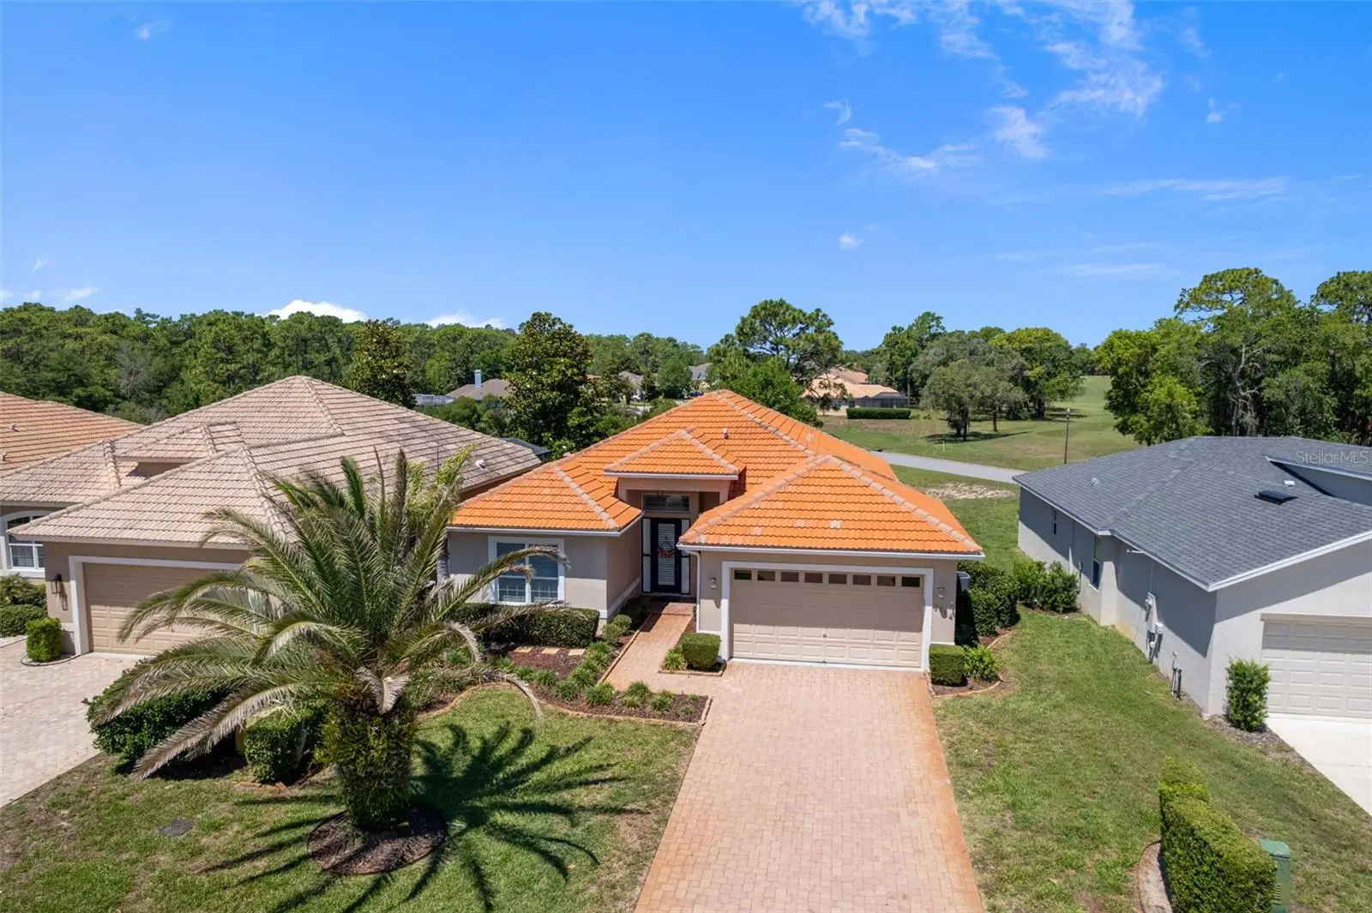
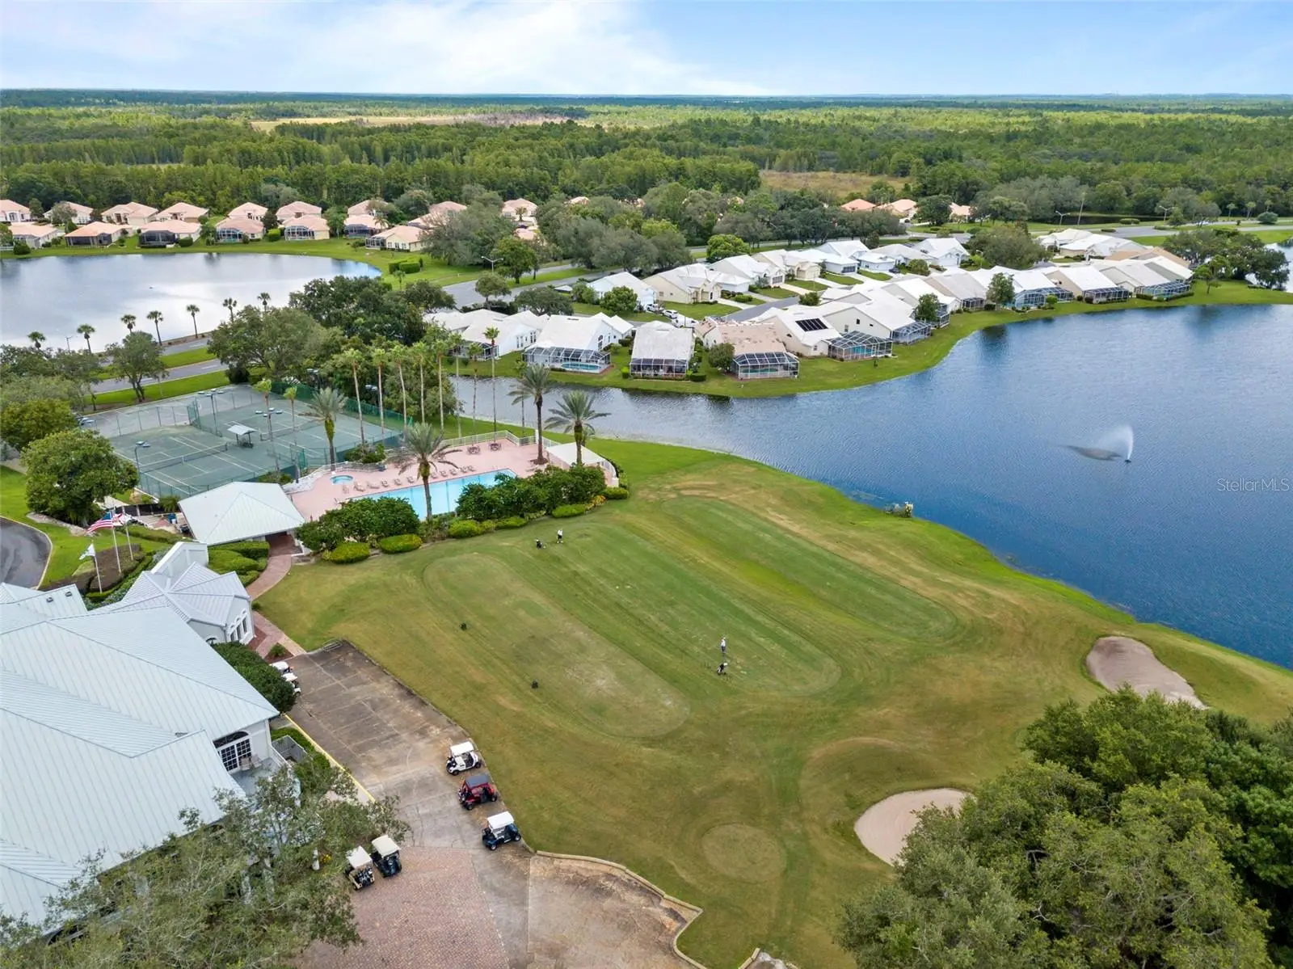
" PRICE REDUCED " BEAUTIFULLY MAINTAINED ADDISON AUDOBON, 2-BEDROOM, 2-BATH HOME WITH A 2-CAR GARAGE PLUS DEN IN THE SOUGHT AFTER GLEN LAKES COMMUNITY, OFFERING AN INVITING OPEN FLOOR PLAN PERFECT FOR COMFORTABLE LIVING & ENTERTAINING. THE CHEF'S KITCHEN FEATURES GRANITE COUNTERTOPS, BRAND-NEW LG RANGE & MICROWAVE. ADDITIONAL UPGRADES INCLUDE A WATER SOFTENER & ELEGANT PLANTATION SHUTTERS THROUGHOUT. THE VERSATILE DEN PROVIDES THE PERFECT SPACE FOR A HOME OFFICE, MEDIA ROOM OR GUEST RETREAT. RELAX & ENJOY THE STUNNING VIEWS FROM YOUR LIVING SPLACE OVERLOOKING THE POOL, PEACEFUL LILY PAD POND, PICTURESQUE GOLF FAIRWAY. THIS EXCEPTIONAL HOME COMBINES STYLE, FUNCTIONALITY, & AND SERENE SCENIC VIEWS-A PERFECT BLEND OF LUXURY & EVERYDAY COMFORT! MAINTENANCE FREE HOMES INCLUDE THE FOLLOWING: LAWN SERVICE, (EDGING & MOWING), CHEMICAL APPLICATIONS, FERTILIZER, IRRIGATION SERVICES, PAINTING RESERVE & ROOF CLEANING RESERVE FOR TILE ROOFS. CABEL TV & HIGH SPEED INTERNET INCLUDED!
Estimated monthly payment
Estimate only. Taxes use the listing's reported amount where available; insurance is a Florida-average estimate. Your actual payment will vary — run a full calculation or talk to a lender.
Price & listing history115 days on market
- Status: ActiveJun 26, 2026
- Listed$399,999May 17, 2026
- Price reduced$359,900
Facts & features
- Property type
- Residential
- Sub type
- Villa
- Status
- Active
- Days on market
- 115
- Subdivision
- Glen Lakes Ph 1
- County
- Hernando
- Year built
- 2007
- Living area
- 1,757 sq ft
- Price/sq ft
- $205
- Building area
- 2,562 sq ft (Public Records)
- Lot size
- 7,907 sq ft
- Lot category
- 0 to less than 1/4
- Flood zone
- X (12053C0162E)
- Garage
- 2 spaces
- Pool
- Private pool
- Annual taxes
- $3,749 (2025)
- Parcel #
- R23-222-17-1868-0000-0978
- Zoning
- PDP
- MLS #
- W7885792
Ask about this home
Have a question? Ask the broker directly.
Ryan Solberg answers personally — no call center, no spam. Your question goes straight to him.
Interior Details
- Bedrooms
- 2
- Full bathrooms
- 2
- Flooring
- Carpet, Ceramic Tile
- Appliances
- Dishwasher, Disposal, Dryer, Kitchen Reverse Osmosis System, Microwave, Range, Range Hood, Refrigerator, Washer
- Interior features
- Built-in Features, Cathedral Ceiling(s), Crown Molding, Eat-in Kitchen, Open Floorplan, Solid Surface Counters, Split Bedroom, Walk-In Closet(s), Window Treatments
- Laundry
- Inside
- Stories / Levels
- One
- Direction faces
- Southwest
Heating & Cooling
- Heating
- Central
- Cooling
- Central Air
Parking
- Garage spaces
- 2
- Attached garage
- Yes
HOA & Financial
- HOA fee
- $987 / Quarterly
- Monthly HOA
- $329/mo
- Total monthly fees
- $329/mo
- Total annual fees
- $3,948
- HOA name
- ERIN GILMORE
- CDD
- No
- Homestead exemption
- Yes
- Min lease term
- No Minimum
- Listing terms
- Cash, Conventional, VA Loan
- Ownership
- Fee Simple
- Available for lease
- Yes
- Lease restrictions
- No
Exterior & Construction
- Exterior features
- Sidewalk
- Construction materials
- Block, Stucco
- Roof
- Tile
- Foundation
- Concrete Perimeter
- Pool
- Private pool
- Road surface
- Paved
Utilities
- Sewer
- Public Sewer
- Water source
- Public
- Utilities
- BB/HS Internet Available, Cable Available, Cable Connected, Fire Hydrant, Propane, Public, Sewer Available, Sewer Connected, Water Available, Water Connected
Community
- Pets allowed
- Yes
Schools
Letter grades: Florida DOE 2024–25 school grades (Orange, Seminole, Lake, Osceola, Brevard). Assigned schools from the listing agent — verify enrollment with the district.
Room Details
| Room | Level | Dimensions |
|---|---|---|
| Living Room | First | 13x25 |
| Primary Bedroom | First | 12x10 |
| Bedroom 2 | First | 13x13 |
| Den | First | 14x13 |
| Dinette | First | 12x9 |
| Kitchen | First | 14x15 |
| Balcony/Porch/Lanai | First | 27x9 |
| Balcony/Porch/Lanai | First | 39x21 |
| Bathroom 1 | First | 12x12 |
Listing Details
- Listing date
- 2026-05-17
- On market date
- 2026-05-17
- Original list price
- $399,999
- Occupant type
- Owner
- MLS area
- 34613 - Brooksville/Spring Hill/Weeki Wachee
- Listing AOR
- Suncoast Tampa
- Status changed
- 2026-06-26
- Tax legal description
- GLEN LAKES PH 1 UNIT 4-F LOT 978
Flood risk
Minimal-risk area outside the mapped floodplain. Flood insurance is optional and typically low-cost.
Source: FEMA flood zone reported on the listing. Confirm current designation at FEMA Flood Map Service Center.
Location
Directions
US 19 (COMMERCIAL WAY) TO GLEN LAKES "MAIN" GATE TO 1ST LEFT TO RIGHT ON MISSISSIPPI RUN, LEFT ON WADE TO 8984
More homes like this
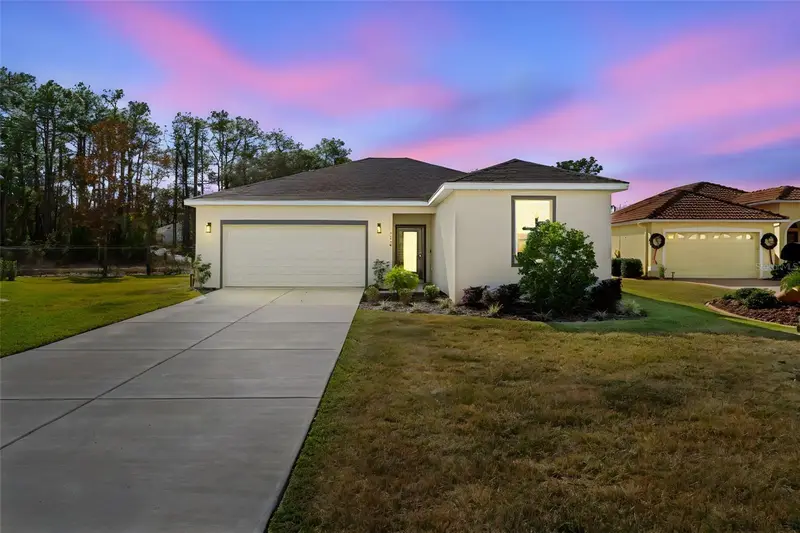
$255,000
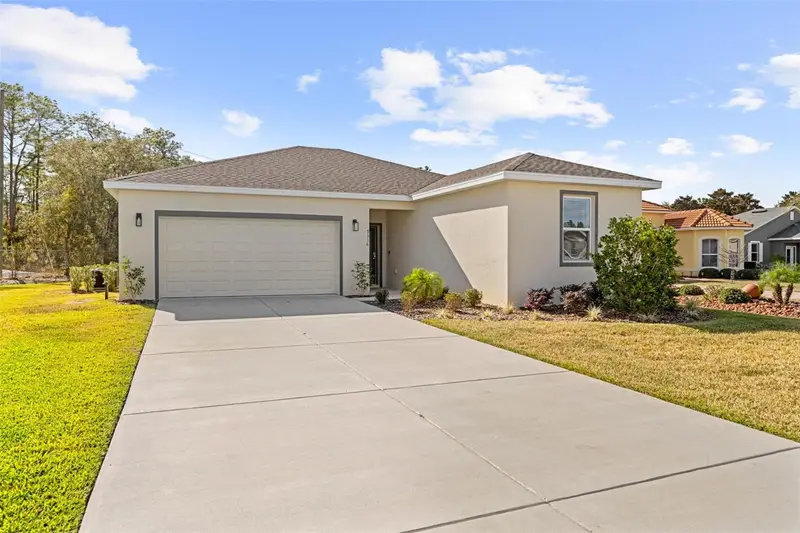
9316 Gentle Ben Ct
Weeki Wachee, FL 34613
3 bd · 2 ba · 1,550 sqft
Glen Lakes Ph 1
MLS ID #TB8458399, HOMAN REALTY GROUP INC.
Listing provided by Stellar MLS
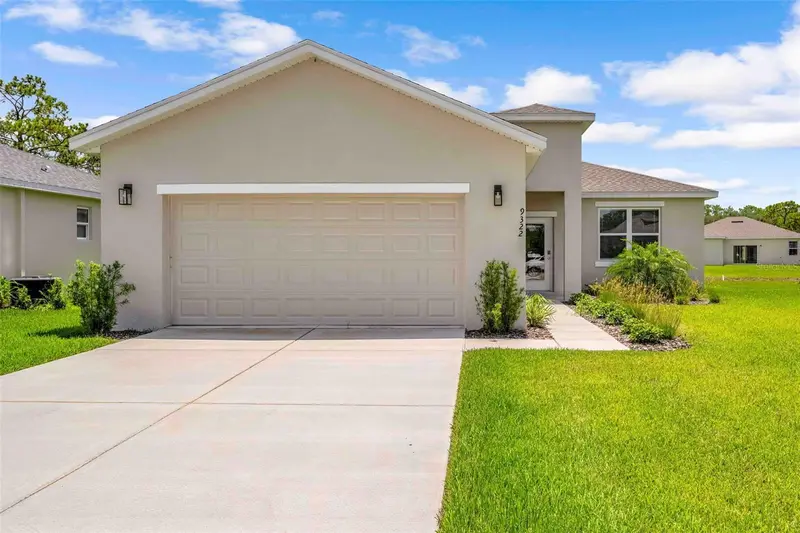
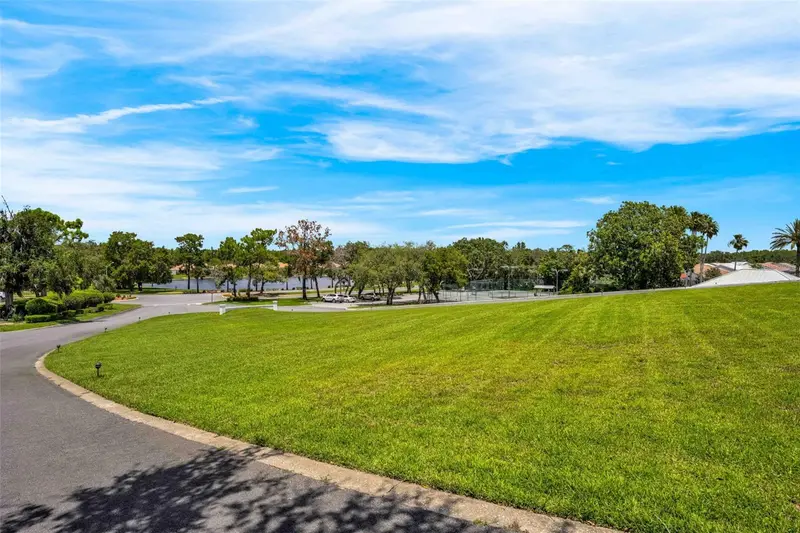
$255,000
9322 Seve Ct
Weeki Wachee, FL 34613
3 bd · 2 ba · 1,550 sqft
Glen Lakes Ph 1
MLS ID #TB8461993, HOMAN REALTY GROUP INC.
Listing provided by Stellar MLS
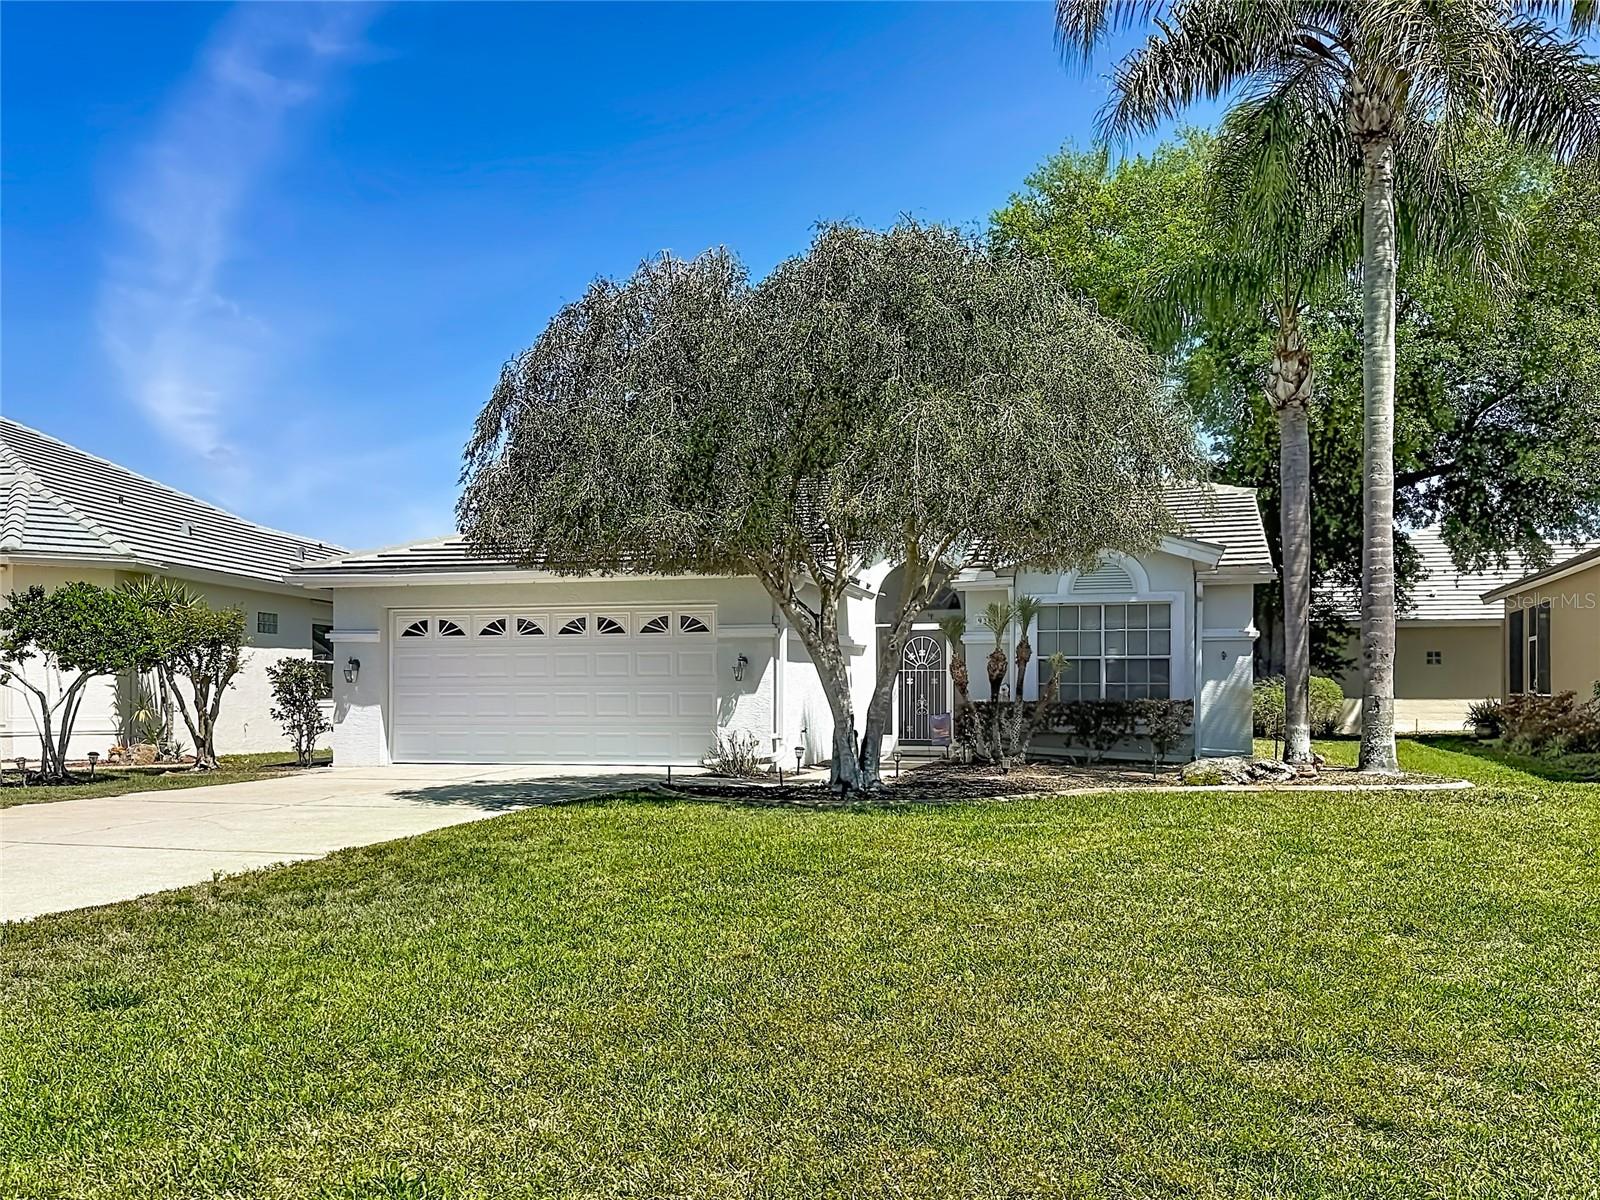
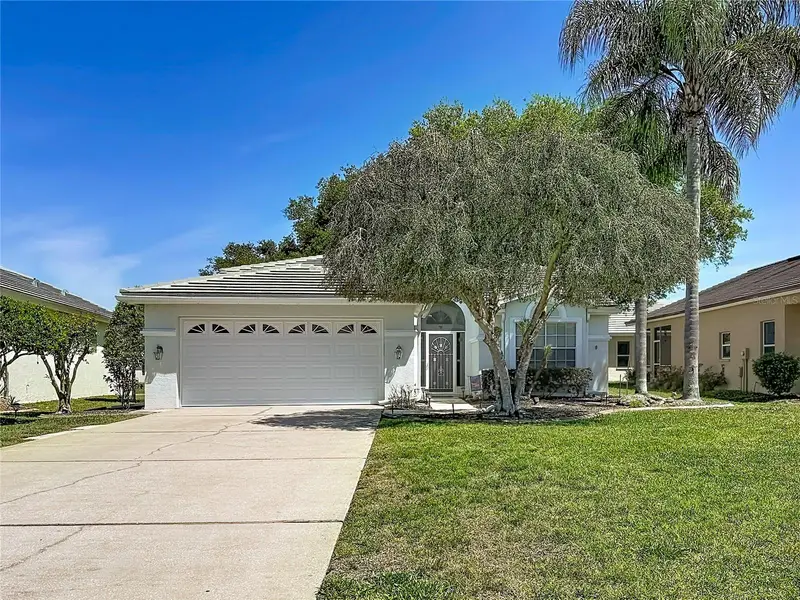
$259,900
9289 Penelope Dr
Weeki Wachee, FL 34613
2 bd · 2 ba · 1,462 sqft
Glen Lakes Ph 1
MLS ID #TB8498751, CENTURY 21 CIRCLE.
Listing provided by Stellar MLS
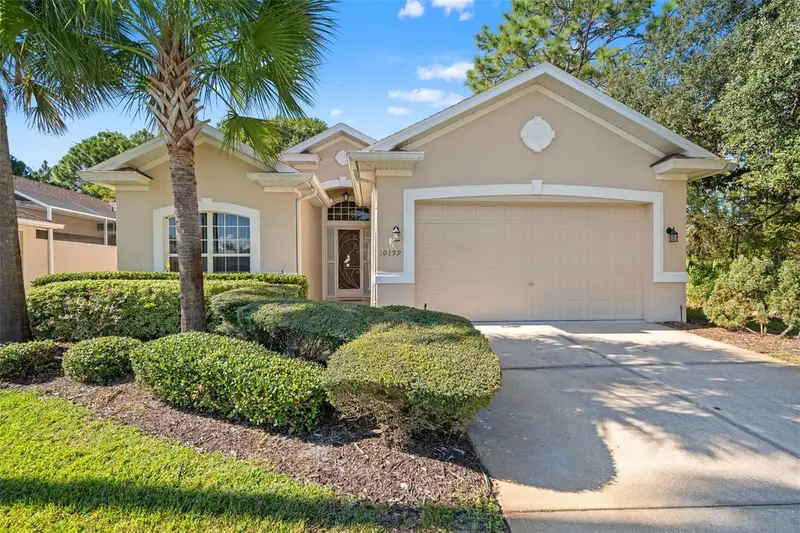
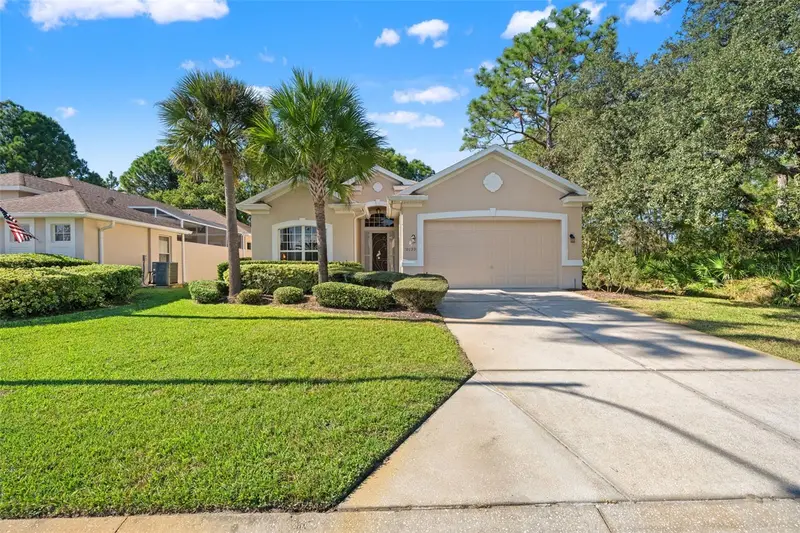
$270,000
10199 Holly Berry Dr
Weeki Wachee, FL 34613
2 bd · 2 ba · 1,565 sqft
Glen Lakes Ph 1
MLS ID #TB8443479, GLENLAKES REAL ESTATE OFFICE.
Listing provided by Stellar MLS

Listings courtesy of Stellar MLS as distributed by MLS GRID
IDX information is provided exclusively for consumers’ personal, non-commercial use and may not be used for any purpose other than to identify prospective properties consumers may be interested in purchasing.
Based on information submitted to the MLS GRID as of September 20, 2026 at 8:19 AM ET. All data is obtained from various sources and may not have been verified by broker or MLS GRID. Supplied Open House Information is subject to change without notice. All information should be independently reviewed and verified for accuracy. Properties may or may not be listed by the office/agent presenting the information.
All or a portion of the multiple listing information is provided by Stellar MLS, from a copyrighted compilation of listings. The compilation of listings and each individual listing are © 2026 Stellar MLS. All rights reserved.
Ryan Solberg, Broker · MaxLife Realty LLC · FL License #BK3354351 · Equal Housing Opportunity · Full disclaimer · DMCA