

$999,999
8008 13th AvenueSt Petersburg, FL 33707
Listing updated: October 7, 2026 at 11:32 AM ET
Listing courtesy of Beach & Bay Realty Llc · Sarah Wood · MLS #TB8508927 · Active · 727-595-0366Property type
Year built
Lot size
Price / sq ft
HOA dues
Days on market
Garage spaces
Flood zone
About this home
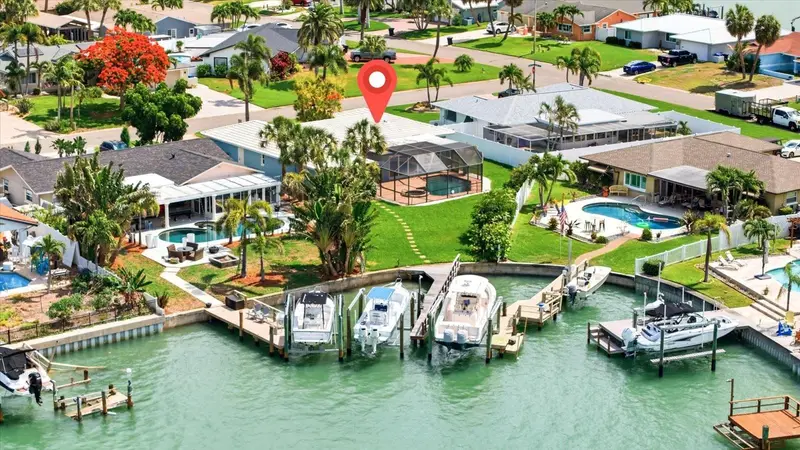
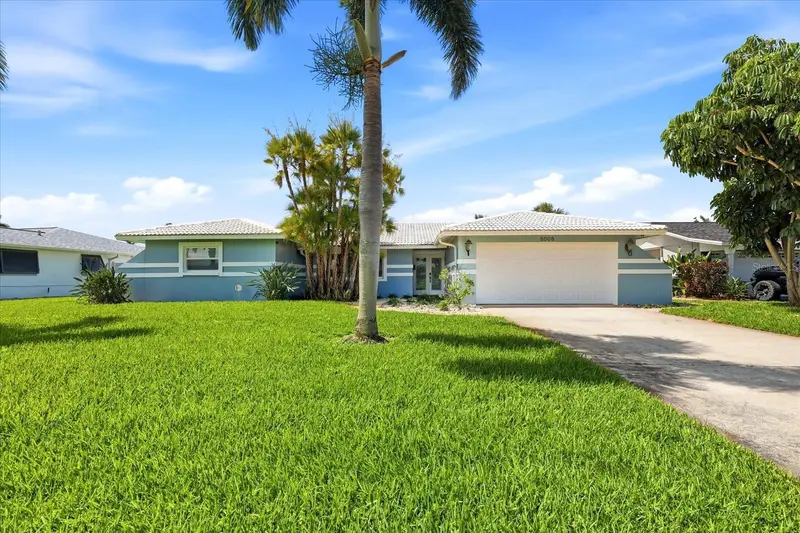
One or more photo(s) has been virtually staged. Exceptional waterfront living in the highly desirable Yacht Club Estates. Set on a private waterfront lot, this beautifully updated 3-bedroom, 2-bath home offers a bright, open floor plan with an easy flow for both everyday living and entertaining. The updated kitchen anchors the main living space with expansive bar seating on both sides, creating the perfect gathering spot while connecting seamlessly to the living and dining areas. A desirable split-bedroom layout offers added privacy, while thoughtful updates throughout make this home truly move-in ready. Outdoors is where the Florida lifestyle takes center stage with a private pool, spacious waterfront patio, 10,000-pound boat lift, and direct access to the Intracoastal Waterway. Spend your days boating, fishing from your backyard, relaxing by the pool, or heading out for a sunset cruise. Yacht Club Estates is one of Treasure Island’s most sought-after waterfront neighborhoods, known for its wide streets, deep-water canals, and outstanding location just minutes from the beaches, dining, shopping, and downtown St. Petersburg. A rare opportunity to enjoy privacy, boating access, a beautifully updated home, and the waterfront lifestyle that makes this community so special. SELLER OFFERING UP TO $10,000 IN BUYER CONCESSIONS WITH AN ACCEPTABLE OFFER! Buyer may use the concession toward closing costs, prepaid expenses and/or an interest-rate buy-down, subject to lender approval. A great opportunity to reduce upfront costs or potentially lower your monthly mortgage payment!
Estimated monthly payment
Estimate only. Taxes use the listing's reported amount where available; insurance is a Florida-average estimate. Your actual payment will vary — run a full calculation or talk to a lender.
Price & listing history145 days on market
- Status: ActiveMay 15, 2026
- Listed$1,159,000May 15, 2026
- Price reduced$999,999
Facts & features
- Property type
- Residential
- Sub type
- Single Family Residence
- Status
- Active
- Days on market
- 145
- Subdivision
- South Cswy Isle Yacht Club 4th Add
- County
- Pinellas
- Year built
- 1965
- Living area
- 2,159 sq ft
- Price/sq ft
- $463
- Building area
- 2,659 sq ft (Public Records)
- Lot size
- 10,398 sq ft
- Lot category
- 0 to less than 1/4
- Flood zone
- AE (12103C0194H)
- Garage
- 2 spaces
- Pool
- Private pool
- Annual taxes
- $7,138 (2025)
- Parcel #
- 25-31-15-84150-007-0230
- MLS #
- TB8508927
Ask about this home
Have a question? Ask the broker directly.
Ryan Solberg answers personally — no call center, no spam. Your question goes straight to him.
Interior Details
- Bedrooms
- 3
- Full bathrooms
- 2
- Flooring
- Ceramic Tile
- Appliances
- Built-In Oven, Dishwasher, Disposal, Dryer, Electric Water Heater, Range, Range Hood, Refrigerator, Washer
- Interior features
- Ceiling Fans(s), Split Bedroom, Thermostat, Walk-In Closet(s), Window Treatments
- Laundry
- In Garage
- Stories / Levels
- One
- Direction faces
- Northwest
Heating & Cooling
- Heating
- Central
- Cooling
- Central Air
Parking
- Garage spaces
- 2
- Attached garage
- Yes
HOA & Financial
- Total monthly fees
- None
- Total annual fees
- None
- CDD
- No
- Homestead exemption
- Yes
- Min lease term
- 3 Months
- Listing terms
- Cash, Conventional
- Ownership
- Fee Simple
- Available for lease
- Yes
- Lease restrictions
- Yes
- Additional lease restrictions
- Lease Restrictions: Buyer’s agent to verify all lease restrictions, rental terms, zoning, licensing requirements, and any City of Treasure Island regulations.
Exterior & Construction
- Exterior features
- Hurricane Shutters, Permeable Paving, Rain Gutters
- Construction materials
- Block, Concrete
- Roof
- Tile
- Foundation
- Block
- Pool
- Private pool
- Waterfront
- Yes
- Water access
- Yes
- Water view
- Yes
- Road surface
- Concrete
Utilities
- Sewer
- Public Sewer
- Water source
- Public
- Utilities
- Cable Available, Electricity Available, Electricity Connected
Schools
Letter grades: Florida DOE 2024–25 school grades (Orange, Seminole, Lake, Osceola, Brevard). Assigned schools from the listing agent — verify enrollment with the district.
Room Details
| Room | Level | Dimensions |
|---|---|---|
| Living Room | First | |
| Kitchen | First | |
| Primary Bedroom | First | |
| Primary Bathroom | First |
Listing Details
- Listing date
- 2026-05-14
- On market date
- 2026-05-15
- Original list price
- $1,159,000
- Occupant type
- Vacant
- MLS area
- 33707 - St Pete/South Pasadena/Gulfport/St Pete Bch
- Listing AOR
- Suncoast Tampa
- Status changed
- 2026-05-15
- Tax legal description
- SOUTH CAUSEWAY ISLE YACHT CLUB 4TH ADD BLK 7, LOT 23
Flood risk
FEMA Special Flood Hazard Area (1% annual-chance / “100-year” floodplain). Flood insurance is generally required by mortgage lenders.
Source: FEMA flood zone reported on the listing. Confirm current designation at FEMA Flood Map Service Center.
Location
Directions
West on Central Ave, Left on Paradise Blvd, Right on Yacht Club Blvd, Right on 79th St S, Left on 13th Ave S, Home on right.
More homes like this
$2,200,000
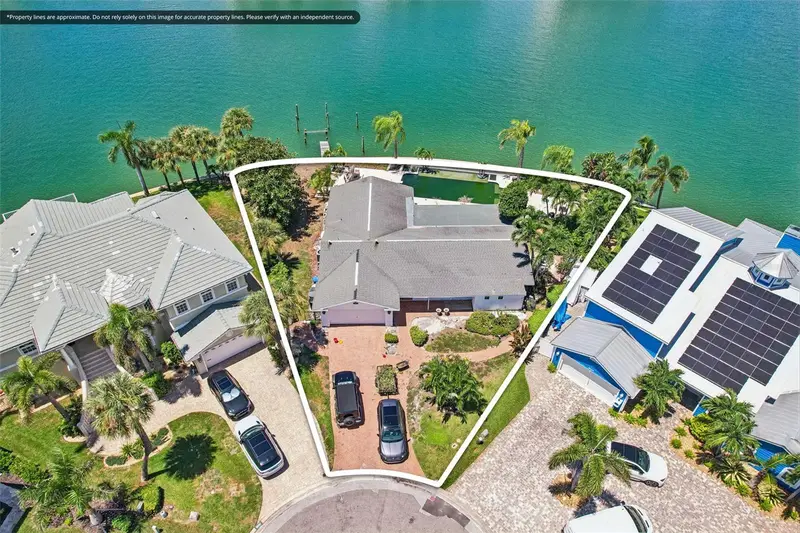
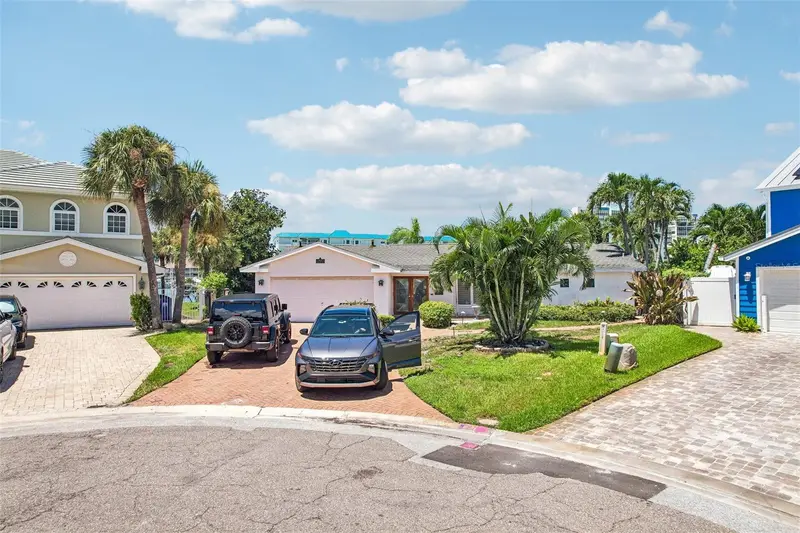
8078 13th Ave S
St Petersburg, FL 33707
0.29 acres
South Cswy Isle Yacht Club 4th Add
MLS ID #TB8537163, SPENCERS PLUS REALTY LLC.
Listing provided by Stellar MLS
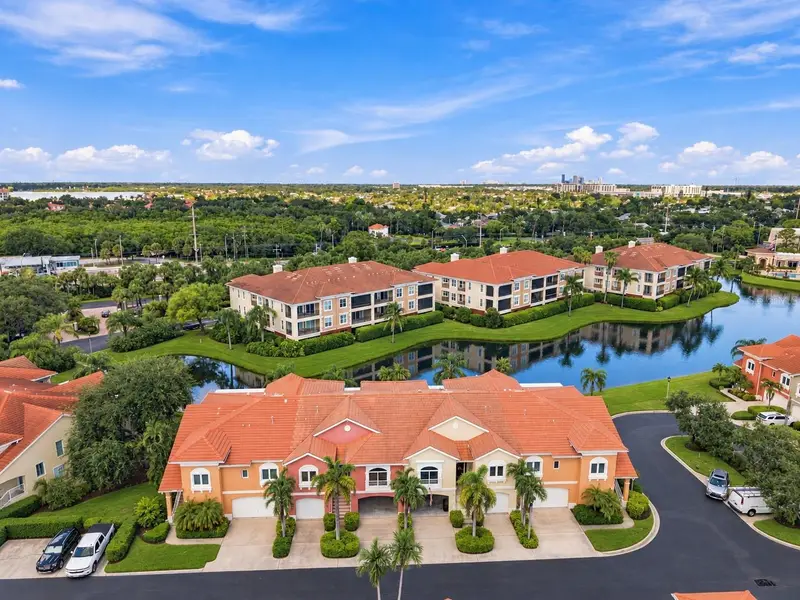
$1,199,999
10 Lincoln Ave S
St Petersburg, FL 33711
3 bd · 3 ba · 2,334 sqft
Marina Bay The Gardens
MLS ID #TB8557943, BENOOT REALTY.
Listing provided by Stellar MLS
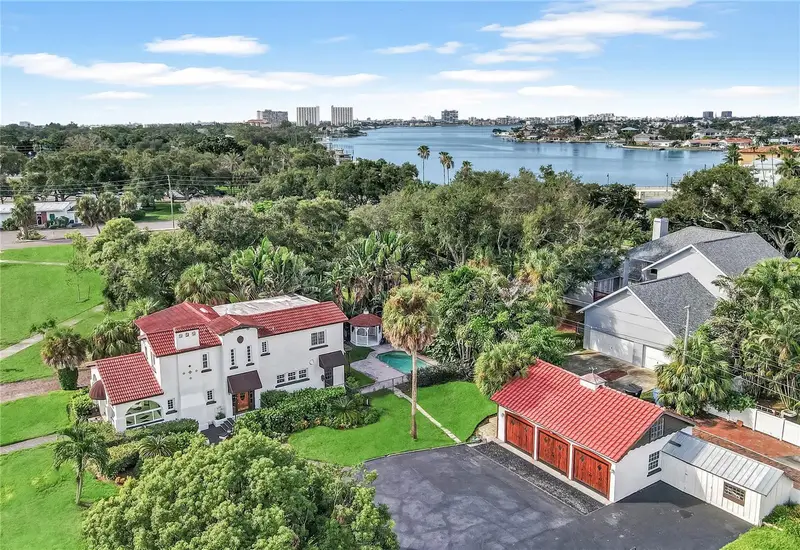
$1,431,900
120 Park St N
St Petersburg, FL 33710
4 bd · 4 ba · 2,968 sqft
Davista Rev Map Of
MLS ID #TB8537008, COMPASS FLORIDA LLC.
Listing provided by Stellar MLS
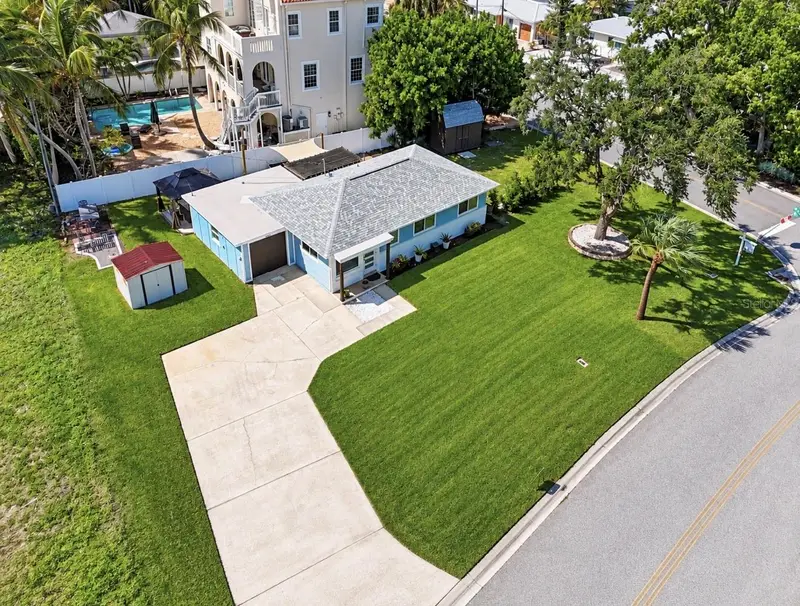
$649,900
3982 Poinsettia Dr
St Pete Beach, FL 33706
3 bd · 2 ba · 1,118 sqft
Belle Vista Shores
MLS ID #TB8545680, EXP REALTY LLC.
Listing provided by Stellar MLS

Listings courtesy of Stellar MLS as distributed by MLS GRID
IDX information is provided exclusively for consumers’ personal, non-commercial use and may not be used for any purpose other than to identify prospective properties consumers may be interested in purchasing.
Based on information submitted to the MLS GRID as of October 7, 2026 at 11:32 AM ET. All data is obtained from various sources and may not have been verified by broker or MLS GRID. Supplied Open House Information is subject to change without notice. All information should be independently reviewed and verified for accuracy. Properties may or may not be listed by the office/agent presenting the information.
All or a portion of the multiple listing information is provided by Stellar MLS, from a copyrighted compilation of listings. The compilation of listings and each individual listing are © 2026 Stellar MLS. All rights reserved.
Ryan Solberg, Broker · MaxLife Realty LLC · FL License #BK3354351 · Equal Housing Opportunity · Full disclaimer · DMCA