$839,000
4111 4th AvenueSt Petersburg, FL 33713
Listing updated: November 3, 2026 at 5:04 PM ET
 Listing courtesy of Home Sold Realty Llc · Camilo Perez · MLS #TB8564133 · Active · 833-700-2782
Property type
Year built
Lot size
Price / sq ft
HOA dues
Days on market
Garage spaces
Flood zone
About this home
Welcome to this newer home built in 2024, centrally located with easy access to Downtown St. Petersburg, St. Pete Beach, Gulfport, and I-275. Thoughtfully designed with a functional and flexible floor plan, the home offers open-concept living across two levels. The main floor features an eat-in kitchen, formal dining area, and spacious living area that flow seamlessly for everyday living and entertaining, along with a downstairs bedroom and full bath ideal for guests, a home office, or multi-generational living. Upstairs you’ll find a bonus room, a primary suite with en-suite bathroom, and two additional bedrooms with another full bath, creating plenty of space to spread out and settle in. The property also includes a two-car detached garage with alley access, vinyl fencing, and sits on a charming brick-lined street and non-flood zone. Zoning allows for an Accessory Dwelling Unit (ADU), offering the potential to convert the garage into a guest suite, rental, or workspace with separate access. Built for modern living with long-term versatility, this home delivers a smart layout in a highly convenient location. Exciting neighborhood growth ahead — a new home is planned to replace the existing house across the street, and another new build is anticipated for the adjacent vacant corner lot within the next year. Schedule your viewing today!
Estimated monthly payment
Estimate only. Taxes use the listing's reported amount where available; insurance is a Florida-average estimate. Your actual payment will vary — run a full calculation or talk to a lender.
Price & listing history0 days on market
- Status: ActiveNov 3, 2026
- Listed$839,000Nov 3, 2026
Facts & features
- Property type
- Residential
- Sub type
- Single Family Residence
- Status
- Active
- Days on market
- 0
- Subdivision
- Russell Park
- County
- Pinellas
- Year built
- 2024
- Living area
- 3,010 sq ft
- Price/sq ft
- $279
- Building area
- 3,666 sq ft (Builder)
- Lot size
- 6,350 sq ft
- Lot category
- 0 to less than 1/4
- Flood zone
- X (12103C0214H)
- Garage
- 2 spaces
- Annual taxes
- $16,700 (2026)
- Parcel #
- 22-31-16-77562-005-0150
- MLS #
- TB8564133
Ask about this home
Have a question? Ask the broker directly.
Ryan Solberg answers personally — no call center, no spam. Your question goes straight to him.
Interior Details
- Bedrooms
- 4
- Full bathrooms
- 3
- Flooring
- Carpet, Ceramic Tile, Hardwood
- Appliances
- Built-In Oven, Disposal, Dryer, Electric Water Heater, Exhaust Fan, Ice Maker, Microwave, Range, Range Hood, Refrigerator, Washer, Water Filtration System
- Interior features
- Dry Bar, Eat-in Kitchen, High Ceilings, In Wall Pest System, Kitchen/Family Room Combo, Open Floorplan, PrimaryBedroom Upstairs, Solid Wood Cabinets, Stone Counters, Thermostat, Vaulted Ceiling(s), Walk-In Closet(s), Window Treatments
- Laundry
- Inside, Laundry Room
- Stories / Levels
- Two
- Direction faces
- South
Heating & Cooling
- Heating
- Central, Electric, Heat Pump
- Cooling
- Central Air
Parking
- Garage spaces
- 2
- Attached garage
- No
- Parking features
- Alley Access, Garage Door Opener, Garage Faces Rear, Ground Level, On Street
HOA & Financial
- HOA fee
- $0
- Total monthly fees
- None
- Total annual fees
- None
- CDD
- No
- Min lease term
- No Minimum
- Listing terms
- Cash, Conventional
- Ownership
- Fee Simple
- Available for lease
- Yes
- Lease restrictions
- No
Exterior & Construction
- Exterior features
- Rain Gutters, Shade Shutter(s)
- Construction materials
- Block, Stucco
- Roof
- Shingle
- Foundation
- Slab
- Road surface
- Brick
Utilities
- Sewer
- Public Sewer
- Water source
- Public
- Utilities
- Cable Connected, Electricity Connected, Natural Gas Available, Public, Sewer Connected, Sprinkler Well, Underground Utilities, Water Connected
Community
- Pets allowed
- Yes
Schools
Letter grades: Florida DOE 2024–25 school grades (Orange, Seminole, Lake, Osceola, Brevard). Assigned schools from the listing agent — verify enrollment with the district.
Room Details
| Room | Level | Dimensions |
|---|---|---|
| Kitchen | First | 13x21 |
| Dining Room | First | 12x15 |
| Living Room | First | 18x21 |
| Primary Bedroom | Second | 15x18 |
| Bedroom 2 | First | 12x12 |
| Bedroom 3 | Second | 11x12 |
| Bedroom 4 | Second | 11x12 |
| Bathroom 1 | First | 6x8 |
| Bathroom 2 | Second | 6x9 |
| Bonus Room | Second | 12x15 |
Listing Details
- Listing date
- 2026-11-03
- On market date
- 2026-11-03
- Original list price
- $839,000
- Occupant type
- Owner
- MLS area
- 33713 - St Pete
- Listing AOR
- Suncoast Tampa
- Status changed
- 2026-11-03
- Tax legal description
- RUSSELL PARK BLK 5, LOT 15
Flood risk
Minimal-risk area outside the mapped floodplain. Flood insurance is optional and typically low-cost.
Source: FEMA flood zone reported on the listing. Confirm current designation at FEMA Flood Map Service Center.
Location
Directions
From I-275 S, take Exit 23B. Turn right onto 5th Ave N, left onto 41st St N, then right onto 4th Ave N. Continue to 4111 4th Ave N on the right.
More homes like this
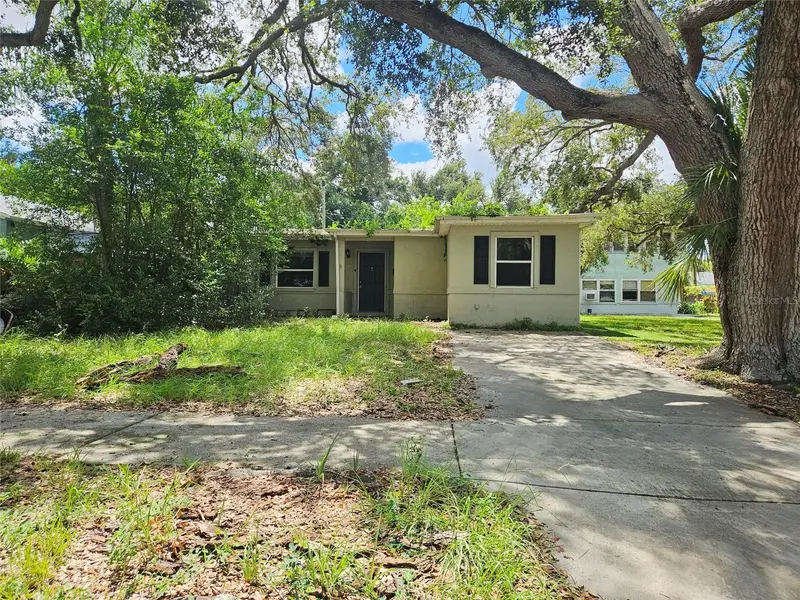
$299,500
4042 Dartmouth Ave N
St Petersburg, FL 33713
2 bd · 2 ba · 1,005 sqft
Russell Park
MLS ID #G5117644, JIM PARKS AND ASSOCIATES REALTY LLC.
Listing provided by Stellar MLS
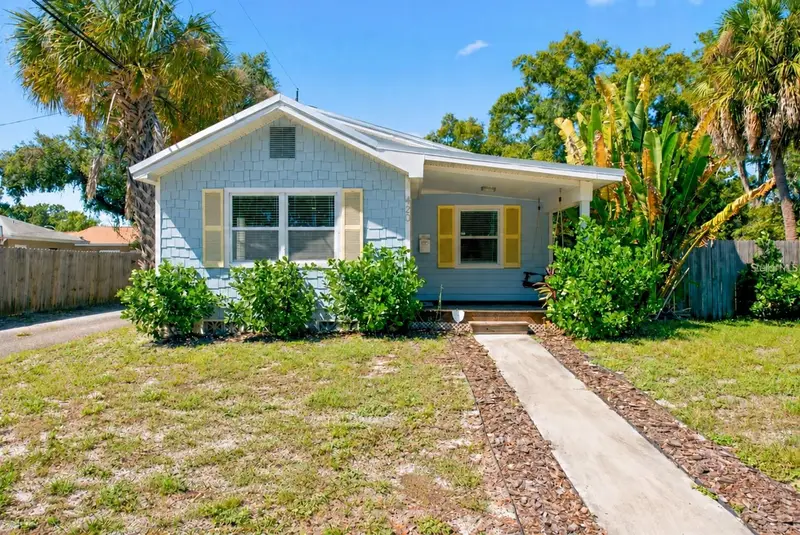
$375,000
420 40th St N
St Petersburg, FL 33713
2 bd · 1 ba · 870 sqft
Russell Park
MLS ID #TB8560609, REALTY ONE GROUP INNOVATION.
Listing provided by Stellar MLS

$450,000
4062 3rd Ave N
St Petersburg, FL 33713
3 bd · 2 ba · 1,304 sqft
Russell Park
MLS ID #TB8544742, COMPASS FLORIDA LLC.
Listing provided by Stellar MLS
$649,900
1546 66th Ave S
St Petersburg, FL 33705
3 bd · 2 ba · 1,728 sqft
Point Pinellas Heights
MLS ID #TB8553838, CHARLES RUTENBERG REALTY INC.
Listing provided by Stellar MLS

Listings courtesy of Stellar MLS as distributed by MLS GRID
IDX information is provided exclusively for consumers’ personal, non-commercial use and may not be used for any purpose other than to identify prospective properties consumers may be interested in purchasing.
Based on information submitted to the MLS GRID as of November 3, 2026 at 5:04 PM ET. All data is obtained from various sources and may not have been verified by broker or MLS GRID. Supplied Open House Information is subject to change without notice. All information should be independently reviewed and verified for accuracy. Properties may or may not be listed by the office/agent presenting the information.
All or a portion of the multiple listing information is provided by Stellar MLS, from a copyrighted compilation of listings. The compilation of listings and each individual listing are © 2026 Stellar MLS. All rights reserved.
Ryan Solberg, Broker · MaxLife Realty LLC · FL License #BK3354351 · Equal Housing Opportunity · Full disclaimer · DMCA