
$210,000
4041 Arrowwood Court
Palm Harbor, FL 34684
Listing updated: September 13, 2026 at 3:06 PM ET
Listing courtesy of Keller Williams Realty- Palm H · Katherine Congdon · MLS #TB8508595 · Active · 727-772-0772Property type
Year built
Lot size
Price / sq ft
HOA dues
Days on market
Flood zone
About this home
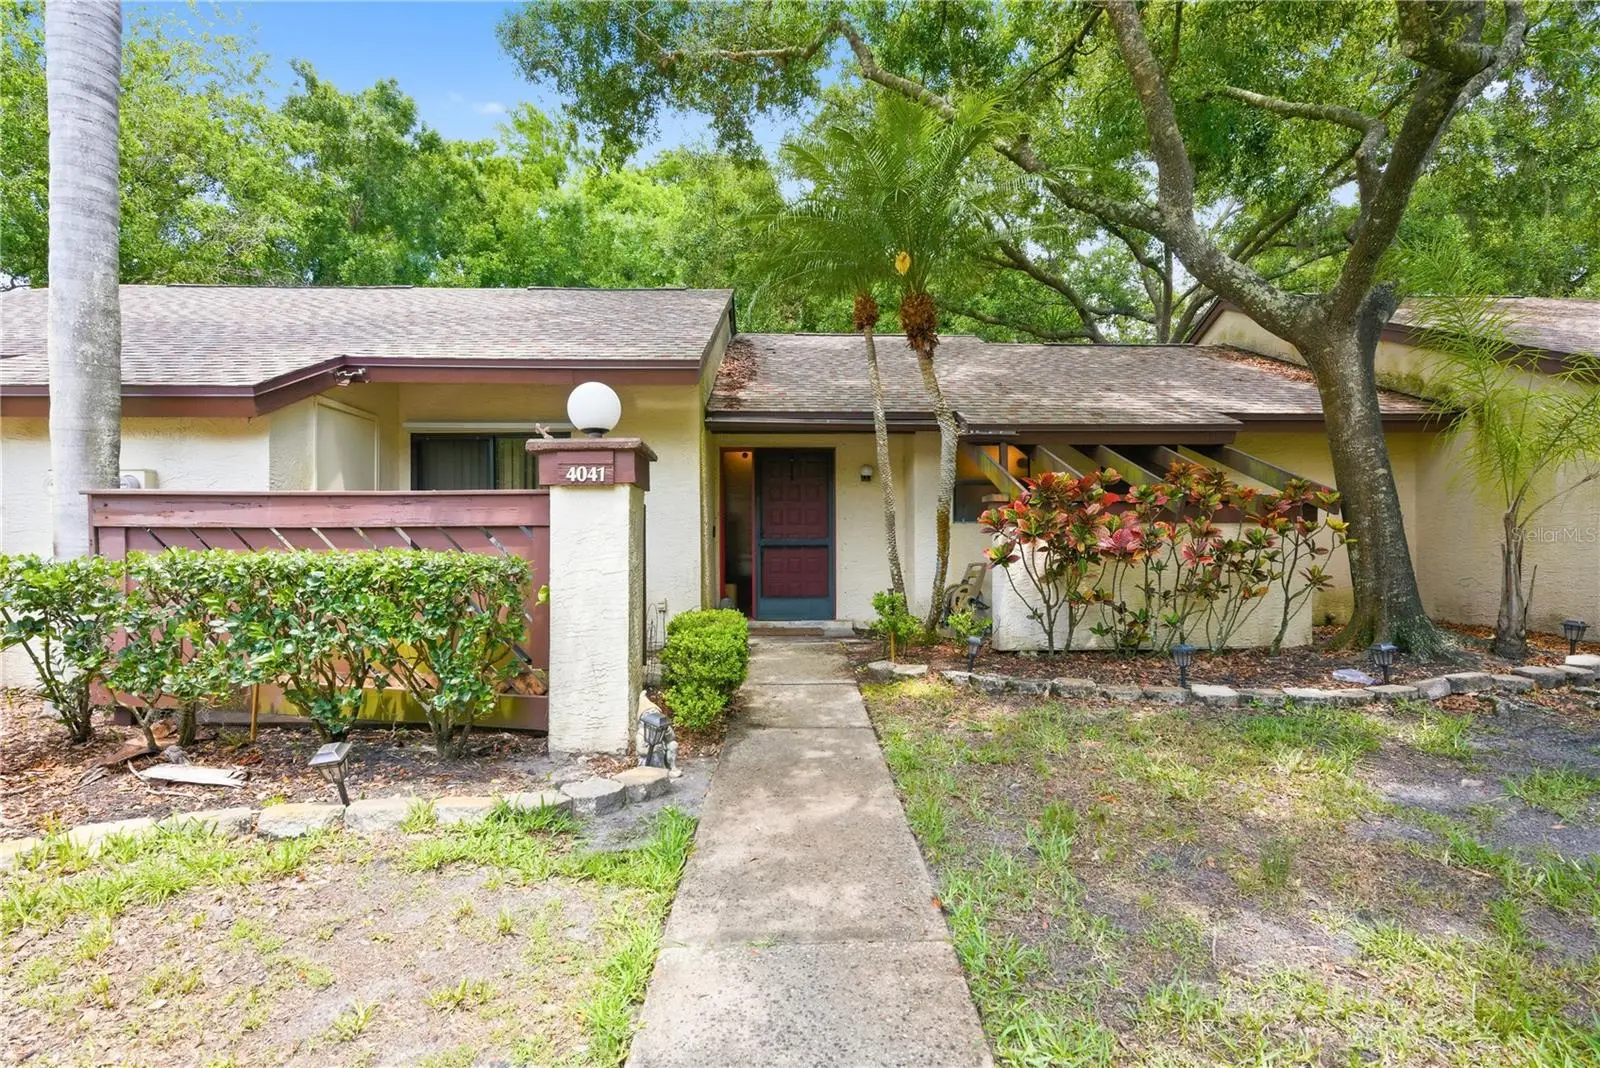
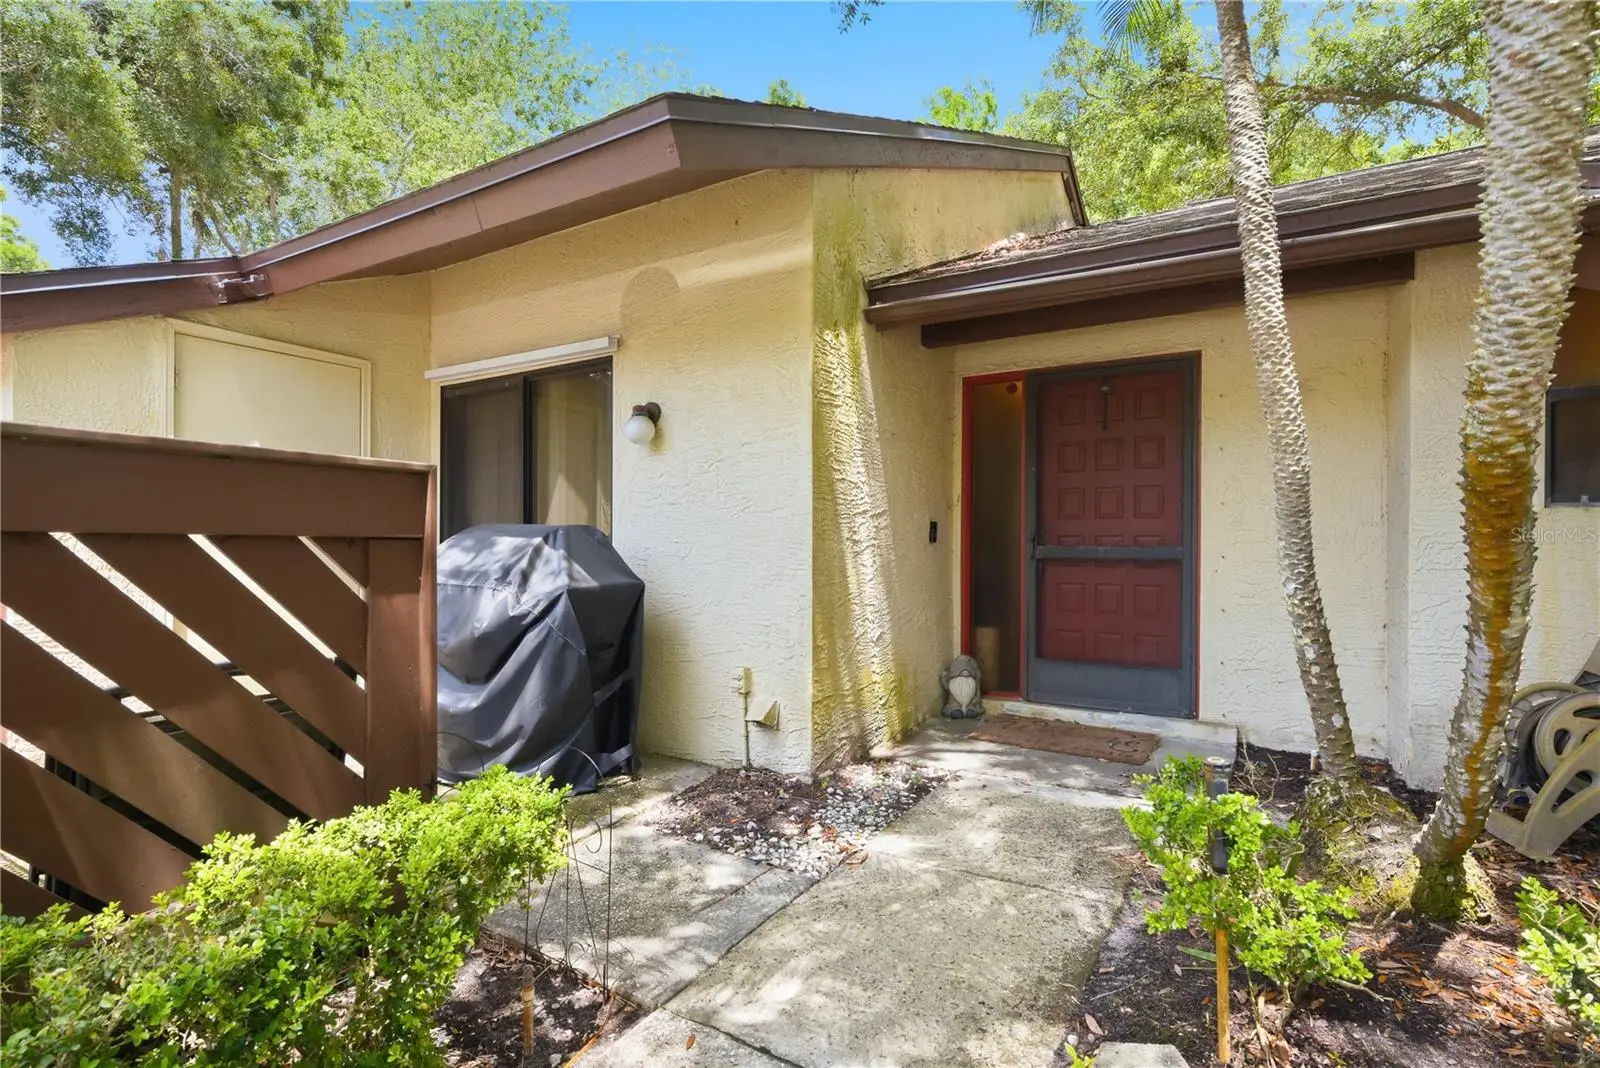
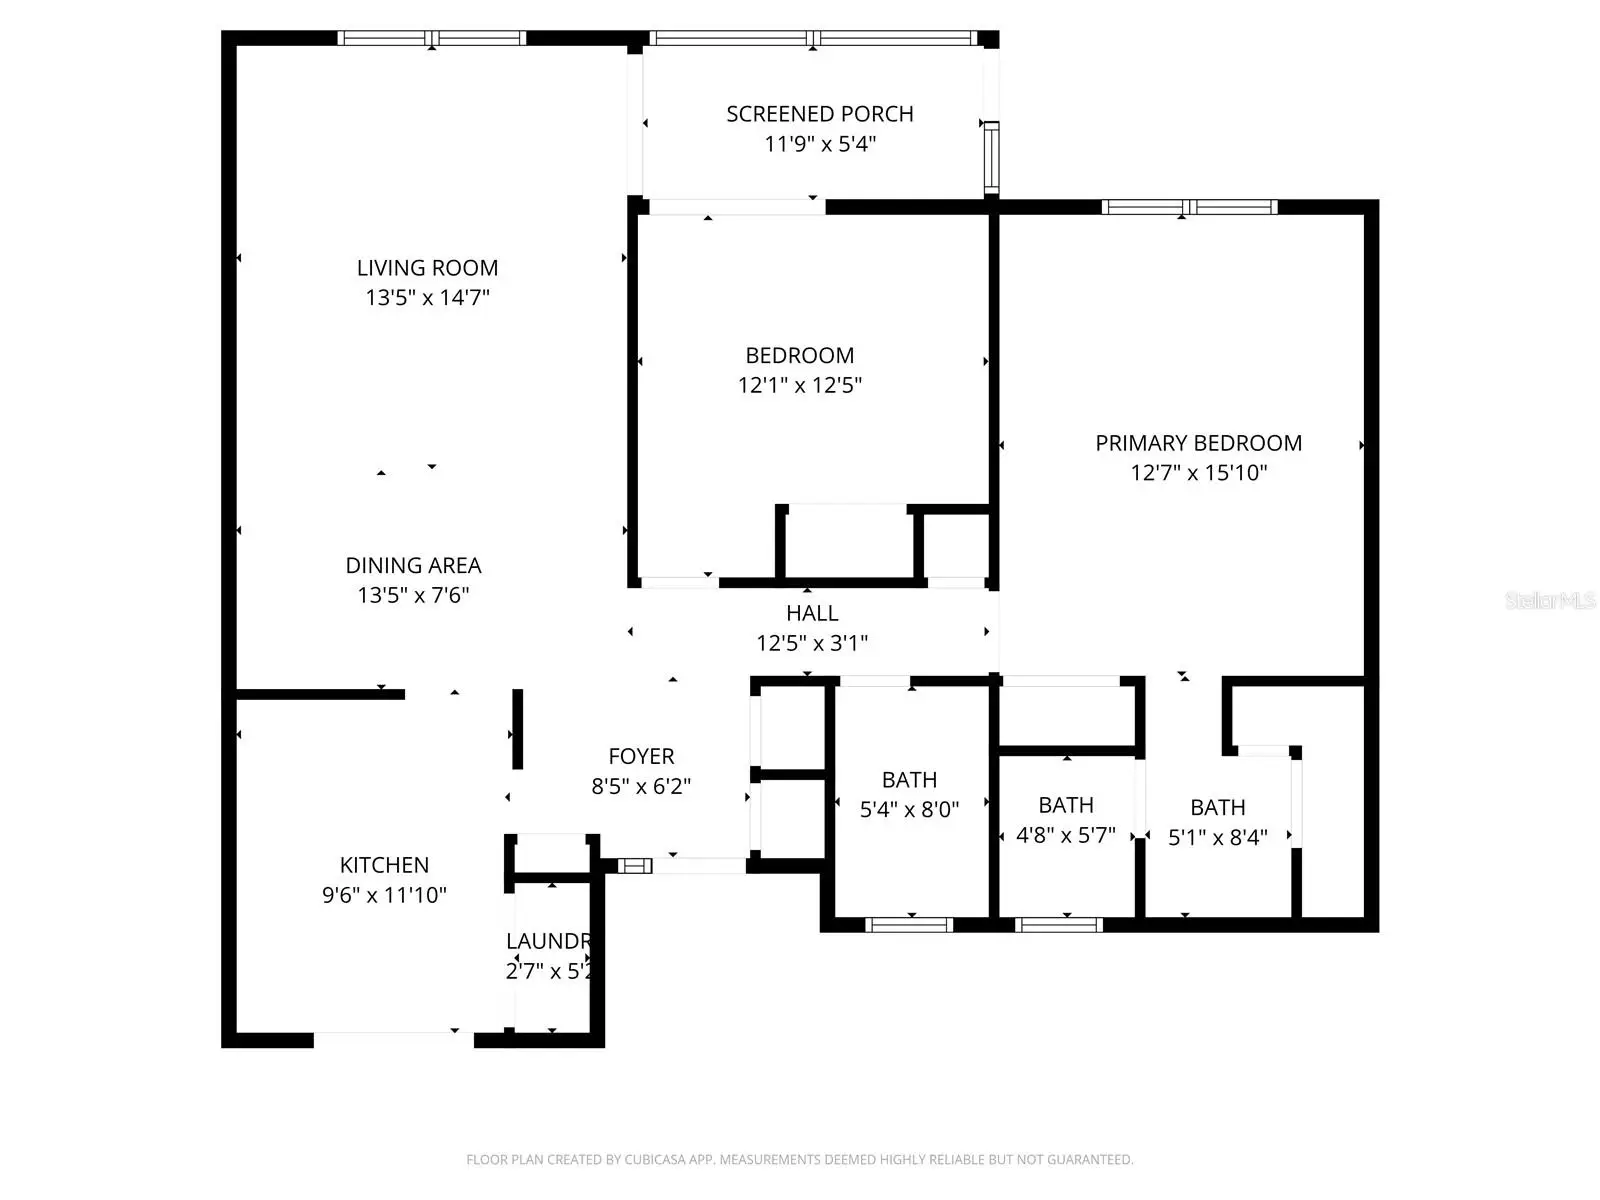
ESCAPE TO TRANQUILITY -This charming 2 bedroom 2 bathroom villa is nestled deep in the neighborhood on a cul-de-sac and backs to a forest. The main living spaces feature LUXURY VINYL tile flooring for a modern look and easy maintenance. The bedrooms have carpet, adding to the feeling of coziness. The Primary Bedroom has an ENSUITE BATHROOM with versatile tub shower combination. The second bathroom has a convenient step-in shower. The kitchen features a convenient layout with sliding glass doors to the patio, perfect for grilling or enjoying morning coffee. The STAINLESS STEEL appliances include a refrigerator and dishwasher. There's also an inside laundry with washer and dryer. The WATER HEATER is new (2025) the ROOF was replaced in 2024 and the Air Conditioner (2019). Enjoy the peaceful and private backyard year-round from your screened lanai. Strathmore Gate East is PET-FRIENDLY and has a sparkling COMMUNITY POOL and TENNIS COURTS. The HOA also includes water, sewer, trash and outside pest control. The Pinellas Trail and John Chestnut Park are close-by as is BOOT RANCH center for shopping. On Tampa Road you'll find the AMC theater and several other dining and shopping options. There are A rated schools nearby and of course world-famous Gulf beaches. Ease of living in a tranquil setting yet close to all Palm Harbor has to offer, SCHEDULE A SHOWING TODAY
Estimated monthly payment
Estimate only. Taxes use the listing's reported amount where available; insurance is a Florida-average estimate. Your actual payment will vary — run a full calculation or talk to a lender.
Price & listing history115 days on market
- Status: ActiveMay 21, 2026
- Listed$230,000May 21, 2026
- Price reduced$210,000
Facts & features
- Property type
- Residential
- Sub type
- Condominium
- Status
- Active
- Days on market
- 115
- Subdivision
- Strathmore Gate East
- County
- Pinellas
- Year built
- 1984
- Living area
- 1,120 sq ft
- Price/sq ft
- $188
- Lot size
- 2,596 sq ft
- Lot category
- 0 to less than 1/4
- Flood zone
- A (12103C0079H)
- Annual taxes
- $1,979 (2025)
- Parcel #
- 08-28-16-85563-000-1820
- Zoning
- RPD-5
- MLS #
- TB8508595
Ask about this home
Have a question? Ask the broker directly.
Ryan Solberg answers personally — no call center, no spam. Your question goes straight to him.
Interior Details
- Bedrooms
- 2
- Full bathrooms
- 2
- Flooring
- Carpet, Luxury Vinyl
- Appliances
- Dishwasher, Dryer, Range, Refrigerator, Washer
- Interior features
- Ceiling Fans(s), Living Room/Dining Room Combo
- Laundry
- Inside
- Stories / Levels
- One
- Direction faces
- East
Heating & Cooling
- Heating
- Central, Electric
- Cooling
- Central Air
HOA & Financial
- HOA fee
- $450 / Monthly
- Monthly HOA
- $450/mo
- Total monthly fees
- $450/mo
- Total annual fees
- $5,400
- HOA name
- Ameri-Tech/ Angela Johnson x353
- CDD
- No
- Homestead exemption
- Yes
- Min lease term
- 7 Months
- Listing terms
- Cash, Conventional, FHA
- Ownership
- Fee Simple
- Available for lease
- Yes
- Lease restrictions
- Yes
- Additional lease restrictions
- Confirm lease restrictions in the CCR&Rs in attachments
- Approval process
- Confirm approval process in the CC&Rs in attachments
Exterior & Construction
- Exterior features
- Sidewalk
- Construction materials
- Frame
- Roof
- Shingle
- Foundation
- Slab
- Road surface
- Paved
Utilities
- Sewer
- Public Sewer
- Water source
- Public
- Utilities
- BB/HS Internet Available, Cable Available, Electricity Connected
Community
- Pets allowed
- Number Limit
Schools
Letter grades: Florida DOE 2024–25 school grades (Orange, Seminole, Lake, Osceola, Brevard). Assigned schools from the listing agent — verify enrollment with the district.
Room Details
| Room | Level | Dimensions |
|---|---|---|
| Living Room | First | 13x14 |
| Kitchen | First | 9x11 |
| Primary Bedroom | First | 12x15 |
| Dining Room | First | 13x7 |
Listing Details
- Listing date
- 2026-05-14
- On market date
- 2026-05-21
- Original list price
- $230,000
- Occupant type
- Tenant
- MLS area
- 34684 - Palm Harbor
- Listing AOR
- Suncoast Tampa
- Status changed
- 2026-05-21
- Tax legal description
- STRATHMORE GATE EAST UNIT THREE LOT 182
Flood risk
FEMA Special Flood Hazard Area (1% annual-chance / “100-year” floodplain). Flood insurance is generally required by mortgage lenders.
Source: FEMA flood zone reported on the listing. Confirm current designation at FEMA Flood Map Service Center.
Location
Directions
From US Hwy 19 N, go East on Tampa Road to East Strathmore Gate Dr., Turn Left follow to Arrowwood Ct., turn Right unit is on the Right.
More homes like this
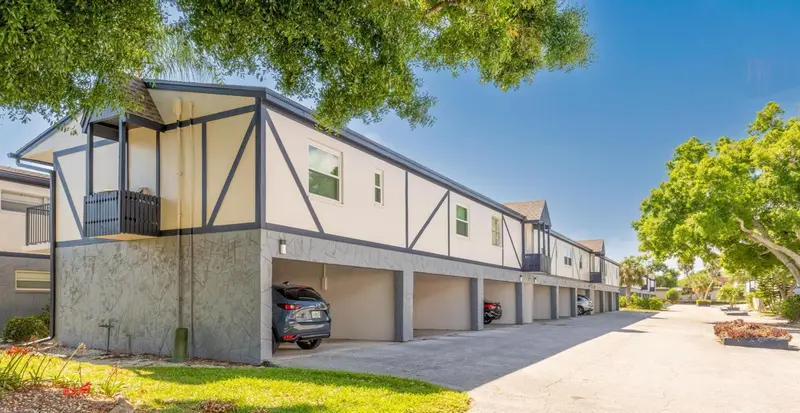
$256,000
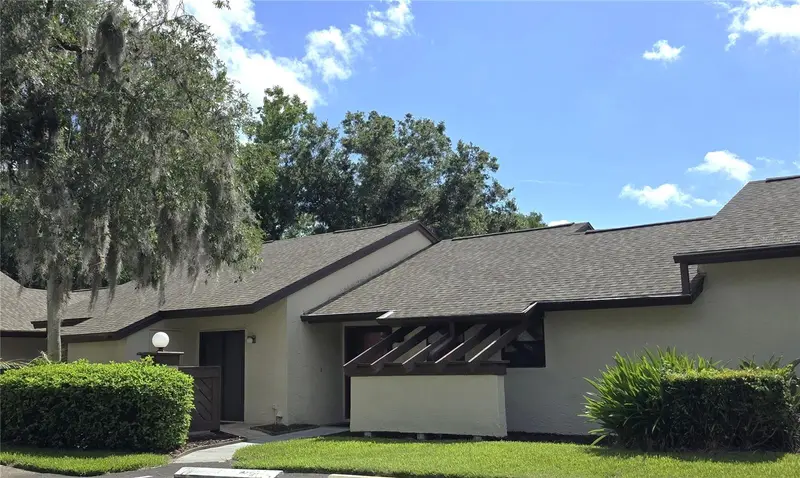
4045 Bluff Oak Ct
Palm Harbor, FL 34684
2 bd · 2 ba · 1,120 sqft
Strathmore Gate East
MLS ID #TB8533355, COLDWELL BANKER REALTY.
Listing provided by Stellar MLS
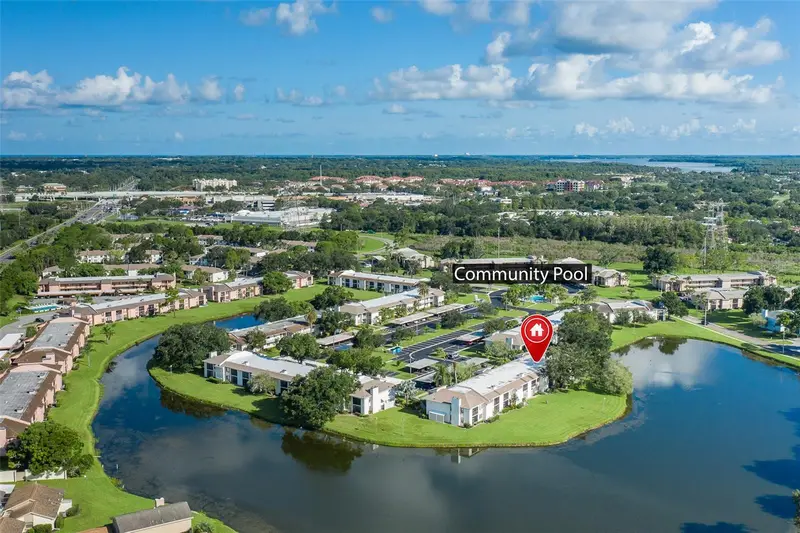
$154,900
1147 King Arthur Ct #204
Dunedin, FL 34698
2 bd · 1 ba · 725 sqft
King Arthurs Court Condo
MLS ID #TB8496848, ASCENT REALTY.
Listing provided by Stellar MLS
$169,900
160 Lakeview Way #160
Oldsmar, FL 34677
2 bd · 2 ba · 1,094 sqft
East Lake Woodlands Condo
MLS ID #TB8540997, RE/MAX REALTEC GROUP INC.
Listing provided by Stellar MLS
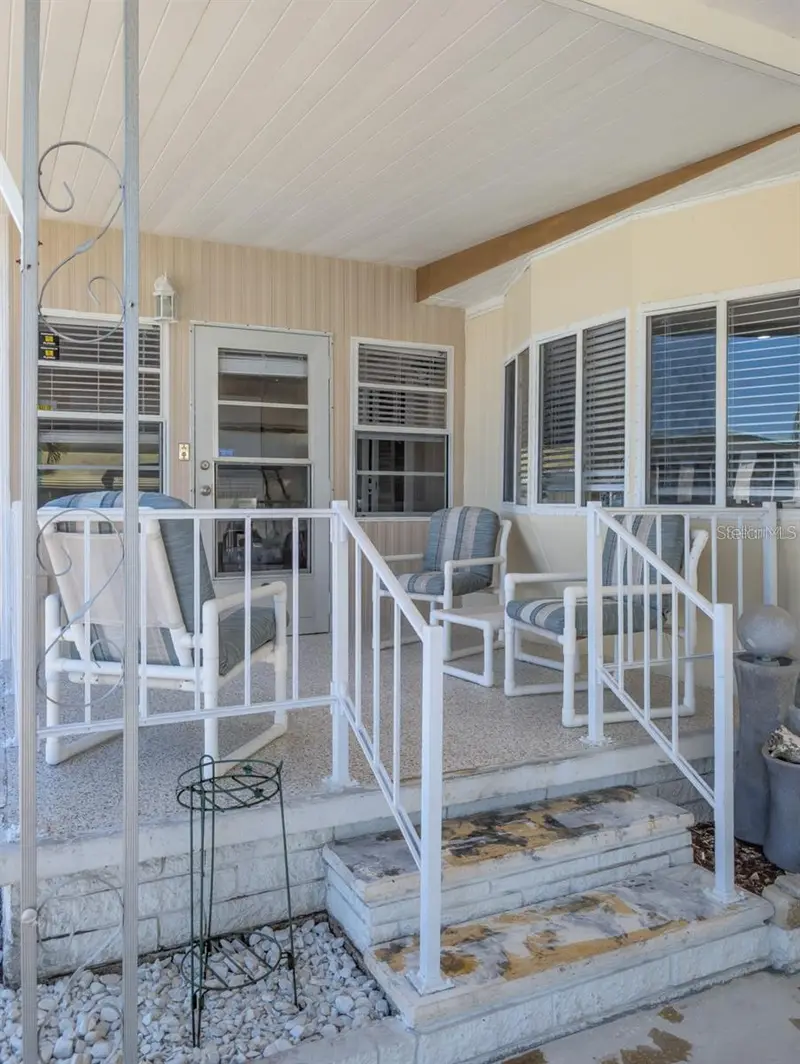
$158,000
229 Dixie
Tarpon Springs, FL 34689
2 bd · 2 ba · 1,099 sqft
Tarpon Shores Mobile Home Villasge
MLS ID #TB8547505, NEW DIMENSIONS IN REAL EST INC.
Listing provided by Stellar MLS

Listings courtesy of Stellar MLS as distributed by MLS GRID
IDX information is provided exclusively for consumers’ personal, non-commercial use and may not be used for any purpose other than to identify prospective properties consumers may be interested in purchasing.
Based on information submitted to the MLS GRID as of September 13, 2026 at 3:06 PM ET. All data is obtained from various sources and may not have been verified by broker or MLS GRID. Supplied Open House Information is subject to change without notice. All information should be independently reviewed and verified for accuracy. Properties may or may not be listed by the office/agent presenting the information.
All or a portion of the multiple listing information is provided by Stellar MLS, from a copyrighted compilation of listings. The compilation of listings and each individual listing are © 2026 Stellar MLS. All rights reserved.
Ryan Solberg, Broker · MaxLife Realty LLC · FL License #BK3354351 · Equal Housing Opportunity · Full disclaimer · DMCA