

$649,995
8668 Salmar LoopParrish, FL 34219
Listing updated: October 10, 2026 at 1:05 PM ET
Listing courtesy of Lpt Realty, Llc · Jeremy Hartmark · MLS #A4693376 · Active · 877-366-2213Property type
Year built
Lot size
Price / sq ft
HOA dues
Days on market
Garage spaces
Flood zone
About this home
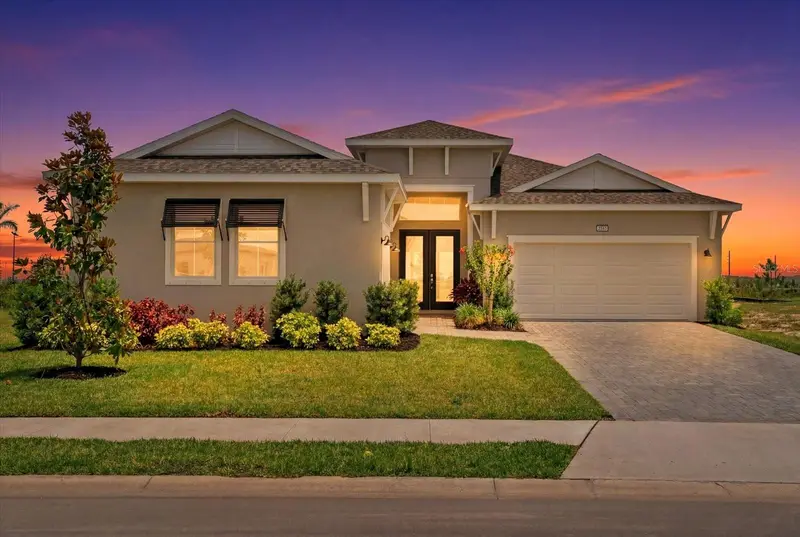
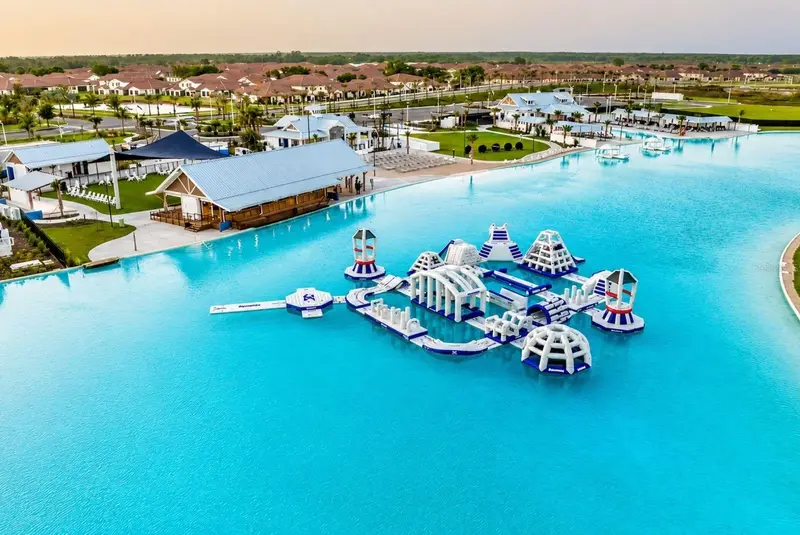
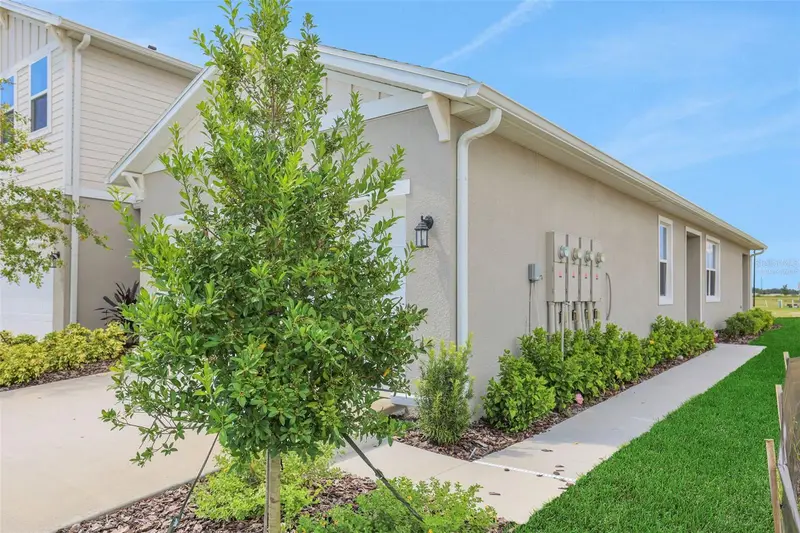
Lagoon is open for residents! Recent Price drop, and motivated seller. Why wait to build when you can have this brand new home available now. Get in before school starts! Welcome to luxury living in the highly sought-after SEAIRE Lagoon Community! This stunning DRB Homes semi-custom Eider model showcases the rare upgraded 4-bedroom floorplan, offering incredible flexibility for a guest suite, home office, playroom, or flex space to fit your lifestyle. Perfectly positioned on a premium water-view lot with no neighbors on one side or behind, this home offers exceptional privacy, breathtaking views, and a truly elevated living experience, priced to sell and BELOW the pricing of the builder’s model. Why wait months for new construction when this fully completed, move-in-ready home is available now and loaded with countless custom upgrades? Inside, you’ll find luxury vinyl plank flooring throughout the entire home, designer lighting in the kitchen and dining area, custom built-in cabinetry in the laundry room, top-tier finishes, and a striking modern design aesthetic throughout. The expansive French-style sliding glass doors perfectly frame the stunning water views while filling the home with natural light. The oversized 3-car garage includes a unique side-load separate garage ideal for a golf cart, bikes, storage, workshop, additional vehicle, or even a future game room conversion. SEAIRE is one of the area’s most exciting new communities, featuring a spectacular 4.5-acre crystal lagoon opening this summer with a future restaurant and bar, EV golf cart paths, scenic walking trails, and resort-style amenities designed for everyday vacation living. Get in now and enjoy the lagoon before the school year begins! Located in a prime commuter-friendly location with convenient access to Tampa, St. Pete, and Lakewood Ranch, this home delivers the perfect combination of luxury, location, lifestyle, and value. Better than new construction, this home includes all the benefits of a brand-new build WITHOUT the wait, PLUS it is still under builder warranty. Homes with this level of upgrades, lot quality, and pricing rarely become available. Schedule your private showing today! Some photos are virtually staged.
Estimated monthly payment
Estimate only. Taxes use the listing's reported amount where available; insurance is a Florida-average estimate. Your actual payment will vary — run a full calculation or talk to a lender.
Price & listing history148 days on market
- Status: ActiveMay 15, 2026
- Listed$749,000May 15, 2026
- Price reduced$649,995
Facts & features
- Property type
- Residential
- Sub type
- Single Family Residence
- Status
- Active
- Days on market
- 148
- Subdivision
- Seaire
- County
- Manatee
- Year built
- 2025
- Living area
- 2,483 sq ft
- Price/sq ft
- $262
- Building area
- 3,434 sq ft (Public Records)
- Lot size
- 7,619 sq ft
- Lot category
- 0 to less than 1/4
- Flood zone
- X
- Garage
- 3 spaces
- Annual taxes
- $6,665 (2025)
- Parcel #
- 650983609
- Zoning
- RES
- MLS #
- A4693376
Ask about this home
Have a question? Ask the broker directly.
Ryan Solberg answers personally — no call center, no spam. Your question goes straight to him.
Interior Details
- Bedrooms
- 4
- Full bathrooms
- 3
- Flooring
- Luxury Vinyl
- Appliances
- Built-In Oven, Cooktop, Dishwasher, Disposal, Dryer, Microwave, Range, Range Hood
- Interior features
- High Ceilings, Kitchen/Family Room Combo, Open Floorplan, Split Bedroom, Stone Counters, Walk-In Closet(s)
- Laundry
- Laundry Room
- Stories / Levels
- One
- Direction faces
- Northwest
Heating & Cooling
- Heating
- Central, Electric
- Cooling
- Central Air
Parking
- Garage spaces
- 3
- Attached garage
- Yes
HOA & Financial
- HOA fee
- $100 / Monthly
- Monthly HOA
- $100/mo
- Total monthly fees
- $100/mo
- Total annual fees
- $1,200
- HOA name
- SEAIRE HOMEOWNERS ASSOCIATION, INC.
- CDD
- Yes
- Homestead exemption
- Yes
- Min lease term
- 6 Months
- Listing terms
- Cash, Conventional, VA Loan
- Ownership
- Fee Simple
- Available for lease
- Yes
- Lease restrictions
- Yes
- Additional lease restrictions
- Contact HOA
- Approval process
- Contact HOA
Exterior & Construction
- Exterior features
- Hurricane Shutters, Private Yard, Sidewalk
- Construction materials
- Concrete, Stucco
- Roof
- Shingle
- Foundation
- Slab
- Water view
- Yes
- Road surface
- Asphalt, Paved
Utilities
- Sewer
- Public Sewer
- Water source
- Public
- Utilities
- BB/HS Internet Available, Electricity Connected, Fiber Optics, Public, Sewer Connected, Underground Utilities, Water Connected
Community
- Pets allowed
- Yes
Schools
Letter grades: Florida DOE 2024–25 school grades (Orange, Seminole, Lake, Osceola, Brevard). Assigned schools from the listing agent — verify enrollment with the district.
Room Details
| Room | Level | Dimensions |
|---|---|---|
| Kitchen | First | |
| Dining Room | First | 11x14 |
| Living Room | First | 26x17 |
| Primary Bedroom | First | 15x15 |
| Bedroom 2 | First | 10x11 |
| Bedroom 4 | First | 11x11 |
| Bedroom 3 | First | 12x11 |
Listing Details
- Listing date
- 2026-05-15
- On market date
- 2026-05-15
- Original list price
- $749,000
- Occupant type
- Owner
- MLS area
- 34219 - Parrish
- Listing AOR
- Orlando Regional
- Status changed
- 2026-05-15
- Tax legal description
- LOT 72 PARRISH LAKES PH II E PI#6509.8360/9
Flood risk
Minimal-risk area outside the mapped floodplain. Flood insurance is optional and typically low-cost.
Source: FEMA flood zone reported on the listing. Confirm current designation at FEMA Flood Map Service Center.
Location
Directions
Off of Moccasin Wallow Rd, take a right onto Carter Rd and continue straight, then take a right onto Salmar Loop. First house on the left.
More homes like this
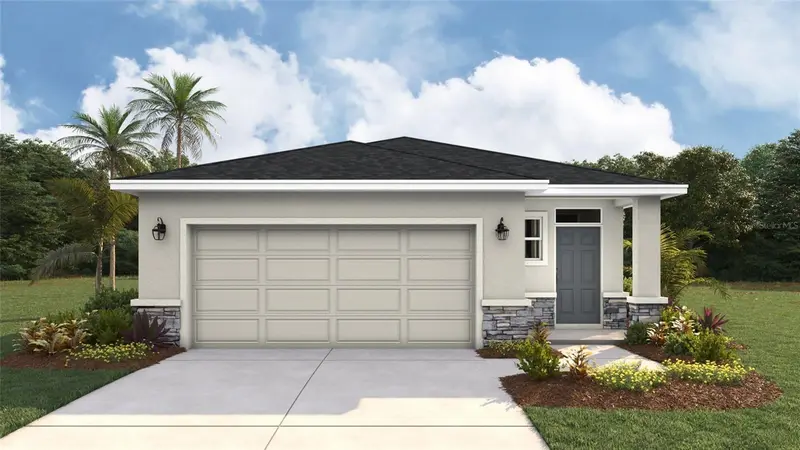
$318,990
8853 Clear View St
Parrish, FL 34219
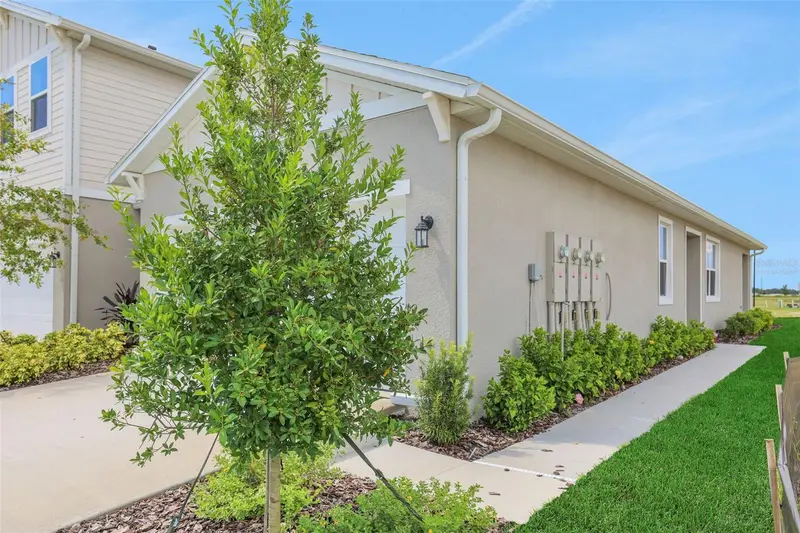
4 bd · 2 ba · 1,665 sqft
Seaire
MLS ID #A4709109, D.R. HORTON REALTY OF SARASOTA.
Listing provided by Stellar MLS
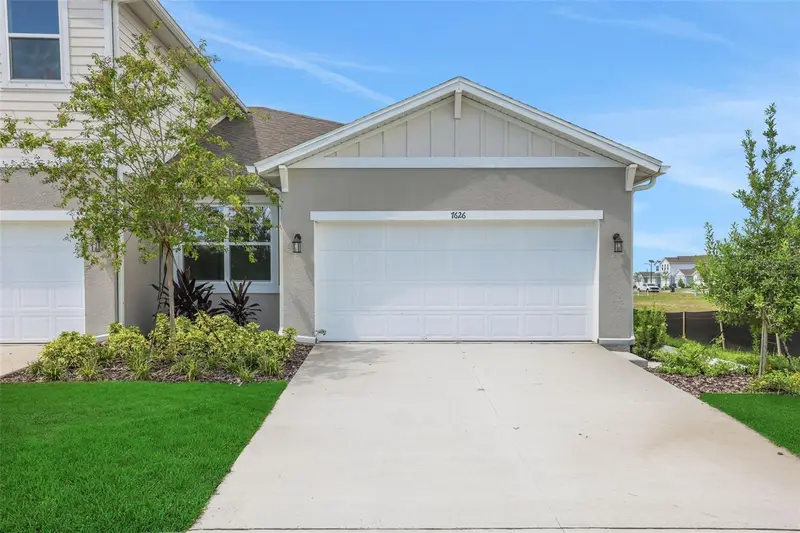
$319,990
7530 Sea Oak Ct
Parrish, FL 34219
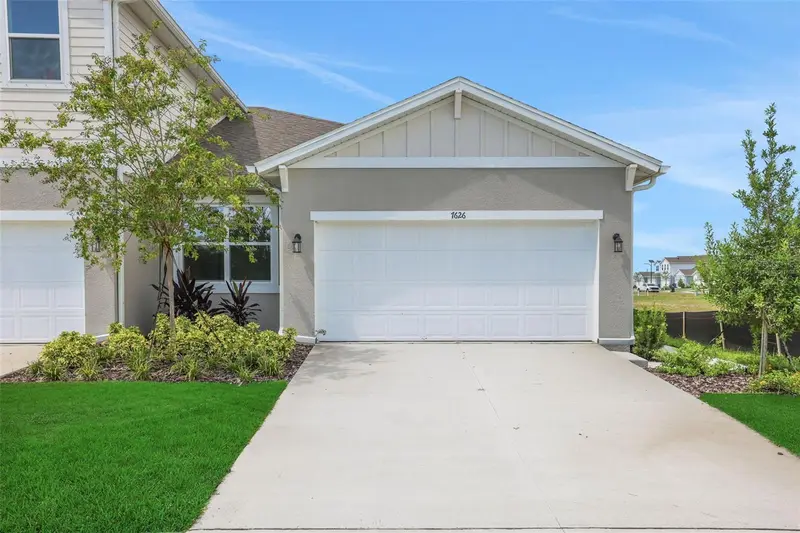
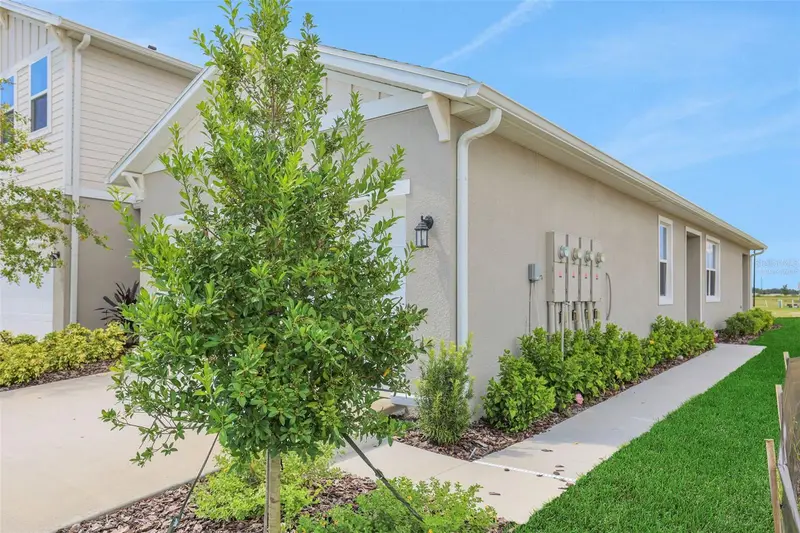
3 bd · 2 ba · 1,433 sqft
Seaire
MLS ID #G5113655, OLYMPUS EXECUTIVE REALTY INC.
Listing provided by Stellar MLS
$324,516
7542 Sea Oak Ct
Parrish, FL 34219
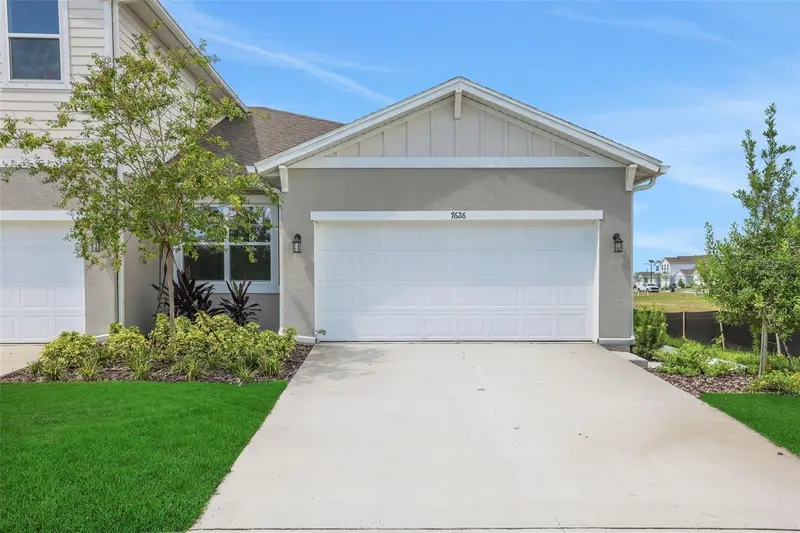
3 bd · 2 ba · 1,433 sqft
Seaire
MLS ID #G5113654, OLYMPUS EXECUTIVE REALTY INC.
Listing provided by Stellar MLS
$324,990
7551 Sea Oak Ct
Parrish, FL 34219
3 bd · 2 ba · 1,433 sqft
Seaire
MLS ID #G5113657, OLYMPUS EXECUTIVE REALTY INC.
Listing provided by Stellar MLS

Listings courtesy of Stellar MLS as distributed by MLS GRID
IDX information is provided exclusively for consumers’ personal, non-commercial use and may not be used for any purpose other than to identify prospective properties consumers may be interested in purchasing.
Based on information submitted to the MLS GRID as of October 10, 2026 at 1:05 PM ET. All data is obtained from various sources and may not have been verified by broker or MLS GRID. Supplied Open House Information is subject to change without notice. All information should be independently reviewed and verified for accuracy. Properties may or may not be listed by the office/agent presenting the information.
All or a portion of the multiple listing information is provided by Stellar MLS, from a copyrighted compilation of listings. The compilation of listings and each individual listing are © 2026 Stellar MLS. All rights reserved.
Ryan Solberg, Broker · MaxLife Realty LLC · FL License #BK3354351 · Equal Housing Opportunity · Full disclaimer · DMCA