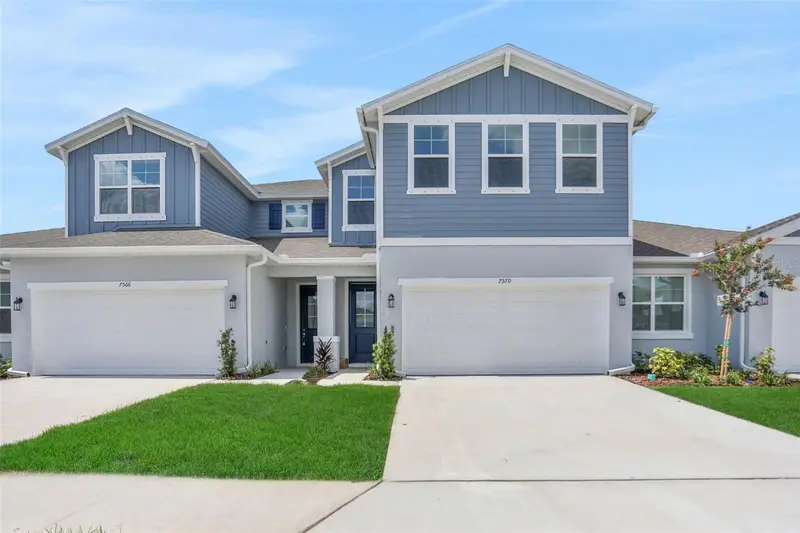

$319,990
7570 Sea Oak CourtParrish, FL 34219
Listing updated: October 15, 2026 at 5:15 PM ET
Listing courtesy of Olympus Executive Realty Inc · Nancy Pruitt, PA · MLS #G5108183 · Active · 407-469-0090Property type
Year built
Lot size
Price / sq ft
HOA dues
Days on market
Garage spaces
Flood zone
About this home
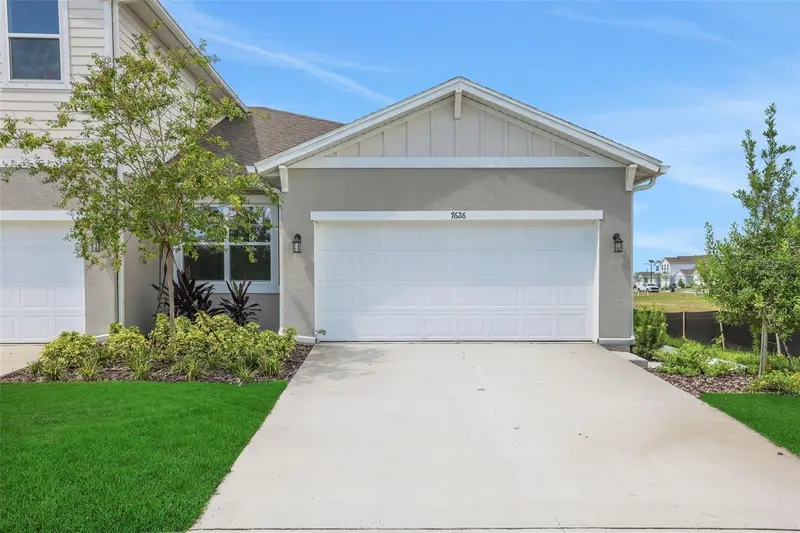
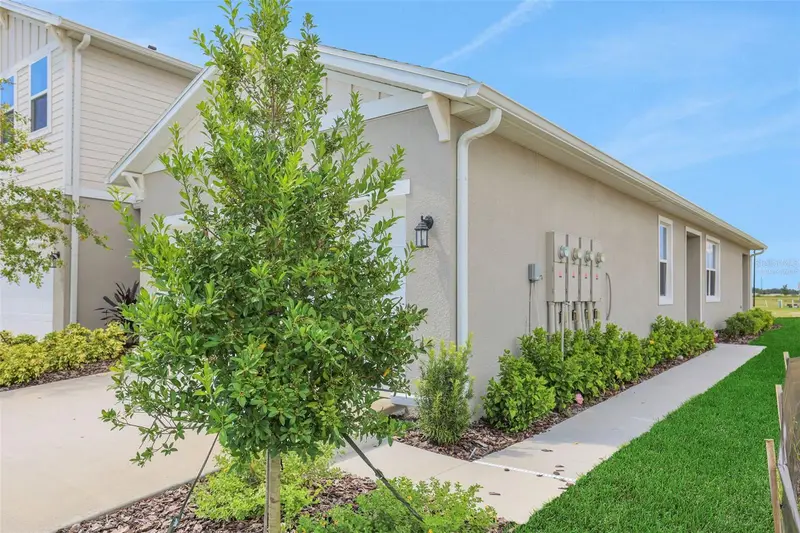
Virtually Staged. Welcome to the Coral Townhome, featuring an open-concept design and an impressive selection of included features. This beautifully appointed home offers 9'4" ceilings, an 8' entry door, and luxury RevWood flooring throughout the main living areas, with ceramic tile in the baths and laundry. The stylish kitchen features Frost cabinetry, 42" upper cabinets, quartz countertops, a white herringbone backsplash, and a stainless steel farmhouse sink, along with Whirlpool stainless steel appliances, an exterior-vented microwave, and an under-sink garbage disposal. Additional features include R-38 energy-efficient attic insulation, a Wi-Fi-ready garage door opener, a 50-gallon water heater, and smoke and carbon monoxide detectors. Located in Seaire, residents enjoy the spectacular 4.5-acre lagoon with sandy beach areas, private cabanas, water obstacle courses, a waterslide, shaded gathering areas, and a full-service bar. With convenient access to I-75 and I-275, you're just a short drive from area beaches, attractions, dining, and entertainment.
Estimated monthly payment
Estimate only. Taxes use the listing's reported amount where available; insurance is a Florida-average estimate. Your actual payment will vary — run a full calculation or talk to a lender.
Price & listing history244 days on market
- Status: ActiveFeb 13, 2026
- Listed$375,937Feb 13, 2026
- Price reduced$319,990
Facts & features
- Property type
- Residential
- Sub type
- Townhouse
- Status
- Active
- Days on market
- 244
- Subdivision
- Seaire
- County
- Manatee
- Year built
- 2026
- Living area
- 2,043 sq ft
- Price/sq ft
- $157
- Building area
- 2,597 sq ft (Builder)
- Lot size
- 2,400 sq ft
- Lot category
- 0 to less than 1/4
- Flood zone
- X
- Garage
- 2 spaces
- Parcel #
- 650947759
- Zoning
- PUD
- MLS #
- G5108183
Ask about this home
Have a question? Ask the broker directly.
Ryan Solberg answers personally — no call center, no spam. Your question goes straight to him.
Interior Details
- Bedrooms
- 3
- Full bathrooms
- 2
- Half bathrooms
- 1
- Flooring
- Carpet, Tile
- Appliances
- Dishwasher, Disposal, Microwave, Range
- Interior features
- Open Floorplan, PrimaryBedroom Upstairs, Split Bedroom, Stone Counters, Thermostat
- Laundry
- Inside, Laundry Closet, Upper Level
- Stories / Levels
- Two
- Direction faces
- Northeast
- New construction
- Yes
Heating & Cooling
- Heating
- Central, Heat Pump
- Cooling
- Central Air
Parking
- Garage spaces
- 2
- Attached garage
- Yes
- Parking features
- Driveway, Garage Door Opener
HOA & Financial
- HOA fee
- $300 / Quarterly
- Monthly HOA
- $100/mo
- Total monthly fees
- $250/mo
- Total annual fees
- $3,000
- HOA name
- Metro
- CDD
- Yes
- Min lease term
- 6 Months
- Listing terms
- Cash, Conventional, FHA, Other, USDA Loan, VA Loan
- Ownership
- Fee Simple
- Available for lease
- Yes
- Lease restrictions
- No
- Additional lease restrictions
- Check with HOA
- Approval process
- Check with HOA
Exterior & Construction
- Exterior features
- Sidewalk
- Construction materials
- Frame
- Roof
- Shingle
- Foundation
- Slab
- Water access
- Yes
- Road surface
- Asphalt, Paved
Utilities
- Sewer
- Public Sewer
- Water source
- Public
- Utilities
- BB/HS Internet Available, Cable Available, Electricity Available, Public
Community
- Pets allowed
- Yes
Schools
Letter grades: Florida DOE 2024–25 school grades (Orange, Seminole, Lake, Osceola, Brevard). Assigned schools from the listing agent — verify enrollment with the district.
Room Details
| Room | Level | Dimensions |
|---|---|---|
| Living Room | First | 19x18 |
| Dining Room | First | 12x14 |
| Kitchen | First | 10x10 |
| Balcony/Porch/Lanai | First | 17x8 |
| Primary Bedroom | Second | 13x16 |
| Primary Bathroom | Second | |
| Bedroom 2 | Second | 11x14 |
| Bedroom 3 | Second | 12x14 |
| Loft | Second | 12.9x16 |
Listing Details
- Listing date
- 2026-02-13
- On market date
- 2026-02-13
- Original list price
- $375,937
- Occupant type
- Vacant
- MLS area
- 34219 - Parrish
- Listing AOR
- Orlando Regional
- Home warranty
- Yes
- Status changed
- 2026-02-13
- Tax legal description
- LOT 501, PARRISH LAKES PH IIA1, IIA2, IIA4 & IIA5 PI#6509.4995/9
Flood risk
Minimal-risk area outside the mapped floodplain. Flood insurance is optional and typically low-cost.
Source: FEMA flood zone reported on the listing. Confirm current designation at FEMA Flood Map Service Center.
Location
Directions
Take I 75 to Moccasin Wallow Rd then turn on Parrish Bay Drive left on Gulf Haven Drive follow to 9932 Gulf Haven Drive.
More homes like this
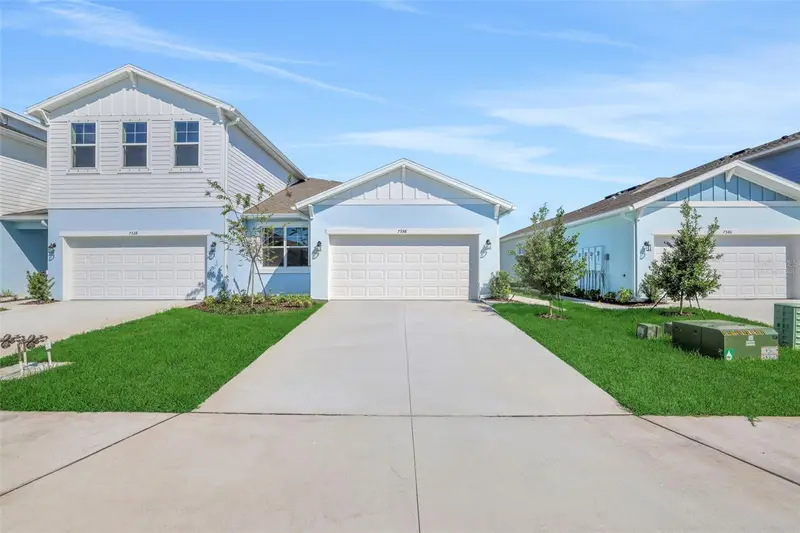
$279,990
7542 Sea Oak Ct
Parrish, FL 34219
3 bd · 2 ba · 1,433 sqft
Seaire
MLS ID #G5113654, OLYMPUS EXECUTIVE REALTY INC.
Listing provided by Stellar MLS
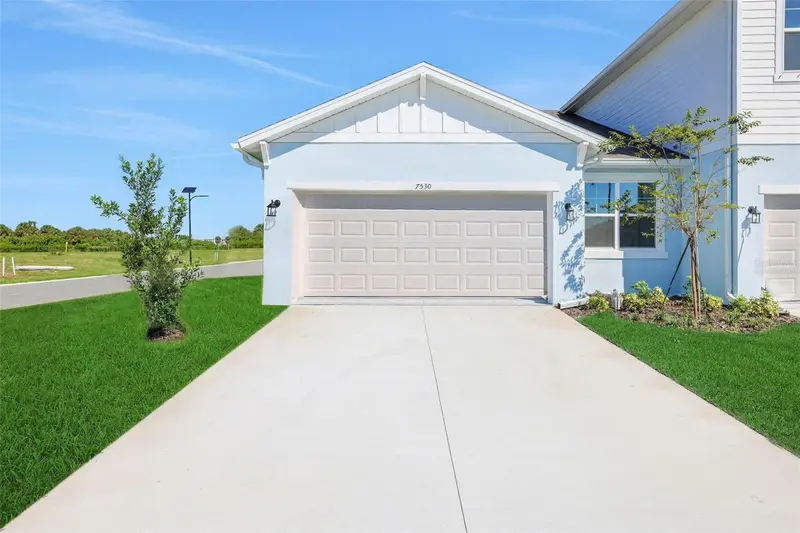
$289,990
7530 Sea Oak Ct
Parrish, FL 34219
3 bd · 2 ba · 1,433 sqft
Seaire
MLS ID #G5113655, OLYMPUS EXECUTIVE REALTY INC.
Listing provided by Stellar MLS
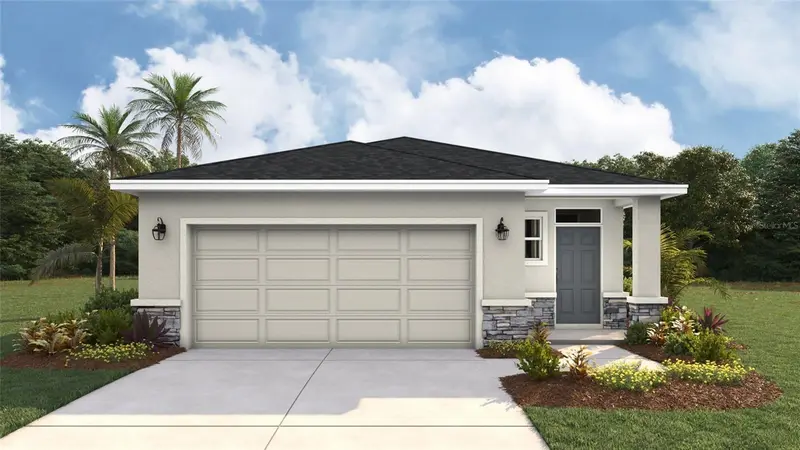
$318,990
8853 Clear View St
Parrish, FL 34219
4 bd · 2 ba · 1,665 sqft
Seaire
MLS ID #A4709109, D.R. HORTON REALTY OF SARASOTA.
Listing provided by Stellar MLS
$324,990
7551 Sea Oak Ct
Parrish, FL 34219
3 bd · 2 ba · 1,433 sqft
Seaire
MLS ID #G5113657, OLYMPUS EXECUTIVE REALTY INC.
Listing provided by Stellar MLS

Listings courtesy of Stellar MLS as distributed by MLS GRID
IDX information is provided exclusively for consumers’ personal, non-commercial use and may not be used for any purpose other than to identify prospective properties consumers may be interested in purchasing.
Based on information submitted to the MLS GRID as of October 15, 2026 at 5:15 PM ET. All data is obtained from various sources and may not have been verified by broker or MLS GRID. Supplied Open House Information is subject to change without notice. All information should be independently reviewed and verified for accuracy. Properties may or may not be listed by the office/agent presenting the information.
All or a portion of the multiple listing information is provided by Stellar MLS, from a copyrighted compilation of listings. The compilation of listings and each individual listing are © 2026 Stellar MLS. All rights reserved.
Ryan Solberg, Broker · MaxLife Realty LLC · FL License #BK3354351 · Equal Housing Opportunity · Full disclaimer · DMCA