

$314,000
13236 Jeter Creek DriveRiverview, FL 33579
Listing updated: October 1, 2026 at 6:20 PM ET
Listing courtesy of Re/Max Champions · Danielle Tringali · MLS #TB8507679 · Active · 813-945-4882Property type
Year built
Lot size
Price / sq ft
HOA dues
Days on market
Garage spaces
Flood zone
About this home
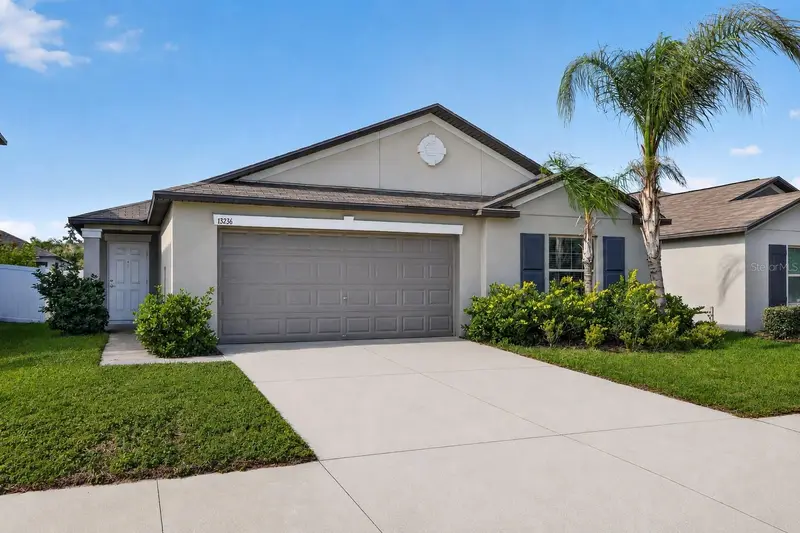
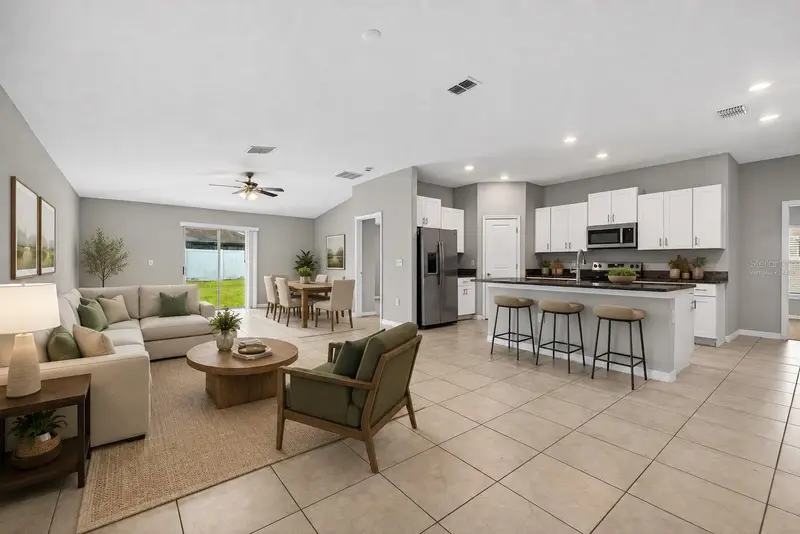
Virtually Staged. Perfectly positioned within the highly sought-after community of Triple Creek, this beautifully maintained 2020 single story home offers the ideal blend of comfort, functionality, and modern style. Featuring 4 bedrooms, 2 bathrooms, and 1,841 square feet of open-concept living space, this move-in ready residence provides both everyday living comfort and effortless entertaining. Inside, bright and inviting living spaces flow seamlessly together, creating a layout that feels both spacious and connected. The kitchen serves as the heart of the home with stainless steel appliances, timeless white shaker cabinetry, full pantry with shelves, ample cabinet & countertop space, and a large center island with breakfast bar seating overlooking the main living and dining areas. Privately situated at the rear of the home, the spacious primary suite offers a relaxing retreat complete with a generously sized walk-in closet and an updated en-suite bathroom featuring double sinks and a sleek, upgraded glass shower enclosure. Three additional bedrooms provide flexibility for everyone in the family, guests, a home office, gym, and more. Step outside to enjoy your fully fenced backyard, offering a peaceful outdoor setting with endless possibilities. Whether you envision a future private pool, outdoor kitchen, garden, or additional entertaining space, this homesite provides room to create your own backyard oasis. Located just moments from Triple Creek’s main clubhouse, residents enjoy access to resort-style amenities including three Olympic-size pools, scenic walking trails, a fitness center, splash pad, basketball and tennis courts, playgrounds, and a dog park. Convenient access to I-75, the Selmon Expressway, shopping, dining, and Downtown Tampa makes commuting and everyday living a breeze. This home truly delivers the combination of space, lifestyle, and location that buyers are searching for in today’s market. Schedule your private showing today.
Estimated monthly payment
Estimate only. Taxes use the listing's reported amount where available; insurance is a Florida-average estimate. Your actual payment will vary — run a full calculation or talk to a lender.
Price & listing history135 days on market
- Status: ActiveMay 19, 2026
- Listed$349,000May 19, 2026
- Price reduced$314,000
Facts & features
- Property type
- Residential
- Sub type
- Single Family Residence
- Status
- Active
- Days on market
- 135
- Subdivision
- Triple Crk Ph 4 Village G2
- County
- Hillsborough
- Year built
- 2020
- Living area
- 1,841 sq ft
- Price/sq ft
- $171
- Building area
- 2,300 sq ft (Public Records)
- Lot size
- 6,000 sq ft
- Lot category
- 0 to less than 1/4
- Flood zone
- X (12057C0520H)
- Garage
- 2 spaces
- Annual taxes
- $9,587 (2025)
- Parcel #
- U-12-31-20-B6E-000000-00046.0
- Zoning
- PD
- MLS #
- TB8507679
Ask about this home
Have a question? Ask the broker directly.
Ryan Solberg answers personally — no call center, no spam. Your question goes straight to him.
Interior Details
- Bedrooms
- 4
- Full bathrooms
- 2
- Flooring
- Carpet, Tile
- Appliances
- Dishwasher, Disposal, Electric Water Heater, Microwave, Range, Refrigerator
- Interior features
- Ceiling Fans(s), Eat-in Kitchen, Kitchen/Family Room Combo, Living Room/Dining Room Combo, Open Floorplan, Pest Guard System, Solid Surface Counters, Stone Counters, Walk-In Closet(s)
- Laundry
- Electric Dryer Hookup, Inside, Laundry Room, Washer Hookup
- Stories / Levels
- One
- Direction faces
- North
Heating & Cooling
- Heating
- Central, Electric
- Cooling
- Central Air
Parking
- Garage spaces
- 2
- Attached garage
- Yes
HOA & Financial
- HOA fee
- $100 / Annually
- Monthly HOA
- $8/mo
- Total monthly fees
- $8/mo
- Total annual fees
- $100
- HOA name
- Triple Creek Homeowners Association
- CDD
- Yes
- Min lease term
- 8-12 Months
- Listing terms
- Cash, FHA, VA Loan
- Ownership
- Fee Simple
- Available for lease
- Yes
- Lease restrictions
- Yes
- Additional lease restrictions
- All lease restrictions to be verified by the HOA - can be found in the resident handbook.
- Approval process
- All approval processes to be verified by the HOA directly.
Exterior & Construction
- Exterior features
- Hurricane Shutters, Sidewalk
- Construction materials
- Block, Stucco
- Roof
- Shingle
- Foundation
- Slab
- Road surface
- Asphalt
Utilities
- Sewer
- Public Sewer
- Water source
- Public
- Utilities
- BB/HS Internet Available, Cable Available, Electricity Connected, Phone Available, Sewer Connected, Water Connected
Community
- Pets allowed
- Yes
Schools
Letter grades: Florida DOE 2024–25 school grades (Orange, Seminole, Lake, Osceola, Brevard). Assigned schools from the listing agent — verify enrollment with the district.
Room Details
| Room | Level | Dimensions |
|---|---|---|
| Living Room | First | 16x30 |
| Kitchen | First | 10x17 |
| Primary Bedroom | First | 16x13 |
| Primary Bathroom | First | 11x7 |
| Bedroom 2 | First | 10x11 |
| Bedroom 3 | First | 10x11 |
| Bedroom 4 | First | 14x17 |
Listing Details
- Listing date
- 2026-05-19
- On market date
- 2026-05-19
- Original list price
- $349,000
- Occupant type
- Owner
- MLS area
- 33579 - Riverview
- Listing AOR
- Suncoast Tampa
- Status changed
- 2026-05-19
- Tax legal description
- TRIPLE CREEK PHASE 4 VILLAGE G2 LOT 46
Flood risk
Minimal-risk area outside the mapped floodplain. Flood insurance is optional and typically low-cost.
Source: FEMA flood zone reported on the listing. Confirm current designation at FEMA Flood Map Service Center.
Location
Directions
Get on FL-618 Toll E/Selmon Expy. Follow FL-618 Toll E/Selmon Expy and I-75 S to Gibsonton Dr in Gibsonton. Take exit 250 from I-75 S. Continue on Gibsonton Dr. Take Boyette Rd, Balm Riverview Rd and Big Bend Rd to Jeter Creek Dr in Triple Creek. Destination will be on the left - North Facing.
More homes like this
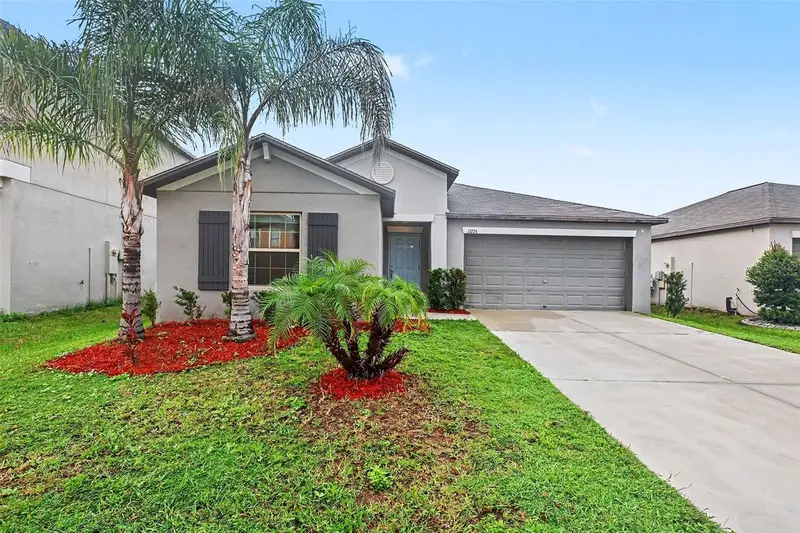
$334,900
13224 Wildflower Meadow Dr
Riverview, FL 33579
4 bd · 2 ba · 1,918 sqft
Triple Crk Ph 4 Village G2
MLS ID #O6437776, ENTERA REALTY LLC.
Listing provided by Stellar MLS
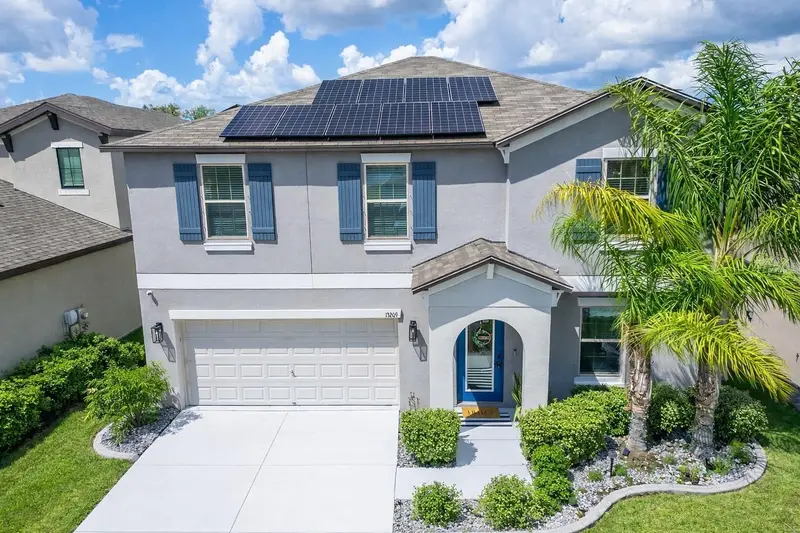
$394,000
13209 Wildflower Meadow Dr
Riverview, FL 33579
4 bd · 3 ba · 2,635 sqft
Triple Crk Ph 4 Village G2
MLS ID #TB8489189, LPT REALTY, LLC.
Listing provided by Stellar MLS
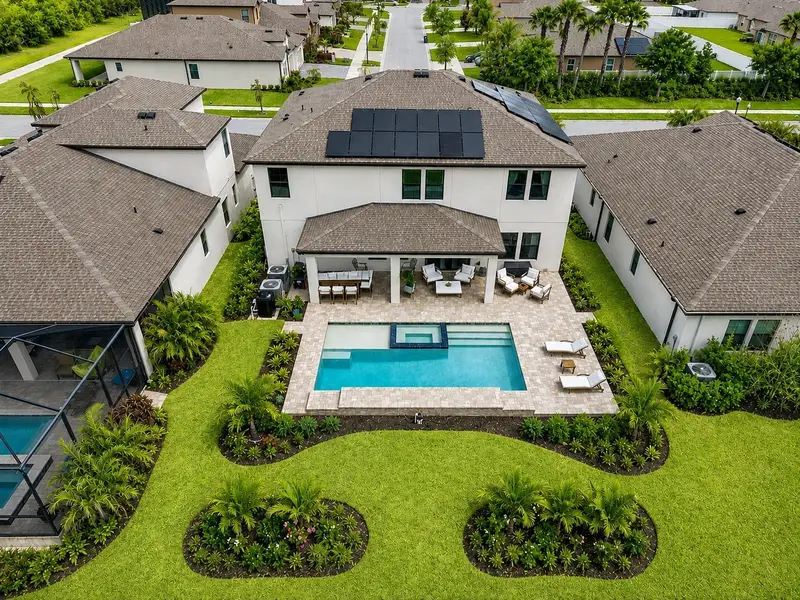
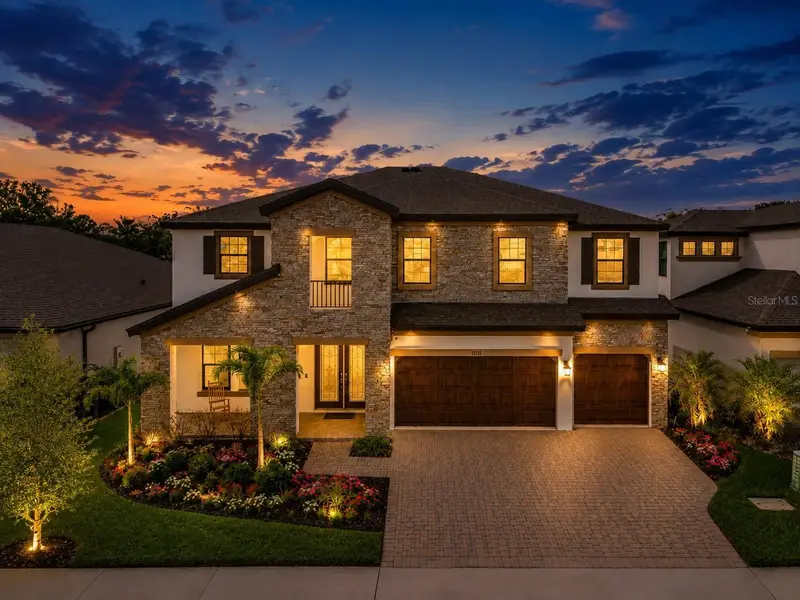
$779,900
13113 Wildflower Meadow Dr
Riverview, FL 33579
5 bd · 4 ba · 3,686 sqft
Triple Crk Ph 4 Village G2
MLS ID #TB8477264, 27NORTH REALTY.
Listing provided by Stellar MLS
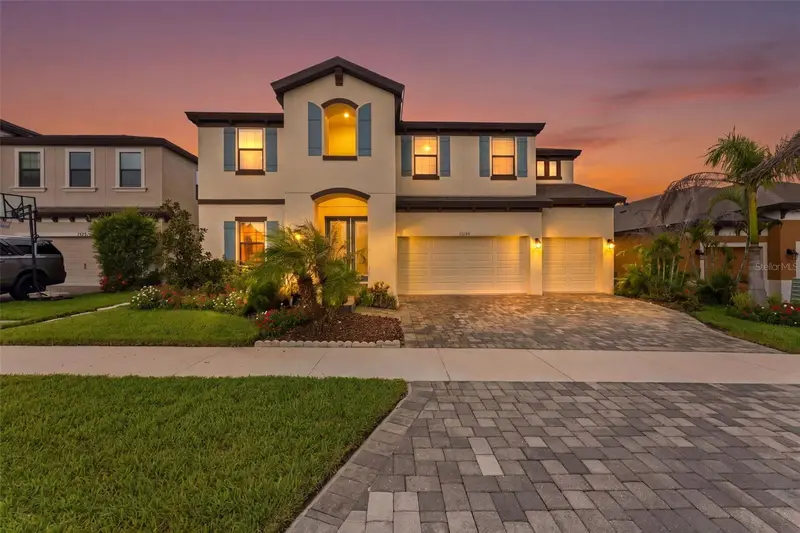
$869,900
13249 Wildflower Meadow Dr
Riverview, FL 33579
6 bd · 6 ba · 4,933 sqft
Triple Crk Ph 4 Village G2
MLS ID #TB8537698, HOMESMART.
Listing provided by Stellar MLS

Listings courtesy of Stellar MLS as distributed by MLS GRID
IDX information is provided exclusively for consumers’ personal, non-commercial use and may not be used for any purpose other than to identify prospective properties consumers may be interested in purchasing.
Based on information submitted to the MLS GRID as of October 1, 2026 at 6:20 PM ET. All data is obtained from various sources and may not have been verified by broker or MLS GRID. Supplied Open House Information is subject to change without notice. All information should be independently reviewed and verified for accuracy. Properties may or may not be listed by the office/agent presenting the information.
All or a portion of the multiple listing information is provided by Stellar MLS, from a copyrighted compilation of listings. The compilation of listings and each individual listing are © 2026 Stellar MLS. All rights reserved.
Ryan Solberg, Broker · MaxLife Realty LLC · FL License #BK3354351 · Equal Housing Opportunity · Full disclaimer · DMCA