

$525,000
1555 Seattle Slew CircleInverness, FL 34453
Listing updated: October 4, 2026 at 3:05 PM ET
Listing courtesy of Keller Williams Realty - Elite Partners Ii · Tomika Spires-Hanssen · MLS #OM724382 · Active · 352-419-0200Property type
Year built
Lot size
Price / sq ft
HOA dues
Days on market
Garage spaces
Flood zone
About this home
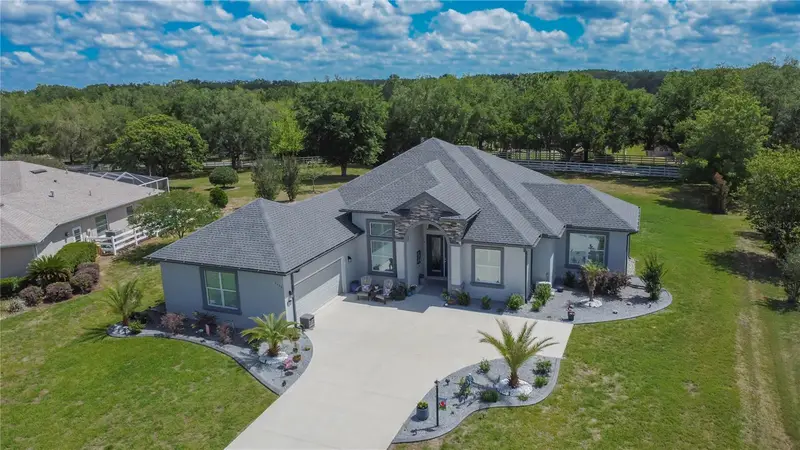
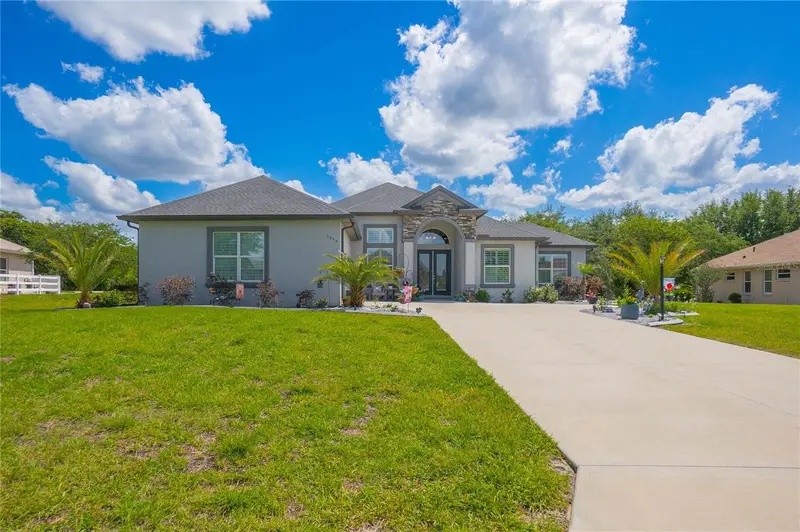
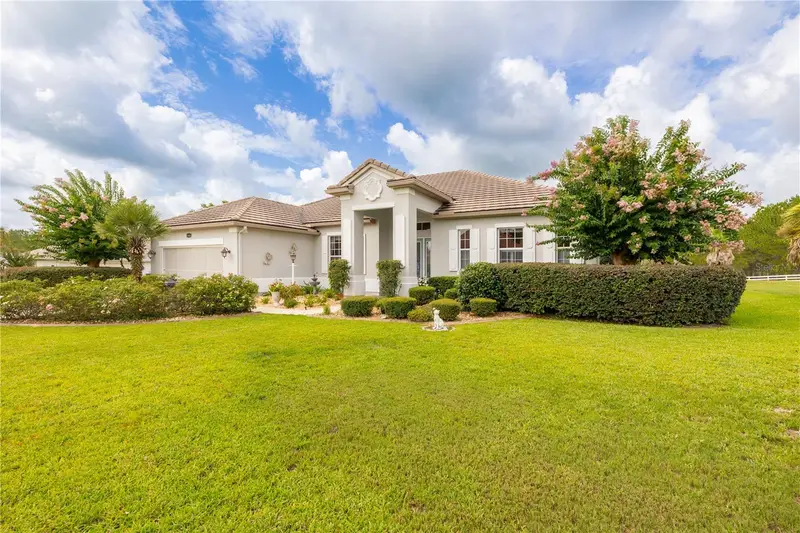
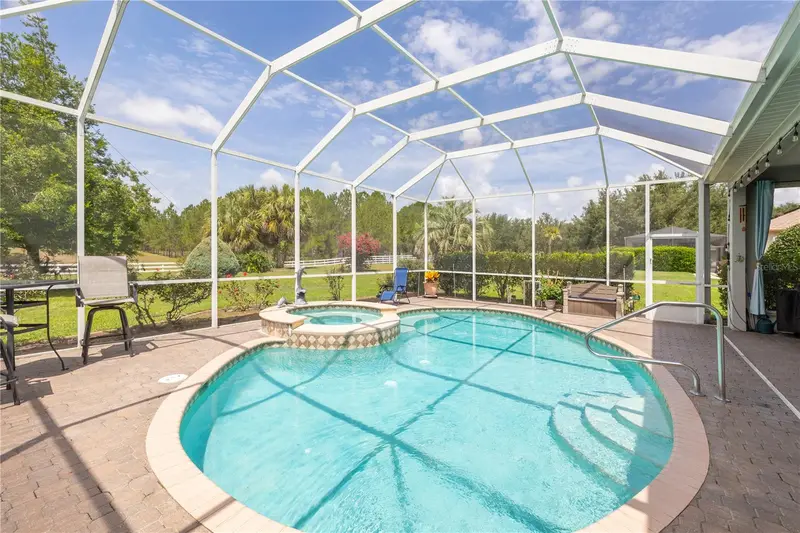
UPGRADES GALORE! Luxury, style, and thoughtful design come together in this meticulously upgraded 2023-built Belmont Hills home! This Kingston model is situated on a spacious .65-acres with plenty of room to add your dream pool and offers an impressive combination of modern finishes, energy efficiency, and seamless indoor-outdoor living. From the moment you arrive, professionally designed landscaping, decorative curbing, and landscape lighting create exceptional curb appeal. The oversized two-car garage adds both function and versatility with epoxy flooring and a convenient roll-down screen. Step inside to a bright, open split floor plan featuring tray ceilings, abundant natural light, timeless plantation shutters, and triple pocket sliders that open the living space to the screened lanai—perfect for entertaining or enjoying Florida living year-round. At the heart of the home, the gourmet kitchen is designed to impress with a five-burner gas range, Cambria quartz countertops, 42" wood cabinetry, pantry, and breakfast bar. The spacious primary suite provides a relaxing retreat with his-and-her closets featuring custom closet systems, dual sinks, Corian countertops, motion sensor lights, and a walk-in shower. A dedicated office/den provides additional flexibility for working in a home office or on your hobbies. Thoughtful upgrades continue throughout with a tankless gas water heater, radiant barrier for added energy efficiency, irrigation system, 5" baseboards, and stylish beadboard doors. Enjoy a serene setting while still having access to the exceptional amenities Citrus Hills is known for. This is a rare opportunity to own a newer, meticulously upgraded home offering the space, finishes, and lifestyle you are looking for—all conveniently located near shopping, restaurants, schools, medical facilities, and the Suncoast Parkway!
Estimated monthly payment
Estimate only. Taxes use the listing's reported amount where available; insurance is a Florida-average estimate. Your actual payment will vary — run a full calculation or talk to a lender.
Price & listing history129 days on market
- Status: ActiveMay 28, 2026
- Listed$565,000May 28, 2026
- Price reduced$525,000
Property Documents
Documents the listing agent has made public for this property. Free to view and download.
Facts & features
- Property type
- Residential
- Sub type
- Single Family Residence
- Status
- Active
- Days on market
- 129
- Subdivision
- Belmont Hills Unti 01
- County
- Citrus
- Year built
- 2023
- Living area
- 2,056 sq ft
- Price/sq ft
- $255
- Building area
- 3,165 sq ft (Public Records)
- Lot size
- 28,436 sq ft
- Lot category
- 1/2 to less than 1
- Flood zone
- X (12017C0331D)
- Garage
- 2 spaces
- Annual taxes
- $4,648 (2025)
- Parcel #
- 19E-19S-04-0010-000B0-0410
- Zoning
- PDR
- MLS #
- OM724382
Ask about this home
Have a question? Ask the broker directly.
Ryan Solberg answers personally — no call center, no spam. Your question goes straight to him.
Interior Details
- Bedrooms
- 3
- Full bathrooms
- 2
- Flooring
- Carpet, Luxury Vinyl, Tile
- Appliances
- Built-In Oven, Dishwasher, Disposal, Gas Water Heater, Microwave, Range, Range Hood, Refrigerator, Tankless Water Heater
- Interior features
- Ceiling Fans(s), High Ceilings, Kitchen/Family Room Combo, Open Floorplan, Split Bedroom, Stone Counters, Tray Ceiling(s), Walk-In Closet(s)
- Laundry
- Laundry Room
- Stories / Levels
- One
- Direction faces
- Southwest
Heating & Cooling
- Heating
- Heat Pump
- Cooling
- Central Air
Parking
- Garage spaces
- 2
- Attached garage
- Yes
- Parking features
- Garage Door Opener, Ground Level
HOA & Financial
- HOA fee
- $582 / Quarterly
- Monthly HOA
- $194/mo
- Total monthly fees
- $398/mo
- Total annual fees
- $4,780
- HOA name
- Belmont Hills (Citrus Hills)
- CDD
- No
- Homestead exemption
- Yes
- Min lease term
- No Minimum
- Listing terms
- Cash, Conventional, FHA, VA Loan
- Ownership
- Fee Simple
- Available for lease
- Yes
- Lease restrictions
- Yes
- Additional lease restrictions
- Please verify with hoa.
Exterior & Construction
- Exterior features
- Lighting, Private Mailbox, Private Yard, Rain Gutters
- Construction materials
- Block, Concrete, Stucco
- Roof
- Shingle
- Foundation
- Slab
- Road surface
- Paved
Utilities
- Sewer
- Septic Tank
- Water source
- Public
- Utilities
- BB/HS Internet Available, Cable Available, Electricity Connected, Sprinkler Meter
Community
- Pets allowed
- Yes
Schools
Letter grades: Florida DOE 2024–25 school grades (Orange, Seminole, Lake, Osceola, Brevard). Assigned schools from the listing agent — verify enrollment with the district.
Room Details
| Room | Level | Dimensions |
|---|---|---|
| Living Room | First | 16.7x19.1 |
| Kitchen | First | 11.1x18.1 |
| Living Room | First | 16.7x19.1 |
| Dining Room | First | 11.1x8.7 |
| Office | First | 10x12.7 |
| Primary Bedroom | First | 12.5x15.1 |
| Primary Bathroom | First | 12.5x12.6 |
| Bedroom 2 | First | 11.6x13.3 |
| Bedroom 3 | First | 11x12.4 |
Listing Details
- Listing date
- 2026-05-28
- On market date
- 2026-05-28
- Original list price
- $565,000
- Occupant type
- Owner
- MLS area
- 34453 - Inverness
- Listing AOR
- Lake and Sumter
- Status changed
- 2026-05-28
- Tax legal description
- BELMONT HILLS UNIT 1 PB 16 PG 102 LOT 41 BLK B
Flood risk
Minimal-risk area outside the mapped floodplain. Flood insurance is optional and typically low-cost.
Source: FEMA flood zone reported on the listing. Confirm current designation at FEMA Flood Map Service Center.
Location
Directions
Gulf to Lake Hwy. Turn right onto S Run for the Roses Dr. Gate Code Needed if gate is down. Turn left onto S Secretariat Pt. Turn right onto E Seattle Slew Cir. End at 1555 E Seattle Slew Cir
More homes like this
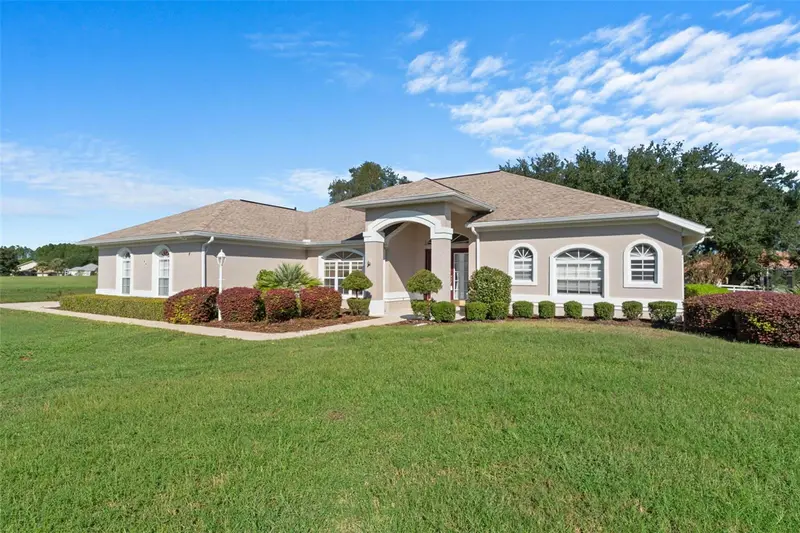
$430,000
1144 E Whirl Away Cir
Inverness, FL 34453
3 bd · 2 ba · 2,165 sqft
Belmont Hills Unti 01
MLS ID #OM734055, LPT REALTY, LLC.
Listing provided by Stellar MLS
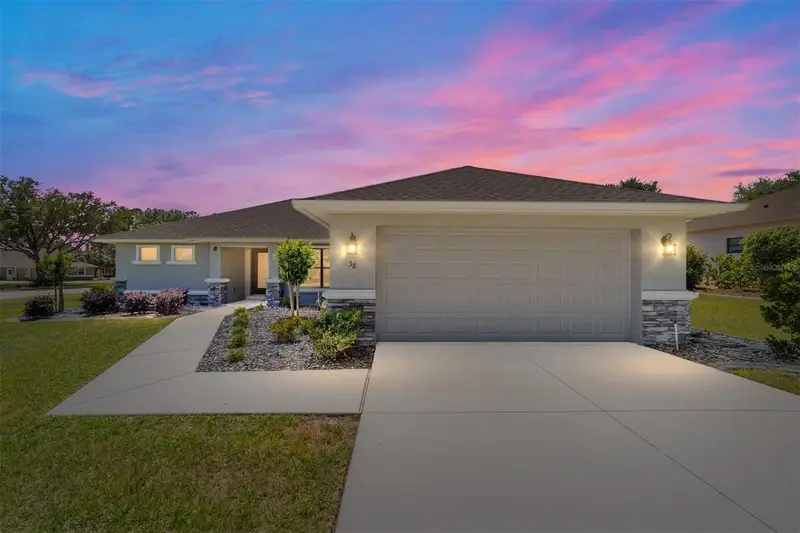
$455,000
38 S Polestar Pt
Inverness, FL 34453
3 bd · 2 ba · 1,726 sqft
Belmont Hills Unti 01
MLS ID #OM722828, PREMIER SOTHEBY'S INTERNATIONAL REALTY.
Listing provided by Stellar MLS
$549,900
1626 E Gate Dancer Cir
Inverness, FL 34453
3 bd · 2 ba · 2,246 sqft
Belmont Hills Unti 01
MLS ID #OM728103, LPT REALTY, LLC.
Listing provided by Stellar MLS

Listings courtesy of Stellar MLS as distributed by MLS GRID
IDX information is provided exclusively for consumers’ personal, non-commercial use and may not be used for any purpose other than to identify prospective properties consumers may be interested in purchasing.
Based on information submitted to the MLS GRID as of October 4, 2026 at 3:05 PM ET. All data is obtained from various sources and may not have been verified by broker or MLS GRID. Supplied Open House Information is subject to change without notice. All information should be independently reviewed and verified for accuracy. Properties may or may not be listed by the office/agent presenting the information.
All or a portion of the multiple listing information is provided by Stellar MLS, from a copyrighted compilation of listings. The compilation of listings and each individual listing are © 2026 Stellar MLS. All rights reserved.
Ryan Solberg, Broker · MaxLife Realty LLC · FL License #BK3354351 · Equal Housing Opportunity · Full disclaimer · DMCA