

$549,900
1626 Gate Dancer CircleInverness, FL 34453
Listing updated: August 11, 2026 at 10:23 AM ET
Listing courtesy of Lpt Realty, Llc · Stephanie Abbott · MLS #OM728103 · Active · 877-366-2213Property type
Year built
Lot size
Price / sq ft
HOA dues
Days on market
Garage spaces
Flood zone
About this home
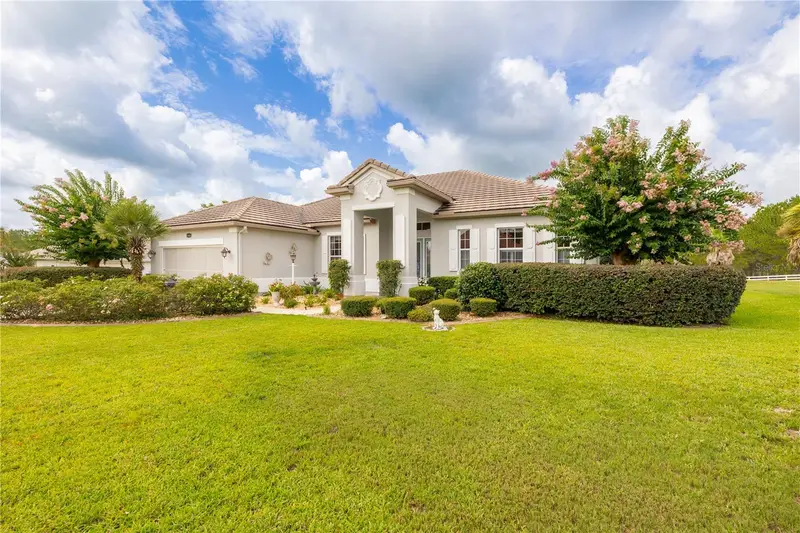
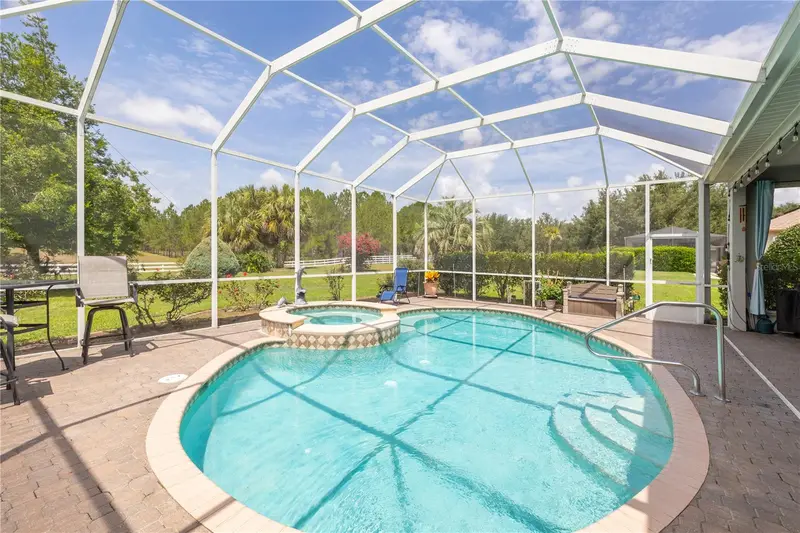
Experience resort-style living in the gated Belmont Hills community of Citrus Hills. This meticulously maintained home features crown molding, plantation shutters, and wood flooring in the bedrooms. The kitchen is designed for efficiency with pull-out cabinetry and a unique aquarium glass dinette offering serene views of your private pool and lanai. Highlights include an oversized master closet, recent exterior paint, and a newer A/C unit. Recent updates include a fresh exterior paint job and a newer A/C system. Citrus Hills Club membership grants access to world-class amenities: 3 championship golf courses, 2 restaurants, Tiki Bar, Bella Vita Spa, fitness centers, and multiple pools. Beyond the gates, enjoy an active lifestyle with easy access to Inverness’s premier attractions: cycle or walk the 46-mile Withlacoochee State Trail, enjoy the Junior Olympic pool and splash pad at Whispering Pines Park, and explore the freshwater springs and manatees of nearby Crystal River. For those seeking elite entertainment, the world-class events and dining at the World Equestrian Center in Ocala are just a short drive away.
Estimated monthly payment
Estimate only. Taxes use the listing's reported amount where available; insurance is a Florida-average estimate. Your actual payment will vary — run a full calculation or talk to a lender.
Price & listing history33 days on market
- Status: ActiveJul 9, 2026
- Listed$549,900Jul 9, 2026
Facts & features
- Property type
- Residential
- Sub type
- Single Family Residence
- Status
- Active
- Days on market
- 33
- Subdivision
- Belmont Hills Unti 01
- County
- Citrus
- Year built
- 2005
- Living area
- 2,246 sq ft
- Price/sq ft
- $245
- Lot size
- 21,967 sq ft
- Lot category
- 1/2 to less than 1
- Flood zone
- X (12017C0331D)
- Garage
- 2 spaces
- Pool
- Private pool
- Annual taxes
- $4,581 (2025)
- Parcel #
- 19E-19S-04-0010-000E0-0320
- Zoning
- PDR
- MLS #
- OM728103
Ask about this home
Have a question? Ask the broker directly.
Ryan Solberg answers personally — no call center, no spam. Your question goes straight to him.
Interior Details
- Bedrooms
- 3
- Full bathrooms
- 2
- Flooring
- Other, Tile, Wood
- Appliances
- Cooktop, Dishwasher, Disposal, Dryer, Kitchen Reverse Osmosis System, Microwave, Range, Refrigerator, Tankless Water Heater, Washer, Whole House R.O. System
- Interior features
- Ceiling Fans(s), Crown Molding, Eat-in Kitchen, Kitchen/Family Room Combo, Open Floorplan, Primary Bedroom Main Floor, Solid Surface Counters, Solid Wood Cabinets, Thermostat, Walk-In Closet(s)
- Laundry
- Laundry Room
- Stories / Levels
- One
- Direction faces
- East
Heating & Cooling
- Heating
- Central
- Cooling
- Central Air
Parking
- Garage spaces
- 2
- Attached garage
- Yes
HOA & Financial
- HOA fee
- $106 / Monthly
- Monthly HOA
- $106/mo
- Total monthly fees
- $406/mo
- Total annual fees
- $4,875
- HOA name
- Sandra Taylor
- CDD
- No
- Homestead exemption
- Yes
- Min lease term
- No Minimum
- Listing terms
- Cash, Conventional, VA Loan
- Ownership
- Fee Simple
- Available for lease
- Yes
- Lease restrictions
- No
Exterior & Construction
- Exterior features
- Garden, Hurricane Shutters, Rain Gutters, Sliding Doors
- Construction materials
- Concrete, Stucco
- Roof
- Tile
- Foundation
- Slab
- Pool
- Private pool
- Road surface
- Asphalt
Utilities
- Sewer
- Public Sewer
- Water source
- Public
- Utilities
- Other
Community
- Pets allowed
- Dogs OK
Schools
Letter grades: Florida DOE 2024–25 school grades (Orange, Seminole, Lake, Osceola, Brevard). Assigned schools from the listing agent — verify enrollment with the district.
Room Details
| Room | Level | Dimensions |
|---|---|---|
| Kitchen | First | |
| Living Room | First | |
| Primary Bedroom | First |
Listing Details
- Listing date
- 2026-07-07
- On market date
- 2026-07-09
- Original list price
- $549,900
- Occupant type
- Owner
- MLS area
- 34453 - Inverness
- Listing AOR
- Orlando Regional
- Status changed
- 2026-07-09
- Tax legal description
- BELMONT HILLS UNIT 1 PB 16 PG 102 LOT 32 BLK E
Flood risk
Minimal-risk area outside the mapped floodplain. Flood insurance is optional and typically low-cost.
Source: FEMA flood zone reported on the listing. Confirm current designation at FEMA Flood Map Service Center.
Location
Directions
From Ocala, 200 South, Right on 486 (Norvell Bryant Hwy), Left on Croft Road, Right on 44 W (Gulf to Lake), Right on Run for Roses, thru gate, 1st Right onto Gate Dancer, home on the right. From Downtown Inverness, 44 W to Right on Run for the Roses, proceed thru gate, 1st Right on Gate Dancer, home on the Right.
More homes like this
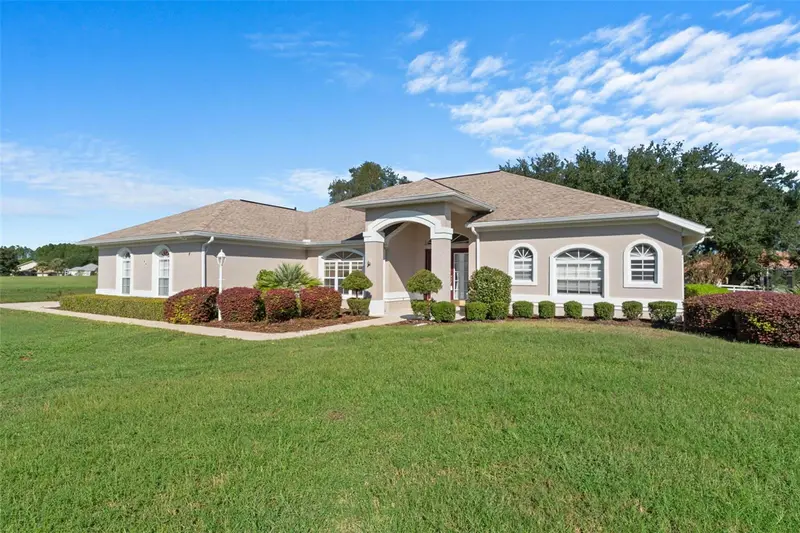
$430,000
1144 E Whirl Away Cir
Inverness, FL 34453
3 bd · 2 ba · 2,165 sqft
Belmont Hills Unti 01
MLS ID #OM734055, LPT REALTY, LLC.
Listing provided by Stellar MLS
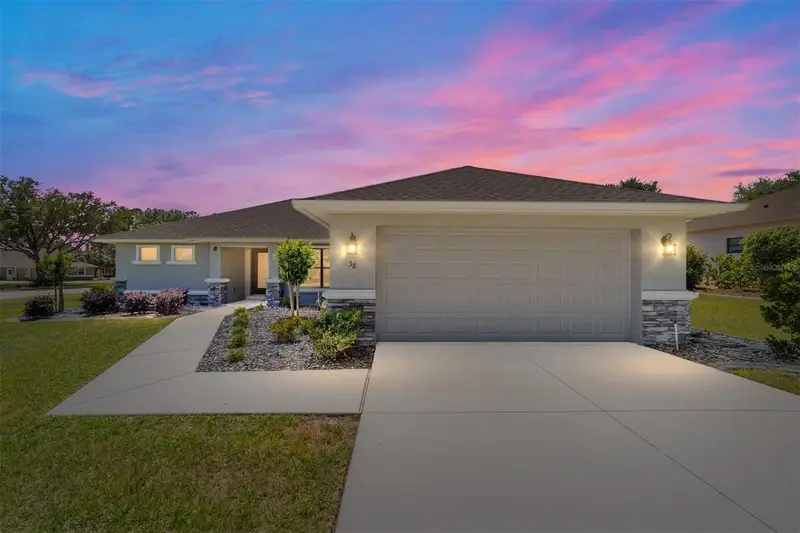
$455,000
38 S Polestar Pt
Inverness, FL 34453
3 bd · 2 ba · 1,726 sqft
Belmont Hills Unti 01
MLS ID #OM722828, PREMIER SOTHEBY'S INTERNATIONAL REALTY.
Listing provided by Stellar MLS
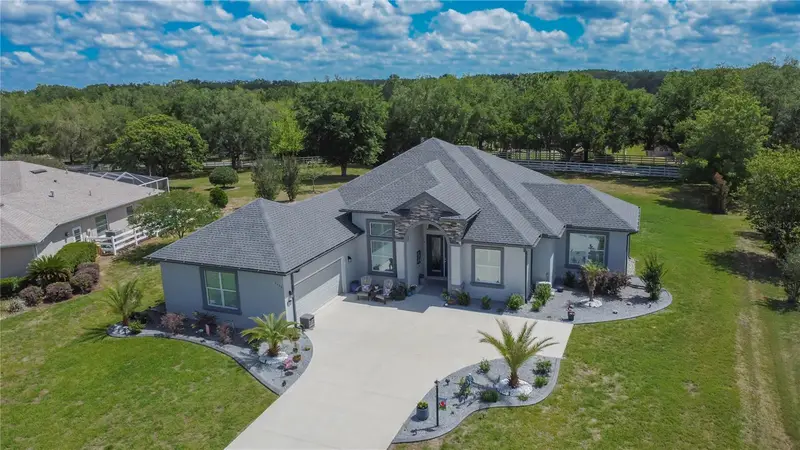
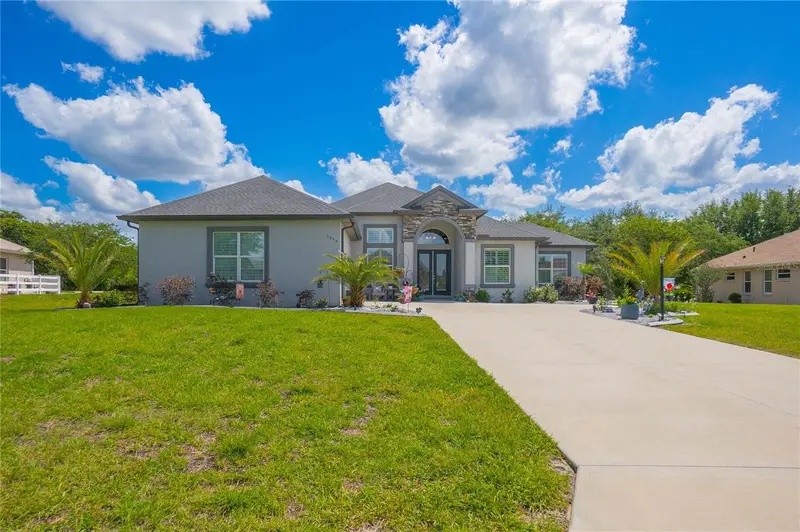
$525,000
1555 E Seattle Slew Cir
Inverness, FL 34453
3 bd · 2 ba · 2,056 sqft
Belmont Hills Unti 01
MLS ID #OM724382, KELLER WILLIAMS REALTY - ELITE PARTNERS II.
Listing provided by Stellar MLS

Listings courtesy of Stellar MLS as distributed by MLS GRID
IDX information is provided exclusively for consumers’ personal, non-commercial use and may not be used for any purpose other than to identify prospective properties consumers may be interested in purchasing.
Based on information submitted to the MLS GRID as of August 11, 2026 at 10:23 AM ET. All data is obtained from various sources and may not have been verified by broker or MLS GRID. Supplied Open House Information is subject to change without notice. All information should be independently reviewed and verified for accuracy. Properties may or may not be listed by the office/agent presenting the information.
All or a portion of the multiple listing information is provided by Stellar MLS, from a copyrighted compilation of listings. The compilation of listings and each individual listing are © 2026 Stellar MLS. All rights reserved.
Ryan Solberg, Broker · MaxLife Realty LLC · FL License #BK3354351 · Equal Housing Opportunity · Full disclaimer · DMCA